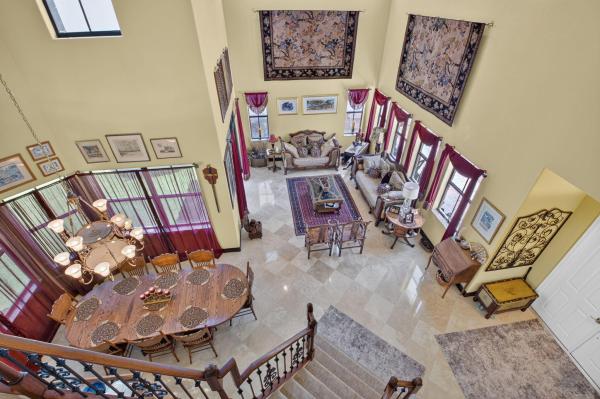
Canyon Trails, 8505 Serena Creek Ave

5
Beds
31/2
Baths
3,589
SqFt
$248
$/SqFt
Premium House
Built in 2011
2 Parking
Lake View
$279/mo HOA
Waterfront
Two Story
Porch
Buy in beautiful Canyon Trails. 5 bedroom home has over 3500 living sq ft inside. Very spacious living room, formal dining room, kitchen & family room combo. Kitchen has plenty of room, eat in nook, counter seating plus family room , views of the lake. Half bath downstairs. Main bedroom & main bath suite on 1st floor, his & her closets, main bath has double vanities, corner tub & separate shower. Upstairs,2 bedrooms share a full bath (jack & jill), 3rd & 4th bedroom separate with huge loft area for your own specific needs, playroom, living space, entertainment, etc.. plus a 3rd full bathroom. Backyard with open patio for barbeque & outdoor fun. Canyon Trails has resort style pool and clubhouse, fitness center, tennis and basketball courts, playgrounds, picnic area, etc.. Gated community .
MLS Number: F10473150
On Site: 662 Days
Updated: 636 Days ago
Page Views: 0

Features

Bedrooms
  • Bedrooms: 5
Bathrooms
  • Bathrooms: 3
  • Half Bathrooms: 1
Exterior and Lot Features
  • Exterior Features: Porch, StormSecurityShutters
  • View: Lake
Interior, Heating and Cooling
  • Interior Features: BreakfastBar, BreakfastArea, DiningArea, SeparateFormalDiningRoom, FirstFloorEntry, MainLevelPrimary, SeparateShower, Loft
  • Equipment / Appliances: Dryer, ElectricRange, ElectricWaterHeater, Refrigerator, Washer
  • Heating Description: Central
  • Cooling Description: CentralAir
Building and Construction
  • Floor Description: Laminate,Tile
  • Year Built: 2011
  • Year Built Description: Resale
  • Style: TwoStory
Waterfront and Water Access
  • Waterfront Frontage: Yes
School Information
  • Elementary School: Sunset Palms
  • Middle School: West Boynton Middle School
  • Senior High School: Park Vista Community
Other Property Info
  • Garage: 2
  • Listing Date: 2024-11-24T11:35:38.000-00:00
  • Directions: North
  • Pets Allowed: BreedRestrictions, Yes
Taxes, Fees & More
  • Maintenance Includes: CommonAreaMaintenance, Security
  • Taxes: 6680
  • Parking Description: Attached, Driveway, Garage

Apples-to-Apples Comparables

 Closest-Match Comparables
See closest-match comps for this subdivision
No obligation
Verified
Trends
Insights
Best of Luxury Realty
Talk to a local advisor
Licensed advisors answering your questions across Boynton Beach, FL
01
Licensed Brokerage
02
Local Advisors
03
Direct Answers
Exclusive real estate service partner

Price History

Date
Event
Price
Change
Price Per
11/24/2024
Listed
$890K
 
$248 ft2
$2,669 m2
11/24/2024
$890K
Event
Listed
Price Per
$248 ft2
$2,669 m2
Price per square foot and days on website are not provided values and are calculated by Subdivisions.
Listed by Cindy Carrion SarroSmart Property Moves LLC • Buyer Agency Compensation .

Listing Location & Street View
MapStreet View

Peer Listings

Active listings from matched communities
Results 1 of 1
Artesa, 4096 Artesa Dr, Boynton Beach, Florida 33436, image 1
Artesa, 4096 Artesa Dr, Boynton Beach, Florida 33436, image 2
Artesa, 4096 Artesa Dr, Boynton Beach, Florida 33436, image 3
$975,00010K
House for sale in Artesa
4096 Artesa Dr, Boynton Beach, FL 33436

Scores

Walk Score®
Car-Dependent. Almost all errands require a car
5

100
Bike Score®
Somewhat Bikeable. Minimal bike infrastructure
27

100
Sound Score®
Very loud
73

100
Airport Score
Close to airports. Noticeable airport activity
0

100
Traffic Score
Congested area. Frequent traffic delays
35

100
Local Score
Limited local amenities nearby
0

100
Community Snapshot
4 – 5 BR
Bedrooms
$785K – $1.1M
Price Tier
1,704 - 4,675
SqFt Range
2013
Year Build
2
Total Floors

Subdivision Amenities

Cabana
Clubhouse
Fitness Center
Management
Park
Playground
Pool
Recreation Facilities
Sidewalks
Sports Fields

Boynton Beach
Premium
Premium Homes & Condos