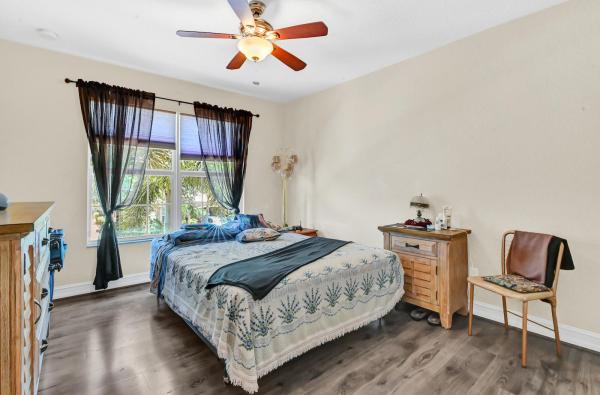
Canyon Springs, 8557 Briar Rose Pt

5
Beds
4
Baths
3,317
SqFt
$237
$/SqFt
Sold - Aug 01, 2023
House
Built in 2010
2 Parking
Garden,Lake View
$392/mo HOA
Waterfront
Mediterranean
Built In Barbecue
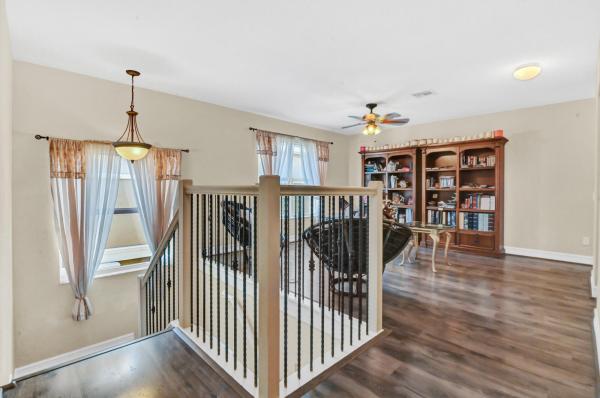
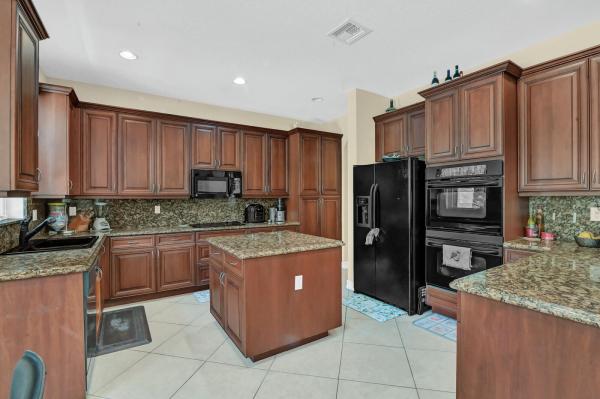
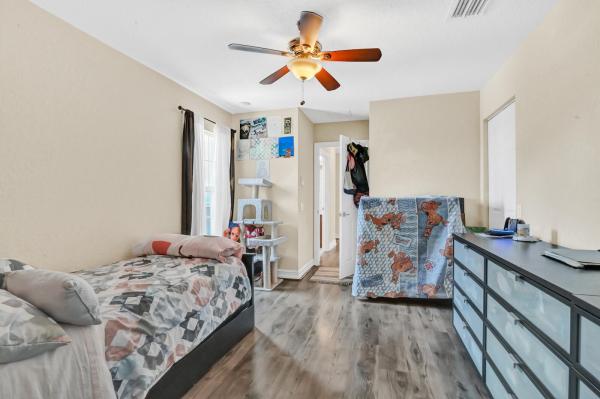
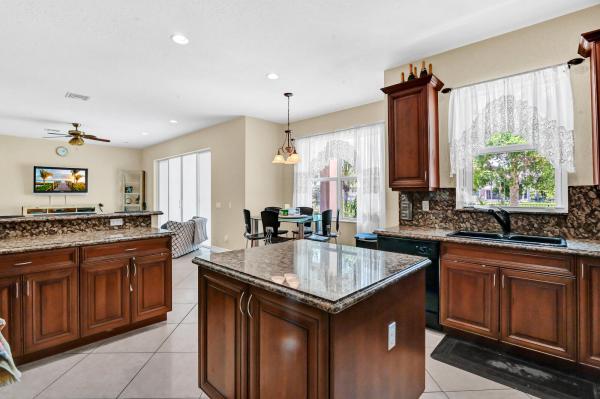
Welcome to the exquisite Alicia Model Spec Home, a captivating lakefront retreat that embodies the epitome of luxurious living. Nestled within a gated and 24-hour manned community, this two-story single-family home offers an unparalleled lifestyle enriched by breathtaking views and an array of upscale amenities. Step inside and be greeted by the elegance of French doors, inviting you into a world of refined sophistication. The kitchen is a chef's delight, featuring a spacious island that serves as a focal point for both culinary creations and social gatherings. With wood cabinets and granite countertops, this kitchen is a harmonious blend of style and functionality. The double wall oven adds a touch of culinary finesse, allowing you to explore your culinary talents with ease..... Retreat to the main bedroom, a sanctuary of comfort and tranquility. A generous walk-in closet offers ample space for your wardrobe, while the indulgent Roman tub in the ensuite bathroom provides a blissful haven for relaxation and rejuvenation. On the second floor, a versatile family area awaits, providing a cozy space for relaxation, entertainment, or even a home office. Whether unwinding with loved ones or pursuing personal hobbies, this area offers endless possibilities for creating lasting memories. Convenience meets luxury with the inclusion of a washer and dryer within the home. The two-car garage provides ample space for parking and storage, ensuring that your vehicles and belongings are secure and well-organized. Step outside to the covered patio, where you can bask in the serene ambiance and marvel at the picturesque lake views. The built-in grill invites you to indulge in outdoor culinary delights while entertaining friends and family. Within this exceptional gated community, you'll discover an array of state-of-the-art recreation areas that cater to your every whim. Immerse yourself in the opulent clubhouse, take a refreshing dip in the resort-style pool, unwind in the spa, or delight in the water play area with loved ones. The tot lot, tennis and basketball courts provide opportunities for active fun, while the party pavilion with a picnic area sets the stage for unforgettable gatherings. Don't miss the chance to own this extraordinary lakefront home that seamlessly combines luxury, natural beauty, and a host of outstanding amenities. Embrace a lifestyle of distinction and make this exceptional property your forever home.
MLS Number: R10893909
On Site: 1203 Days
Updated: 77 Days ago
Page Views: 0

Features

Bedrooms
  • Bedrooms: 5
Bathrooms
  • Bathrooms: 4
  • Half Bathrooms: No info
Exterior and Lot Features
  • Exterior Features: BuiltInBarbecue, Barbecue, OutdoorKitchen, OutdoorLivingArea, RoomForPool
  • View: Garden,Lake
Interior, Heating and Cooling
  • Interior Features: Bathtub, DiningArea, SeparateFormalDiningRoom, DualSinks, EntranceFoyer, FamilyDiningRoom, GardenTubRomanTub, HighCeilings, Pantry, SittingAreaInPrimary, SplitBedrooms, SoakingTub, SeparateShower, UpperLevelPrimary, WalkInClosets
  • Equipment / Appliances: Dryer, Dishwasher, ElectricRange, ElectricWaterHeater, Disposal, Microwave, Oven, Refrigerator, WaterHeater, Washer
  • Heating Description: Central,Electric
  • Cooling Description: CentralAir, CeilingFans, Electric
Building and Construction
  • Floor Description: Carpet, CeramicTile, Laminate
  • Windows/Treatment: Blinds,Drapes
  • Year Built: 2010
  • Style: Mediterranean
Waterfront and Water Access
  • Waterfront Frontage: Yes
School Information
  • Elementary School: Sunset Palms
  • Middle School: West Boynton
  • Senior High School: Park Vista
Other Property Info
  • Garage: 2
  • Listing Date: 2023-06-01T11:04:59.000-00:00
  • Directions: South
  • Pets Allowed: BreedRestrictions, Yes
Taxes, Fees & More
  • Maintenance Includes: CommonAreas, CableTv, RecreationFacilities, Security
  • Taxes: 6634
  • Security Information: GatedWithGuard, GatedCommunity, SmokeDetectors
  • Parking Description: Attached, Garage, GarageDoorOpener
  • Total Floors in Building: 2

Apples-to-Apples Comparables

 Closest-Match Comparables
See closest-match comps for this subdivision
No obligation
Verified
Trends
Insights
Best of Luxury Realty
Talk to a local advisor
Licensed advisors answering your questions across Boynton Beach, FL
01
Licensed Brokerage
02
Local Advisors
03
Direct Answers
Exclusive real estate service partner

Price History

Current
$785K
High
$825K
Low
$785K
Total Change
-4.8%
$830K$805K$780KJun 23Aug 23
Date
Event
Price
Change
Price Per
08/01/2023
Sold
$785K
-4.85%
$237 ft2
$2,547 m2
06/01/2023
Listed
$825K
 
$249 ft2
$2,677 m2
08/01/2023
$785K
Event
Sold
Change
-4.85%
Price Per
$237 ft2
$2,547 m2
06/01/2023
$825K
Event
Listed
Price Per
$249 ft2
$2,677 m2
Price per square foot and days on website are not provided values and are calculated by Subdivisions.
Listed by Jeffrey TricoliKW Reserve Palm Beach • Buyer Agency Compensation .

Listing Location & Street View
MapStreet View

Peer Listings

Active listings from matched communities
Results 0 of 0
No listings found
Try adjusting your filters or changing your location to see available listings
Turn on listing alerts and we'll notify you
when matching listings appear

Scores

Walk Score®
Car-Dependent. Almost all errands require a car
0

100
Bike Score®
Somewhat Bikeable. Minimal bike infrastructure
31

100
Sound Score®
Bearable noise
80

100
Airport Score
Close to airports. Noticeable airport activity
0

100
Traffic Score
Congested area. Frequent traffic delays
22

100
Local Score
Limited local amenities nearby
0

100
Community Snapshot
4 – 5 BR
Bedrooms
$650K – $1.1M
Price Tier
2,052 - 7,208
SqFt Range
2008
Year Build
2
Total Floors

Subdivision Amenities

Cabana
Clubhouse
Fitness Center
Management
Park
Playground
Pool
Recreation Facilities
Sidewalks

Boynton Beach
Premium
Premium Homes & Condos