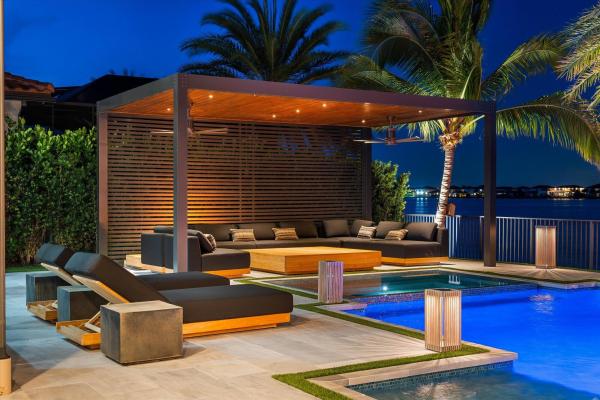
Parkland Bay, 8590 W Parkland Bay Trl

5
Beds
52/2
Baths
6,030
SqFt
Status
Active
Parking
4
Size
6,030 SqFt (560 m2)
Price
$663/SqFt ($7,139/m2)
Type
House
Built
2022
HOA
$676/MO
MLS Number
B26072414
View
Lake,Water
On Site
7 Days
Updated
2 Days ago
Page Views
0
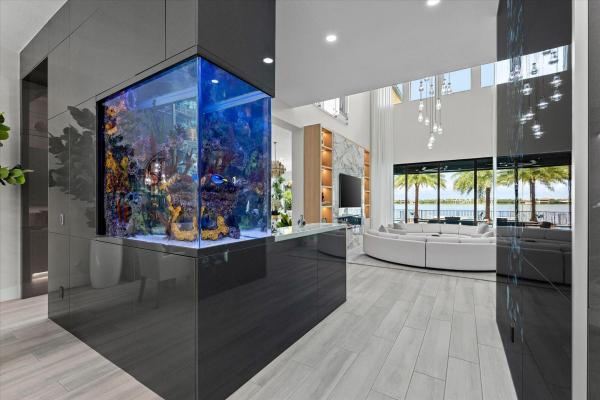
Introducing one of Parkland's most elegantly upgraded luxury residences, where exceptional craftsmanship harmonizes with sophisticated design. This remarkable estate encompasses 6,487 square feet of refined air-conditioned space, featuring 5 generously sized bedrooms, 7 luxurious bathrooms, a private office, and a custom home theater. The split 4-car garage provides ample storage solutions, while the resort-style backyard serves as a private sanctuary, complete with a heated and chilled pool, custom waterfall and fire features, a spa, and a fully equipped outdoor kitchen, ideal for entertaining against a breathtaking backdrop of panoramic lake views. This property offers unmatched privacy and tranquility, exemplifying the height of elegance and comfort. Ask for the full list of upgrades.

Features

Bedrooms
  • Bedrooms: 5
Bathrooms
  • Bathrooms: 5
  • Half Bathrooms: 2
Exterior and Lot Features
  • Exterior Features: BuiltInBarbecue, Barbecue, OutdoorKitchen
  • View: Lake,Water
Interior, Heating and Cooling
  • Interior Features: WetBar, BuiltInFeatures, BedroomOnMainLevel, Bathtub, DualSinks, HighCeilings, KitchenIsland, Pantry, SittingAreaInPrimary, SoakingTub, SeparateShower, TubShower, UpperLevelPrimary, WalkInClosets, Bar
  • Equipment / Appliances: Cooktop, Dryer, Dishwasher, Freezer, GasCooktop, Disposal, GasRange, GasWaterHeater, IceMaker, Oven, Refrigerator, VentedExhaustFan, WaterHeater, Washer
  • Heating Description: Central
  • Cooling Description: CentralAir, CeilingFans
Building and Construction
  • Floor Description: Tile,Wood
  • Construction Type: House
  • Year Built: 2022
Waterfront and Water Access
  • Waterfront Frontage: Yes
School Information
  • Elementary School: Park Trails
  • Middle School: Westglades
Other Property Info
  • Garage: 4
  • Listing Date: 2026-09-04T11:52:03.000-00:00
  • Directions: West
  • Pets Allowed: PetRestrictions,Yes
Taxes, Fees & More
  • Maintenance Includes: CommonAreas, RecreationFacilities
  • Taxes: 26734.49
  • Real Estate Taxes: 1358860
  • Security Information: GatedCommunity, SmokeDetectors
  • Parking Description: Attached, Driveway, Garage
  • Total Floors in Building: 2

Apples-to-Apples Comparables

 Closest-Match Comparables
See closest-match comps for this subdivision
No obligation
Verified
Trends
Insights
Best of Luxury Realty
Talk to a local advisor
Licensed advisors answering your questions across Parkland, FL
01
Licensed Brokerage
02
Local Advisors
03
Direct Answers
Exclusive real estate service partner

Price History

Date
Event
Price
Change
Price Per
09/04/2026
Listed
$4M
 
$663 ft2
$7,139 m2
09/04/2026
$4M
Event
Listed
Price Per
$663 ft2
$7,139 m2
Price per square foot and days on website are not provided values and are calculated by Subdivisions.
Listed by Lei YuHighlight Realty Corp • Buyer Agency Compensation .

Listing Location & Street View
MapStreet View

Peer Listings

Active listings from matched communities
Results 0 of 0
No listings found
Try adjusting your filters or changing your location to see available listings
Turn on listing alerts and we'll notify you
when matching listings appear

Scores

Walk Score®
Car-Dependent. Almost all errands require a car
0

100
Bike Score®
Somewhat Bikeable. Minimal bike infrastructure
30

100
Sound Score®
Bearable noise
80

100
Airport Score
Close to airports. Noticeable airport activity
0

100
Traffic Score
Congested area. Frequent traffic delays
26

100
Local Score
Limited local amenities nearby
0

100
Community Snapshot
3 – 6 BR
Bedrooms
$1.2M – $2.5M
Price Tier
2,254 - 6,487
SqFt Range
2020
Year Build
2
Total Floors

Subdivision Amenities

Clubhouse
Fitness Center
Gated
Maintenance
Management
Playground
Pool
Security
Sidewalks

Parkland
Premium
Premium Homes & Condos