Canyon Trails, 8593 Serena Creek Ave

6
Beds
5
Baths
3,976
SqFt
$264
$/SqFt
Sold - Jun 21, 2024
House
Built in 2011
3 Parking
Lake View
$278/mo HOA
Waterfront
Detached, Two Story
Balcony
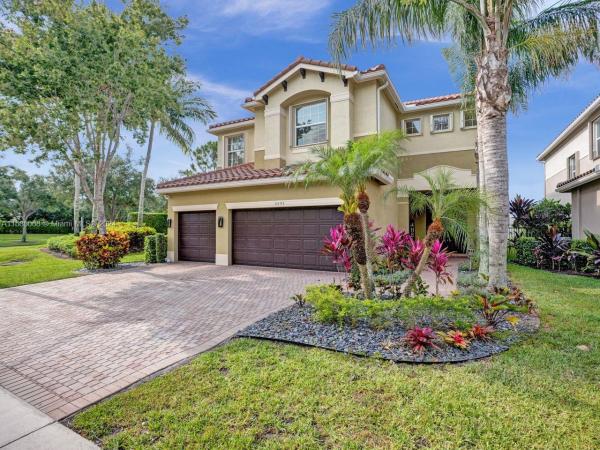
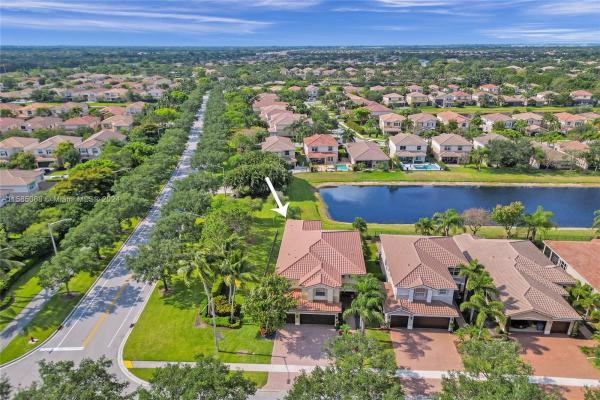
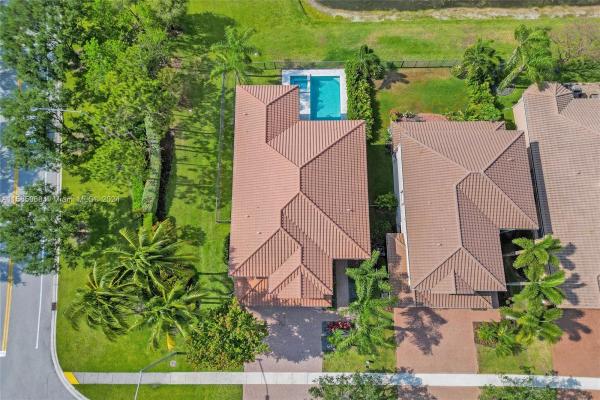
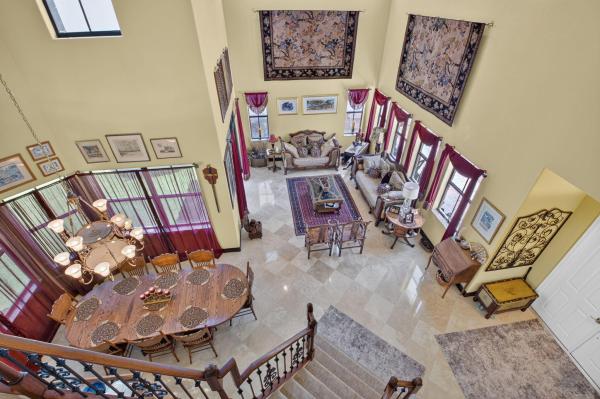
Your dream waterfront, corner home in Canyon Trails is here! Exquisite 2-story, 6BR/5BA/loft, 3976SF has it all. Primary suite: true retreat w/outdoor veranda overlooking newer custom pool, luxurious marble deck & serene lake. 2nd floor loft offers so many options. Formal LR/DR ideal for entertaining. Kitchen: island & walk-in pantry. Soaring 9'4" ceilings w/crown molding for open, airy feel. Laundry room. Prime corner lot, unparalleled privacy, no neighbors across or on a side. Just a charming gazebo w/picturesque water views. Big fenced yard for pets & outdoor activities. 3-car garage, paver driveway & accordion shutters. HOA includes resort-style amenities for all ages: clubhouse, gym, tennis/pickleball, playground, pools, activities plus. Live a lifestyle you’ve always dreamed of NOW.
MLS Number: A11585068
On Site: 855 Days
Updated: 19 Days ago
Page Views: 0

Features

Bedrooms
  • Bedrooms: 6
Bathrooms
  • Bathrooms: 5
  • Half Bathrooms: No info
Exterior and Lot Features
  • Exterior Features: Balcony, Deck, Fence, StormSecurityShutters
  • View: Lake
Interior, Heating and Cooling
  • Interior Features: BreakfastBar, BedroomOnMainLevel, BreakfastArea, ClosetCabinetry, DiningArea, SeparateFormalDiningRoom, DualSinks, EntranceFoyer, EatInKitchen, FrenchDoorsAtriumDoors, FirstFloorEntry, HighCeilings, Pantry, SeparateShower, UpperLevelPrimary, WalkInClosets, Loft
  • Equipment / Appliances: Dryer, Dishwasher, ElectricRange, ElectricWaterHeater, Disposal, Microwave, Refrigerator, SelfCleaningOven, Washer
  • Heating Description: Central
  • Cooling Description: CentralAir, CeilingFans
Building and Construction
  • Floor Description: CeramicTile
  • Windows/Treatment: Blinds
  • Year Built: 2011
  • Year Built Description: Effective Year Built
  • Style: Detached,TwoStory
Waterfront and Water Access
  • Waterfront Frontage: Yes
School Information
  • Elementary School: Sunset Park
  • Middle School: Woodlands
  • Senior High School: Olympic Heights Community High
Other Property Info
  • Garage: 3
  • Listing Date: 2024-05-14T15:48:06.000-00:00
  • Directions: South
  • Pets Allowed: Conditional,Yes
Taxes, Fees & More
  • Maintenance Includes: CommonAreaMaintenance, Insurance, RecreationFacilities, Security
  • Taxes: 9243
  • Security Information: GatedCommunity, SmokeDetectors, SecurityGuard
  • Parking Description: Attached, Driveway, Garage, PaverBlock, GarageDoorOpener

Apples-to-Apples Comparables

 Closest-Match Comparables
See closest-match comps for this subdivision
No obligation
Verified
Trends
Insights
Best of Luxury Realty
Talk to a local advisor
Licensed advisors answering your questions across Boynton Beach, FL
01
Licensed Brokerage
02
Local Advisors
03
Direct Answers
Exclusive real estate service partner

Price History

Current
$1.1M
High
$1.1M
Low
$1.1M
Total Change
0%
$1.1M$1.1M$1MMay 24Jun 24
Date
Event
Price
Change
Price Per
06/21/2024
Sold
$1.1M
0%
$264 ft2
$2,843 m2
05/09/2024
Listed
$1.1M
 
$264 ft2
$2,843 m2
06/21/2024
$1.1M
Event
Sold
Change
0%
Price Per
$264 ft2
$2,843 m2
05/09/2024
$1.1M
Event
Listed
Price Per
$264 ft2
$2,843 m2
Price per square foot and days on website are not provided values and are calculated by Subdivisions.
Listed by Sherri PfeferColdwell Banker Realty • Buyer Agency Compensation .

Video Tour

Listing Location & Street View
MapStreet View

Peer Listings

Active listings from matched communities
Results 1 of 1
Artesa, 4096 Artesa Dr, Boynton Beach, Florida 33436, image 1
Artesa, 4096 Artesa Dr, Boynton Beach, Florida 33436, image 2
Artesa, 4096 Artesa Dr, Boynton Beach, Florida 33436, image 3
$975,00010K
House for sale in Artesa
4096 Artesa Dr, Boynton Beach, FL 33436

Scores

Walk Score®
Car-Dependent. Almost all errands require a car
5

100
Bike Score®
Somewhat Bikeable. Minimal bike infrastructure
27

100
Sound Score®
Very loud
73

100
Airport Score
Close to airports. Noticeable airport activity
0

100
Traffic Score
Congested area. Frequent traffic delays
35

100
Local Score
Limited local amenities nearby
0

100
Community Snapshot
4 – 5 BR
Bedrooms
$785K – $1.1M
Price Tier
1,704 - 4,675
SqFt Range
2013
Year Build
2
Total Floors

Subdivision Amenities

Cabana
Clubhouse
Fitness Center
Management
Park
Playground
Pool
Recreation Facilities
Sidewalks
Sports Fields

Boynton Beach
Premium
Premium Homes & Condos