Villaggio, 8696 Via Avellino

3
Beds
2
Baths
1,884
SqFt
$261
$/SqFt
Sold - Mar 01, 2022
Entry-Level House
Built in 2004
2 Parking
Garden View
$647/mo HOA
Mediterranean
Outdoor Living Area
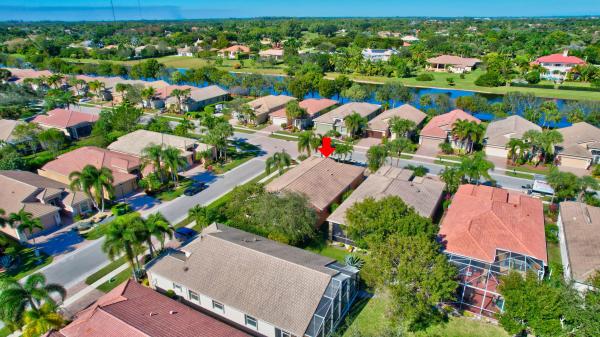
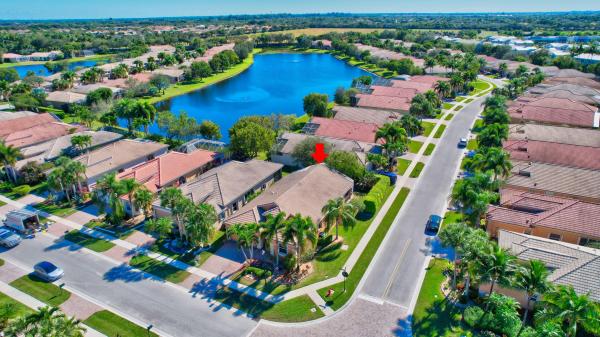
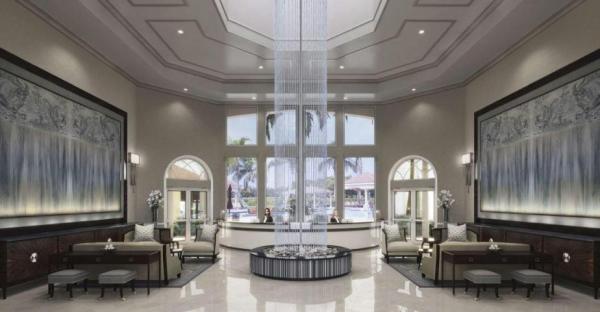
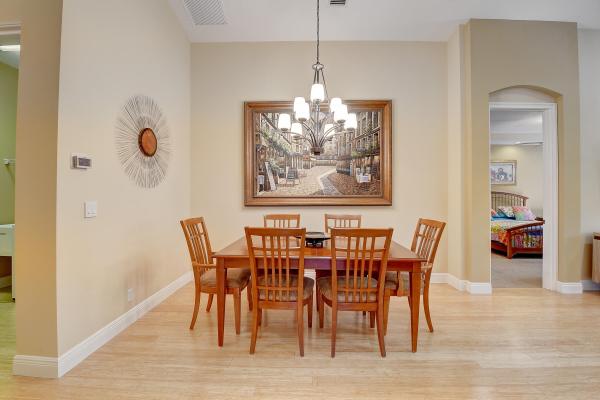
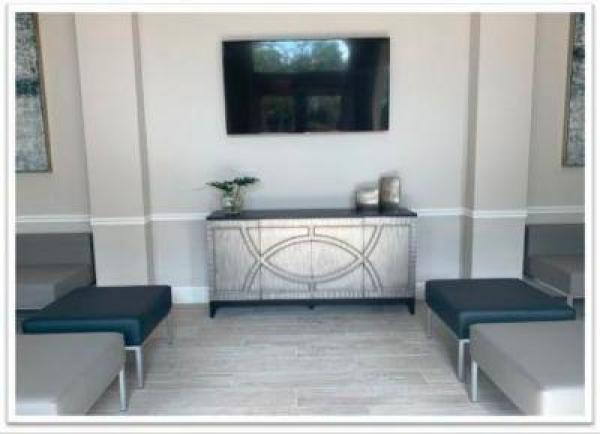
ABSOLUTELY BEAUTIFUL PORTOFINO MODEL IN IMPECCABLE CONDITION! PROFESSIONALLY LANDSCAPED, SCREENED ENTRY, WOOD FLOORS, TILE TO CEILING IN SHOWERS, COMFORT HEIGHT TOILETS, FRAMELESS SHOWER DOORS, NO TUB IN GUEST BATHROOM TO TRIP OVER, WIDE BASEBOARDS, DECORATIVE FANS & LIGHTING FIXTURES, UPGRADED PLUMBING FIXTURES, SLEEK CONTEMPORARY BUILT-IN UNIT IN DEN WITH LOTS OF STORAGE, SHADES & LUMINET WINDOW TREATMENT. THE KITCHEN HAS WOOD CABINETS, DOUBLE OVEN, TOUCHLESS FAUCET, PENDANT LIGHTS, & PULL-OUT SHELVES. EXTENDED PATIO WITH POURED CONCRETE FLOOR, TANKLESS WATER HEATER, HOUSE SURGE PROTECTOR & ACCORDION SHUTTERS. A/C WAS INSTALLED 2018. ELECTRIC PRIVACY SHADE ON PATIO. THERE'S NOTHING FOR YOU TO DO IN THIS HOUSE! IT'S AN EXCEPTIONAL HOUSE TO SEE! COME JOIN THE ACTIVE VILLAGGIO LIFESTYLE: 2 CLUBHOUSES: (SOCIAL/ATHLETIC), 2 POOLS: (INDOOR/OUTDOOR), SALON, CAFE, CLUBS, SHOWS, CARDS, TENNIS, PICKLEBALL, & BOCCE. TENNIS PRO ON SITE. A WARM & WELCOMING COMMUNITY. SOLD AS IS WITH THE RIGHT TO INSPECT. ALL SIZES ARE APPROXIMATE & NOT GUARANTEED. ALL INFORMATION DEEMED RELIABLE SUBJECT TO ERRORS, OMISSIONS & CHANGES WITHOUT NOTICE.
MLS Number: R10770864
On Site: 1704 Days
Updated: 63 Days ago
Page Views: 0

Features

Bedrooms
  • Bedrooms: 3
Bathrooms
  • Bathrooms: 2
  • Half Bathrooms: No info
Exterior and Lot Features
  • Exterior Features: OutdoorLivingArea
  • View: Garden
Interior, Heating and Cooling
  • Interior Features: BreakfastBar, BreakfastArea, Bathtub, ClosetCabinetry, CathedralCeilings, DiningArea, SeparateFormalDiningRoom, DualSinks, EntranceFoyer, GardenTubRomanTub, MainLevelPrimary, Pantry, SittingAreaInPrimary, SplitBedrooms, SoakingTub, SeparateShower, VaultedCeilings, WalkInClosets
  • Equipment / Appliances: Cooktop, Dryer, Dishwasher, ElectricRange, ElectricWaterHeater, Disposal, IceMaker, Microwave, Oven, Refrigerator, WaterHeater, Washer
  • Heating Description: Central
  • Cooling Description: CentralAir, CeilingFans
Building and Construction
  • Floor Description: Carpet,Wood
  • Windows/Treatment: Blinds
  • Year Built: 2004
  • Style: Mediterranean
Waterfront and Water Access
  • Waterfront Frontage: No info
School Information
    Other Property Info
    • Garage: 2
    • Listing Date: 2022-01-19T08:08:18.000-00:00
    • Directions: North
    • Pets Allowed: BreedRestrictions, NumberLimit, PetRestrictions, Yes
    Taxes, Fees & More
    • Maintenance Includes: CommonAreas, CableTv, MaintenanceGrounds, Security, Internet
    • Taxes: 4324.85
    • Security Information: SecuritySystemOwned, GatedWithGuard, GatedCommunity, SmokeDetectors, SecurityGuard
    • Parking Description: Attached, Garage, GarageDoorOpener
    • Total Floors in Building: 1
    • Total Units in Complex: 538

    Apples-to-Apples Comparables

     Closest-Match Comparables
    See closest-match comps for this subdivision
    No obligation
    Verified
    Trends
    Insights
    Best of Luxury Realty
    Talk to a local advisor
    Licensed advisors answering your questions across Lake Worth, FL
    01
    Licensed Brokerage
    02
    Local Advisors
    03
    Direct Answers
    Exclusive real estate service partner

    Price History

    Current
    $491K
    High
    $491K
    Low
    $482K
    Total Change
    1.9%
    $492K$486K$481KMar 22Feb 22
    Date
    Event
    Price
    Change
    Price Per
    02/28/2022
    Sold
    $491K
    1.89%
    $261 ft2
    $2,805 m2
    03/02/2022
    Listed
    $482K
     
    $256 ft2
    $2,753 m2
    02/28/2022
    $491K
    Event
    Sold
    Change
    1.89%
    Price Per
    $261 ft2
    $2,805 m2
    03/02/2022
    $482K
    Event
    Listed
    Price Per
    $256 ft2
    $2,753 m2
    Price per square foot and days on website are not provided values and are calculated by Subdivisions.
    Listed by Joan Marie PizziBranham Realty Inc. • Buyer Agency Compensation .

    Listing Location & Street View
    MapStreet View

    Peer Listings

    Active listings from matched communities
    Results 0 of 0
    No listings found
    Try adjusting your filters or changing your location to see available listings
    Turn on listing alerts and we'll notify you
    when matching listings appear

    Scores

    Walk Score®
    Car-Dependent. Almost all errands require a car
    4

    100
    Bike Score®
    Somewhat Bikeable. Minimal bike infrastructure
    26

    100
    Community Snapshot
    3 – 3 BR
    Bedrooms
    $525K – $525K
    Price Tier
    1,607 - 2,947
    SqFt Range
    2005
    Year Build
    1
    Total Floors

    Subdivision Amenities

    Bocce Court
    Clubhouse
    Fitness Center
    Gated
    Indoor Pool
    Library
    Management
    Parking
    Pickleball
    Pool
    Recreation Facilities
    Restaurant
    Sauna
    Shuffleboard Court
    Sidewalks

    Lake Worth
    Entry-Level
    Entry-Level Homes & Condos