Cobblestone Creek, 8859 Cobblestone Point Cir

5
Beds
3
Baths
3,561
SqFt
$386
$/SqFt
Sold - Sep 01, 2026
Entry-Level House
Built in 2007
3 Parking
Lake,Pool,Water View
$470/mo HOA
Waterfront
Traditional
Balcony
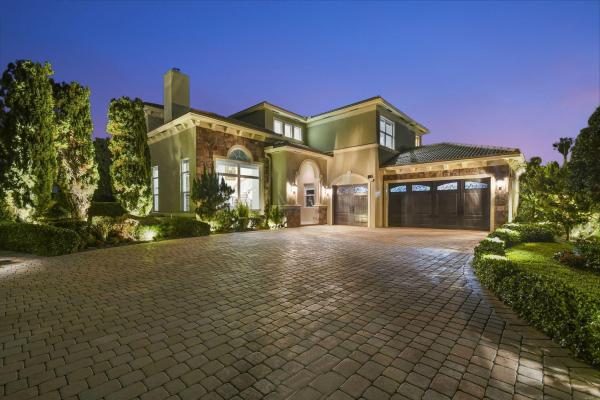
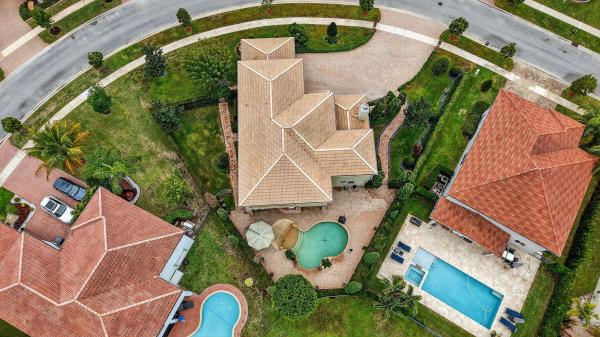
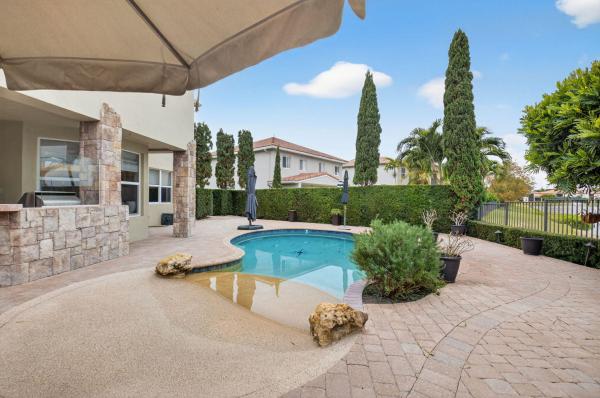
Located in the prestigious Estate Section of Cobblestone Creek, this meticulously maintained, fully renovated residence showcases custom, high-end finishes throughout and sits on a rare premium oversized lot. Enjoy the longest lake view in the community and the largest driveway Cobblestone Creek has to offer, creating exceptional curb appeal and privacy. The home offers flexible living with up to five bedrooms. A downstairs office/den features a removable custom wine storage system, allowing for easy conversion to a bedroom with closet, while an upstairs office with a barn door can also serve as an additional bedroom. The expansive primary suite is a private retreat, featuring two walk-in closets with custom California Closet systems, a screened balcony overlooking the lake (See More) The expansive primary suite is a private retreat, featuring two walk-in closets with custom California Closet systems, a screened balcony overlooking the lake, and a fully renovated 2025 spa-style bathroom with porcelain tile, dual floating vanities, a large glass-enclosed shower, freestanding soaking tub, and private water closet. Recent renovations include a gourmet kitchen appointed with Thermador appliances, microwave and convection oven combo, induction cooktop, vented hood, porcelain countertops, and a built-in Miele coffee system. Additional highlights include marble flooring, elegant window treatments, soaring ceilings, crown molding, a real wood-burning fireplace, impact windows, iron staircase, second-floor wood flooring, and a custom garage organization system. Designed for effortless entertaining, the formal dining room features a temperature-controlled wine display accommodating up to 400 bottles, a chandelier lift, and seamless indoor-outdoor flow. The covered patio offers a built-in grill, freeform pool, and serene lake views, all within a fully fenced backyard enhanced by northern-inspired landscaping.
MLS Number: R11161917
On Site: 222 Days
Updated: 7 Days ago
Page Views: 0

Features

Bedrooms
  • Bedrooms: 5
Bathrooms
  • Bathrooms: 3
  • Half Bathrooms: No info
Exterior and Lot Features
  • Exterior Features: Balcony, OutdoorKitchen, OutdoorLivingArea
  • View: Lake,Pool,Water
Interior, Heating and Cooling
  • Interior Features: Attic, Bathtub, ClosetCabinetry, CentralVacuum, DiningArea, SeparateFormalDiningRoom, DualSinks, EatInKitchen, HighCeilings, KitchenIsland, Pantry, PullDownAtticStairs, SoakingTub, SeparateShower, UpperLevelPrimary, WalkInClosets
  • Equipment / Appliances: Cooktop, Dryer, Dishwasher, Microwave, Oven, Refrigerator, Washer
  • Heating Description: Central, Electric, Other
  • Cooling Description: CentralAir, Electric, WallWindowUnits
Building and Construction
  • Floor Description: Marble,Wood
  • Construction Type: House
  • Year Built: 2007
  • Style: Traditional
Waterfront and Water Access
  • Waterfront Frontage: Yes
School Information
  • Elementary School: Sunset Palms
  • Middle School: West Boynton
  • Senior High School: Park Vista
Other Property Info
  • Garage: 3
  • Listing Date: 2026-02-08T17:59:35.000-00:00
  • Directions: Southwest
  • Pets Allowed: BreedRestrictions, NumberLimit, PetRestrictions, Yes
Taxes, Fees & More
  • Maintenance Includes: CommonAreas, CableTv, Internet
  • Taxes: 4536.18
  • Security Information: GatedWithGuard, GatedCommunity, SmokeDetectors
  • Parking Description: Attached, Garage, GarageDoorOpener
  • Total Floors in Building: 2

Apples-to-Apples Comparables

 Closest-Match Comparables
See closest-match comps for this subdivision
No obligation
Verified
Trends
Insights
Best of Luxury Realty
Talk to a local advisor
Licensed advisors answering your questions across Boynton Beach, FL
01
Licensed Brokerage
02
Local Advisors
03
Direct Answers
Exclusive real estate service partner

Price History

Current
$1.4M
High
$1.7M
Low
$1.4M
Total Change
-18.9%
$1.7M$1.5M$1.3MFeb 26Apr 26Apr 26Apr 26Sep 26
Date
Event
Price
Change
Price Per
09/01/2026
Sold
$1.4M
0%
$386 ft2
$4,156 m2
04/21/2026
Price Reduced
$1.4M
-12.7%
$386 ft2
$4,156 m2
04/21/2026
Price Reduced
$1.6M
-4.26%
$442 ft2
$4,761 m2
04/06/2026
Price Reduced
$1.6M
-2.95%
$462 ft2
$4,972 m2
02/14/2026
Listed
$1.7M
 
$476 ft2
$5,124 m2
09/01/2026
$1.4M
Event
Sold
Change
0%
Price Per
$386 ft2
$4,156 m2
04/21/2026
$1.4M
Event
Price Reduced
Change
-12.7%
Price Per
$386 ft2
$4,156 m2
04/21/2026
$1.6M
Event
Price Reduced
Change
-4.26%
Price Per
$442 ft2
$4,761 m2
04/06/2026
$1.6M
Event
Price Reduced
Change
-2.95%
Price Per
$462 ft2
$4,972 m2
02/14/2026
$1.7M
Event
Listed
Price Per
$476 ft2
$5,124 m2
Price per square foot and days on website are not provided values and are calculated by Subdivisions.
Listed by Chad PrandiMizner Partners LLC • Buyer Agency Compensation .

Listing Location & Street View
MapStreet View

Peer Listings

Active listings from matched communities
Results 1 of 1
Coronado Estates, 9898 Coronado Lake Dr, Boynton Beach, Florida 33437, image 1
$1,485,000
House for sale in Coronado Estates
9898 Coronado Lake Dr, Boynton Beach, FL 33437

Scores

Walk Score®
Car-Dependent. Most errands require a car
36

100
Bike Score®
Somewhat Bikeable. Minimal bike infrastructure
42

100
Sound Score®
Bearable noise
79

100
Airport Score
Close to airports. Noticeable airport activity
0

100
Traffic Score
Congested area. Frequent traffic delays
27

100
Local Score
Limited local amenities nearby
0

100
Community Snapshot
4 – 6 BR
Bedrooms
$1M – $1.6M
Price Tier
1,980 - 4,472
SqFt Range
2006
Year Build
2
Total Floors

Subdivision Amenities

Clubhouse
Fitness Center
Library
Management
Park
Playground
Pool
Recreation Facilities
Sidewalks

Boynton Beach
Entry-Level
Entry-Level Homes & Condos