Sugar Pond Manor, 892 Blueberry Dr

4
Beds
21/2
Baths
2,444
SqFt
$164
$/SqFt
Sold - Oct 02, 2019
Premium House
Built in 1987
2 Parking
Garden View
Ranch, Traditional
Outdoor Living Area
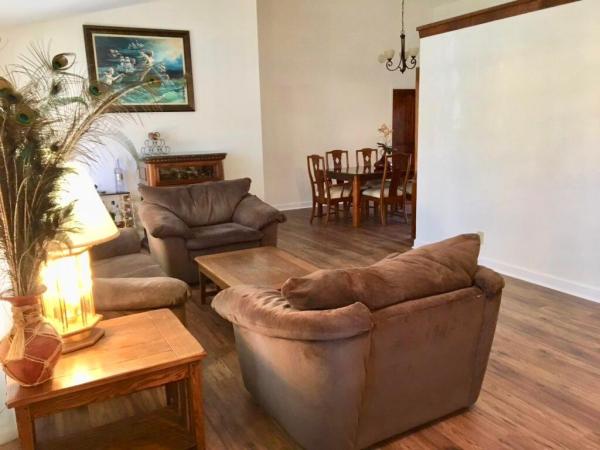
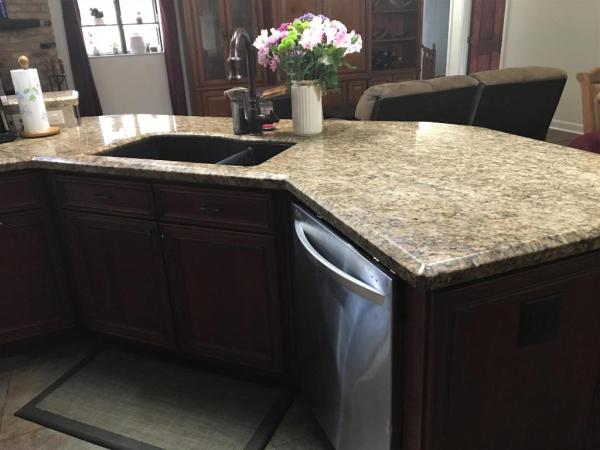
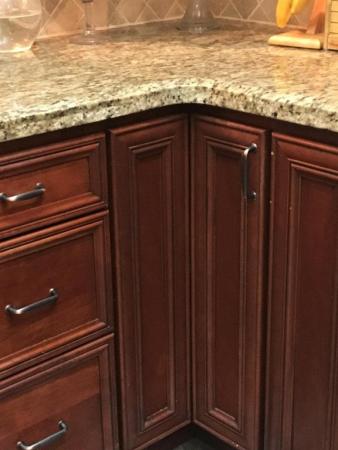
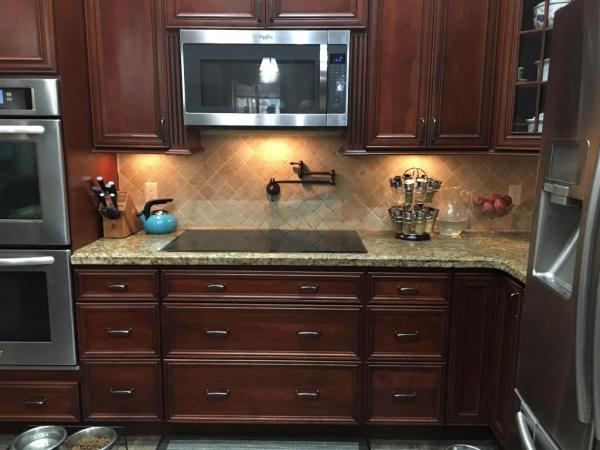
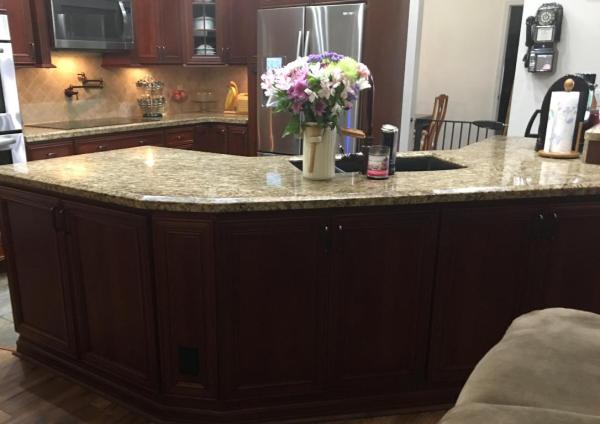
Loving home looking for its forever family! Mahogany entryway into open floor plan home with porcelain tile and wood laminate floors. Redesigned Kitchen with granite countertops, tile backsplashes & cherry wood cabinets. Kitchen island has wrap around cabinetry including oversized cabinets for appliances, pull-out trashcans, cookbook rack, steel appliances: Double convection oven with steam assist, microwave, large 3-rack dishwasher, French door refrigerator with freezer drawer, touch screen controls. 5-burner induction cooktop with pot faucet over, Pull-out pantry, corner cabinets & under counter lighting. Family room with greenhouse window, wood burning fireplace that is the visual focus for the room. Ceiling & pendant lights add to open feeling. Skylight fills space with natural light. Cherry stained solid wood doors to all rooms. Laundry room with granite counter over large capacity front loading washer & dryer. Additional wall cabinets, utility sink cabinet for storage needs. Three of bedrooms have large walk-in closets. Cabana bathroom with large linen closet, double sinks, access to the patio/pool. Large master bedroom suite with large windows & patio sliders. En-suite bathroom with large walk-in closet, double sinks, roman tub & large shower stall. Spacious covered patio with 2 ceiling fans. Mediterranean-green pool with programmable variable speed pump & in-floor water return system. Deck has holes for child pool safety fence. Entire patio screened in for comfort, includes pet door for easy access to fully fenced in backyard. Front & back lawn re-sodded, full coverage in-ground sprinkler system. Entire house repainted inside & out, has all new carpets and wood laminate flooring. Garage has tons of cabinet/shelving storage space. House has central vacuum, intercom & alarm systems. AC air ducts recently replaced.
MLS Number: R10512554
On Site: 2745 Days
Updated: 74 Days ago
Page Views: 0

Features

Bedrooms
  • Bedrooms: 4
Bathrooms
  • Bathrooms: 2
  • Half Bathrooms: 1
Exterior and Lot Features
  • Exterior Features: OutdoorLivingArea
  • View: Garden
Interior, Heating and Cooling
  • Interior Features: BreakfastBar, BreakfastArea, Bathtub, CathedralCeilings, DiningArea, SeparateFormalDiningRoom, DualSinks, GardenTubRomanTub, KitchenIsland, MainLevelPrimary, SplitBedrooms, Storage, SoakingTub, SeparateShower, VaultedCeilings, WalkInClosets
  • Equipment / Appliances: Cooktop, Dryer, Dishwasher, ElectricRange, ElectricWaterHeater, FreeStandingFreezer, Disposal, IceMaker, Microwave, Oven, Refrigerator, WaterHeater, Washer
  • Heating Description: Central
  • Cooling Description: CentralAir, CeilingFans
Building and Construction
  • Floor Description: Carpet, CeramicTile, Laminate
  • Windows/Treatment: Skylights
  • Year Built: 1987
  • Style: Ranch,Traditional
Waterfront and Water Access
  • Waterfront Frontage: No info
School Information
  • Elementary School: Binks Forest
  • Middle School: Wellington Landings
  • Senior High School: Wellington
Other Property Info
  • Garage: 2
  • Listing Date: 2019-03-13T14:51:31.000-00:00
  • Directions: West
  • Pets Allowed: BreedRestrictions, NoPetRestrictions, Yes
Taxes, Fees & More
  • Taxes: 3472.67
  • Parking Description: Attached, Garage, GarageDoorOpener
  • Total Floors in Building: 1

Apples-to-Apples Comparables

 Closest-Match Comparables
See closest-match comps for this subdivision
No obligation
Verified
Trends
Insights
Best of Luxury Realty
Talk to a local advisor
Licensed advisors answering your questions across Wellington, FL
01
Licensed Brokerage
02
Local Advisors
03
Direct Answers
Exclusive real estate service partner

Price History

Current
$400K
High
$415K
Low
$400K
Total Change
-3.6%
$417K$408K$398KNov 21Oct 19
Date
Event
Price
Change
Price Per
10/01/2019
Sold
$400K
-3.61%
$164 ft2
$1,762 m2
11/13/2021
Listed
$415K
 
$170 ft2
$1,828 m2
10/01/2019
$400K
Event
Sold
Change
-3.61%
Price Per
$164 ft2
$1,762 m2
11/13/2021
$415K
Event
Listed
Price Per
$170 ft2
$1,828 m2
Price per square foot and days on website are not provided values and are calculated by Subdivisions.
Listed by Paul SealLAER Realty Partners Bowen/Wellington • Buyer Agency Compensation .

Listing Location & Street View
MapStreet View

Peer Listings

Active listings from matched communities
Results 0 of 0
No listings found
Try adjusting your filters or changing your location to see available listings
Turn on listing alerts and we'll notify you
when matching listings appear

Scores

Walk Score®
Somewhat Walkable. Some errands can be accomplished on foot
67

100
Bike Score®
Bikeable. Some bike infrastructure
55

100
Sound Score®
Bearable noise
78

100
Airport Score
Close to airports. Noticeable airport activity
0

100
Traffic Score
Congested area. Frequent traffic delays
28

100
Local Score
Limited local amenities nearby
0

100
Community Snapshot
2 – 5 BR
Bedrooms
$260K – $2M
Price Tier
921 - 6,828
SqFt Range
1987
Year Build
1
Total Floors

Subdivision Amenities

None
Park
Playground
Sidewalks

Wellington
Premium
Premium Homes & Condos