House in Weston, FL 33326
Orchid Island, 894 Spoonbill Cir

4
Beds
3
Baths
2,352
SqFt
$467
$/SqFt
Pending
Mid-Tier House
Built in 1992
2 Parking
Garden View
$195/mo HOA
One Story
Awnings
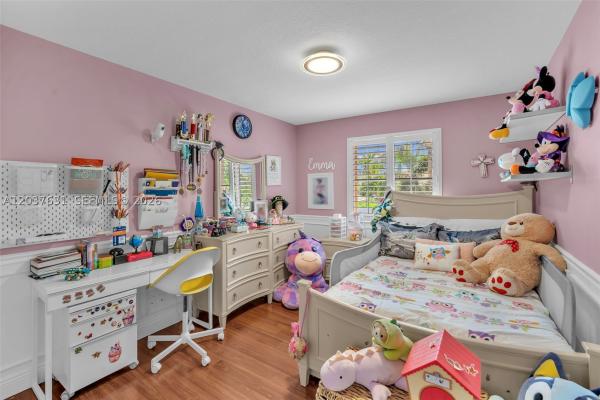
An excellent opportunity to own this beautiful property at a newly adjusted price. Welcome to an exceptional home in one of Weston's most sought-after boutique neighborhoods. Lovingly maintained by the same owners for the past 22 years, this meticulously updated residence features a desirable triple-split floor plan with four spacious bedrooms, three beautifully remodeled full bathrooms, and quality craftsmanship throughout. The heart of the home is a spectacular custom designer kitchen, professionally crafted, featured in design magazines, and appointed with premium Bosch appliances, creating the perfect setting for everyday living and effortless entertaining. Rich hardwood floors flow throughout the living areas, while impact-rated windows and doors provide superior hurricane protection, energy efficiency, security, and peace of mind. Plantation shutters grace every window, smart lighting enhances the main living areas, and a Wi-Fi-enabled automatic sprinkler system adds modern convenience. Freshly painted on the exterior, the home also features an attached garage equipped with a 240-volt EV charging outlet. The spacious screened patio opens to a private tropical backyard highlighted by a heated pool completed in 2019, lush landscaping, and exceptional privacy on a corner cul-de-sac lot. A stone-coated steel roof provides outstanding durability, distinctive curb appeal, and lasting value. Thoughtfully upgraded throughout, this move-in-ready home blends timeless design with today's most desirable features in one of Weston's premier communities.
MLS Number: A12062122
On Site: 49 Days
Updated: 6 Days ago
Page Views: 0

Features

Bedrooms
  • Bedrooms: 4
Bathrooms
  • Bathrooms: 3
  • Half Bathrooms: No info
Exterior and Lot Features
  • Exterior Features: Awnings, EnclosedPorch, SecurityHighImpactDoors
  • View: Garden
Interior, Heating and Cooling
  • Interior Features: BuiltInFeatures, BedroomOnMainLevel, EatInKitchen, FirstFloorEntry, KitchenIsland, MainLevelPrimary, ShowerOnly
  • Equipment / Appliances: BuiltInOven, Dryer, Dishwasher, Disposal, IceMaker, Refrigerator, SelfCleaningOven, Washer
  • Heating Description: Central
  • Cooling Description: CentralAir, CeilingFans
Building and Construction
  • Floor Description: Hardwood,Wood
  • Windows/Treatment: PlantationShutters, ImpactGlass
  • Year Built: 1992
  • Year Built Description: Resale
  • Style: OneStory
Waterfront and Water Access
  • Waterfront Frontage: No info
School Information
  • Elementary School: Indian Trace
  • Middle School: Tequesta Trace
  • Senior High School: Cypress Bay
Other Property Info
  • Garage: 2
  • Listing Date: 2026-07-30T23:45:34.000-00:00
  • Directions: North
  • Pets Allowed: CatsOk,DogsOk,Yes
Taxes, Fees & More
  • Maintenance Includes: CommonAreaMaintenance
  • Taxes: 8003
  • Security Information: GatedCommunity
  • Parking Description: Attached, Driveway, Garage, GarageDoorOpener

Apples-to-Apples Comparables

 Closest-Match Comparables
See closest-match comps for this subdivision
No obligation
Verified
Trends
Insights
Best of Luxury Realty
Talk to a local advisor
Licensed advisors answering your questions across Weston, FL
01
Licensed Brokerage
02
Local Advisors
03
Direct Answers
Exclusive real estate service partner

Price History

Current
$1.1M
High
$1.1M
Low
$1.1M
Total Change
-4%
$1.2M$1.1M$1.1MJul 26Sep 26
Date
Event
Price
Change
Price Per
09/04/2026
Sold
$1.1M
-4.02%
$467 ft2
$5,030 m2
07/29/2026
Listed
$1.1M
 
$487 ft2
$5,240 m2
09/04/2026
$1.1M
Event
Sold
Change
-4.02%
Price Per
$467 ft2
$5,030 m2
07/29/2026
$1.1M
Event
Listed
Price Per
$487 ft2
$5,240 m2
Price per square foot and days on website are not provided values and are calculated by Subdivisions.
Listed by Marita DupreWeichert Realtors Capella Estates • Buyer Agency Compensation .

Listing Location & Street View
MapStreet View

Peer Listings

Active listings from matched communities
Results 2 of 11
Cedar Falls, 1012 Cedar Falls Dr, Weston, Florida 33327, image 1
$1,094,00056K
House for sale in Cedar Falls
1012 Cedar Falls Dr, Weston, FL 33327
Laurel Ridge, 4110 Laurel Ridge Cir, Weston, Florida 33331, image 1
$1,225,000
House for sale in Laurel Ridge
4110 Laurel Ridge Cir, Weston, FL 33331
1 - 2 of 11 Results

Scores

Walk Score®
Car-Dependent. Almost all errands require a car
3

100
Bike Score®
Somewhat Bikeable. Minimal bike infrastructure
37

100
Sound Score®
Bearable noise
78

100
Airport Score
Close to airports. Noticeable airport activity
0

100
Traffic Score
Congested area. Frequent traffic delays
29

100
Local Score
Limited local amenities nearby
0

100
Community Snapshot
4 – 5 BR
Bedrooms
$1.1M – $1.3M
Price Tier
2,173 - 3,411
SqFt Range
1992
Year Build
1
Total Floors

Subdivision Amenities

Clubhouse
Gated
Maintenance
Pickleball
Playground
Pool
Racquetball
Security
Sidewalks

Weston
Mid-Tier
Mid-Tier Homes & Condos