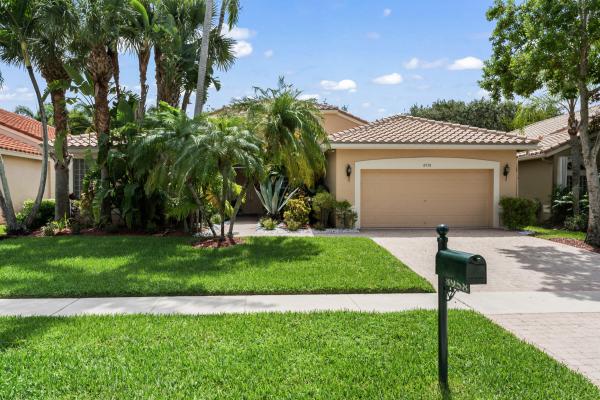
Ponte Vecchio, 8958 Terni Ln

3
Beds
2
Baths
2,514
SqFt
Status
Sold - Apr 27, 2026
Parking
2
Size
2,514 SqFt (234 m2)
Price
$170/SqFt ($1,830/m2)
Type
House
Built
2002
HOA
$623/MO
MLS Number
R11088874
View
Preserve
On Site
455 Days
Updated
100 Days ago
Page Views
0
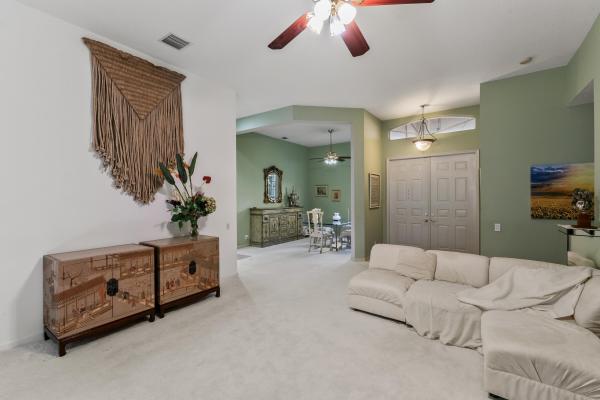
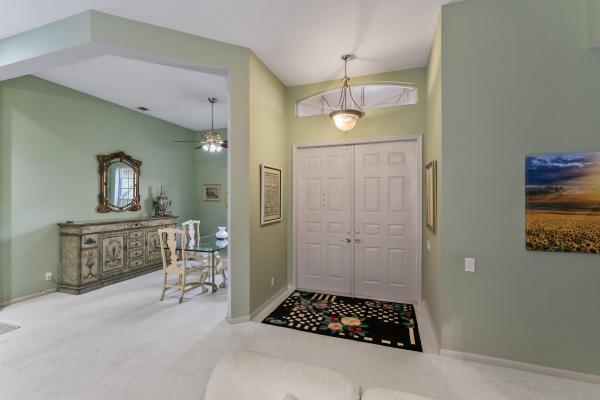
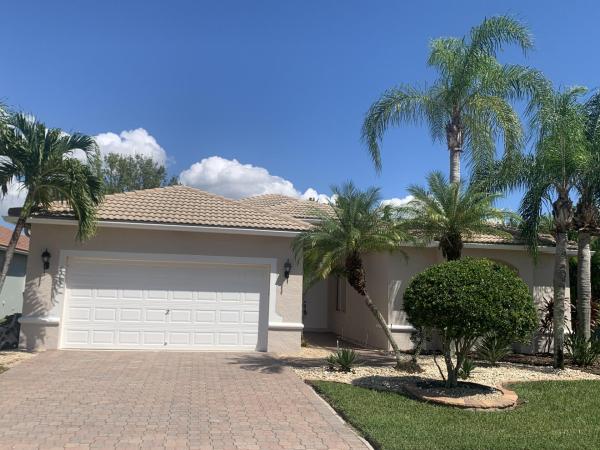
This is an approved short sale.Property has great potential with a great floor plan. Property does need TLC. Great property for someone looking to make this the home of their own with their own personal touches added during the upgrades necessary. Roof is abo... Read more

Features

Bedrooms
  • Bedrooms: 3
Bathrooms
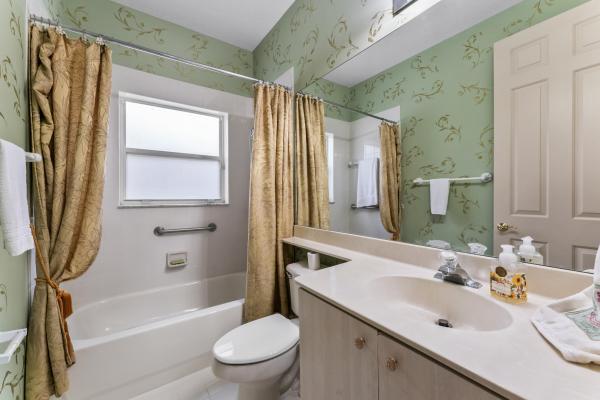
  • Bathrooms: 2
  • Half Bathrooms: No info
Exterior and Lot Features
  • Exterior Features: OutdoorLivingArea
  • View: Preserve
Interior, Heating and Cooling
  • Interior Features: BreakfastArea, Bathtub, FamilyDiningRoom, GardenTubRomanTub, HighCeilings, SplitBedrooms, SoakingTub, SeparateShower, WalkInClosets
  • Equipment / Appliances: Dryer, Dishwasher, ElectricRange, ElectricWaterHeater, Microwave, WaterHeater, Washer
  • Heating Description: Central
  • Cooling Description: CentralAir, CeilingFans
Building and Construction
  • Floor Description: Carpet,CeramicTile
  • Year Built: 2002
Waterfront and Water Access
  • Waterfront Frontage: No info
School Information
    Other Property Info
    • Garage: 2
    • Listing Date: 2025-05-07T20:00:00.000-00:00
    • Directions: West
    • Pets Allowed: Yes
    Taxes, Fees & More
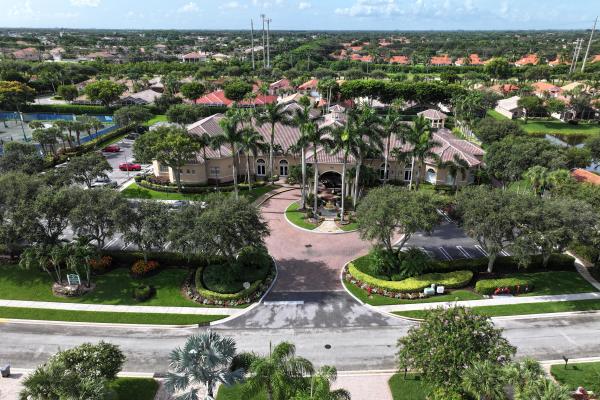
    • Maintenance Includes: CommonAreas, MaintenanceGrounds, RecreationFacilities, Security
    • Taxes: 7518.37
    • Security Information: GatedCommunity
    • Parking Description: Attached,Garage
    • Total Floors in Building: 1

    Apples-to-Apples Comparables

     Closest-Match Comparables
    See closest-match comps for this subdivision
    No obligation
    Verified
    Trends
    Insights
    Seller Advisory
    A smarter move starts with the right information
    Get a complimentary hyperlocal market review with human agent-verified comps and pricing guidance
    01
    Market Review
    Local market intelligence
    02
    Verified Comps
    Human agent-verified comparables
    03
    Pricing Guidance
    Actionable pricing recommendations
    Complimentary. No obligation

    Price History

    Current
    $428K
    High
    $450K
    Low
    $424K
    Total Change
    -5%
    $453K$437K$421KMay 25Jun 25Jun 25Aug 25Aug 25Oct 25Apr 26
    Date
    Event
    Price
    Change
    Price Per
    04/27/2026
    Sold
    $428K
    0%
    $170 ft2
    $1,830 m2
    10/22/2025
    Price Increased
    $428K
    0.83%
    $170 ft2
    $1,830 m2
    08/25/2025
    Price Reduced
    $424K
    -3.42%
    $169 ft2
    $1,815 m2
    08/05/2025
    Price Reduced
    $439K
    -0.68%
    $175 ft2
    $1,880 m2
    06/24/2025
    Price Reduced
    $442K
    -0.67%
    $176 ft2
    $1,892 m2
    06/16/2025
    Price Reduced
    $445K
    -1.11%
    $177 ft2
    $1,905 m2
    05/08/2025
    Listed
    $450K
     
    $179 ft2
    $1,927 m2
    04/27/2026
    $428K
    Event
    Sold
    Change
    0%
    Price Per
    $170 ft2
    $1,830 m2
    10/22/2025
    $428K
    Event
    Price Increased
    Change
    0.83%
    Price Per
    $170 ft2
    $1,830 m2
    08/25/2025
    $424K
    Event
    Price Reduced
    Change
    -3.42%
    Price Per
    $169 ft2
    $1,815 m2
    08/05/2025
    $439K
    Event
    Price Reduced
    Change
    -0.68%
    Price Per
    $175 ft2
    $1,880 m2
    06/24/2025
    $442K
    Event
    Price Reduced
    Change
    -0.67%
    Price Per
    $176 ft2
    $1,892 m2
    06/16/2025
    $445K
    Event
    Price Reduced
    Change
    -1.11%
    Price Per
    $177 ft2
    $1,905 m2
    05/08/2025
    $450K
    Event
    Listed
    Price Per
    $179 ft2
    $1,927 m2
    Price per square foot and days on website are not provided values and are calculated by Subdivisions.
    Listed by Charles CampbellPurple Cow Realty LLC • Buyer Agency Compensation .

    Listing Location & Street View
    MapStreet View

    Peer Listings

    Active listings from matched communities
    Results 2 of 8
    Regency Cove South At Coral Lakes, 6439 Pebble Creek Way, Boynton Beach, Florida 33437, image 1
    Regency Cove South At Coral Lakes, 6439 Pebble Creek Way, Boynton Beach, Florida 33437, image 2
    $399,900 $26K
    • 3 Beds
    • 2 Baths
    • 2,110 SqFt
    • $190/SqFt
    House for sale in Regency Cove South At Coral Lakes
    6439 Pebble Creek Way, Boynton Beach, FL 33437
    Welcome to this beautifully maintained residence in the highly desirable 55+ community of coral lakes, where comfort, style, and everyday functionality come together effortlessly. This is a 2 bed + den/office and 2 full bath home. From the moment you step inside, you're greeted by an open, airy layout enhanced by abundant natural light and thoughtfully designed living spaces. The home showcases a seamless flow between the main living areas, creating the perfect setting for both relaxed living and entertaining. The kitchen serves as the heart of the home, offering generous counter space, ample cabinetry, and a layout that makes cooking and gathering a true pleasure. The primary suite provides a peaceful retreat with well-proportioned space, while additional bedrooms offer flexibility for guests, a home office, or hobbies. Every room feels intentional, with clean finishes and a welcoming ambiance that carries throughout the home. Step outside to enjoy the private outdoor space with a private tropical island setting for relaxation ideal for morning coffee, evening relaxation, or hosting friends and family. Located in a sought-after area, this home offers convenient access to shopping, dining, golf, and all that south florida living has to offer. With its inviting design and prime location, this property presents a wonderful opportunity to enjoy the best of boynton beach living. Coral lakes features a beautifully renovated 72, 000-square-foot clubhouse designed for an active and social lifestyle. Residents enjoy both an outdoor pool and a stunning glass-enclosed olympic-size indoor pool, along with steam rooms, saunas, hot tubs, and a fully equipped fitness center offering a wide range of classes and programs. The community also includes multiple card rooms and a 640+ seat theater showcasing live entertainment, concerts, and events. Beyond the clubhouse, coral lakes offers 10 har-tru tennis courts and 6 modern pickleball courts with professional instruction available, as well as five satellite pools, a half basketball court, and handball courts. Within miles of green cay nature center and wakodahatchee wetlands.
    Corsica Park At Venetian Isles, 8158 Duomo Cir, Boynton Beach, Florida 33472, image 1
    Corsica Park At Venetian Isles, 8158 Duomo Cir, Boynton Beach, Florida 33472, image 2
    Corsica Park At Venetian Isles, 8158 Duomo Cir, Boynton Beach, Florida 33472, image 3
    $485,000
    • 3 Beds
    • 2 Baths
    • 1,537 SqFt
    • $316/SqFt
    House for sale in Corsica Park At Venetian Isles
    8158 Duomo Cir, Boynton Beach, FL 33472
    Welcome to this beautifully updated 3-bedroom, 2-bathroom home with a 2-car garage in the desirable 55+ community of venetian isles. Enjoy peace of mind with a brand-new 2026 roof, 2025 a/c, cabinetry, quartz countertops, stainless steel appliances, ceramic tile throughout, and a renovated guest bath. The screened patio features a beautiful deck and misting system, perfect for relaxing or entertaining. Venetian isles offers resort-style living with a newly renovated 26, 000 sq. Ft. Clubhouse, pools, pickleball, tennis, fitness center, restaurant, and endless social activities. Hoa includes cable, internet, alarm monitoring, landscaping, common area maintenance, clubhouse amenities, on-site management, reserve funding, and a 24-hour guarded gate.
    1 - 2 of 8 Results
    Community Snapshot
    3 to 4 BR
    Bedrooms
    $529K to $600K
    Price Tier
    1,736 - 3,001
    SqFt Range
    2000
    Year Build
    1
    Total Floors

    Boynton Beach
    Entry-Level
    Entry-Level Homes & Condos

    HomeSearchHome ValueProfile