Country Cove Estates, 9147 Pineville Dr

5
Beds
4
Baths
4,380
SqFt
$148
$/SqFt
Sold - Sep 20, 2019
Entry-Level House
Built in 2006
3 Parking
GolfCourse View
$167/mo HOA
Mediterranean
Balcony
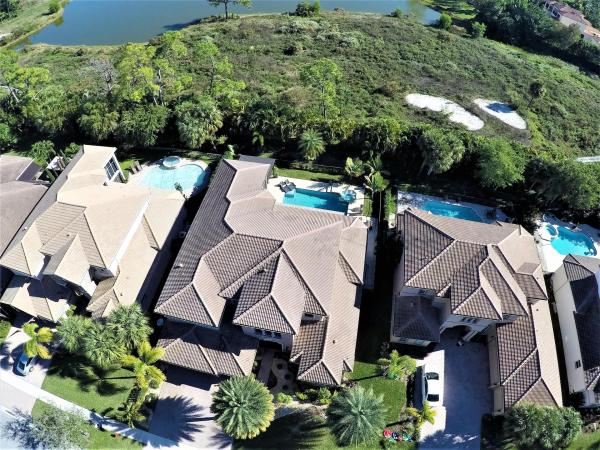
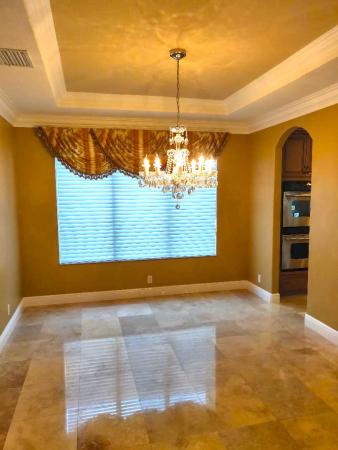
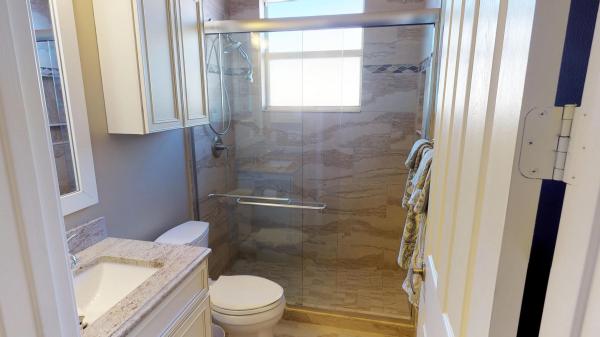
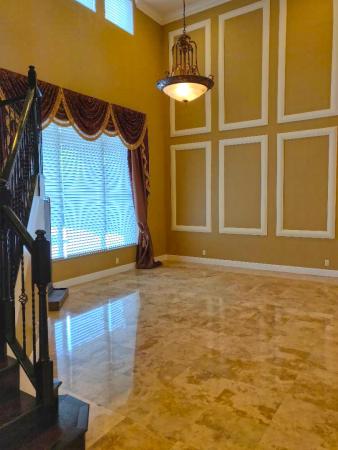
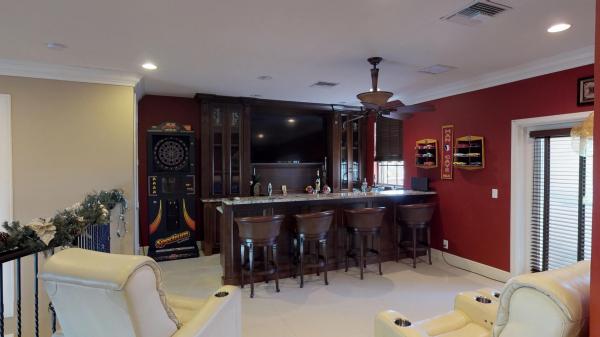
Price drastically reduced $40,000 ... This Stunning Two Story Estate Home in Country Cove Estates has 5 bedrooms & a den, 4 full baths, and 3 car garage, it is a must see. Travertine Marble floors and large crown molding throughout, blinds on all windows, and accordion hurricane shutters. Main floor master suite with upgraded vanities and built in closet shelving. Kitchen offers double oven, convection stove and bottom freezer refrigerator. Spacious family room with double door entrance to pool area. The pool area has tumbled travertine pool deck and summer kitchen W/ rinse off shower. The summer kitchen has a gas grill and fire pit all fueled by a 250 gl propane tank maintained by a gas company. Pool W/ built-in cleaning system, salt chlorination Stunning Estate Home Inside of Country Cove Estates,with 5 bedroom, 4 bath, and 3 car garage this home is a must see. Front landscaping offers easy maintenance, timer activated landscape lights and wrought iron front gates. Travertine floors and crown molding throughout, blinds on all windows, and accordion hurricane shutters. Main floor master suite with upgraded vanities and built in closet shelving. Kitchen offers double oven, convection stove and bottom freezer refrigerator. Spacious family room with double door entrance to pool area. The pool area has extra living space with tumbled travertine deck and summer kitchen and a rinse off shower. The summer kitchen has a gas grill and fire pit all gassed by a permanent propane tank maintained by a gas company. The pool has a built-in cleaning system, salt chlorinator and propane heater that requires little maintenance. A large retractable awning allows for gathering even in the rain! All bedrooms have built in closet shelving and all bathrooms are updated. Upstairs offers a family room and man-cave both with built in wall units. The man-cave has a balcony with eating ledge and enough room for a bistro table. The bar area has a Perlick refrigerator and plumed sink and large storage area for drinks and snacks. Much Much More.
MLS Number: R10498763
On Site: 2794 Days
Updated: 63 Days ago
Page Views: 0

Features

Bedrooms
  • Bedrooms: 5
Bathrooms
  • Bathrooms: 4
  • Half Bathrooms: No info
Exterior and Lot Features
  • Exterior Features: Balcony, OutdoorLivingArea
  • View: GolfCourse
Interior, Heating and Cooling
  • Interior Features: Attic, WetBar, BuiltInFeatures, BreakfastArea, Bathtub, ClosetCabinetry, CathedralCeilings, DiningArea, SeparateFormalDiningRoom, DualSinks, EntranceFoyer, EatInKitchen, GardenTubRomanTub, HighCeilings, LivingDiningRoom, MainLevelPrimary, Pantry, PullDownAtticStairs, SittingAreaInPrimary, SplitBedrooms, Storage
  • Equipment / Appliances: Dryer, Dishwasher, ElectricRange, ElectricWaterHeater, Disposal, IceMaker, Microwave, Oven, Refrigerator, WaterHeater, Washer
  • Heating Description: Central,Electric
  • Cooling Description: CentralAir,Electric
Building and Construction
  • Floor Description: Marble,Wood
  • Windows/Treatment: Blinds, DoubleHung, Metal
  • Year Built: 2006
  • Style: Mediterranean
Waterfront and Water Access
  • Waterfront Frontage: No info
School Information
  • Elementary School: Discovery Key
  • Middle School: Woodlands
  • Senior High School: Dr. Joaquin Garcia
Other Property Info
  • Garage: 3
  • Listing Date: 2019-01-24T22:25:15.000-00:00
  • Directions: West
  • Pets Allowed: NumberLimit,Yes
Taxes, Fees & More
  • Maintenance Includes: CommonAreas,CableTv
  • Taxes: 6189.3
  • Security Information: SecuritySystem, ClosedCircuitCameras, GatedCommunity, PhoneEntry, SmokeDetectors, WindowBars
  • Parking Description: Attached, Garage, GarageDoorOpener
  • Total Floors in Building: 2

Apples-to-Apples Comparables

 Closest-Match Comparables
See closest-match comps for this subdivision
No obligation
Verified
Trends
Insights
Best of Luxury Realty
Talk to a local advisor
Licensed advisors answering your questions across Lake Worth, FL
01
Licensed Brokerage
02
Local Advisors
03
Direct Answers
Exclusive real estate service partner

Price History

Current
$650K
High
$660K
Low
$650K
Total Change
-1.5%
$661K$655K$649KNov 21Sep 19Jun 19
Date
Event
Price
Change
Price Per
06/24/2019
Sold
$650K
0%
$148 ft2
$1,597 m2
09/19/2019
Price Reduced
$650K
-1.52%
$148 ft2
$1,597 m2
11/13/2021
Listed
$660K
 
$151 ft2
$1,622 m2
06/24/2019
$650K
Event
Sold
Change
0%
Price Per
$148 ft2
$1,597 m2
09/19/2019
$650K
Event
Price Reduced
Change
-1.52%
Price Per
$148 ft2
$1,597 m2
11/13/2021
$660K
Event
Listed
Price Per
$151 ft2
$1,622 m2
Price per square foot and days on website are not provided values and are calculated by Subdivisions.
Listed by Vincent StarkLAER Realty Partners Bowen/Wellington • Buyer Agency Compensation .

Listing Location & Street View
MapStreet View

Peer Listings

Active listings from matched communities
Results 0 of 0
No listings found
Try adjusting your filters or changing your location to see available listings
Turn on listing alerts and we'll notify you
when matching listings appear

Scores

Walk Score®
Car-Dependent. Almost all errands require a car
18

100
Bike Score®
Somewhat Bikeable. Minimal bike infrastructure
37

100
Sound Score®
Bearable noise
78

100
Airport Score
Close to airports. Noticeable airport activity
0

100
Traffic Score
Congested area. Frequent traffic delays
28

100
Local Score
Limited local amenities nearby
0

100
Community Snapshot
5 – 5 BR
Bedrooms
$1.1M – $1.1M
Price Tier
2,792 - 5,129
SqFt Range
2006
Year Build
2
Total Floors

Subdivision Amenities

Clubhouse
Park
Pickleball
Playground
Pool
Sidewalks

Lake Worth
Entry-Level
Entry-Level Homes & Condos