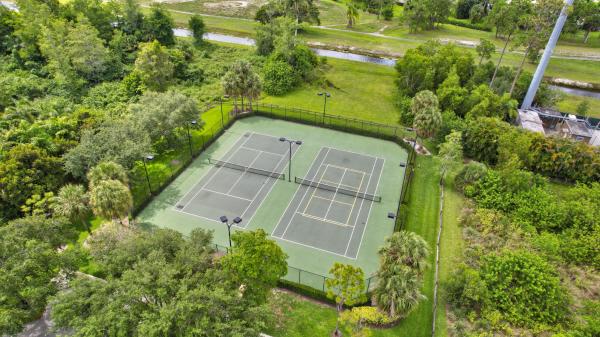
Country Cove Estates, 9147 Pineville Dr

5
Beds
4
Baths
4,381
SqFt
$264
$/SqFt
Sold - Aug 17, 2022
Entry-Level House
Built in 2006
3 Parking
GolfCourse View
$175/mo HOA
Mediterranean
Balcony
Designed for Entertaining. 5 beds, den/office, 4 full baths, + 3 car garage, amazing pool/spa & summer kitchen. Soaring ceilings, expansive windows, lg crown molding, travertine floors thru living, new carpet in primary suite & wood everywhere else. Freshly painted inside/out. 1st floor primary suite inc. high ceilings, crown, oversized custom-built closets & upgraded primary bath. Kitchen has been refreshed w/new paint & hardware. Large pantry, built in breakfast nook & bar seating. Family room opens to pool/summer kitchen areas. Office/den & 1 addtl bed down, 3 beds, 2 baths up plus family rm w/built-ins & custom high-end ''man cave'' wine bar area inc. built in fridge, sink & balcony. Outside find upgraded landscape, custom lighting, iron front gates & accordion hurricane shutters. Welcome Home to Country Cove Estates Country Cove Estates is a luxury single family home community that offers electronically gated entrance, upscale ambience, and a very convenient location. With 126 homes, Country Cove Estates features a variety of Florida style architecture with Mediterranean influences, fine stone detailing and lush tropical landscape. Residents enjoy on-site tennis courts and there are walking paths with benches thru out. While being home is a complete getaway, you are minutes from A Rated Schools, an abundance of shopping and dining and so much more. UPGRADES/UPDATES inc. - Exterior repainted - Upgraded landscaping including rock and custom lighting - 2011 addition including 323 addtl sq ft and 84 sq ft balcony - 2015 pool, spa, summer kitchen and travertine decking - rear roll out awning - expansive summer kitchen including louvered electronic roof, extensive lighting, built in bar, sink, grill and fire pit areas - 2016/7 upstairs a/c replaced inside and out - 2019 pool salt cell replaced - 2019 toilets, shower heads, and lighting also upgraded - 2019 kitchen stovetop replaced - 2019 whole house ethernet/cat 5 network added - 2022 fresh interior paint, kitchen cabinet re-fresh - 2022 new carpets master suite - 2022 all broken roof tiles replaced, several areas sealed - Accordion shutters all windows/doors except master bathroom front window has clear panel shutter
MLS Number: R10802830
On Site: 1577 Days
Updated: 7 Days ago
Page Views: 0

Features

Bedrooms
  • Bedrooms: 5
Bathrooms
  • Bathrooms: 4
  • Half Bathrooms: No info
Exterior and Lot Features
  • Exterior Features: Balcony, OutdoorLivingArea
  • View: GolfCourse
Interior, Heating and Cooling
  • Interior Features: Attic, WetBar, BuiltInFeatures, BreakfastArea, Bathtub, ClosetCabinetry, CathedralCeilings, DiningArea, SeparateFormalDiningRoom, DualSinks, EntranceFoyer, EatInKitchen, GardenTubRomanTub, HighCeilings, LivingDiningRoom, MainLevelPrimary, Pantry, PullDownAtticStairs, SittingAreaInPrimary, SplitBedrooms, Storage
  • Equipment / Appliances: Dryer, Dishwasher, ElectricRange, ElectricWaterHeater, Disposal, IceMaker, Microwave, Oven, Refrigerator, WaterHeater, Washer
  • Heating Description: Central,Electric
  • Cooling Description: CentralAir,Electric
Building and Construction
  • Floor Description: Marble,Wood
  • Windows/Treatment: Blinds, DoubleHung, Metal
  • Year Built: 2006
  • Style: Mediterranean
Waterfront and Water Access
  • Waterfront Frontage: No info
School Information
  • Elementary School: Discovery Key
  • Middle School: Woodlands
  • Senior High School: Dr. Joaquin Garcia
Other Property Info
  • Garage: 3
  • Listing Date: 2022-05-24T19:31:33.000-00:00
  • Directions: West
  • Pets Allowed: Yes
Taxes, Fees & More
  • Maintenance Includes: CommonAreas
  • Taxes: 11623.4
  • Security Information: SecuritySystem, ClosedCircuitCameras, GatedCommunity, PhoneEntry, SmokeDetectors, WindowBars
  • Parking Description: Attached, Garage, GarageDoorOpener
  • Total Floors in Building: 2

Apples-to-Apples Comparables

 Closest-Match Comparables
See closest-match comps for this subdivision
No obligation
Verified
Trends
Insights
Best of Luxury Realty
Talk to a local advisor
Licensed advisors answering your questions across Lake Worth, FL
01
Licensed Brokerage
02
Local Advisors
03
Direct Answers
Exclusive real estate service partner

Price History

Current
$1.2M
High
$1.2M
Low
$1.2M
Total Change
-3.7%
$1.2M$1.2M$1.1MJun 22Aug 22Jun 22
Date
Event
Price
Change
Price Per
06/25/2022
Sold
$1.2M
0%
$264 ft2
$2,838 m2
08/16/2022
Price Reduced
$1.2M
-3.75%
$264 ft2
$2,838 m2
06/24/2022
Listed
$1.2M
 
$274 ft2
$2,948 m2
06/25/2022
$1.2M
Event
Sold
Change
0%
Price Per
$264 ft2
$2,838 m2
08/16/2022
$1.2M
Event
Price Reduced
Change
-3.75%
Price Per
$264 ft2
$2,838 m2
06/24/2022
$1.2M
Event
Listed
Price Per
$274 ft2
$2,948 m2
Price per square foot and days on website are not provided values and are calculated by Subdivisions.
Listed by Michael Gallacher • RE/MAX Direct • Buyer Agency Compensation .

Listing Location & Street View
MapStreet View

Peer Listings

Active listings from matched communities
Results 0 of 0
No listings found
Try adjusting your filters or changing your location to see available listings
Turn on listing alerts and we'll notify you
when matching listings appear

Scores

Walk Score®
Car-Dependent. Almost all errands require a car
18

100
Bike Score®
Somewhat Bikeable. Minimal bike infrastructure
37

100
Sound Score®
Bearable noise
78

100
Airport Score
Close to airports. Noticeable airport activity
0

100
Traffic Score
Congested area. Frequent traffic delays
28

100
Local Score
Limited local amenities nearby
0

100
Community Snapshot
5 – 5 BR
Bedrooms
$1.1M – $1.1M
Price Tier
2,792 - 5,129
SqFt Range
2006
Year Build
2
Total Floors

Subdivision Amenities

Clubhouse
Park
Pickleball
Playground
Pool
Sidewalks

Lake Worth
Entry-Level
Entry-Level Homes & Condos