$1.5M12.5%
$1,300,000
4
Beds
31/2
Baths
3,114
SqFt
Status
Sold - Mar 09, 2026
Parking
2.5
Size
3,114 SqFt (289 m2)
Price
$417/SqFt ($4,494/m2)
Type
House
Built
2003
HOA
$590/MO
MLS Number
R11148022
View
Pool,Preserve
On Site
272 Days
Updated
3 Days ago
Page Views
0
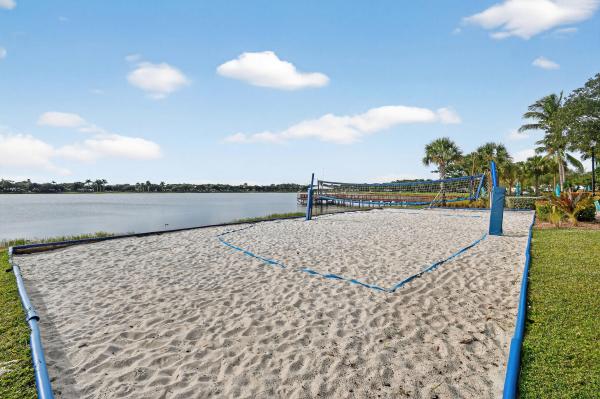
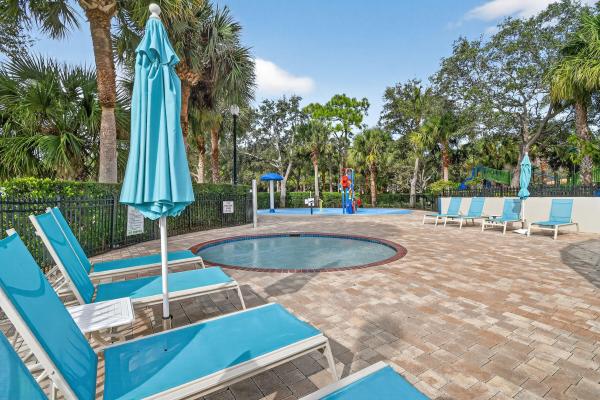
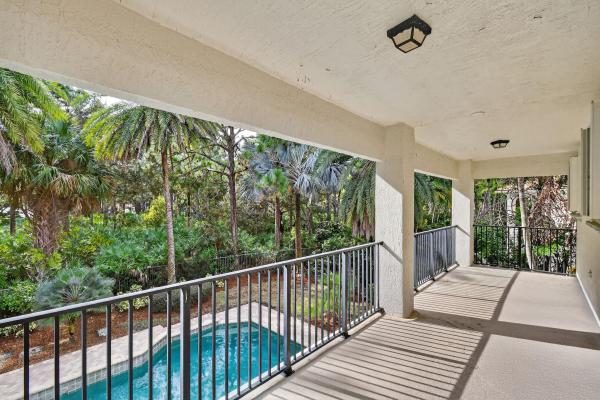

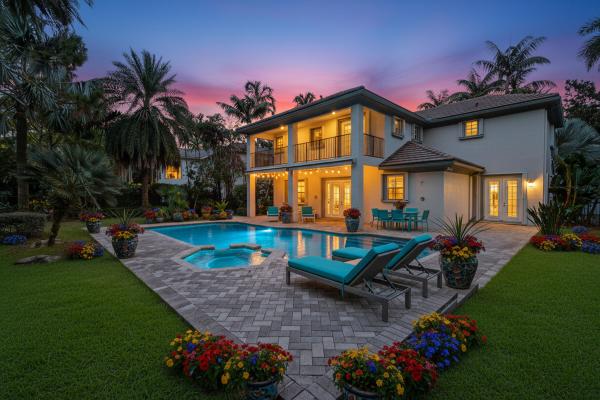
This exceptional home sits on one of the largest lots in Evergrene, offering remarkable space, privacy, and resort-style living. The expansive backyard measures approximately 107 feet wide by 131 feet deep and backs to a tranquil preserve, creating the perfect setting for your own private oasis. Designed for outdoor enjoyment, the yard features a 40' x 20' swimming pool with spa and an oversized paver deck ideal for entertaining family and friends. Inside, the home offers over 3,100 square feet of living space. The spacious kitchen features abundant counter space and a large island, seamlessly opening to the family room with fireplace—perfect for everyday living and gatherings. The primary suite is a true retreat, complete with a grand balcony overlooking the pool and serene backyard. A versatile loft provides separation and privacy for all four bedrooms, along with an additional open den or office area. Additional highlights include a 2.5-car garage with ample room for vehicles and storage, complete accordion hurricane shutters, and a quiet Kohler RCL38 whole-home natural gas generator. Two newer A/C units (2021) and a newer pool pump (2021) add peace of mind. Evergrene is a one-of-a-kind community and the world's first Signature Sanctuary Gold Community designated by Audubon International. Spanning 363 acres, with 163 acres dedicated to preserved wildlife habitat and open space, Evergrene offers unmatched natural beauty and amenities. The 20,000-square-foot clubhouse overlooking Lake Dorothy features a fitness center, aerobics and weight rooms, one of the largest pools in Palm Beach County, basketball, volleyball, pickleball courts, a poolside Tiki restaurant and bar, and multiple children's parks. A full-service clubhouse staff and a wide variety of planned activities create an exceptional lifestyle for residents of all ages.
Features

Bedrooms
  • Bedrooms: 4
Bathrooms
  • Bathrooms: 3
  • Half Bathrooms: 1
Exterior and Lot Features
  • Exterior Features: Balcony, OutdoorLivingArea
  • View: Pool,Preserve
Interior, Heating and Cooling
  • Interior Features: BreakfastBar, Bathtub, ClosetCabinetry, CathedralCeilings, CentralVacuum, DualSinks, EntranceFoyer, GardenTubRomanTub, HighCeilings, KitchenIsland, KitchenDiningCombo, LivingDiningRoom, Pantry, SplitBedrooms, SoakingTub, SeparateShower, UpperLevelPrimary, VaultedCeilings, WalkInClosets
  • Equipment / Appliances: Dryer, Dishwasher, Disposal, GasRange, Microwave, Oven, Refrigerator, Washer
  • Heating Description: Central,Electric
  • Cooling Description: CentralAir, Electric, Zoned
Building and Construction
  • Floor Description: Carpet
  • Year Built: 2003
Waterfront and Water Access
  • Waterfront Frontage: No info
School Information
    Other Property Info
    • Garage: 2.5
    • Listing Date: 2025-12-16T12:18:06.000-00:00
    • Directions: North
    • Pets Allowed: NumberLimit,Yes
    Taxes, Fees & More
    • Maintenance Includes: MaintenanceGrounds, Security
    • Taxes: 9955
    • Security Information: GatedWithGuard, GatedCommunity, SecurityGuard
    • Parking Description: Attached, Garage, GarageDoorOpener
    • Total Floors in Building: 2

    Apples-to-Apples Comparables

     Closest-Match Comparables
    See closest-match comps for this subdivision
    No obligation
    Verified
    Trends
    Insights
    Best of Luxury Realty
    Talk to a local advisor
    Licensed advisors answering your questions across Palm Beach Gardens, FL
    01
    Licensed Brokerage
    02
    Local Advisors
    03
    Direct Answers
    Exclusive real estate service partner

    Price History

    Current
    $1.3M
    High
    $1.5M
    Low
    $1.3M
    Total Change
    -12.5%
    $1.5M$1.4M$1.3MDec 25Mar 26Mar 26Jun 26
    Date
    Event
    Price
    Change
    Price Per
    06/14/2026
    Sold
    $1.3M
    0%
    $417 ft2
    $4,494 m2
    03/09/2026
    Price Reduced
    $1.3M
    0%
    $417 ft2
    $4,494 m2
    03/11/2026
    Price Reduced
    $1.3M
    -12.46%
    $417 ft2
    $4,494 m2
    12/16/2025
    Listed
    $1.5M
     
    $477 ft2
    $5,133 m2
    06/14/2026
    $1.3M
    Event
    Sold
    Change
    0%
    Price Per
    $417 ft2
    $4,494 m2
    03/09/2026
    $1.3M
    Event
    Price Reduced
    Change
    0%
    Price Per
    $417 ft2
    $4,494 m2
    03/11/2026
    $1.3M
    Event
    Price Reduced
    Change
    -12.46%
    Price Per
    $417 ft2
    $4,494 m2
    12/16/2025
    $1.5M
    Event
    Listed
    Price Per
    $477 ft2
    $5,133 m2
    Price per square foot and days on website are not provided values and are calculated by Subdivisions.
    Listed by Isabel StephensonDouglas Elliman Jupiter • Buyer Agency Compensation .

    Listing Location & Street View
    MapStreet View

    Peer Listings

    Active listings from matched communities
    Results 0 of 0
    No listings found
    Try adjusting your filters or changing your location to see available listings
    Turn on listing alerts and we'll notify you
    when matching listings appear

    Scores

    Walk Score®
    Car-Dependent. Most errands require a car
    26

    100
    Bike Score®
    Somewhat Bikeable. Minimal bike infrastructure
    27

    100
    Sound Score®
    Bearable noise
    78

    100
    Airport Score
    Close to airports. Noticeable airport activity
    0

    100
    Traffic Score
    Congested area. Frequent traffic delays
    28

    100
    Local Score
    Limited local amenities nearby
    0

    100
    Community Snapshot
    5 – 5 BR
    Bedrooms
    $1.3M – $1.3M
    Price Tier
    1,841 - 4,890
    SqFt Range
    2004
    Year Build
    2
    Total Floors

    Subdivision Amenities

    Bocce Court
    Cabana
    Clubhouse
    Fitness Center
    Library
    Management
    Park
    Pickleball
    Playground
    Pool
    Putting Greens
    Recreation Facilities
    Restaurant
    Sidewalks

    Palm Beach Gardens
    Mid-Tier
    Mid-Tier Homes & Condos

    Evergrene Communities in Palm Beach Gardens, FL