Sun Valley 2, 9208 Sun Pointe Dr

4
Beds
3
Baths
2,471
SqFt
Status
Sold - Mar 12, 2026
Parking
2
Size
2,471 SqFt (230 m2)
Price
$299/SqFt ($3,224/m2)
Type
House
Built
1988
HOA
$163/MO
MLS Number
R11154469
View
Lake
On Site
244 Days
Updated
27 Days ago
Page Views
0
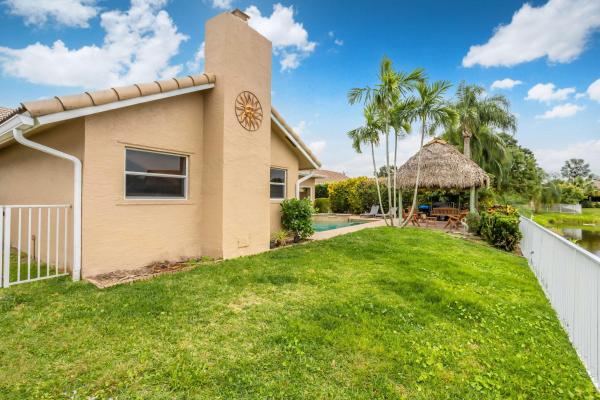
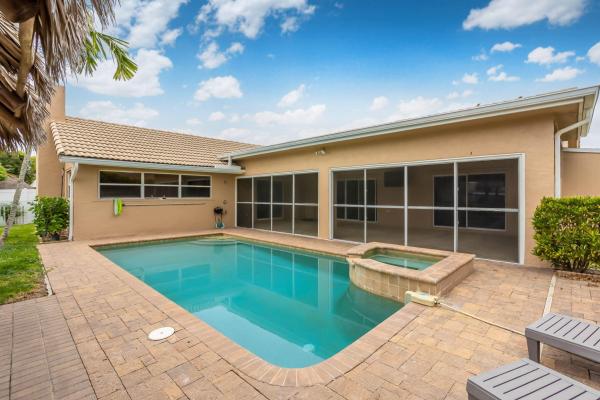
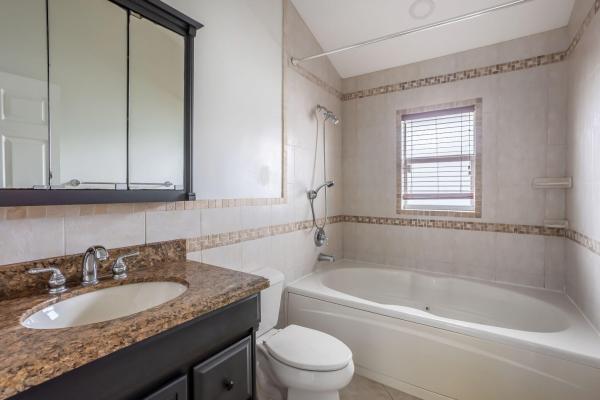
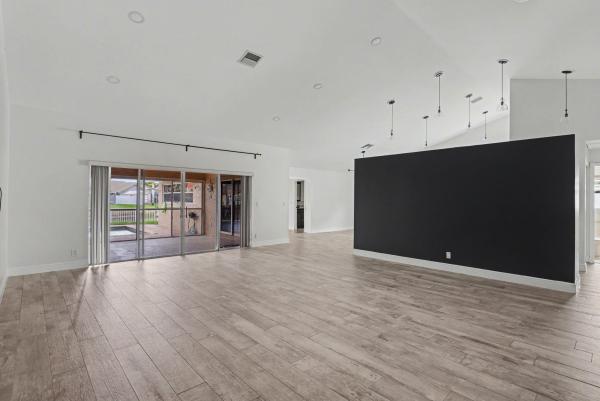
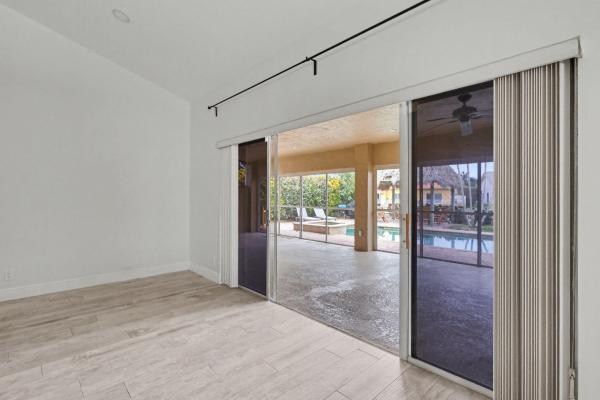
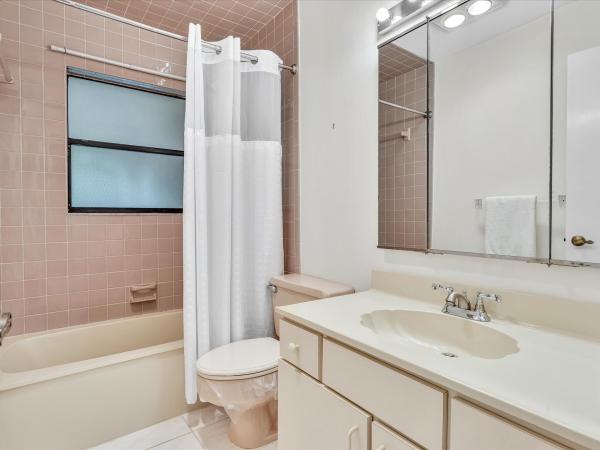
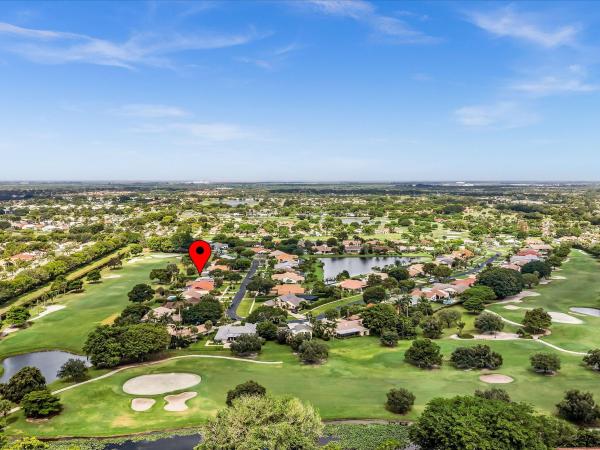
Beautiful 4-bedroom, 3-bathroom pool home offered furnished or unfurnished—an ideal fit for any family. Step through the covered entry into an oversized living area with cathedral ceilings, great natural light, and a bright open feel. The floor plan flows seamlessly from the living room to the dining area and into the spacious eat-in kitchen with breakfast bar—perfect for entertaining or everyday living. The kitchen is upgraded with quartz countertops, DOUBLE sinks, and plenty of cabinet and prep space. A custom addition creates an extra-large flex room that can be used as an expansive suite, media room, office, or den, complete with a closet and ensuite full bathroom. This home offers TWO master suites plus two additional bedrooms, all with large closets (including a walk-in in the primary suite). 2020 renovations throughout, hard tile flooring, new central A/C, 2-car garage, and full laundry room. Outside, enjoy a screened-in patio and deck overlooking the backyard and lake. The heated pool with jacuzzi and tiki hut makes it feel like a private resort. Oversized fenced lot with lush landscaping. Over 4,200 total square feet and walkable to nearby worship.

Features

Bedrooms
  • Bedrooms: 4
Bathrooms
  • Bathrooms: 3
  • Half Bathrooms: No info
Exterior and Lot Features
  • Exterior Features: Awnings, Lighting, OutdoorLivingArea
  • View: Lake
Interior, Heating and Cooling
  • Interior Features: Attic, BreakfastArea, CathedralCeilings, DiningArea, SeparateFormalDiningRoom, DualSinks, EatInKitchen, LivingDiningRoom, MainLevelPrimary, MultiplePrimarySuites, Pantry, PullDownAtticStairs, VaultedCeilings, WalkInClosets
  • Equipment / Appliances: Dryer, Dishwasher, ElectricRange, ElectricWaterHeater, Disposal, Microwave, Refrigerator, WaterHeater, Washer
  • Heating Description: Central, Electric, Zoned
  • Cooling Description: AtticFan, CentralAir, Zoned
Building and Construction
  • Floor Description: CeramicTile
  • Windows/Treatment: Blinds, Skylights, Sliding
  • Year Built: 1988
  • Style: Ranch,Traditional
Waterfront and Water Access
  • Waterfront Frontage: Yes
School Information
  • Elementary School: Crystal Lakes (Palm Beach)
  • Middle School: West Boynton
  • Senior High School: Boynton Beach
Other Property Info
  • Garage: 2
  • Listing Date: 2026-01-14T20:38:47.000-00:00
  • Directions: East
  • Pets Allowed: NoPetRestrictions, Yes
Taxes, Fees & More
  • Maintenance Includes: CommonAreas, CableTv, Internet
  • Taxes: 8485.9
  • Security Information: SecurityGuard
  • Parking Description: Attached, Garage, GarageDoorOpener
  • Total Floors in Building: 1

Apples-to-Apples Comparables

 Closest-Match Comparables
See closest-match comps for this subdivision
No obligation
Verified
Trends
Insights
Best of Luxury Realty
Talk to a local advisor
Licensed advisors answering your questions across Boynton Beach, FL
01
Licensed Brokerage
02
Local Advisors
03
Direct Answers
Exclusive real estate service partner

Price History

Current
$740K
High
$740K
Low
$735K
Total Change
0.7%
$741K$738K$734KJan 26Mar 26Mar 26Jun 26
Date
Event
Price
Change
Price Per
06/14/2026
Sold
$740K
0%
$299 ft2
$3,224 m2
03/12/2026
Price Reduced
$740K
0%
$299 ft2
$3,224 m2
03/12/2026
Price Increased
$740K
0.68%
$299 ft2
$3,224 m2
01/20/2026
Listed
$735K
 
$297 ft2
$3,202 m2
06/14/2026
$740K
Event
Sold
Change
0%
Price Per
$299 ft2
$3,224 m2
03/12/2026
$740K
Event
Price Reduced
Change
0%
Price Per
$299 ft2
$3,224 m2
03/12/2026
$740K
Event
Price Increased
Change
0.68%
Price Per
$299 ft2
$3,224 m2
01/20/2026
$735K
Event
Listed
Price Per
$297 ft2
$3,202 m2
Price per square foot and days on website are not provided values and are calculated by Subdivisions.
Listed by Zachary PossanzaCompass Florida LLC • Buyer Agency Compensation .

Listing Location & Street View
MapStreet View

Peer Listings

Active listings from matched communities
Results 1 of 1
The Estates At Indian Spring, 5302 Piping Rock Dr, Boynton Beach, Florida 33437, image 1
The Estates At Indian Spring, 5302 Piping Rock Dr, Boynton Beach, Florida 33437, image 2
$764,000
House for sale in The Estates At Indian Spring
5302 Piping Rock Dr, Boynton Beach, FL 33437

Scores

Walk Score®
Car-Dependent. Almost all errands require a car
8

100
Bike Score®
Somewhat Bikeable. Minimal bike infrastructure
26

100
Sound Score®
Bearable noise
79

100
Airport Score
Close to airports. Noticeable airport activity
0

100
Traffic Score
Congested area. Frequent traffic delays
26

100
Local Score
Limited local amenities nearby
0

100
Community Snapshot
3 – 4 BR
Bedrooms
$405K – $860K
Price Tier
1,775 - 3,132
SqFt Range
1988
Year Build
1
Total Floors

Subdivision Amenities

Clubhouse
Maintenance
Park
Pickleball
Playground
Pool
Sidewalks

Boynton Beach
Entry-Level
Entry-Level Homes & Condos

Sun Valley Communities in Boynton Beach, FL