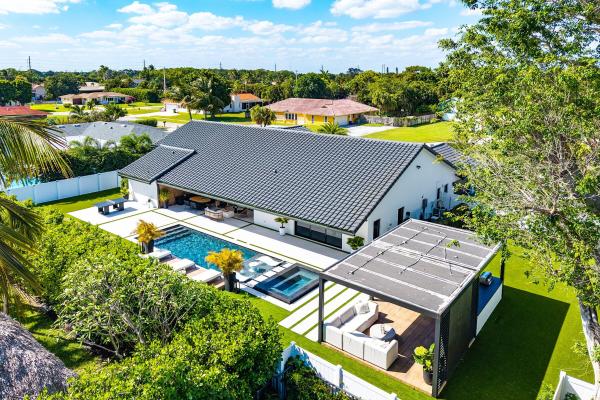
Lake Eden, 926 SW 35th Ct

4
Beds
31/2
Baths
3,789
SqFt
$785
$/SqFt
Sold - Aug 07, 2026
High-End House
Built in 1989
2 Parking
Outdoor Kitchen
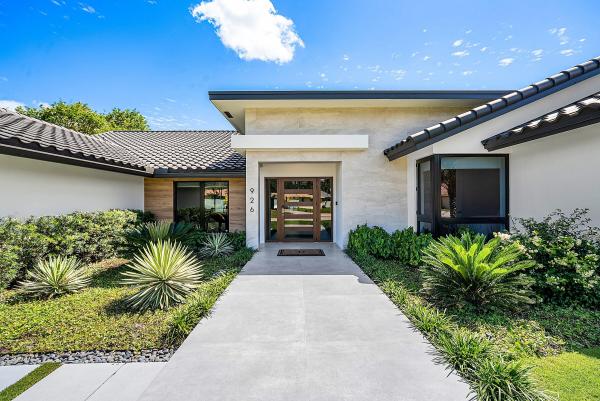
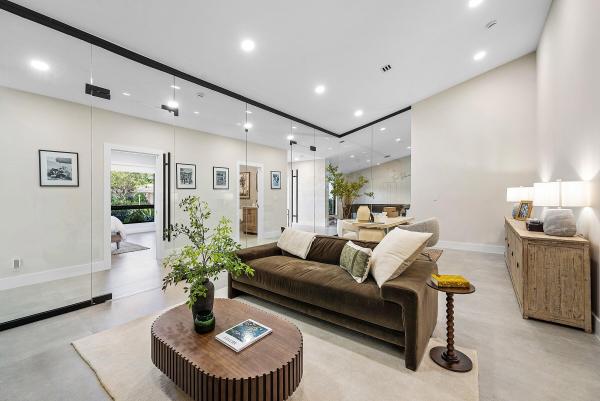
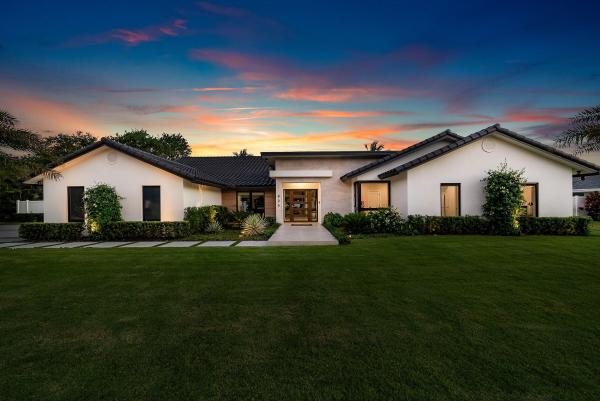
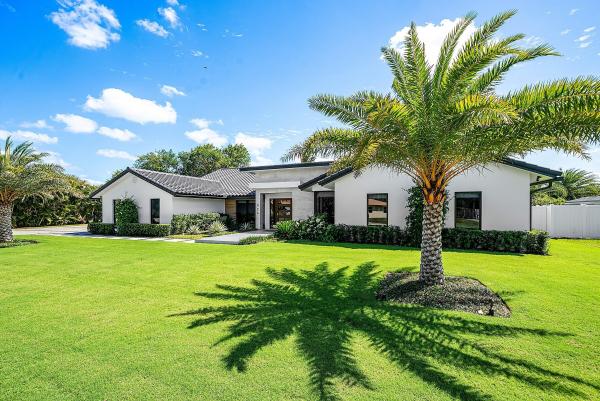
Introducing a striking contemporary residence that seamlessly blends modern design with resort-style living. Thoughtfully crafted with the finest finishes throughout, this home immediately impresses with oversized 48" x 48" porcelain tile flooring, soaring volume ceilings, and sleek architectural details that create a light-filled, open atmosphere. Dimmable LED lighting and linear A/C vents enhance the clean, sophisticated aesthetic, while black hurricane-impact windows and doors provide both style and peace of mind. At the heart of the home, a showstopping chef's kitchen is designed for both everyday living and elevated entertaining. Custom matte black cabinetry with integrated shelving and built-in outlets is paired with a dramatic Taj Mahal quartzite waterfall island and matching integrated sink. Leathered black quartzite countertops and a full backsplash add depth and texture, while a premium ZLINE appliance package with gas cooktop completes the space. A separate bar area with custom shelving and a wine refrigerator offers the perfect setting for hosting. The primary suite is a private retreat, featuring a spa-inspired bathroom with an oversized soaking tub, dual shower heads, and a stunning picture window overlooking a tranquil garden framed by a privacy wall. A custom-built walk-in closet with integrated vanity and mirror elevates both functionality and design. Additional interior highlights include a Jack & Jill bathroom with a custom backlit mirror, three new A/C systems for optimal comfort, a gas water heater, and a spacious garage with epoxy-finished floors. Step outside to an exceptional backyard designed for true Florida living. The custom pool showcases a glass pebble finish, infinity-edge spa with an oversized champagne spillway, sun shelf with floating steps, and dual-color LED bubblers—all controlled by a full automation system with auto-fill and gas heating. The expansive porcelain pool deck and elevated lounge area provide multiple spaces to relax and entertain, complemented by a 32" gas grill and a fully equipped outdoor entertainment area. Enhancing the outdoor experience is a 15' x 30' aluminum pergola complete with lighting, ceiling fans, and a media wall with TV, as well as a whole-backyard Sonos speaker system. A 3-hole putting green and artificial turf add a playful yet refined touch, while professionally designed landscaping and low-voltage LED lighting create a lush, private setting. The exterior is equally impressive with a new concrete paver driveway and a dedicated garden feature area off the primary suite, offering a serene extension of the indoor living space. This residence is a masterful combination of luxury, innovation, and lifestyle—designed for those who appreciate elevated living and impeccable attention to detail. The information published and provided including but not limited to prices, measurements, square footages, lot sizes, features, finishes, and calculations are subject to errors, omissions or changes without notice. All such information should be independently verified. All parties should perform their own due diligence to verify all information.
MLS Number: B26017909
On Site: 151 Days
Updated: 42 Days ago
Page Views: 0

Features

Bedrooms
  • Bedrooms: 4
Bathrooms
  • Bathrooms: 3
  • Half Bathrooms: 1
Exterior and Lot Features
  • Exterior Features: OutdoorKitchen, OutdoorLivingArea
Interior, Heating and Cooling
  • Interior Features: WetBar, Bathtub, DualSinks, EntranceFoyer, KitchenIsland, Pantry, SoakingTub, SeparateShower
  • Equipment / Appliances: Dryer, Dishwasher, Freezer, GasRange, Microwave, Refrigerator, WineRefrigerator, Washer
  • Heating Description: Central, Electric, Zoned
  • Cooling Description: CentralAir, CeilingFans, Electric, Zoned
Building and Construction
  • Floor Description: Tile
  • Construction Type: House
  • Year Built: 1989
Waterfront and Water Access
  • Waterfront Frontage: No info
School Information
  • Elementary School: Plumosa School of the Arts K-8
  • Senior High School: Atlantic
Other Property Info
  • Garage: 2
  • Listing Date: 2026-04-20T14:45:18.000-00:00
  • Directions: Northeast
  • Pets Allowed: NoPetRestrictions, Yes
Taxes, Fees & More
  • Taxes: 22382.03
  • Real Estate Taxes: 1143757
  • Parking Description: Attached, Driveway, Garage, GarageDoorOpener
  • Total Floors in Building: 1

Apples-to-Apples Comparables

 Closest-Match Comparables
See closest-match comps for this subdivision
No obligation
Verified
Trends
Insights
Best of Luxury Realty
Talk to a local advisor
Licensed advisors answering your questions across Boynton Beach, FL
01
Licensed Brokerage
02
Local Advisors
03
Direct Answers
Exclusive real estate service partner

Price History

Current
$3M
High
$3.5M
Low
$3M
Total Change
-14.9%
$3.6M$3.2M$2.9MApr 26Jun 26Jun 26Jun 26Aug 26
Date
Event
Price
Change
Price Per
08/07/2026
Sold
$3M
0%
$785 ft2
$8,452 m2
06/30/2026
Price Reduced
$3M
-8.46%
$785 ft2
$8,452 m2
06/30/2026
Price Reduced
$3.3M
-2.99%
$858 ft2
$9,233 m2
06/03/2026
Price Reduced
$3.4M
-4.15%
$884 ft2
$9,517 m2
04/20/2026
Listed
$3.5M
 
$922 ft2
$9,929 m2
08/07/2026
$3M
Event
Sold
Change
0%
Price Per
$785 ft2
$8,452 m2
06/30/2026
$3M
Event
Price Reduced
Change
-8.46%
Price Per
$785 ft2
$8,452 m2
06/30/2026
$3.3M
Event
Price Reduced
Change
-2.99%
Price Per
$858 ft2
$9,233 m2
06/03/2026
$3.4M
Event
Price Reduced
Change
-4.15%
Price Per
$884 ft2
$9,517 m2
04/20/2026
$3.5M
Event
Listed
Price Per
$922 ft2
$9,929 m2
Price per square foot and days on website are not provided values and are calculated by Subdivisions.
Listed by Jennifer KilpatrickThe Corcoran Group • Buyer Agency Compensation .

Listing Location & Street View
MapStreet View

Peer Listings

Active listings from matched communities
Results 0 of 0
No listings found
Try adjusting your filters or changing your location to see available listings
Turn on listing alerts and we'll notify you
when matching listings appear

Scores

Walk Score®
Car-Dependent. Almost all errands require a car
13

100
Bike Score®
Somewhat Bikeable. Minimal bike infrastructure
34

100
Sound Score®
Bearable noise
78

100
Airport Score
Close to airports. Noticeable airport activity
0

100
Traffic Score
Congested area. Frequent traffic delays
27

100
Local Score
Limited local amenities nearby
0

100
Community Snapshot
3 – 5 BR
Bedrooms
$1.7M – $4M
Price Tier
1,341 - 5,611
SqFt Range
1976
Year Build
1
Total Floors

Subdivision Amenities

Boating
Laundry
None
Sidewalks

Boynton Beach
High-End
High-End Homes & Condos