Belterra At Tradition, 9315 SW Pinnacle Pl

4
Beds
31/2
Baths
3,000
SqFt
$317
$/SqFt
Premium House
Built in 2024
2.5 Parking
Preserve View
$523/mo HOA
Contemporary, Ranch
Outdoor Living Area
NEW CONSTRUCTION ~Blt. 2024
New Construction is the listings in the subdivision built in the last 2 years and in most cases never been occupied.
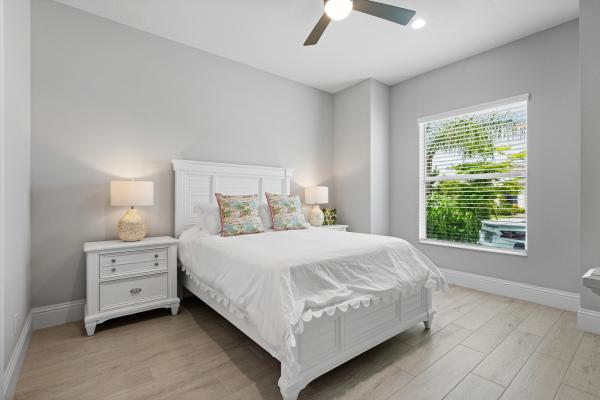
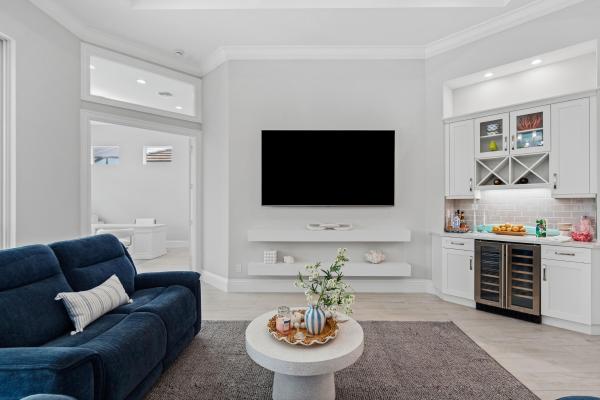
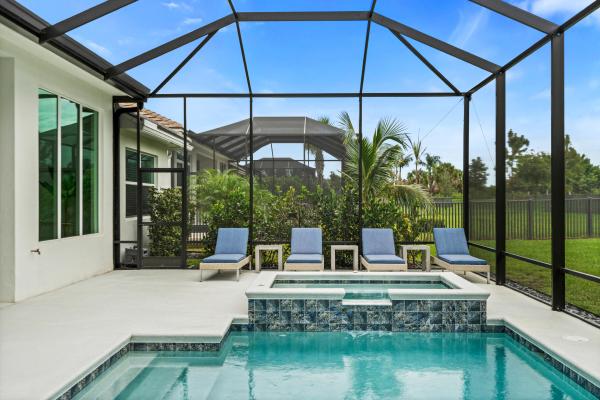
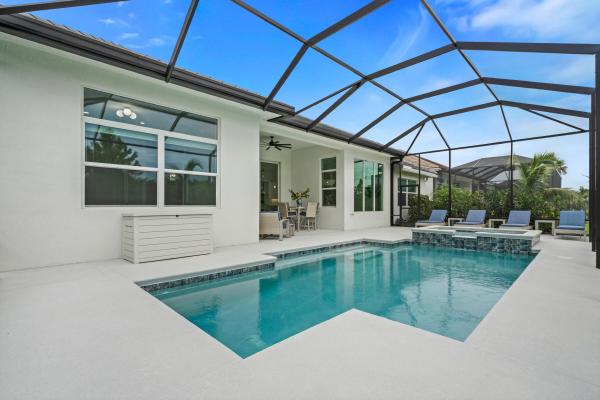
Welcome to Traditions Boutique luxury community built by GHO homes. A total of just 300 homes once complete. Why wait to build when you can buy this Sage Grande for a great return on your investment?! 3 beds, 3.5 baths plus club room w/closet (club room could be used as a 4th bedroom) The sage grande floorplan is an open-concept layout while offering privacy with the bedrooms located off private hallways. At the heart of the home is the great room with a coffered ceiling, sliders off to the pool area and a built-i bar with wine fridge for hosting and entertaining guests. The Palm Beach-inspired kitchen is a showstopper, featuring GE appliances including a wall oven, gas cooktop and coordinating range hood. Calacatta quartz countertops, soft-close cabinetry, custom glass-front cabinet doors and built-in under-cabinet lighting complete the elevated, designer look. The chic saltwater pool features a gas-heated spa and an expansive sun deck perfect for tanning. A beautiful, screened enclosure frames the private wooded backdrop, while the fully fenced yard gives your pups plenty of space to enjoy, too. Primary suite features dual walk-in closets, a separate water closet & dual shower heads in an expansive walk-in shower along with a stunning standalone tub. Oversized wood plank tile throughout. 8ft solid core wood interior doors. 71/4in baseboards & crown molding. The 2.5 car garage includes a large workshop area and built-in overhead storage with an EV charging station & professional grade epoxy floors. All impact glass windows/doors. Gas water heater. HOA includes lawncare, cable, internet, gated entry, security system, irrigation & common areas. Common areas include the clubhouse, pool, fitness center, tennis, pickleball, basketball, game room, kitchen, secured gated entrance and more. Brand new k-8 and High School just opened for Tradition residents as well!
MLS Number: B26074780
On Site: 6 Days
Updated: 5 Days ago
Page Views: 0

Features

Bedrooms
  • Bedrooms: 4
Bathrooms
  • Bathrooms: 3
  • Half Bathrooms: 1
Exterior and Lot Features
  • Exterior Features: OutdoorLivingArea
  • View: Preserve
Interior, Heating and Cooling
  • Interior Features: Attic, BreakfastBar, BuiltInFeatures, Bathtub, DiningArea, SeparateFormalDiningRoom, DualSinks, EntranceFoyer, EatInKitchen, HighCeilings, KitchenIsland, MainLevelPrimary, Pantry, PullDownAtticStairs, SittingAreaInPrimary, SplitBedrooms, SoakingTub, SeparateShower, WalkInClosets, Bar
  • Equipment / Appliances: Cooktop, Dishwasher, GasCooktop, Disposal, IceMaker, Microwave, Oven, Refrigerator, WineRefrigerator
  • Heating Description: Central,Electric
  • Cooling Description: CentralAir, CeilingFans
Building and Construction
  • Floor Description: Tile,Wood
  • Windows/Treatment: Blinds,StormWindows
  • Construction Type: House
  • Year Built: 2024
  • Style: Contemporary,Ranch
Waterfront and Water Access
  • Waterfront Frontage: No info
School Information
  • Elementary School: Tradition Lakes K-8
  • Middle School: Tradition Lakes K-8
  • Senior High School: Legacy
Other Property Info
  • Garage: 2.5
  • Listing Date: 2026-09-10T17:25:32.000-00:00
  • Directions: West
  • Pets Allowed: CatsOk,DogsOk,Yes
Taxes, Fees & More
  • Maintenance Includes: CommonAreas, CableTv, MaintenanceGrounds, ReserveFund, Security, Internet
  • Taxes: 15947.23
  • Real Estate Taxes: 692506
  • Security Information: SecuritySystem, CarbonMonoxideDetectors, GatedCommunity, SmokeDetectors
  • Parking Description: Attached, Driveway, Garage, GarageDoorOpener
  • Total Floors in Building: 1

Apples-to-Apples Comparables

 Closest-Match Comparables
See closest-match comps for this subdivision
No obligation
Verified
Trends
Insights
Best of Luxury Realty
Talk to a local advisor
Licensed advisors answering your questions across Port St. Lucie, FL
01
Licensed Brokerage
02
Local Advisors
03
Direct Answers
Exclusive real estate service partner

Price History

Date
Event
Price
Change
Price Per
09/10/2026
Listed
$950K
 
$317 ft2
$3,409 m2
09/10/2026
$950K
Event
Listed
Price Per
$317 ft2
$3,409 m2
Price per square foot and days on website are not provided values and are calculated by Subdivisions.
Listed by Brooke HarrisKeller Williams Realty of PSL • Buyer Agency Compensation .

Listing Location & Street View
MapStreet View

Peer Listings

Active listings from matched communities
Results 0 of 0
No listings found
Try adjusting your filters or changing your location to see available listings
Turn on listing alerts and we'll notify you
when matching listings appear

Scores

Walk Score®
Car-Dependent. Almost all errands require a car
0

100
Bike Score®
Somewhat Bikeable. Minimal bike infrastructure
43

100
Sound Score®
Bearable noise
76

100
Airport Score
Close to airports. Noticeable airport activity
0

100
Traffic Score
Congested area. Frequent traffic delays
31

100
Local Score
Limited local amenities nearby
0

100
Community Snapshot
3 – 5 BR
Bedrooms
$750K – $945K
Price Tier
2,221 - 3,144
SqFt Range
2024
Year Build
1
Total Floors

Subdivision Amenities

Clubhouse
Community Kitchen
Fitness Center
Gated
Maintenance
Pickleball
Pool
Recreation Facilities
Security
Sidewalks

Port St. Lucie
Premium
Premium Homes & Condos