Isola Bella Estates, 9466 Campi Dr

4
Beds
3
Baths
3,080
SqFt
$252
$/SqFt
Pending
Entry-Level House
Built in 2012
3 Parking
Garden View
$550/mo HOA
Mediterranean
Outdoor Living Area
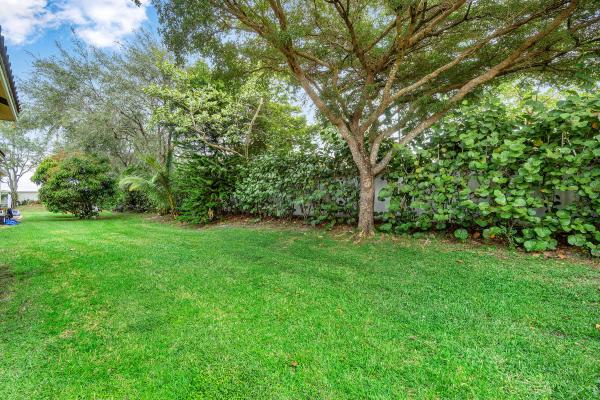
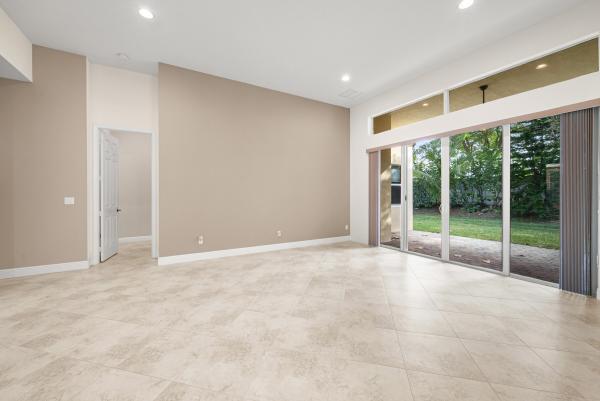
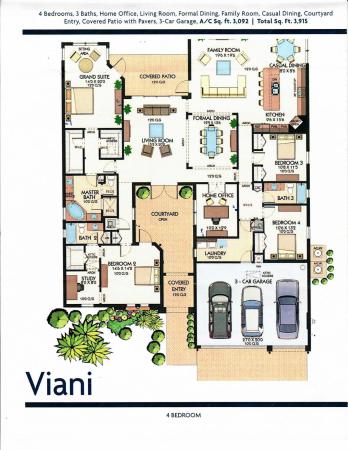
Welcome to this beautifully maintained 4-bedroom, 3-bathroom home with a 3-car garage, built in 2012 and ideally situated on a quiet cul-de-sac in the highly desirable, manned-gated community of Isola Bella Estates. The home features hurricane impact windows, neutral tile flooring throughout, customizable custom closets in every room and two A/C units both under 4 years old. A transferable service plan is in place through March 2027. The thoughtfully designed 3 way split layout offers soaring high ceilings and a private guest suite with its own entrance, den, walk-in closet, and ensuite bathroom great for multigenerational living or guests. The spacious primary suite offers his and hers walk-in closets and a luxurious ensuite bathroom with dual vanities, a soaking tub, and a walk-in shower. There is also an additional den in the main home is currently being used as a theater room. The kitchen is ideal for entertaining, featuring a large center island, granite countertops and stainless steel appliances. The private backyard has a covered patio with plenty of room to add a pool. Residents enjoy resort style amenities including a clubhouse, party room, billiards room, updated fitness center, pickleball courts, a brand-new tot lot, and a resort-style pool. Lawn care is included in the HOA. Near shopping, restaurants and zoned for great schools!
MLS Number: R11157345
On Site: 240 Days
Updated: 16 Days ago
Page Views: 0

Features

Bedrooms
  • Bedrooms: 4
Bathrooms
  • Bathrooms: 3
  • Half Bathrooms: No info
Exterior and Lot Features
  • Exterior Features: OutdoorLivingArea
  • View: Garden
Interior, Heating and Cooling
  • Interior Features: BreakfastBar, BuiltInFeatures, Bathtub, ClosetCabinetry, DiningArea, SeparateFormalDiningRoom, EatInKitchen, GardenTubRomanTub, HighCeilings, MainLevelPrimary, MultiplePrimarySuites, Pantry, SplitBedrooms, SoakingTub, TubShower, WalkInClosets
  • Equipment / Appliances: Dryer, Dishwasher, ElectricRange, Microwave, Refrigerator, Washer
  • Heating Description: Central
  • Cooling Description: CentralAir, CeilingFans
Building and Construction
  • Year Built: 2012
  • Style: Mediterranean
Waterfront and Water Access
  • Waterfront Frontage: No info
School Information
  • Elementary School: Coral Reef (Palm Beach)
  • Middle School: Woodlands
  • Senior High School: Dr. Joaquin Garcia
Other Property Info
  • Garage: 3
  • Listing Date: 2026-01-23T16:36:34.000-00:00
  • Directions: West
  • Pets Allowed: NoPetRestrictions, Yes
Taxes, Fees & More
  • Maintenance Includes: MaintenanceGrounds
  • Taxes: 6402.21
  • Security Information: SecuritySystem, GatedCommunity, SmokeDetectors
  • Parking Description: Attached,Garage
  • Total Floors in Building: 1

Apples-to-Apples Comparables

 Closest-Match Comparables
See closest-match comps for this subdivision
No obligation
Verified
Trends
Insights
Best of Luxury Realty
Talk to a local advisor
Licensed advisors answering your questions across Lake Worth, FL
01
Licensed Brokerage
02
Local Advisors
03
Direct Answers
Exclusive real estate service partner

Price History

Current
$775K
High
$849K
Low
$775K
Total Change
-8.7%
$858K$812K$766KJan 26Apr 26Jul 26
Date
Event
Price
Change
Price Per
07/29/2026
Sold
$775K
-3%
$252 ft2
$2,708 m2
04/09/2026
Price Reduced
$799K
-5.89%
$259 ft2
$2,792 m2
01/26/2026
Listed
$849K
 
$276 ft2
$2,967 m2
07/29/2026
$775K
Event
Sold
Change
-3%
Price Per
$252 ft2
$2,708 m2
04/09/2026
$799K
Event
Price Reduced
Change
-5.89%
Price Per
$259 ft2
$2,792 m2
01/26/2026
$849K
Event
Listed
Price Per
$276 ft2
$2,967 m2
Price per square foot and days on website are not provided values and are calculated by Subdivisions.
Listed by Ashley QuintanoRE/MAX Prestige Realty/LW • Buyer Agency Compensation .

Listing Location & Street View
MapStreet View

Peer Listings

Active listings from matched communities
Results 0 of 0
No listings found
Try adjusting your filters or changing your location to see available listings
Turn on listing alerts and we'll notify you
when matching listings appear

Scores

Walk Score®
Car-Dependent. Almost all errands require a car
1

100
Bike Score®
Somewhat Bikeable. Minimal bike infrastructure
29

100
Community Snapshot
2,391 - 5,433
SqFt Range
2004
Year Build
2
Total Floors

Subdivision Amenities

Clubhouse
Fitness Center
Library
Park
Pickleball
Playground
Pool
Recreation Facilities
Sauna
Sidewalks

Lake Worth
Entry-Level
Entry-Level Homes & Condos