9505 SW 136th St

6
Beds
61/2
Baths
4,799
SqFt
$292
$/SqFt
Sold - Feb 18, 2026
House
Built in 1987
2 Parking
Canal View
Two Story, Split Level
Fence
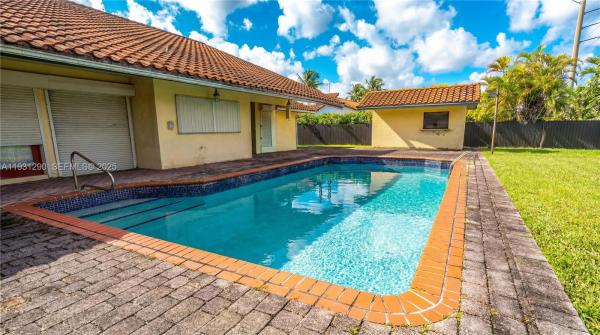
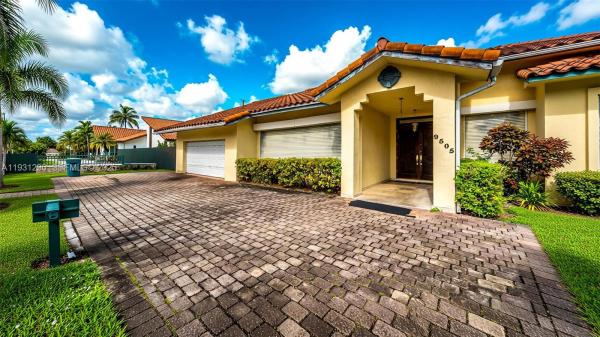
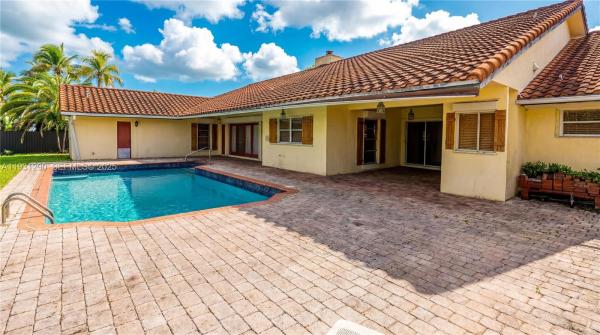
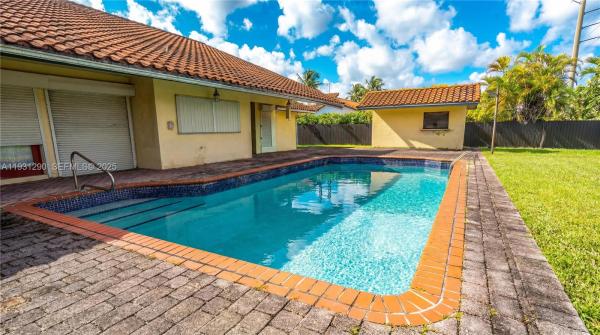
Discover an exceptional opportunity to own a grand single-family residence offering nearly 4,800 square feet of living space in one of the area’s highly sought-after luxury neighborhoods. Featuring 6 bedrooms, 6.5 bathrooms, and an expansive, versatile layout, it has the location, and potential today’s buyers are searching for. The interior showcases marble floors and a new air-conditioning, providing comfort and a solid starting point for customization. A spacious upstairs loft offers flexibility for an additional bedroom or office, while the two-car garage adds everyday convenience. Step outside to your private oasis featuring a pool and a separate cabana with its own bedroom and bathroom—perfect for guests, extended family, or a future luxury enhancement. Although the home invites a full renovation, it is well maintained and livable as-is, making it an ideal canvas for a family looking to design their dream home or an investor seeking value in a premier location. Being SOLD AS IS this property presents a rare chance to create a custom luxury estate tailored to your vision. Ideally located just minutes from The Falls, Lifetime Fitness, and the YMCA, with quick access to the Florida Turnpike, and situated within a highly desirable school zone, the location alone makes this property a standout. Homes of this size, setting, and potential in this luxury home area are seldom available. Location, space, and opportunity come together here—don’t miss the chance to make it your own.
MLS Number: A11931290
On Site: 275 Days
Updated: 17 Days ago
Page Views: 0

Features

Bedrooms
  • Bedrooms: 6
Bathrooms
  • Bathrooms: 6
  • Half Bathrooms: 1
Exterior and Lot Features
  • Exterior Features: Fence, FruitTrees, Shed, StormSecurityShutters
  • View: Canal
Interior, Heating and Cooling
  • Interior Features: BedroomOnMainLevel, BreakfastArea, DiningArea, SeparateFormalDiningRoom, EatInKitchen, FirstFloorEntry, KitchenDiningCombo, LivingDiningRoom, MainLevelPrimary, Pantry, SplitBedrooms, WalkInClosets, Loft
  • Equipment / Appliances: Dryer, ElectricRange, Microwave, Refrigerator, Washer
  • Heating Description: Electric
  • Cooling Description: Electric
Building and Construction
  • Floor Description: Marble
  • Year Built: 1987
  • Year Built Description: Resale
  • Style: TwoStory,SplitLevel
Waterfront and Water Access
  • Waterfront Frontage: No info
School Information
  • Middle School: Palmetto
  • Senior High School: Miami Killian
Other Property Info
  • Garage: 2
  • Listing Date: 2025-12-16T00:34:39.000-00:00
  • Directions: South
Taxes, Fees & More
  • Taxes: 8600
  • Parking Description: CircularDriveway, Driveway, PaverBlock, GarageDoorOpener

Apples-to-Apples Comparables

 Closest-Match Comparables
See closest-match comps for this subdivision
No obligation
Verified
Trends
Insights
Best of Luxury Realty
Talk to a local advisor
Licensed advisors answering your questions across Kendall, FL
01
Licensed Brokerage
02
Local Advisors
03
Direct Answers
Exclusive real estate service partner

Price History

Current
$1.4M
High
$1.7M
Low
$1.4M
Total Change
-17.6%
$1.7M$1.6M$1.4MDec 25Dec 25Feb 26
Date
Event
Price
Change
Price Per
02/18/2026
Sold
$1.4M
0%
$292 ft2
$3,140 m2
12/15/2025
Price Reduced
$1.4M
-17.65%
$292 ft2
$3,140 m2
12/15/2025
Listed
$1.7M
 
$354 ft2
$3,813 m2
02/18/2026
$1.4M
Event
Sold
Change
0%
Price Per
$292 ft2
$3,140 m2
12/15/2025
$1.4M
Event
Price Reduced
Change
-17.65%
Price Per
$292 ft2
$3,140 m2
12/15/2025
$1.7M
Event
Listed
Price Per
$354 ft2
$3,813 m2
Price per square foot and days on website are not provided values and are calculated by Subdivisions.
Listed by Nina DahlanKeller Williams Realty Premier Properties • Buyer Agency Compensation .

Listing Location & Street View
MapStreet View

Peer Listings

Active listings from matched communities
Results 0 of 0
No listings found
Try adjusting your filters or changing your location to see available listings
Turn on listing alerts and we'll notify you
when matching listings appear