Palm Isles West, 9532 N Crescent View Dr Dr

$400K3.7%
$385,000
3
Beds
2
Baths
1,462
SqFt
Status
Sold - Jul 15, 2026
Parking
2
Size
1,462 SqFt (136 m2)
Price
$263/SqFt ($2,835/m2)
Type
Villa
Built
1997
HOA
$691/MO
MLS Number
B26027741
View
Lake,Water
On Site
126 Days
Updated
60 Days ago
Page Views
0
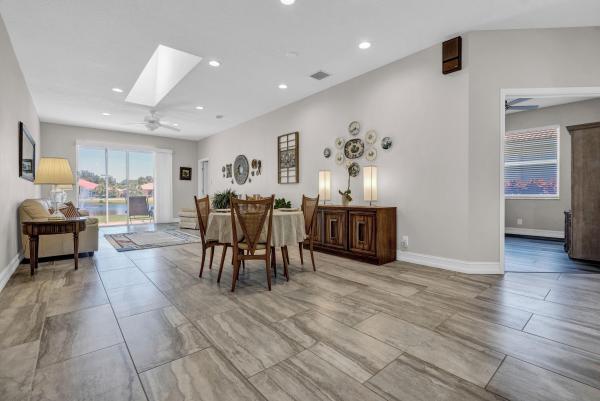
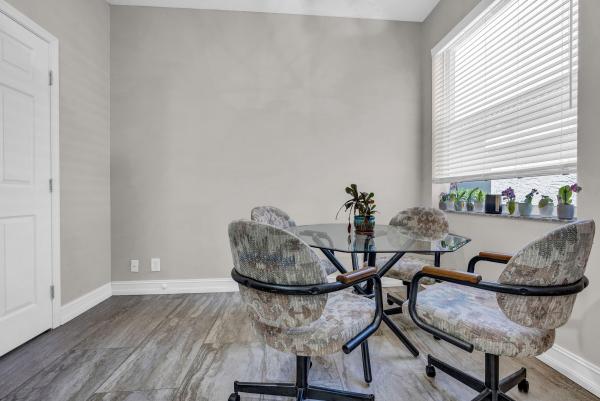
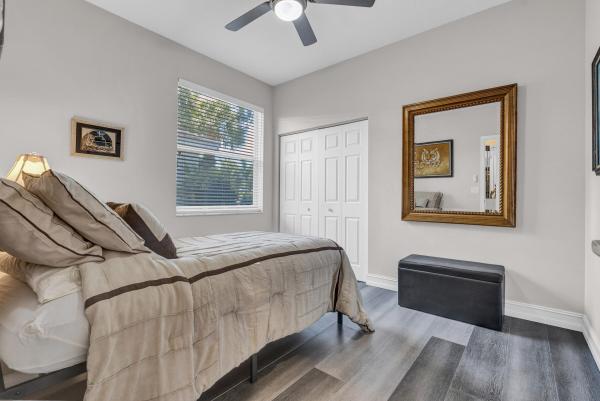
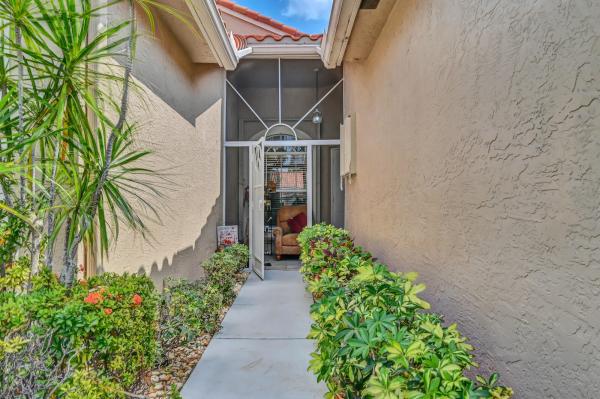
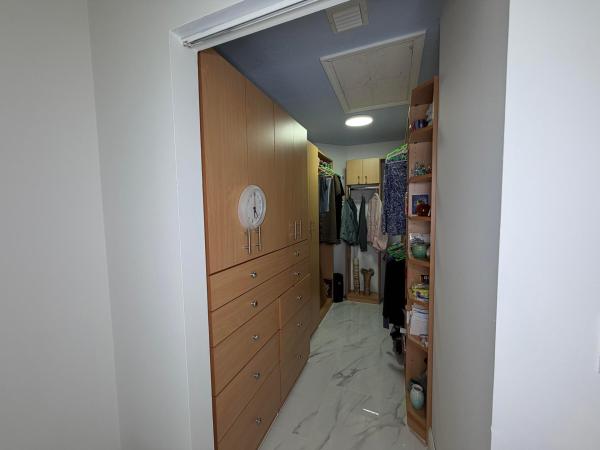
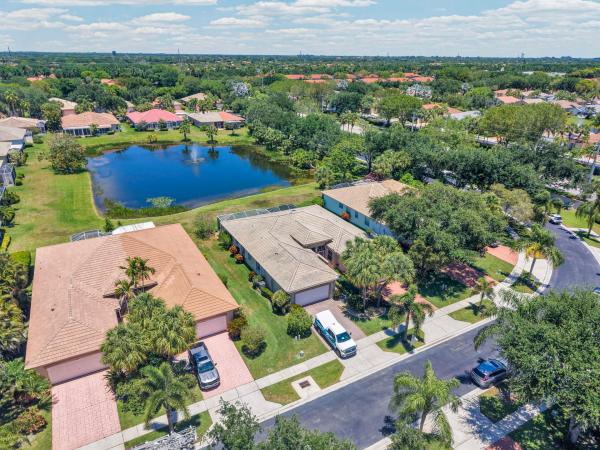
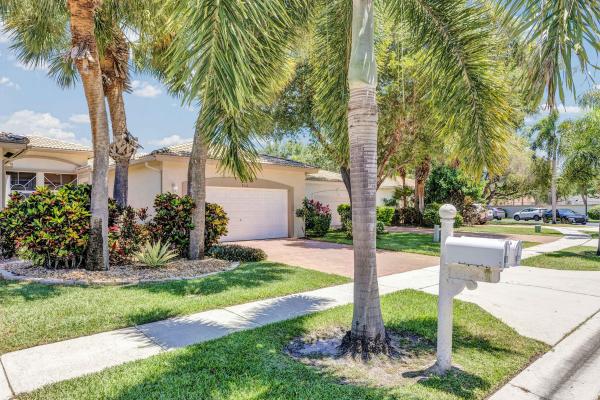
Welcome to this beautifully updated villa in a gated, highly social community with an incredible brand-new clubhouse. This nicely appointed 3-bedroom home offers the comfort, space, and lifestyle so many buyers are looking for — and one feature you do not often find in a villa: a true 2-car garage. Step inside and you'll immediately notice the beautiful porcelain tile flooring throughout the main living areas, creating a clean, elegant, and easy-to-maintain space. The kitchen features stainless steel appliances, 42-inch wood cabinetry, and a warm, inviting layout perfect for everyday living or entertaining. The bedrooms feature beautiful bamboo wood flooring, adding warmth and character to the home and for added peace of mind, there is storm protection throughout, accordion shutter on slider and panel shutters on all other windows which gives peace of mind. But what truly makes this home special is the lifestyle. Enjoy living in a vibrant, social gated community with a gorgeous brand-new clubhouse, where neighbors become friends and there is always something to enjoy. If you're looking for a beautifully updated villa with 3 bedrooms, a rare 2-car garage, and a fantastic community lifestyle, this one is truly worth seeing.
Features

Bedrooms
  • Bedrooms: 3
Bathrooms
  • Bathrooms: 2
  • Half Bathrooms: No info
Exterior and Lot Features
  • Exterior Features: OutdoorLivingArea
  • View: Lake,Water
Interior, Heating and Cooling
  • Interior Features: BreakfastBar, DualSinks, HighCeilings, LivingDiningRoom, Pantry, SplitBedrooms, WalkInClosets
  • Equipment / Appliances: Dryer, Dishwasher, ElectricRange, ElectricWaterHeater, Disposal, Microwave, Refrigerator, WaterHeater, Washer
  • Heating Description: Central,Electric
  • Cooling Description: CentralAir, CeilingFans, Electric
Building and Construction
  • Floor Description: Laminate,Tile
  • Windows/Treatment: Blinds, Skylights, Sliding
  • Year Built: 1997
  • Style: Ranch
Waterfront and Water Access
  • Waterfront Frontage: Yes
School Information
  • Elementary School: Crystal Lakes (Palm Beach)
  • Middle School: West Boynton
  • Senior High School: Park Vista
Other Property Info
  • Garage: 2
  • Listing Date: 2026-05-12T20:31:01.000-00:00
  • Directions: South
  • Pets Allowed: NumberLimit, SizeLimit, Yes
Taxes, Fees & More
  • Maintenance Includes: CommonAreas, CableTv, MaintenanceGrounds, RecreationFacilities, Security
  • Taxes: 2369.05
  • Security Information: SecuritySystem, SecurityGate, GatedCommunity, SmokeDetectors
  • Parking Description: Attached, Driveway, Garage, GarageDoorOpener
  • Total Floors in Building: 1

Apples-to-Apples Comparables

 Closest-Match Comparables
See closest-match comps for this subdivision
No obligation
Verified
Trends
Insights
Best of Luxury Realty
Talk to a local advisor
Licensed advisors answering your questions across Boynton Beach, FL
01
Licensed Brokerage
02
Local Advisors
03
Direct Answers
Exclusive real estate service partner

Price History

Current
$385K
High
$400K
Low
$385K
Total Change
-3.7%
$402K$392K$383KMay 26Jul 26Jul 26
Date
Event
Price
Change
Price Per
07/15/2026
Sold
$385K
0%
$263 ft2
$2,835 m2
07/16/2026
Price Reduced
$385K
-3.73%
$263 ft2
$2,835 m2
05/12/2026
Listed
$400K
 
$274 ft2
$2,944 m2
07/15/2026
$385K
Event
Sold
Change
0%
Price Per
$263 ft2
$2,835 m2
07/16/2026
$385K
Event
Price Reduced
Change
-3.73%
Price Per
$263 ft2
$2,835 m2
05/12/2026
$400K
Event
Listed
Price Per
$274 ft2
$2,944 m2
Price per square foot and days on website are not provided values and are calculated by Subdivisions.
Listed by Joanne DeFriscoExit Realty Premier Elite • Buyer Agency Compensation .

Listing Location & Street View
MapStreet View

Peer Listings

Active listings from matched communities
Results 2 of 6
The Isles Of Aberdeen, 8072 Key West Ln, Boynton Beach, Florida 33472, image 1
The Isles Of Aberdeen, 8072 Key West Ln, Boynton Beach, Florida 33472, image 2
The Isles Of Aberdeen, 8072 Key West Ln, Boynton Beach, Florida 33472, image 3
$355,0005K
Villa for sale in The Isles Of Aberdeen
8072 Key West Ln, Boynton Beach, FL 33472
Brookside At Indian Spring, 5159 Brookview Dr, Boynton Beach, Florida 33437, image 1
Brookside At Indian Spring, 5159 Brookview Dr, Boynton Beach, Florida 33437, image 2
Brookside At Indian Spring, 5159 Brookview Dr, Boynton Beach, Florida 33437, image 3
$430,000
House for sale in Brookside At Indian Spring
5159 Brookview Dr, Boynton Beach, FL 33437
1 - 2 of 6 Results

Scores

Walk Score®
Car-Dependent. Most errands require a car
27

100
Bike Score®
Somewhat Bikeable. Minimal bike infrastructure
32

100
Sound Score®
Very loud
74

100
Airport Score
Close to airports. Noticeable airport activity
0

100
Traffic Score
Congested area. Frequent traffic delays
34

100
Local Score
Limited local amenities nearby
0

100
Community Snapshot
2 – 3 BR
Bedrooms
$330K – $475K
Price Tier
1,440 - 2,592
SqFt Range
1997
Year Build
1
Total Floors

Subdivision Amenities

Bocce Court
Clubhouse
Elevators
Fitness Center
Indoor Pool
Library
Management
Pickleball
Pool
Putting Greens
Recreation Facilities
Restaurant
Sauna
Shuffleboard Court
Sidewalks

Boynton Beach
Entry-Level
Entry-Level Homes & Condos