Bellaggio, 9569 Positano Way

3
Beds
2
Baths
1,921
SqFt
$187
$/SqFt
Sold - Aug 22, 2019
Entry-Level House
Built in 2001
2 Parking
Garden,Lake View
$534/mo HOA
Waterfront
Colonial, Ranch
Outdoor Living Area
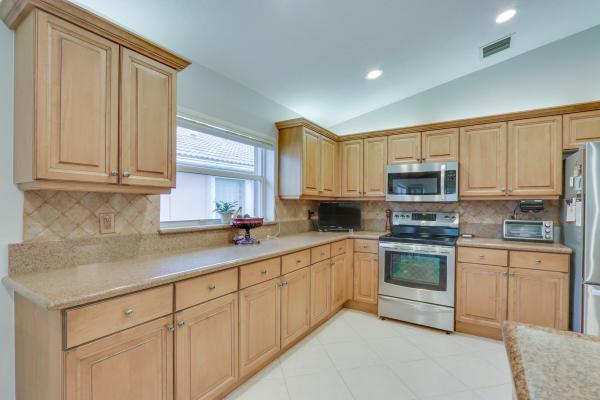
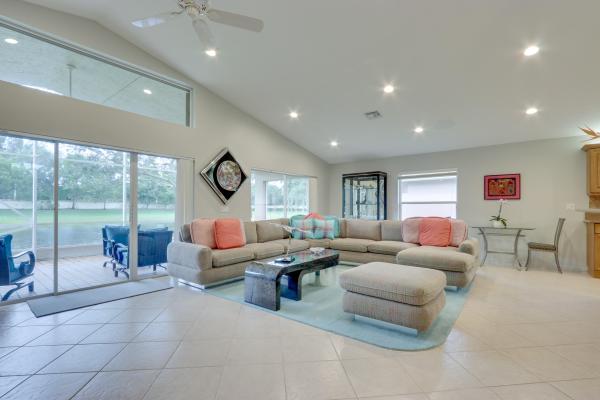
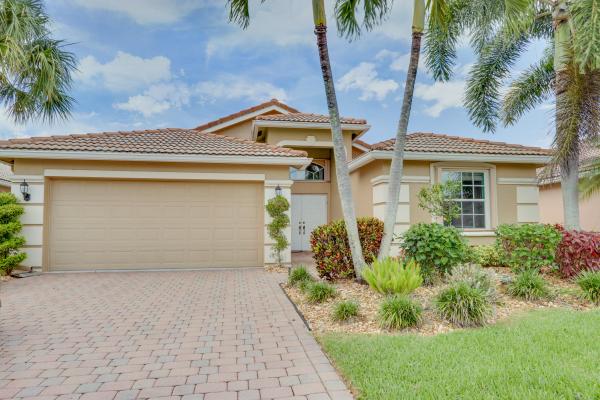
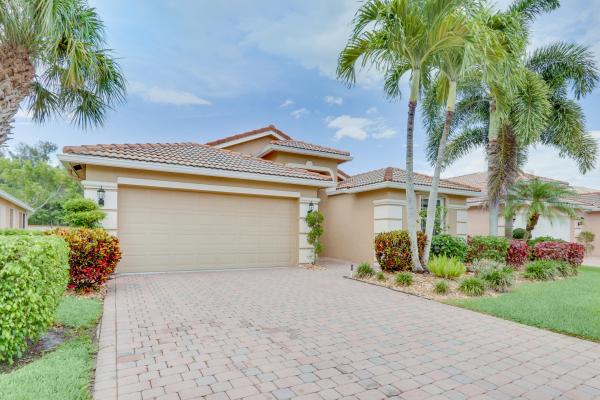
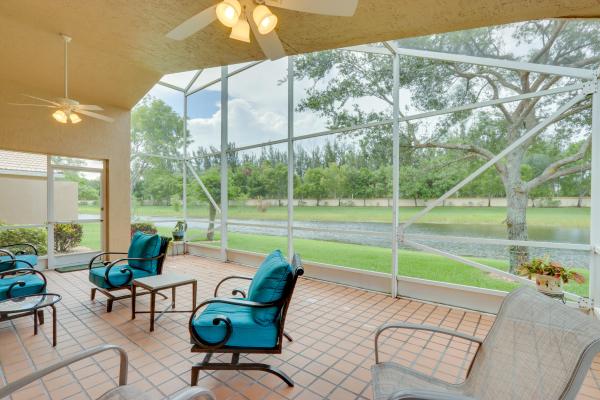
Welcome home to this great room style Portofino floor plan. Enter through double doors, to fully tiled living areas on the diagonal. Enjoy the expanded screened patio enclosure overlooking the lake, with no homes behind. Kitchen features stainless steel appliances (about 4 yrs.) wood cabinets, with under mounted lighting, and granite counters. Pull out drawers in pantry and lower cabinets. Tons of additional LED recessed lighting throughout the residence. Master suite features Bay windows, tray ceilings and beautiful water views. Master bath has separated counters and vanity, new non slip, no step shower floor & linen closet. 3rd bedrooms or den with tile floors, panel closet plus double french doors. 2nd bathroom includes walk in shower enclosure, tiled to the ceiling, & raised cabinet. Accordion Shutters for easy home protection in the event of a storm. Full gutters around the home. Easy access to the 2 car garage, with pull downstairs and storage closets. Additional storage in the laundry room. Bellaggio is centrally located with access to US 441, the Turnpike and I 95. The community amenities include a recently renovated clubhouse and cafe, state of the art fitness center, resort style outdoor pool and indoor pool for swimming all year round. 10 har-tru tennis courts with social and competitive games. Community Theater and Ballroom for entertainment, including shows and dinner dances. Arts and Crafts center, billiards room, library, card rooms and huge variety of social events. Everything a country club has to offer, without the additional expense. Call today for a private showing!
MLS Number: R10539759
On Site: 2649 Days
Updated: 76 Days ago
Page Views: 0

Features

Bedrooms
  • Bedrooms: 3
Bathrooms
  • Bathrooms: 2
  • Half Bathrooms: No info
Exterior and Lot Features
  • Exterior Features: OutdoorLivingArea
  • View: Garden,Lake
Interior, Heating and Cooling
  • Interior Features: Attic, BreakfastBar, BreakfastArea, Bathtub, CathedralCeilings, DualSinks, EntranceFoyer, GardenTubRomanTub, LivingDiningRoom, MainLevelPrimary, Pantry, PullDownAtticStairs, SittingAreaInPrimary, SplitBedrooms, SoakingTub, SeparateShower, VaultedCeilings, WalkInClosets
  • Equipment / Appliances: Dryer, Dishwasher, ElectricRange, ElectricWaterHeater, Disposal, Microwave, Refrigerator, WaterHeater, Washer
  • Heating Description: Central,Electric
  • Cooling Description: CentralAir, CeilingFans, Electric
Building and Construction
  • Floor Description: Carpet,CeramicTile
  • Windows/Treatment: Blinds, Drapes, Sliding
  • Year Built: 2001
  • Style: Colonial,Ranch
Waterfront and Water Access
  • Waterfront Frontage: Yes
School Information
    Other Property Info
    • Garage: 2
    • Listing Date: 2019-06-18T12:53:13.000-00:00
    • Directions: Southwest
    • Pets Allowed: NumberLimit, SizeLimit, Yes
    Taxes, Fees & More
    • Maintenance Includes: CommonAreas, CableTv, MaintenanceGrounds, RecreationFacilities, Security
    • Taxes: 3178.62
    • Security Information: SecuritySystemOwned, SecuritySystem, GatedWithGuard, KeyCardEntry, SmokeDetectors
    • Parking Description: Attached, Driveway, Garage, GarageDoorOpener
    • Total Floors in Building: 1
    • Total Units in Complex: 1099

    Apples-to-Apples Comparables

     Closest-Match Comparables
    See closest-match comps for this subdivision
    No obligation
    Verified
    Trends
    Insights
    Best of Luxury Realty
    Talk to a local advisor
    Licensed advisors answering your questions across Lake Worth, FL
    01
    Licensed Brokerage
    02
    Local Advisors
    03
    Direct Answers
    Exclusive real estate service partner

    Price History

    Current
    $360K
    High
    $370K
    Low
    $360K
    Total Change
    -2.7%
    $371K$365K$359KSep 22Aug 19
    Date
    Event
    Price
    Change
    Price Per
    08/21/2019
    Sold
    $360K
    -2.7%
    $187 ft2
    $2,017 m2
    09/08/2022
    Listed
    $370K
     
    $193 ft2
    $2,073 m2
    08/21/2019
    $360K
    Event
    Sold
    Change
    -2.7%
    Price Per
    $187 ft2
    $2,017 m2
    09/08/2022
    $370K
    Event
    Listed
    Price Per
    $193 ft2
    $2,073 m2
    Price per square foot and days on website are not provided values and are calculated by Subdivisions.
    Listed by Rise SiegristRE/MAX Direct • Buyer Agency Compensation .

    Listing Location & Street View
    MapStreet View

    Peer Listings

    Active listings from matched communities
    Results 0 of 0
    No listings found
    Try adjusting your filters or changing your location to see available listings
    Turn on listing alerts and we'll notify you
    when matching listings appear

    Scores

    Walk Score®
    Car-Dependent. Almost all errands require a car
    8

    100
    Bike Score®
    Somewhat Bikeable. Minimal bike infrastructure
    34

    100
    Sound Score®
    Bearable noise
    77

    100
    Airport Score
    Close to airports. Noticeable airport activity
    0

    100
    Traffic Score
    Congested area. Frequent traffic delays
    30

    100
    Local Score
    Limited local amenities nearby
    0

    100
    Community Snapshot
    3 – 3 BR
    Bedrooms
    $500K – $535K
    Price Tier
    1,606 - 3,132
    SqFt Range
    2003
    Year Build
    1
    Total Floors

    Subdivision Amenities

    Bocce Court
    Clubhouse
    Fitness Center
    Indoor Pool
    Library
    Management
    Pickleball
    Pool
    Putting Greens
    Recreation Facilities
    Restaurant
    Sauna
    Shuffleboard Court
    Sidewalks
    Workshop Area

    Lake Worth
    Entry-Level
    Entry-Level Homes & Condos