Bellaggio, 9572 Caserta St

4
Beds
21/2
Baths
2,486
SqFt
$227
$/SqFt
Sold - May 10, 2024
Entry-Level House
Built in 2004
2 Parking
Garden View
$653/mo HOA
European, Ranch, Spanish Mediterranean
Outdoor Living Area
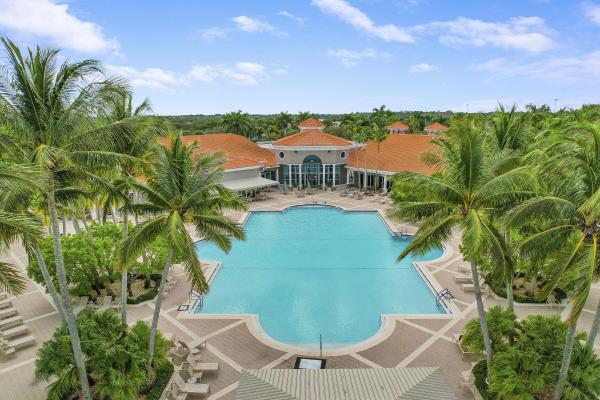
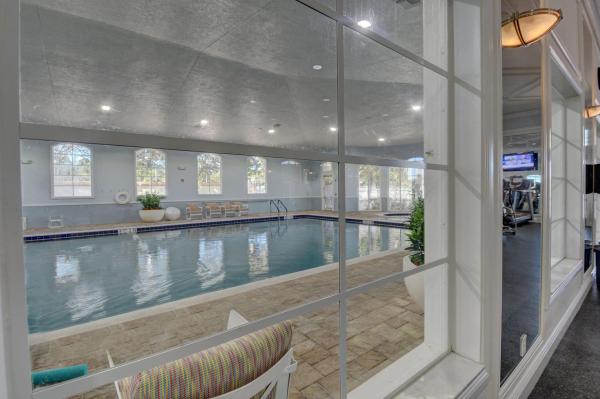
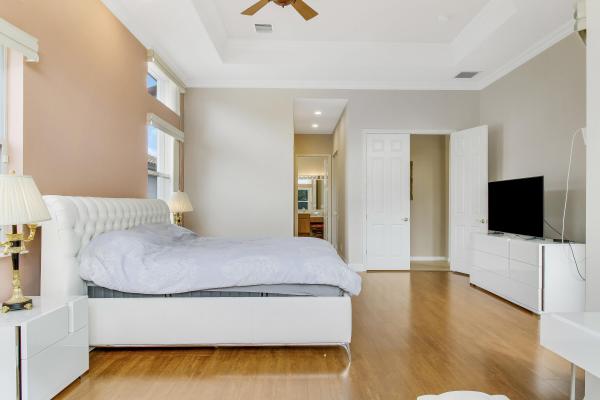
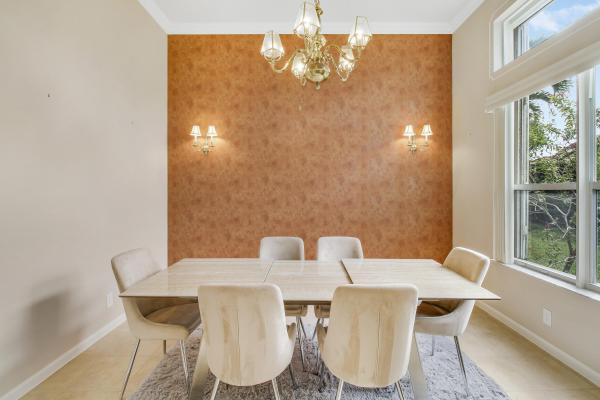
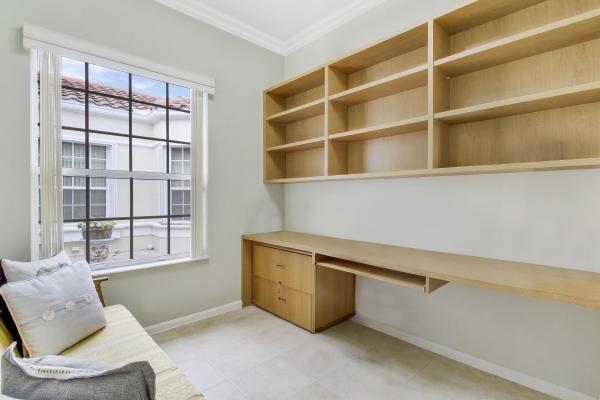
Step into this welcoming residence located in the desirable 55-plus community of Bellaggio. Boasting 3 bedrooms, 2 ½ bathrooms, plus a den/office, this meticulously planned home provides a range of indoor and outdoor amenities. Upon entry, a spacious foyer sets the tone for the home's inherent elegance. Skylights and soaring ceilings bathe the entire space in radiant light, creating an inviting atmosphere. Crown molding adds sophistication to each room. The heart of the home is the expansive kitchen, featuring a center island and granite countertops—perfect for culinary enthusiasts and entertainers alike. Enjoy casual meals in the charming breakfast nook, bathed in natural light. The generously sized primary suite offers a retreat-like experience, complete with a spacious bathroom and a large walk-in closet. Brand New Air conditioner (installed Nov 2023). Outside, the landscaped property creates an inviting and picturesque setting. A covered patio extends the living space outdoors, providing a delightful spot for relaxation and al fresco dining. The Bellaggio community offers a spacious clubhouse for residents to gather, socialize, and participate in various activities. Stay active with access to tennis courts, pickleball courts, and a basketball court. Take a refreshing dip in the large pool on warm days and work towards your fitness goals in the well-equipped fitness center. This home not only delivers an outstanding living experience but also grants access to a vibrant and active community. Whether you seek relaxation or an energetic lifestyle, Bellaggio has it all. Seize the opportunity to make this remarkable Bellaggio home yours.
MLS Number: R10952630
On Site: 970 Days
Updated: 6 Days ago
Page Views: 0

Features

Bedrooms
  • Bedrooms: 4
Bathrooms
  • Bathrooms: 2
  • Half Bathrooms: 1
Exterior and Lot Features
  • Exterior Features: OutdoorLivingArea
  • View: Garden
Interior, Heating and Cooling
  • Interior Features: BreakfastArea, Bathtub, ClosetCabinetry, CathedralCeilings, DiningArea, SeparateFormalDiningRoom, DualSinks, EntranceFoyer, EatInKitchen, HighCeilings, MainLevelPrimary, SittingAreaInPrimary, SplitBedrooms, Storage, SoakingTub, SeparateShower, VaultedCeilings, WalkInClosets
  • Equipment / Appliances: Dryer, Dishwasher, ElectricRange, ElectricWaterHeater, FreeStandingFreezer, Disposal, IceMaker, Microwave, Refrigerator, WaterHeater, Washer
  • Heating Description: Electric
  • Cooling Description: CentralAir, CeilingFans, Zoned
Building and Construction
  • Floor Description: CeramicTile, Laminate, Wood
  • Windows/Treatment: Blinds,Sliding
  • Year Built: 2004
  • Style: European, Ranch, SpanishMediterranean
Waterfront and Water Access
  • Waterfront Frontage: No info
School Information
  • Elementary School: Coral Reef (Palm Beach)
  • Middle School: Woodlands
  • Senior High School: Dr. Joaquin Garcia
Other Property Info
  • Garage: 2
  • Listing Date: 2024-01-22T16:14:29.000-00:00
  • Directions: North
  • Pets Allowed: Yes
Taxes, Fees & More
  • Maintenance Includes: CommonAreas, CableTv, MaintenanceGrounds, RecreationFacilities
  • Taxes: 8362.15
  • Security Information: SecuritySystem, GatedWithGuard, GatedCommunity
  • Parking Description: Attached, Garage, GarageDoorOpener
  • Total Floors in Building: 1

Apples-to-Apples Comparables

 Closest-Match Comparables
See closest-match comps for this subdivision
No obligation
Verified
Trends
Insights
Best of Luxury Realty
Talk to a local advisor
Licensed advisors answering your questions across Lake Worth, FL
01
Licensed Brokerage
02
Local Advisors
03
Direct Answers
Exclusive real estate service partner

Price History

Current
$565K
High
$590K
Low
$565K
Total Change
-4.2%
$593K$577K$562KJan 24Feb 24May 24Mar 24
Date
Event
Price
Change
Price Per
03/01/2024
Sold
$565K
0%
$227 ft2
$2,446 m2
05/10/2024
Price Reduced
$565K
-2.5%
$227 ft2
$2,446 m2
02/29/2024
Price Reduced
$580K
-1.78%
$233 ft2
$2,509 m2
01/22/2024
Listed
$590K
 
$237 ft2
$2,555 m2
03/01/2024
$565K
Event
Sold
Change
0%
Price Per
$227 ft2
$2,446 m2
05/10/2024
$565K
Event
Price Reduced
Change
-2.5%
Price Per
$227 ft2
$2,446 m2
02/29/2024
$580K
Event
Price Reduced
Change
-1.78%
Price Per
$233 ft2
$2,509 m2
01/22/2024
$590K
Event
Listed
Price Per
$237 ft2
$2,555 m2
Price per square foot and days on website are not provided values and are calculated by Subdivisions.
Listed by Yuriy KoganSerhant • Buyer Agency Compensation .

Listing Location & Street View
MapStreet View

Peer Listings

Active listings from matched communities
Results 0 of 0
No listings found
Try adjusting your filters or changing your location to see available listings
Turn on listing alerts and we'll notify you
when matching listings appear

Scores

Walk Score®
Car-Dependent. Almost all errands require a car
8

100
Bike Score®
Somewhat Bikeable. Minimal bike infrastructure
34

100
Sound Score®
Bearable noise
77

100
Airport Score
Close to airports. Noticeable airport activity
0

100
Traffic Score
Congested area. Frequent traffic delays
30

100
Local Score
Limited local amenities nearby
0

100
Community Snapshot
3 – 3 BR
Bedrooms
$500K – $535K
Price Tier
1,606 - 3,132
SqFt Range
2003
Year Build
1
Total Floors

Subdivision Amenities

Bocce Court
Clubhouse
Fitness Center
Indoor Pool
Library
Management
Pickleball
Pool
Putting Greens
Recreation Facilities
Restaurant
Sauna
Shuffleboard Court
Sidewalks
Workshop Area

Lake Worth
Entry-Level
Entry-Level Homes & Condos