Town Parc At MiraLago, 9615 Watercrest Isle

$650K3.5%
$627,500
3
Beds
21/2
Baths
1,875
SqFt
Status
Sold - Apr 01, 2026
Parking
2
Size
1,875 SqFt (174 m2)
Price
$335/SqFt ($3,602/m2)
Type
House
Built
2016
HOA
$705/MO
MLS Number
A11957887
View
Garden
On Site
219 Days
Updated
14 Days ago
Page Views
0
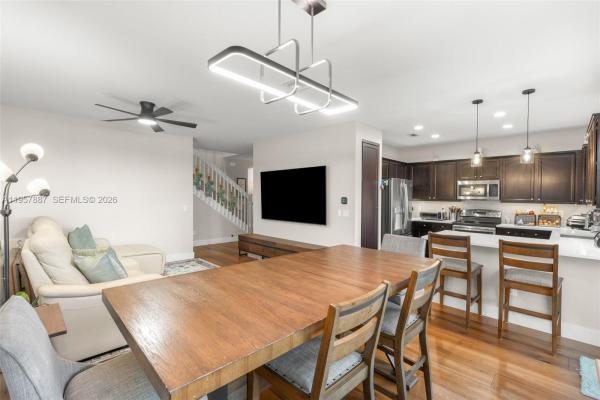
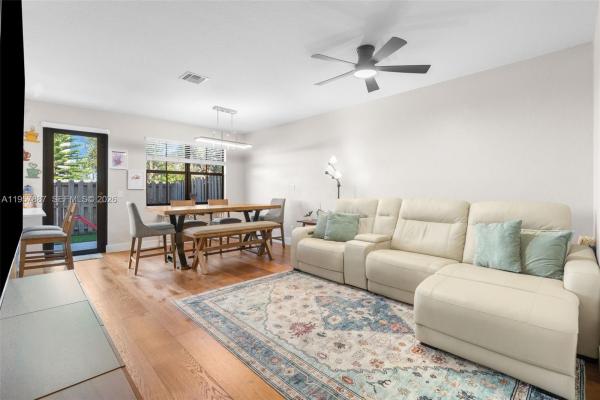
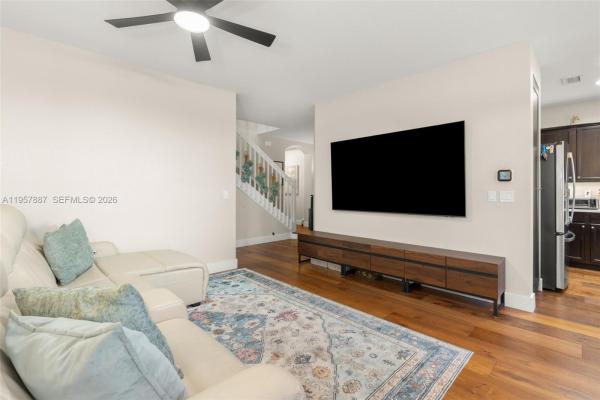
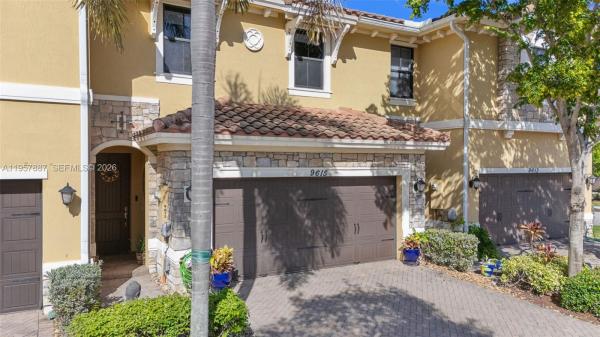
NO OTHER REMODLED TURN-KEY UNIT LIKE THIS!! This exquisite 3-bedroom, 2.5-bathroom home is a true gem, offering a fully customized office complete with modern LED cabinets and a built-in desk. The residence has been thoughtfully remodeled, showcasing an array of luxurious upgrades that elevate the everyday living experience. The stunning hardwood floors flow seamlessly throughout the home, creating a warm and inviting atmosphere. Each bedroom features custom closets, providing ample storage and organization. The lighting throughout the home is a blend of new flush mount fixtures and elegant chandeliers that add a touch of sophistication. The kitchen is a chef’s dream, highlighting a gorgeous backsplash illuminated by LED lighting. A spacious pantry complete with sliding drawers ensures that everything you need is conveniently at your fingertips. You'll also find a brand new dishwasher and an included washer & dryer for added convenience. Experience ultimate comfort with both motorized and manual blackout shades. The garage features polymer floors and customized cabinets. Step outside into your own private oasis—a fully fenced backyard designed for relaxation and outdoor enjoyment, perfect for gatherings. Residents can indulge in resort-style amenities at Mira Lago and Cascata, which include luxurious pools, state-of-the-art fitness centers, tennis courts, and the peace of mind provided by a 24-hour guard gate. This home truly offers a lifestyle of elegance and convenience!

Features

Bedrooms
  • Bedrooms: 3
Bathrooms
  • Bathrooms: 2
  • Half Bathrooms: 1
Exterior and Lot Features
  • Exterior Features: Fence,Porch
  • View: Garden
Interior, Heating and Cooling
  • Interior Features: BuiltInFeatures, BreakfastArea, Bathtub, ClosetCabinetry, FirstFloorEntry, LivingDiningRoom, UpperLevelPrimary
  • Equipment / Appliances: Dryer, Dishwasher, ElectricRange, ElectricWaterHeater, Disposal, Microwave, Washer
  • Heating Description: Central
  • Cooling Description: CentralAir
Building and Construction
  • Floor Description: Hardwood,Tile,Wood
  • Windows/Treatment: Blinds, Other, ImpactGlass
  • Year Built: 2016
  • Year Built Description: Effective Year Built
  • Style: TwoStory
Waterfront and Water Access
  • Waterfront Frontage: No info
School Information
    Other Property Info
    • Garage: 2
    • Listing Date: 2026-02-03T20:23:28.000-00:00
    • Directions: South
    • Pets Allowed: Conditional,Yes
    Taxes, Fees & More
    • Maintenance Includes: CommonAreaMaintenance, CableTv, Insurance, MaintenanceGrounds, MaintenanceStructure, RecreationFacilities
    • Taxes: 11729
    • Security Information: GatedCommunity
    • Parking Description: Driveway, GarageDoorOpener

    Apples-to-Apples Comparables

     Closest-Match Comparables
    See closest-match comps for this subdivision
    No obligation
    Verified
    Trends
    Insights
    Best of Luxury Realty
    Talk to a local advisor
    Licensed advisors answering your questions across Parkland, FL
    01
    Licensed Brokerage
    02
    Local Advisors
    03
    Direct Answers
    Exclusive real estate service partner

    Price History

    Current
    $628K
    High
    $650K
    Low
    $628K
    Total Change
    -3.5%
    $653K$639K$625KFeb 26Feb 26Apr 26
    Date
    Event
    Price
    Change
    Price Per
    04/01/2026
    Sold
    $628K
    0%
    $335 ft2
    $3,602 m2
    02/03/2026
    Price Reduced
    $628K
    -3.46%
    $335 ft2
    $3,602 m2
    02/03/2026
    Listed
    $650K
     
    $347 ft2
    $3,732 m2
    04/01/2026
    $628K
    Event
    Sold
    Change
    0%
    Price Per
    $335 ft2
    $3,602 m2
    02/03/2026
    $628K
    Event
    Price Reduced
    Change
    -3.46%
    Price Per
    $335 ft2
    $3,602 m2
    02/03/2026
    $650K
    Event
    Listed
    Price Per
    $347 ft2
    $3,732 m2
    Price per square foot and days on website are not provided values and are calculated by Subdivisions.
    Listed by Michael CrispThe Keyes Company • Buyer Agency Compensation .

    Listing Location & Street View
    MapStreet View

    Peer Listings

    Active listings from matched communities
    Results 0 of 0
    No listings found
    Try adjusting your filters or changing your location to see available listings
    Turn on listing alerts and we'll notify you
    when matching listings appear

    Scores

    Walk Score®
    Car-Dependent. Almost all errands require a car
    1

    100
    Bike Score®
    Somewhat Bikeable. Minimal bike infrastructure
    39

    100
    Sound Score®
    Bearable noise
    77

    100
    Airport Score
    Close to airports. Noticeable airport activity
    0

    100
    Traffic Score
    Congested area. Frequent traffic delays
    29

    100
    Local Score
    Limited local amenities nearby
    0

    100
    Community Snapshot
    3 – 3 BR
    Bedrooms
    $595K – $595K
    Price Tier
    1,714 - 2,608
    SqFt Range
    2015
    Year Build
    2
    Total Floors

    Subdivision Amenities

    Cabana
    Clubhouse
    Community Kitchen
    Fitness Center
    Guard
    Hobby Room
    Maintenance
    Maintenance Grounds
    Management
    Pickleball
    Playground
    Pool
    Racquetball
    Sauna
    Security

    Parkland
    Premium
    Premium Homes & Condos

    MiraLago At Parkland Communities in Parkland, FL