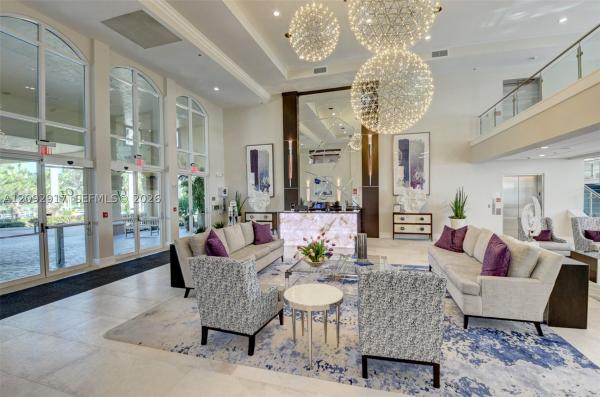
Palm Isles West, 9703 Arbor View Dr N

$500K1%
$495,000
3
Beds
21/2
Baths
2,316
SqFt
Status
Sold - Nov 01, 2024
Parking
2
Size
2,316 SqFt (215 m2)
Price
$214/SqFt ($2,301/m2)
Type
House
Built
1996
HOA
$620/MO
MLS Number
R11014153
View
Lake
On Site
755 Days
Updated
25 Days ago
Page Views
0
Stunning lakefront 3-bedroom, 2.5-bath home in Palm Isles West features a desirable floor plan. Enter through double doors into a foyer leading to a spacious living room, eat-in kitchen, formal dining room, and family room. High ceilings and natural light enhance the space. The split floor plan includes a primary suite with lake views, two walk-in closets, and an en-suite bathroom with a jetted tub, separate shower, and updated double sink vanity. Two guest bedrooms are perfect for visitors, with one ideal as a den or office. Enjoy a private fenced side patio and an oversized rear screened patio overlooking the lake. Community amenities include a 54k+ sqft clubhouse (under renovation), pickleball, tennis, swimming pools, and an on-site café. Don't miss the walk-through tour! This is a must see lakefront 3 bedroom 2 & half bath single family home located in Palm Isles West, one of the most sought-after floorplans in all of Palm Isles. Double entry door leads you into the well-appointed foyer and hallway follow to the formal living room, eat-in-kitchen with plenty of counter space and lots of cabinets, formal dining room, family room, if you want a home with natural light this is the home for you which also offers a split floor plan with the primary suite overlooking the lake and offers 2 walk-in closets fully fitted with California closet design, the on-suite has large jetted tub, separate shower with built-in seat and beautifully updated double sink vanity, the primary suite even includes a sitting area for your own private relaxing space, the 2 guest bedrooms are perfect for visiting guests and 1 bedroom can be used as a den or large office with custom built wall unit which has a fold-out desk and plenty of storage space, each closet has been fitted with California closet designs, this home offers an openair fenced private side patio off the formal living room and an oversized rear screen patio overlooking the lake, the back patio offers both a covered patio and open patio. The community offers an over 54k sqft clubhouse (currently under renovation), pickleball, tennis, 4 swimming pools and 1 indoor pool, lots of year round activities, on-site café where you can enjoy breakfast and lunch 7 days a week (expect holidays). Palm Isles West has sidewalks throughout this gated community. Be sure to click on the walk-through tour for in person look.

Features

Bedrooms
  • Bedrooms: 3
Bathrooms
  • Bathrooms: 2
  • Half Bathrooms: 1
Exterior and Lot Features
  • Exterior Features: OutdoorLivingArea
  • View: Lake
Interior, Heating and Cooling
  • Interior Features: BuiltInFeatures, Bathtub, CathedralCeilings, DiningArea, SeparateFormalDiningRoom, DualSinks, EntranceFoyer, GardenTubRomanTub, JettedTub, KitchenDiningCombo, SplitBedrooms, SoakingTub, SeparateShower, VaultedCeilings, WalkInClosets
  • Equipment / Appliances: Dryer, Dishwasher, ElectricRange, ElectricWaterHeater, Disposal, Microwave, Refrigerator, WaterHeater, Washer
  • Heating Description: Central,Electric
  • Cooling Description: CentralAir, CeilingFans, Electric
Building and Construction
  • Floor Description: CeramicTile
  • Windows/Treatment: Blinds
  • Year Built: 1996
  • Style: Colonial
Waterfront and Water Access
  • Waterfront Frontage: Yes
School Information
    Other Property Info
    • Garage: 2
    • Listing Date: 2024-08-21T08:39:51.000-00:00
    • Directions: East
    • Pets Allowed: BreedRestrictions, NumberLimit, PetRestrictions, SizeLimit, Yes
    Taxes, Fees & More
    • Maintenance Includes: CommonAreas, CableTv, MaintenanceGrounds, Security
    • Taxes: 3461.65
    • Security Information: GatedCommunity
    • Parking Description: Attached,Garage
    • Total Floors in Building: 1

    Apples-to-Apples Comparables

     Closest-Match Comparables
    See closest-match comps for this subdivision
    No obligation
    Verified
    Trends
    Insights
    Best of Luxury Realty
    Talk to a local advisor
    Licensed advisors answering your questions across Boynton Beach, FL
    01
    Licensed Brokerage
    02
    Local Advisors
    03
    Direct Answers
    Exclusive real estate service partner

    Price History

    Current
    $495K
    High
    $500K
    Low
    $495K
    Total Change
    -1%
    $501K$498K$494KAug 24Nov 24
    Date
    Event
    Price
    Change
    Price Per
    11/01/2024
    Sold
    $495K
    -1%
    $214 ft2
    $2,301 m2
    08/21/2024
    Listed
    $500K
     
    $216 ft2
    $2,324 m2
    11/01/2024
    $495K
    Event
    Sold
    Change
    -1%
    Price Per
    $214 ft2
    $2,301 m2
    08/21/2024
    $500K
    Event
    Listed
    Price Per
    $216 ft2
    $2,324 m2
    Price per square foot and days on website are not provided values and are calculated by Subdivisions.
    Listed by Debbie SmithReliant Realty ERA Powered • Buyer Agency Compensation .

    3D Tour

    Listing Location & Street View
    MapStreet View

    Peer Listings

    Active listings from matched communities
    Results 2 of 3
    Royal Landings At Coral Lakes, 5622 Royal Lake Cir, Boynton Beach, Florida 33437, image 1
    Royal Landings At Coral Lakes, 5622 Royal Lake Cir, Boynton Beach, Florida 33437, image 2
    Royal Landings At Coral Lakes, 5622 Royal Lake Cir, Boynton Beach, Florida 33437, image 3
    $425,000
    Villa for sale in Royal Landings At Coral Lakes
    5622 Royal Lake Cir, Boynton Beach, FL 33437
    Regency Cove South At Coral Lakes, 6265 Coral Reef Ter, Boynton Beach, Florida 33437, image 1
    Regency Cove South At Coral Lakes, 6265 Coral Reef Ter, Boynton Beach, Florida 33437, image 2
    Regency Cove South At Coral Lakes, 6265 Coral Reef Ter, Boynton Beach, Florida 33437, image 3
    $479,00010K
    House for sale in Regency Cove South At Coral Lakes
    6265 Coral Reef Ter, Boynton Beach, FL 33437
    1 - 2 of 3 Results

    Scores

    Walk Score®
    Car-Dependent. Most errands require a car
    27

    100
    Bike Score®
    Somewhat Bikeable. Minimal bike infrastructure
    32

    100
    Sound Score®
    Very loud
    74

    100
    Airport Score
    Close to airports. Noticeable airport activity
    0

    100
    Traffic Score
    Congested area. Frequent traffic delays
    34

    100
    Local Score
    Limited local amenities nearby
    0

    100
    Community Snapshot
    2 – 3 BR
    Bedrooms
    $330K – $475K
    Price Tier
    1,440 - 2,592
    SqFt Range
    1997
    Year Build
    1
    Total Floors

    Subdivision Amenities

    Bocce Court
    Clubhouse
    Elevators
    Fitness Center
    Indoor Pool
    Library
    Management
    Pickleball
    Pool
    Putting Greens
    Recreation Facilities
    Restaurant
    Sauna
    Shuffleboard Court
    Sidewalks

    Boynton Beach
    Entry-Level
    Entry-Level Homes & Condos