London Glen, 9715 SW 144th St

4
Beds
3
Baths
3,034
SqFt
$428
$/SqFt
Sold - Oct 14, 2025
House
Built in 1999
2 Parking
Detached, One Story
Deck
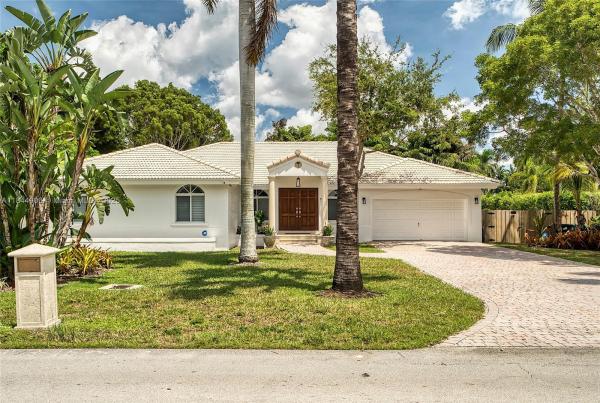
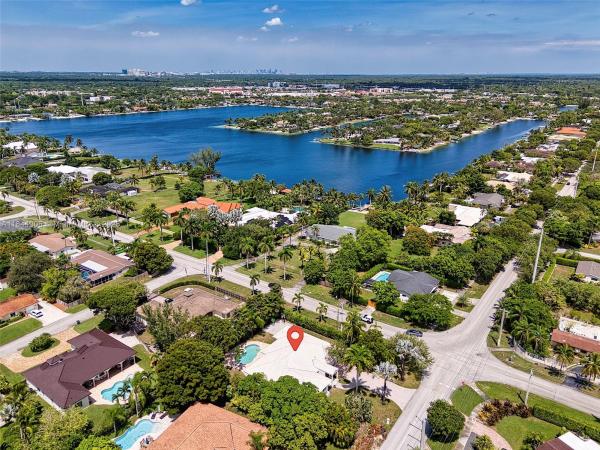
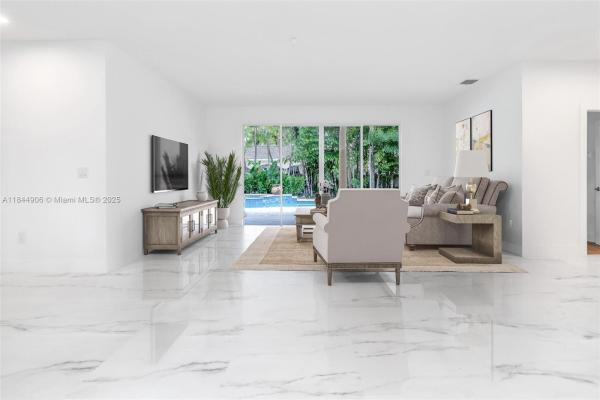
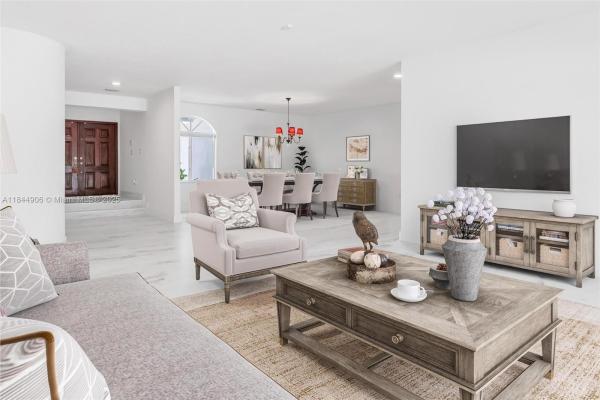
This 4-bedroom, 3-bath pool home in The Falls combines updates with exceptional outdoor living. Located on a corner lot, it offers an open layout with high ceilings, updated porcelain tile flooring, and renovated bathrooms. A separate laundry room and a fully outfitted garage with custom storage and epoxy flooring add both convenience and style. The backyard feels like a private retreat, complete with a sparkling pool, expansive patio, covered terrace with outdoor kitchen, and basketball court—perfect for entertaining or relaxing at home. Mature landscaping adds privacy and enhances curb appeal. Ideally located near shopping, dining, and top-rated schools, this home combines modern updates, high ceilings, and an unbeatable location—making it one of the best values in The Falls.
MLS Number: A11844906
On Site: 379 Days
Updated: 20 Days ago
Page Views: 0

Features

Bedrooms
  • Bedrooms: 4
Bathrooms
  • Bathrooms: 3
  • Half Bathrooms: No info
Exterior and Lot Features
  • Exterior Features: Deck, Fence, FruitTrees, Lighting, OutdoorGrill, Patio, StormSecurityShutters
  • View: Other
Interior, Heating and Cooling
  • Interior Features: Bidet, BedroomOnMainLevel, BreakfastArea, Bathtub, DiningArea, SeparateFormalDiningRoom, DualSinks, EatInKitchen, FirstFloorEntry, HighCeilings, LivingDiningRoom, MainLevelPrimary, SplitBedrooms, SeparateShower, WalkInClosets
  • Equipment / Appliances: Dryer,Washer
  • Heating Description: Central
  • Cooling Description: CentralAir
Building and Construction
  • Windows/Treatment: Blinds, PlantationShutters
  • Year Built: 1999
  • Year Built Description: Resale
  • Style: Detached,OneStory
Waterfront and Water Access
  • Waterfront Frontage: No info
School Information
  • Elementary School: Leewood
  • Middle School: Palmetto
  • Senior High School: Miami Killian
Other Property Info
  • Garage: 2
  • Listing Date: 2025-09-02T11:29:34.000-00:00
  • Directions: South
  • Pets Allowed: SizeLimit,Yes
Taxes, Fees & More
  • Taxes: 16001
  • Parking Description: Attached, Driveway, Garage, RvAccessParking, GarageDoorOpener

Apples-to-Apples Comparables

 Closest-Match Comparables
See closest-match comps for this subdivision
No obligation
Verified
Trends
Insights
Best of Luxury Realty
Talk to a local advisor
Licensed advisors answering your questions across Kendall, FL
01
Licensed Brokerage
02
Local Advisors
03
Direct Answers
Exclusive real estate service partner

Price History

Current
$1.3M
High
$1.4M
Low
$1.3M
Total Change
-3.7%
$1.4M$1.3M$1.3MJul 25Jul 25Oct 25
Date
Event
Price
Change
Price Per
10/14/2025
Sold
$1.3M
0%
$428 ft2
$4,612 m2
07/22/2025
Price Reduced
$1.3M
-3.7%
$428 ft2
$4,612 m2
07/22/2025
Listed
$1.4M
 
$445 ft2
$4,790 m2
10/14/2025
$1.3M
Event
Sold
Change
0%
Price Per
$428 ft2
$4,612 m2
07/22/2025
$1.3M
Event
Price Reduced
Change
-3.7%
Price Per
$428 ft2
$4,612 m2
07/22/2025
$1.4M
Event
Listed
Price Per
$445 ft2
$4,790 m2
Price per square foot and days on website are not provided values and are calculated by Subdivisions.
Listed by Melva GarciaCompass Florida, LLC • Buyer Agency Compensation .

Listing Location & Street View
MapStreet View

Peer Listings

Active listings from matched communities
Results 0 of 0
No listings found
Try adjusting your filters or changing your location to see available listings
Turn on listing alerts and we'll notify you
when matching listings appear

Scores

Walk Score®
Car-Dependent. Almost all errands require a car
23

100
Transit Score®
Some Transit. A few nearby public transportation options
37

100
Bike Score®
Somewhat Bikeable. Minimal bike infrastructure
32

100
Community Snapshot
2,456 - 3,034
SqFt Range
2001
Year Build

Kendall
Mid-Tier
Mid-Tier Homes & Condos