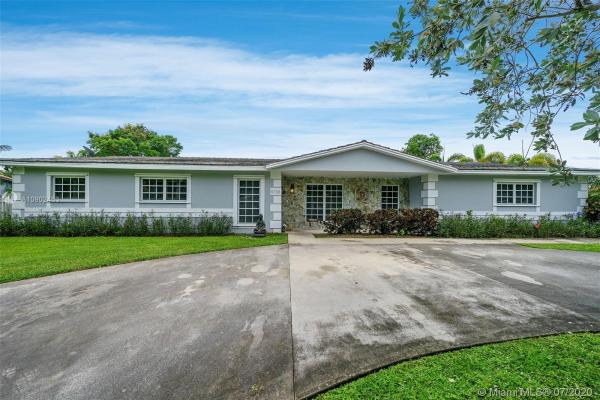
Briar Bay Urban Park, 9738 SW 135th Ter

3
Beds
2
Baths
2,031
SqFt
$271
$/SqFt
Sold - Aug 28, 2020
House
Built in 1973
2 Parking
Pool View
Detached, One Story
Barbecue
Lovely 3/2 pool home w bonus den/4th sits on a gorg. 15,000 corner lot & is in nice cond. in tranquil sought out neighborhood of Briar Bay. Fam rm w/custom wall units fireplace are perfect for entertaining. Formal dining & spacious living rm. Wonderful lrge eat-in kitch w/skylight, island 2 pantries & a separate breakfast area. Features 24x24 tile thu-out, plantation shutters & cabana bath. Enjoy year-round living & entertaining on the large covered Chicago brick patio overlooking huge yard w/pool & bar area. 2-car garage w a/c. Circular driveway, plenty of space.House has 2 HVAC’s 15 yrs & 2 yrs old. Windows have shutters except for front & back drs. Roof has leaked in several areas. This pool home is a dream house w/everything. Don’t miss this one, unique opportunity & priced very well
MLS Number: A10902463
On Site: 2239 Days
Updated: 19 Days ago
Page Views: 0

Features

Bedrooms
  • Bedrooms: 3
Bathrooms
  • Bathrooms: 2
  • Half Bathrooms: No info
Exterior and Lot Features
  • Exterior Features: Barbecue, Fence, Lighting, OutdoorGrill, Porch, StormSecurityShutters
  • View: Pool
Interior, Heating and Cooling
  • Interior Features: BreakfastBar, BuiltInFeatures, BreakfastArea, DiningArea, SeparateFormalDiningRoom, EatInKitchen, FrenchDoorsAtriumDoors, KitchenIsland, KitchenDiningCombo, MainLevelPrimary, Pantry, Skylights, TubShower
  • Equipment / Appliances: Dryer, Dishwasher, ElectricRange, ElectricWaterHeater, Disposal, Microwave
  • Heating Description: Central,Electric
  • Cooling Description: CentralAir, CeilingFans, Electric
Building and Construction
  • Floor Description: CeramicTile
  • Windows/Treatment: PlantationShutters, Skylights
  • Year Built: 1973
  • Year Built Description: Resale
  • Style: Detached,OneStory
Waterfront and Water Access
  • Waterfront Frontage: No info
School Information
  • Elementary School: Vineland
  • Middle School: Palmetto
  • Senior High School: Killian Senior
Other Property Info
  • Garage: 2
  • Listing Date: 2020-07-30T19:34:39.000-00:00
  • Directions: East
Taxes, Fees & More
  • Taxes: 5276
  • Parking Description: CircularDriveway, Driveway, GarageDoorOpener

Apples-to-Apples Comparables

 Closest-Match Comparables
See closest-match comps for this subdivision
No obligation
Verified
Trends
Insights
Best of Luxury Realty
Talk to a local advisor
Licensed advisors answering your questions across Kendall, FL
01
Licensed Brokerage
02
Local Advisors
03
Direct Answers
Exclusive real estate service partner

Price History

Current
$550K
High
$550K
Low
$499K
Total Change
10.2%
$556K$525K$493KJul 20Aug 20
Date
Event
Price
Change
Price Per
08/27/2020
Sold
$550K
10.22%
$271 ft2
$2,915 m2
07/30/2020
Listed
$499K
 
$246 ft2
$2,645 m2
08/27/2020
$550K
Event
Sold
Change
10.22%
Price Per
$271 ft2
$2,915 m2
07/30/2020
$499K
Event
Listed
Price Per
$246 ft2
$2,645 m2
Price per square foot and days on website are not provided values and are calculated by Subdivisions.
Listed by Dawn WellmanDEW Realty, LLC • Buyer Agency Compensation .

Listing Location & Street View
MapStreet View

Peer Listings

Active listings from matched communities
Results 0 of 0
No listings found
Try adjusting your filters or changing your location to see available listings
Turn on listing alerts and we'll notify you
when matching listings appear

Scores

Walk Score®
Car-Dependent. Most errands require a car
26

100
Transit Score®
Minimal Transit. It is possible to get on a bus
22

100
Bike Score®
Somewhat Bikeable. Minimal bike infrastructure
34

100
Sound Score®
Bearable noise
79

100
Airport Score
Close to airports. Noticeable airport activity
0

100
Traffic Score
Congested area. Frequent traffic delays
28

100
Local Score
Limited local amenities nearby
0

100
Community Snapshot
1,798 - 4,710
SqFt Range
1978
Year Build
1
Total Floors

Kendall
Premium
Premium Homes & Condos