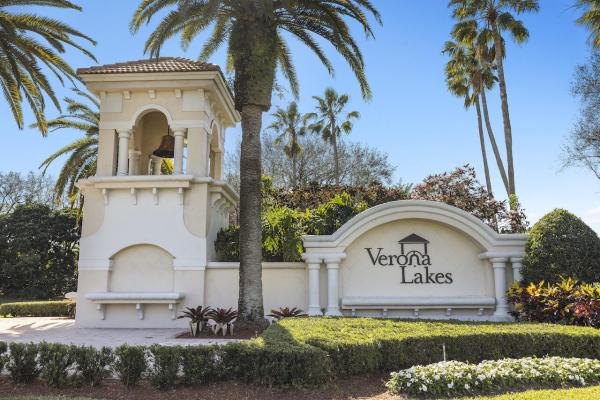
Melrose Verona Lakes, 9746 Lago Dr

2
Beds
21/2
Baths
1,502
SqFt
$282
$/SqFt
Sold - Mar 29, 2024
Entry-Level Townhouse
Built in 2001
1 Parking
$326/mo HOA
Outdoor Living Area
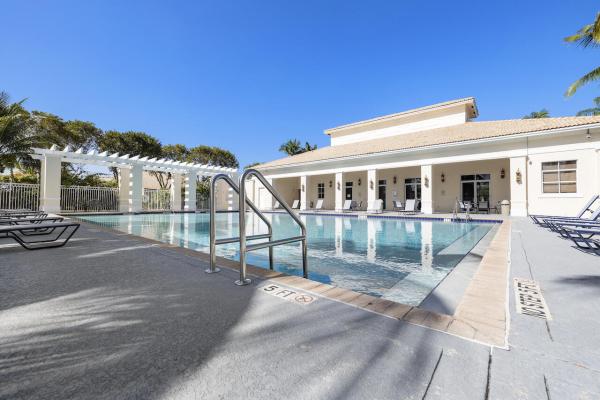
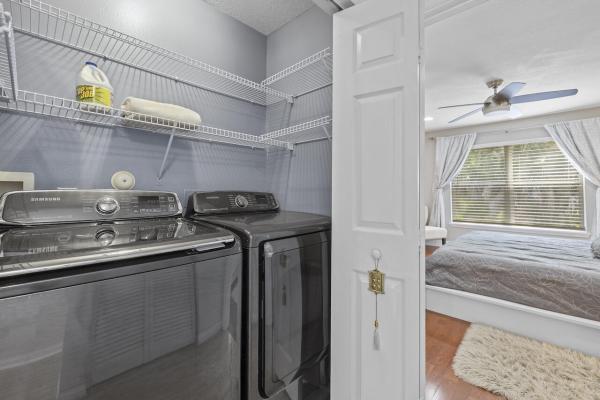
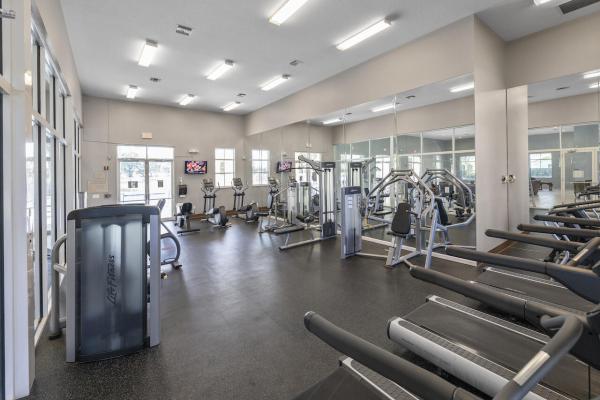
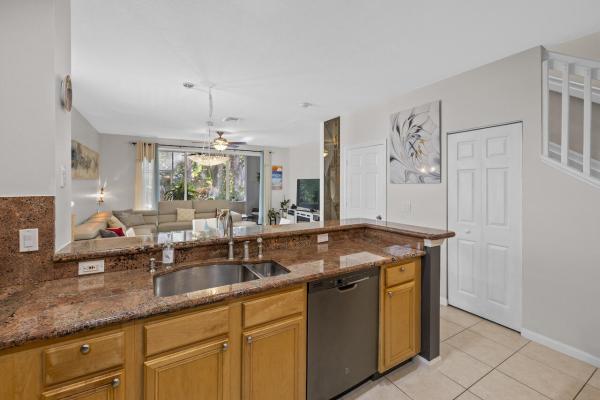
Discover refined living in this impeccably maintained 2 bedroom, 2 ½ bathroom end-unit Siena model townhouse. From the moment you step into this meticulously cared-for home, you'll be captivated by the immaculate condition and thoughtful design. Golden streams of natural light gracefully cascade through the windows illuminating the space with warmth and vibrancy. The heart of this residence is the updated kitchen, featuring maple cabinets, granite counters, a breakfast bar, and a suite of GE stainless steel appliances (approximately 5 years old). Modern touches like recessed lighting and an updated kitchen faucet add a touch of sophistication to the space. The first floor, elegantly tiled, seamlessly flows into the warmth of the second floor adorned with beautiful hardwood flooring. Upstairs, the spacious bedrooms offer a haven of comfort, each equipped with walk-in closets featuring built-in shelving, updated ceiling fans, and recessed lighting. A large loft located between the bedrooms could be used as a 3rd. The bathrooms have been tastefully updated, showcasing contemporary sinks and vanities. The master bath boasts wood-look tile flooring and a stone-accented shower. Step outside onto the screened-in lanai, where tranquility meets comfort, overlooking a secluded rear yard. The perfect spot to unwind and enjoy the serenity of your surroundings. Additional features include garage storage, a laundry area with a Samsung washer/dryer (approx. 5 years old). Window blinds and treatments convey. Amenities include clubhouse, fitness center, 2 pools, playgrounds, tennis/pickleball, and basketball. Seller has paid the roof assessment in full. This home is a testament to the owners' detail-oriented care and is an oasis of perfection. Don't miss the opportunity to call this meticulously maintained townhouse your home.
MLS Number: R10956782
On Site: 955 Days
Updated: 80 Days ago
Page Views: 0

Features

Bedrooms
  • Bedrooms: 2
Bathrooms
  • Bathrooms: 2
  • Half Bathrooms: 1
Exterior and Lot Features
  • Exterior Features: OutdoorLivingArea
Interior, Heating and Cooling
  • Interior Features: KitchenDiningCombo, SplitBedrooms, SeparateShower, UpperLevelPrimary, WalkInClosets
  • Equipment / Appliances: Dryer, Dishwasher, ElectricRange, ElectricWaterHeater, Refrigerator, WaterHeater, Washer
  • Heating Description: Central
  • Cooling Description: CentralAir
Building and Construction
  • Floor Description: CeramicTile,Wood
  • Windows/Treatment: Blinds,Drapes
  • Construction Type: Townhouse
  • Year Built: 2001
Waterfront and Water Access
  • Waterfront Frontage: No info
School Information
  • Elementary School: Sunset Palms
  • Middle School: West Boynton
  • Senior High School: Park Vista
Other Property Info
  • Garage: 1
  • Listing Date: 2024-02-05T10:58:18.000-00:00
  • Directions: Northeast
  • Pets Allowed: BreedRestrictions, Yes
Taxes, Fees & More
  • Maintenance Includes: CableTv, Insurance, MaintenanceGrounds, Security
  • Taxes: 3398.59
  • Security Information: SecuritySystemOwned, GatedWithGuard, GatedCommunity
  • Parking Description: Attached, Garage, GarageDoorOpener
  • Total Floors in Building: 2

Apples-to-Apples Comparables

 Closest-Match Comparables
See closest-match comps for this subdivision
No obligation
Verified
Trends
Insights
Best of Luxury Realty
Talk to a local advisor
Licensed advisors answering your questions across Boynton Beach, FL
01
Licensed Brokerage
02
Local Advisors
03
Direct Answers
Exclusive real estate service partner

Price History

Current
$423K
High
$425K
Low
$423K
Total Change
-0.5%
$425K$424K$423KFeb 24Mar 24Jun 26
Date
Event
Price
Change
Price Per
06/10/2026
Sold
$423K
0%
$282 ft2
$3,031 m2
03/29/2024
Price Reduced
$423K
-0.47%
$282 ft2
$3,031 m2
02/05/2024
Listed
$425K
 
$283 ft2
$3,046 m2
06/10/2026
$423K
Event
Sold
Change
0%
Price Per
$282 ft2
$3,031 m2
03/29/2024
$423K
Event
Price Reduced
Change
-0.47%
Price Per
$282 ft2
$3,031 m2
02/05/2024
$425K
Event
Listed
Price Per
$283 ft2
$3,046 m2
Price per square foot and days on website are not provided values and are calculated by Subdivisions.
Listed by Joseph CartelliLPT Realty, LLC • Buyer Agency Compensation .

Listing Location & Street View
MapStreet View

Peer Listings

Active listings from matched communities
Results 0 of 0
No listings found
Try adjusting your filters or changing your location to see available listings
Turn on listing alerts and we'll notify you
when matching listings appear

Scores

Walk Score®
Car-Dependent. Almost all errands require a car
7

100
Bike Score®
Somewhat Bikeable. Minimal bike infrastructure
27

100
Sound Score®
Bearable noise
81

100
Airport Score
Close to airports. Noticeable airport activity
0

100
Traffic Score
Congested area. Frequent traffic delays
29

100
Local Score
Limited local amenities nearby
0

100
Community Snapshot
2 – 3 BR
Bedrooms
$365K – $429K
Price Tier
1,395 - 2,691
SqFt Range
2001
Year Build
2
Total Floors

Subdivision Amenities

Clubhouse
Fitness Center
Management
Playground
Pool
Sidewalks

Boynton Beach
Entry-Level
Entry-Level Homes & Condos