Palmetto Pines Estates, 9761 SW 148th St

6
Beds
31/2
Baths
3,760
SqFt
$262
$/SqFt
Sold - May 26, 2026
House
Built in 1973
1 Parking
Detached, Ranch, One Story
Deck
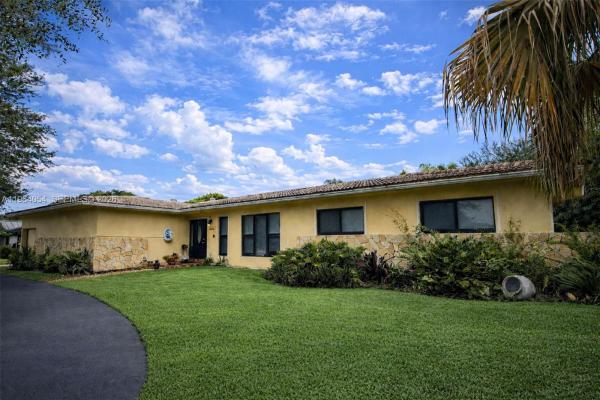
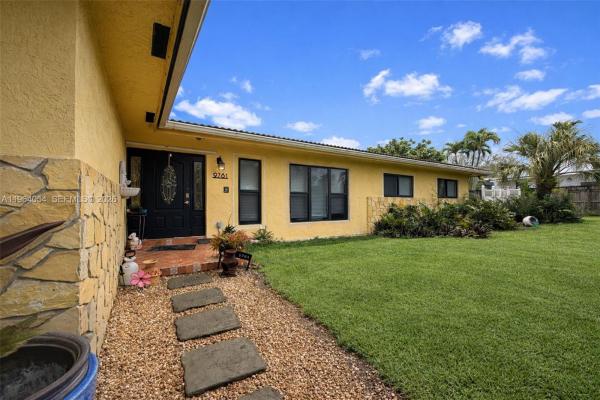
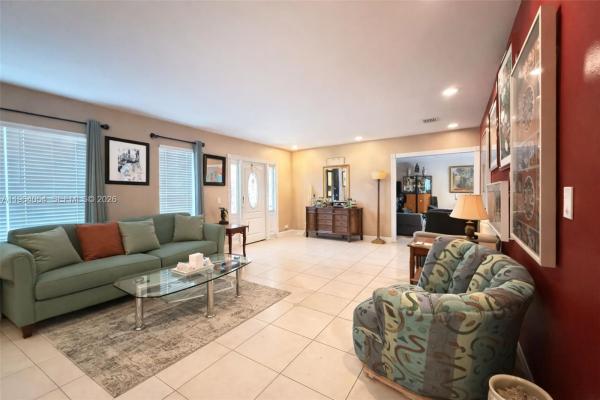
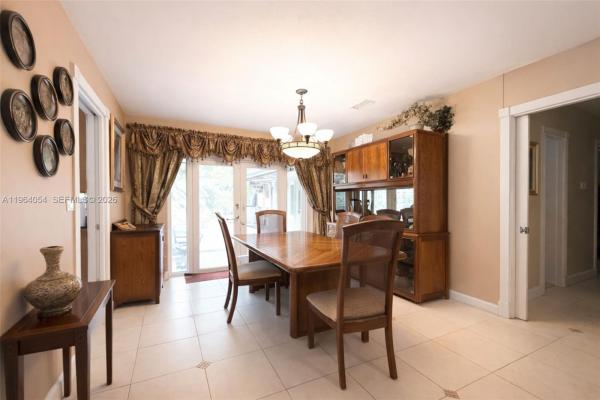
This grand Falls area estate features 6 bedrooms and 3.5 baths with an expansive split layout (4314 adj SQ ft) designed for versatility. One private wing includes a primary bedroom with en-suite bathroom plus an additional bedroom, perfect to keep as-is or convert into in-laws quarters. The opposite side offers three additional bedrooms, including a cabana bath/shared bath plus additional primary suite with en-suite bath, creating separation and functionality. The over-sized family room includes a half bath and connects to a second dining area off the kitchen, ideal for gatherings and everyday living. Impact windows throughout. The garage is partially converted and can easily be restored for full garage use. The large backyard and pool provide the perfect canvas to create a backyard oasis. Strong opportunity for investors or buyers ready to renovate and make it their own. Seller is motivated and property has been priced for condition. Sold strictly AS-IS.
MLS Number: A11964054
On Site: 214 Days
Updated: 20 Days ago
Page Views: 0

Features

Bedrooms
  • Bedrooms: 6
Bathrooms
  • Bathrooms: 3
  • Half Bathrooms: 1
Exterior and Lot Features
  • Exterior Features: Deck, Fence, FruitTrees
  • View: None
Interior, Heating and Cooling
  • Interior Features: BedroomOnMainLevel, ClosetCabinetry, FirstFloorEntry, MainLevelPrimary, Pantry, SplitBedrooms, Bar, WalkInClosets
  • Equipment / Appliances: BuiltInOven, Dryer, Dishwasher, ElectricRange, Disposal, Microwave, Refrigerator, TrashCompactor, Washer
  • Heating Description: Central
  • Cooling Description: CentralAir
Building and Construction
  • Windows/Treatment: ImpactGlass
  • Year Built: 1973
  • Year Built Description: Resale
  • Style: Detached, Ranch, OneStory
Waterfront and Water Access
  • Waterfront Frontage: No info
School Information
  • Elementary School: Leewood
  • Middle School: Palmetto
  • Senior High School: Miami Killian
Other Property Info
  • Garage: 1
  • Listing Date: 2026-02-14T22:52:11.000-00:00
  • Directions: South
Taxes, Fees & More
  • Taxes: 7877
  • Parking Description: Attached, Driveway, Garage

Apples-to-Apples Comparables

 Closest-Match Comparables
See closest-match comps for this subdivision
No obligation
Verified
Trends
Insights
Best of Luxury Realty
Talk to a local advisor
Licensed advisors answering your questions across Kendall, FL
01
Licensed Brokerage
02
Local Advisors
03
Direct Answers
Exclusive real estate service partner

Price History

Current
$985K
High
$1.2M
Low
$985K
Total Change
-21.1%
$1.3M$1.1M$953KFeb 26Feb 26May 26
Date
Event
Price
Change
Price Per
05/26/2026
Sold
$985K
0%
$262 ft2
$2,820 m2
02/11/2026
Price Reduced
$985K
-21.14%
$262 ft2
$2,820 m2
02/11/2026
Listed
$1.2M
 
$332 ft2
$3,576 m2
05/26/2026
$985K
Event
Sold
Change
0%
Price Per
$262 ft2
$2,820 m2
02/11/2026
$985K
Event
Price Reduced
Change
-21.14%
Price Per
$262 ft2
$2,820 m2
02/11/2026
$1.2M
Event
Listed
Price Per
$332 ft2
$3,576 m2
Price per square foot and days on website are not provided values and are calculated by Subdivisions.
Listed by Monica CardosoEXP Realty South LLC • Buyer Agency Compensation .

Listing Location & Street View
MapStreet View

Peer Listings

Active listings from matched communities
Results 0 of 0
No listings found
Try adjusting your filters or changing your location to see available listings
Turn on listing alerts and we'll notify you
when matching listings appear

Scores

Walk Score®
Car-Dependent. Most errands require a car
28

100
Transit Score®
Some Transit. A few nearby public transportation options
42

100
Bike Score®
Somewhat Bikeable. Minimal bike infrastructure
34

100
Sound Score®
Bearable noise
79

100
Airport Score
Close to airports. Noticeable airport activity
0

100
Traffic Score
Congested area. Frequent traffic delays
28

100
Local Score
Limited local amenities nearby
0

100
Community Snapshot
2,059 - 3,760
SqFt Range
1973
Year Build

Kendall
Premium
Premium Homes & Condos