Palm Isles West, 9785 Arbor View Dr S

$535K3.7%
$515,000
3
Beds
2
Baths
2,316
SqFt
Status
Sold - Sep 22, 2025
Parking
2
Size
2,316 SqFt (215 m2)
Price
$222/SqFt ($2,394/m2)
Type
House
Built
1997
HOA
$620/MO
MLS Number
R11103305
View
Lake
On Site
444 Days
Updated
26 Days ago
Page Views
0
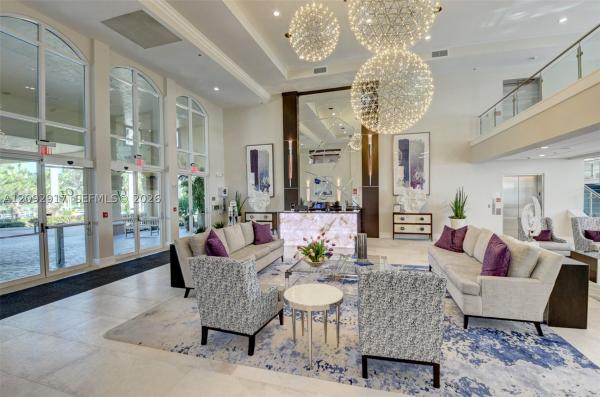
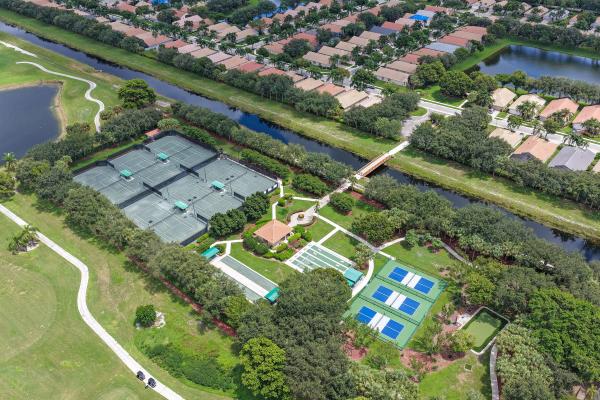
This lovely 3 bedroom, 2 bath home offers the largest floorplan in the Palm Isles West community at 2,316 Sq. feet. There is an open and spacious feeling as you come into the home and view the porcelain floors and high ceilings. As you continue to the back of the house, through the open living room, you see a relaxing lakefront view from the delightful air-conditioned lanai. This practical split floorplan offers a large master suite with his and her walk-in closets. The luxurious master bathroom has been completely updated with both a tub and frameless stone tile shower. The double sink vanity has a striking quartz countertop. the second and third large bedrooms/study share an updated bathroom with frameless shower and natural light from an end window. The dining room opens onto an enclosed private sliding-door patio. There is a family/TV room adjacent to the kitchen which also looks onto the lake. The updated kitchen has solid wood soft-close cabinets, stainless steel appliances, breakfast area, and ample pantry. The laundry room is adjacent to the kitchen with a large sink. The 2-car garage has epoxy flooring, and 10 fully enclosed professionally installed cabinets. The central AC unit is 1.5 years old, and still under warranty. This is an active community with a large clubhouse (currently under renovation), Four pools, an indoor pool, tennis courts, pickleball courts, and our on-site cafe serves breakfast and lunch seven days a week. There are numerous clubs and game activities. The HOA includes lawn and landscaping services, painting, pest control, basic digital cable, (HBO and Showtime), high speed internet, basic alarm system, and gated security. This serene neighborhood is the perfect place to spend your retirement years.

Features

Bedrooms
  • Bedrooms: 3
Bathrooms
  • Bathrooms: 2
  • Half Bathrooms: No info
Exterior and Lot Features
  • Exterior Features: OutdoorLivingArea
  • View: Lake
Interior, Heating and Cooling
  • Interior Features: BuiltInFeatures, BreakfastArea, Bathtub, ClosetCabinetry, DiningArea, SeparateFormalDiningRoom, DualSinks, EntranceFoyer, EatInKitchen, HighCeilings, MainLevelPrimary, Pantry, SplitBedrooms, Storage, SoakingTub, SeparateShower, WalkInClosets
  • Equipment / Appliances: Dryer, Dishwasher, ElectricRange, ElectricWaterHeater, Disposal, IceMaker, Microwave, Refrigerator, WaterHeater, Washer
  • Heating Description: Central,Electric
  • Cooling Description: CentralAir
Building and Construction
  • Floor Description: Carpet,Marble
  • Windows/Treatment: DoubleHung, Metal, Sliding
  • Year Built: 1997
  • Style: Colonial,Ranch
Waterfront and Water Access
  • Waterfront Frontage: Yes
School Information
    Other Property Info
    • Garage: 2
    • Listing Date: 2025-06-28T13:17:02.000-00:00
    • Directions: East
    • Pets Allowed: BreedRestrictions, NumberLimit, Yes
    Taxes, Fees & More
    • Maintenance Includes: CableTv, MaintenanceGrounds, PestControl, RecreationFacilities, Security, Trash, Internet
    • Taxes: 6564.83
    • Security Information: SecuritySystem, GatedWithGuard, GatedCommunity, KeyCardEntry, SmokeDetectors, SecurityGuard
    • Parking Description: Attached, Garage, OnStreet
    • Total Floors in Building: 1

    Apples-to-Apples Comparables

     Closest-Match Comparables
    See closest-match comps for this subdivision
    No obligation
    Verified
    Trends
    Insights
    Best of Luxury Realty
    Talk to a local advisor
    Licensed advisors answering your questions across Boynton Beach, FL
    01
    Licensed Brokerage
    02
    Local Advisors
    03
    Direct Answers
    Exclusive real estate service partner

    Price History

    Current
    $515K
    High
    $535K
    Low
    $515K
    Total Change
    -3.7%
    $537K$525K$513KJun 25Aug 25Aug 25Sep 25
    Date
    Event
    Price
    Change
    Price Per
    09/22/2025
    Sold
    $515K
    0%
    $222 ft2
    $2,394 m2
    08/08/2025
    Price Reduced
    $515K
    -1.9%
    $222 ft2
    $2,394 m2
    08/08/2025
    Price Reduced
    $525K
    -1.87%
    $227 ft2
    $2,440 m2
    06/28/2025
    Listed
    $535K
     
    $231 ft2
    $2,487 m2
    09/22/2025
    $515K
    Event
    Sold
    Change
    0%
    Price Per
    $222 ft2
    $2,394 m2
    08/08/2025
    $515K
    Event
    Price Reduced
    Change
    -1.9%
    Price Per
    $222 ft2
    $2,394 m2
    08/08/2025
    $525K
    Event
    Price Reduced
    Change
    -1.87%
    Price Per
    $227 ft2
    $2,440 m2
    06/28/2025
    $535K
    Event
    Listed
    Price Per
    $231 ft2
    $2,487 m2
    Price per square foot and days on website are not provided values and are calculated by Subdivisions.
    Listed by Jerome ZimbergZimco Properties Inc. • Buyer Agency Compensation .

    Listing Location & Street View
    MapStreet View

    Peer Listings

    Active listings from matched communities
    Results 1 of 1
    Regency Cove South At Coral Lakes, 6265 Coral Reef Ter, Boynton Beach, Florida 33437, image 1
    Regency Cove South At Coral Lakes, 6265 Coral Reef Ter, Boynton Beach, Florida 33437, image 2
    Regency Cove South At Coral Lakes, 6265 Coral Reef Ter, Boynton Beach, Florida 33437, image 3
    $479,00010K
    House for sale in Regency Cove South At Coral Lakes
    6265 Coral Reef Ter, Boynton Beach, FL 33437

    Scores

    Walk Score®
    Car-Dependent. Most errands require a car
    27

    100
    Bike Score®
    Somewhat Bikeable. Minimal bike infrastructure
    32

    100
    Sound Score®
    Very loud
    74

    100
    Airport Score
    Close to airports. Noticeable airport activity
    0

    100
    Traffic Score
    Congested area. Frequent traffic delays
    34

    100
    Local Score
    Limited local amenities nearby
    0

    100
    Community Snapshot
    2 – 3 BR
    Bedrooms
    $330K – $475K
    Price Tier
    1,440 - 2,592
    SqFt Range
    1997
    Year Build
    1
    Total Floors

    Subdivision Amenities

    Bocce Court
    Clubhouse
    Elevators
    Fitness Center
    Indoor Pool
    Library
    Management
    Pickleball
    Pool
    Putting Greens
    Recreation Facilities
    Restaurant
    Sauna
    Shuffleboard Court
    Sidewalks

    Boynton Beach
    Entry-Level
    Entry-Level Homes & Condos