Summerbreeze, 9999 Summerbreeze Dr #815

1
Beds
1
Baths
757
SqFt
$271
$/SqFt
Entry-Level Condo
Built in 1988
Garden View
$300/mo HOA
Balcony

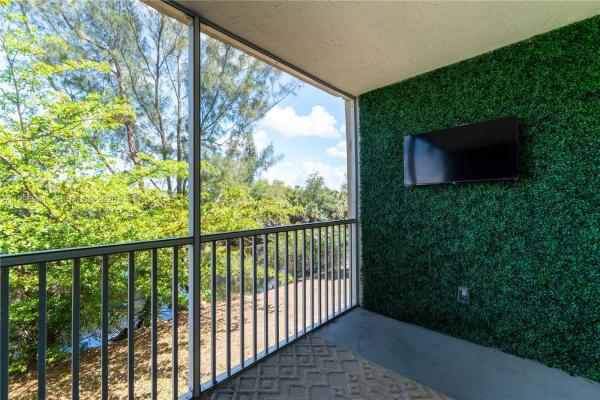
REDUCED!! A CHARMING one-bedroom, one-bath top-floor residence with Vaulted Ceilings overlooking a garden. The unit features an open floor plan, an upgraded kitchen with Stainless Steel Appliances, in-unit washer and dryer, and the added value of impact windows and Sliding Patio door. New A/C Unit Enjoy resort-style amenities including a basketball court, pool, gym, community center, walking trail, and a picturesque lake. This true gem of a condo is conveniently located near major highways, shopping, and dining. Just move in and enjoy the comfortable condo life Ready to show by Appointment Only.
MLS Number: F10537776
On Site: 295 Days
Updated: 238 Days ago
Page Views: 0

Features

Bedrooms
  • Bedrooms: 1
Bathrooms
  • Bathrooms: 1
  • Half Bathrooms: No info
Exterior and Lot Features
  • Exterior Features: Balcony
  • View: Garden
Interior, Heating and Cooling
  • Interior Features: BedroomOnMainLevel
  • Equipment / Appliances: Dryer, Dishwasher, ElectricRange, ElectricWaterHeater, Disposal, GasRange, Microwave, Oven, Refrigerator, WaterSoftener, WaterHeater, WaterPurifier, Washer
  • Heating Description: Central
  • Cooling Description: CentralAir, CeilingFans
Building and Construction
  • Floor Description: Carpet,Laminate
  • Year Built: 1988
  • Style: Other
Waterfront and Water Access
  • Waterfront Frontage: No info
School Information
  • Elementary School: Welleby
  • Middle School: Westpine
  • Senior High School: Piper
Other Property Info
  • Garage: No info
  • Listing Date: 2025-11-27T19:00:00.000-00:00
  • Pets Allowed: SizeLimit
Taxes, Fees & More
  • Maintenance Includes: HotWater
  • Taxes: 3357
  • Real Estate Taxes: 195030
  • Security Information: SecuritySystemOwned, SecuritySystem, None, SmokeDetectors
  • Total Floors in Building: 3

Apples-to-Apples Comparables

 Closest-Match Comparables
See closest-match comps for this subdivision
No obligation
Verified
Trends
Insights
Best of Luxury Realty
Talk to a local advisor
Licensed advisors answering your questions across Sunrise, FL
01
Licensed Brokerage
02
Local Advisors
03
Direct Answers
Exclusive real estate service partner

Price History

Current
$205K
High
$210K
Low
$205K
Total Change
-2.4%
$211K$207K$204KNov 25Dec 25
Date
Event
Price
Change
Price Per
12/16/2025
Price Reduced
$205K
-2.43%
$271 ft2
$2,914 m2
11/28/2025
Listed
$210K
 
$277 ft2
$2,986 m2
12/16/2025
$205K
Event
Price Reduced
Change
-2.43%
Price Per
$271 ft2
$2,914 m2
11/28/2025
$210K
Event
Listed
Price Per
$277 ft2
$2,986 m2
Price per square foot and days on website are not provided values and are calculated by Subdivisions.
Listed by Lisa StewartClearview Realty LLC • Buyer Agency Compensation .

Listing Location & Street View
MapStreet View

Peer Listings

Active listings from matched communities
Results 2 of 3
Le Chateau, 3100 N Pine Island Rd #202, Sunrise, Florida 33351, image 1
$190,000
Condo for sale in Le Chateau
3100 N Pine Island Rd #202, Sunrise, FL 33351
Water Bridge West, 3900 NW 76th Ave #212, Sunrise, Florida 33351, image 1
$205,000$15K
Condo for sale in Water Bridge West
3900 NW 76th Ave #212, Sunrise, FL 33351
1 - 2 of 3 Results

Scores

Walk Score®
Car-Dependent. Most errands require a car
36

100
Transit Score®
Some Transit. A few nearby public transportation options
33

100
Bike Score®
Somewhat Bikeable. Minimal bike infrastructure
39

100
Sound Score®
Bearable noise
79

100
Airport Score
Close to airports. Noticeable airport activity
0

100
Traffic Score
Congested area. Frequent traffic delays
26

100
Local Score
Limited local amenities nearby
0

100
Community Snapshot
1 – 2 BR
Bedrooms
$2K – $250K
Price Tier
754 - 1,024
SqFt Range
1989
Year Build
3
Total Floors

Subdivision Amenities

Barbecue
Clubhouse
Fitness Center
Maintenance
Maintenance Grounds
Playground
Pool

Sunrise
Entry-Level
Entry-Level Homes & Condos