All Listings, $800,000 - $900,000 Real Estate For Sale in Royal Palm Beach, FL

Palm Beach County | Updated
Market Action
Loading
Shows who has more leverage in the market
0–30 favors buyers
30–100 favors sellers
Selling Speed
19.4
Steady
Shows how quickly homes are being absorbed by buyers
20%+ Fast
8–19.9% Steady
Below 8% Slow
Inventory Supply
5.16
Balanced
Shows how many months it would take to sell current inventory
0–3 Low
3–6 Balanced
6+ High
Sales Activity
4.07
Active
Shows how often homes are selling in this community
2+/mo Active
0.75–1.99/mo Steady
Below 0.75/mo Quiet
Results 8 of 8
Backup
A backup offer is when a home seller has accepted an offer from a buyer, but is still accepting offers from other buyers. Sellers state that they are accepting backup offers if they think the current offer may fall through.
Bella Terra, 112 Ibisca Ter, Royal Palm Beach, Florida 33411, image 1
Bella Terra, 112 Ibisca Ter, Royal Palm Beach, Florida 33411, image 2
Bella Terra, 112 Ibisca Ter, Royal Palm Beach, Florida 33411, image 3
$825,000 $25K
  • 5 Beds
  • 31/2 Baths
  • 3,967 SqFt
  • $208/SqFt
Entry-Level
House for sale in Bella Terra
112 Ibisca Ter, Royal Palm Beach, FL 33411
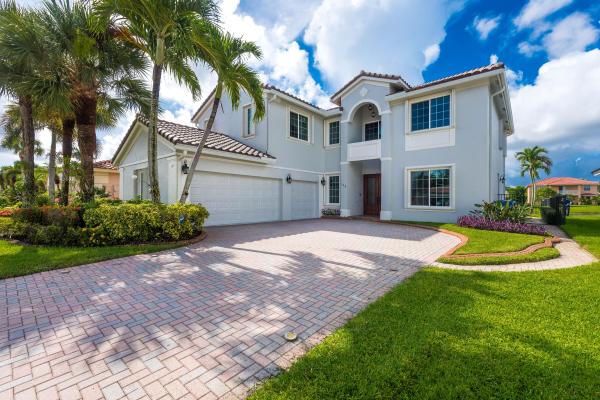
Welcome to a home that truly checks every box for living and effortless entertaining, all set within a gated community. From the moment you enter, you're greeted by an open, airy layout filled with natural light, soaring ceilings, and tranquil lake views that instantly set the tone. The heart of the home is designed for gathering, featuring a spacious, updated kitchen with granite countertops and stainless-steel appliances that flows seamlessly into the main living areas. The first-floor primary suite offers both privacy and comfort, complete with a beautifully updated bathroom featuring dual sinks, a roman tub, and a separate shower. Upstairs and throughout the home, you'll find incredible flexibility with 5 spacious bedrooms plus a large extra room currently set up as a private movie theater, easily functioning as a 6th bedroom. A second-floor loft adds even more space for a playroom, office, or additional lounge area. With 3 full bathrooms and a powder room, the layout is ideal for both everyday living and hosting guests. Step outside to your covered lakefront patio, perfect for outdoor dining and relaxing evenings overlooking the water. Situated on a large lot at the end of a cul-de-sac, the home also features a 3-car garage and an expansive paver driveway. Residents of bella terra enjoy resort-style amenities just moments away, including a fully equipped fitness center, heated pool with party area, lighted tennis and basketball courts, a children's playground and pool, and a barbecue area, bringing the lifestyle full circle
The Willows, 198 Sparrow Dr, Royal Palm Beach, Florida 33411, image 1
The Willows, 198 Sparrow Dr, Royal Palm Beach, Florida 33411, image 2
$899,000
  • 7 Beds
  • 4 Baths
  • 4,068 SqFt
  • $221/SqFt
Premium
House for sale in The Willows
198 Sparrow Dr, Royal Palm Beach, FL 33411
Bella Terra, 163 Bella Vista Way, Royal Palm Beach, Florida 33411, image 1
Bella Terra, 163 Bella Vista Way, Royal Palm Beach, Florida 33411, image 2
Bella Terra, 163 Bella Vista Way, Royal Palm Beach, Florida 33411, image 3
$899,000 $11K
  • 5 Beds
  • 31/2 Baths
  • 3,967 SqFt
  • $227/SqFt
Entry-Level
House for sale in Bella Terra
163 Bella Vista Way, Royal Palm Beach, FL 33411
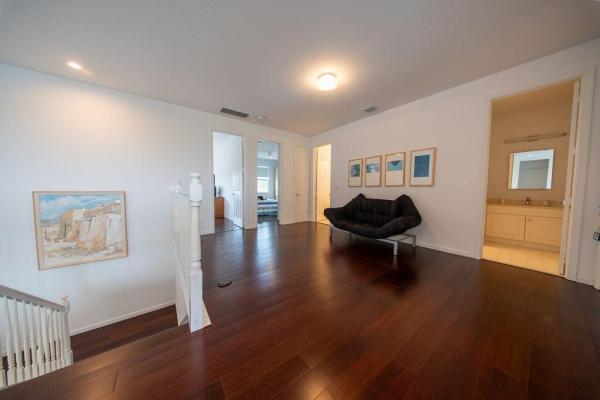
Tranquility base you have arrived! Where to start? Just about everything remodeled, upgraded, or replaced down to the wall outlets. Let's start with kitchen. That's quartzite aka natural stone throughout with stainless steel appliances. The flooring on the 1st floor is 31 1/2 x 31 1/2 porcelain tile throughout. Stairs are solid oak flooring. Upstairs has dark hard wood flooring throughout. No need for hurrican shutters since all 20 windows in house have been replaced with impact windows. Two a/c units with bigger 5 ton unit being replaced in 2024 along with a/c ducts in attic. Water heater replaced in 2025 and new sprinkler pump in 2026. See supplemental remarks for upstairs "master area" along with more information on this stunning house. Master area - master bedroom is on 1st floor. However, there's an upstairs room that is 15.8 x 28.4 per builder's floor plans from the village of royal palm beach which is uploaded in document section. This room does not have a closet so it can't be considered a bedroom. Current owner, though, has created this room into a "master area." this room is attached to a full bath which then enters a bedroom. Owner has created a massive walk-in closet using this bedroom. One could also use this massive upstairs room as a home movie theater, children's play area, art studio, or whatever one could imagine or fits one's needs. The new impact windows feature horizontal rollers instead of the traditional double-hung and single-hung designs. That outside barbecue island located in screened-in patio area is granite. This stunning house is close to everything in terms of shopping and restaurants. Southern blvd minutes away and turnpike close-by as well.
Seller Advisory

Start with the right price

Complimentary market intelligence and agent-verified comps for Royal Palm Beach, FL homeowners
Market Review
Verified Comps
Pricing Guidance
Ashford, 2415 Westmont Dr, Royal Palm Beach, Florida 33411, image 1
Ashford, 2415 Westmont Dr, Royal Palm Beach, Florida 33411, image 2
Ashford, 2415 Westmont Dr, Royal Palm Beach, Florida 33411, image 3
$849,000
  • 6 Beds
  • 21/2 Baths
  • 3,564 SqFt
  • $238/SqFt
Entry-Level
House for sale in Ashford
2415 Westmont Dr, Royal Palm Beach, FL 33411
Impeccably kept and beautifully presented, this impressive madison green pool home offers gorgeous golf course views, over 3, 500 sq. Ft., 5 bedrooms and 2.5 baths! Made for entertaining, the home features expansive living spaces, an updated kitchen, no carpet and a showstopping custom wine lounge with fireplace and tv included! The oversized primary suite offers a huge walk-in closet and private balcony overlooking the golf course. Outside, enjoy a screened pool and patio with built-in grill and awning! Complete hurricane protection includes high-end permanent metal hurricane screens across the rear. Located in gated madison green with resort-style amenities including clubhouse, pool, fitness center, sports courts and playground, plus cable and internet included in the low hoa!
Bella Terra, 120 Isola Cir, Royal Palm Beach, Florida 33411, image 1
Bella Terra, 120 Isola Cir, Royal Palm Beach, Florida 33411, image 2
Bella Terra, 120 Isola Cir, Royal Palm Beach, Florida 33411, image 3
$850,000
  • 5 Beds
  • 3 Baths
  • 3,171 SqFt
  • $268/SqFt
Entry-Level
House for sale in Bella Terra
120 Isola Cir, Royal Palm Beach, FL 33411
Welcome to this beautiful 2 story lakefront home in the desirable bella terra community. Offering 5 bedrooms, 3 full baths, and a 3 car garages, this spacious residence combines comfort, elegance, and an exceptional florida lifestyle. Step inside a soaring ceilings, a dramatic spiral staircase, and an open, light-filled interior enhanced by beautiful decorative moldings, elegant chandeliers, and custom draperies. Tile is thru the 1st floor, and the 2nd floor offers warm wood-laminate flooring. The spacious primary suite provides a private retreat, an oversized master bathroom, complete with a covered balcony overlooking the lake and pool - a perfect place to relax, unwind, and enjoy the serene lake & pool view. Come see it for yourself - this home is ready to welcome its next owner.
OPEN SUN, 5-9PM
146 Parkside Way #12, Royal Palm Beach, Florida 33414, image 1
146 Parkside Way #12, Royal Palm Beach, Florida 33414, image 2
146 Parkside Way #12, Royal Palm Beach, Florida 33414, image 3
$899,995 $50K
  • 5 Beds
  • 31/2 Baths
  • 2,899 SqFt
  • $310/SqFt
House for sale
146 Parkside Way #12, Royal Palm Beach, FL 33414
Discover the popular reine with multi-gen living at parkside in the wellington/royal palm beach area. Designed for today's lifestyle, this stunning home features a private multi-gen suite, perfect for extended guests, or a home office. The open-concept design showcases our sought-after classic look, highlighted by crisp white kitchen cabinetry, quartz countertops, and designer finishes throughout. Spacious living areas with vaulted ceilings, elegant details, and modern functionality make this home the perfect blend of comfort and style. Located in the gated community of parkside, residents enjoy exceptional amenities and convenient access to shopping, dining, equestrian venues, and major commuter routes. Taxes unknown - new construction a portion of the 'make your move' campaign has been used to reduce the price of this home.
OPEN SUN, 5-9PM
138 Parkside Way #10, Royal Palm Beach, Florida 33414, image 1
138 Parkside Way #10, Royal Palm Beach, Florida 33414, image 2
138 Parkside Way #10, Royal Palm Beach, Florida 33414, image 3
$884,995 $20K
  • 4 Beds
  • 3 Baths
  • 2,796 SqFt
  • $317/SqFt
House for sale
138 Parkside Way #10, Royal Palm Beach, FL 33414
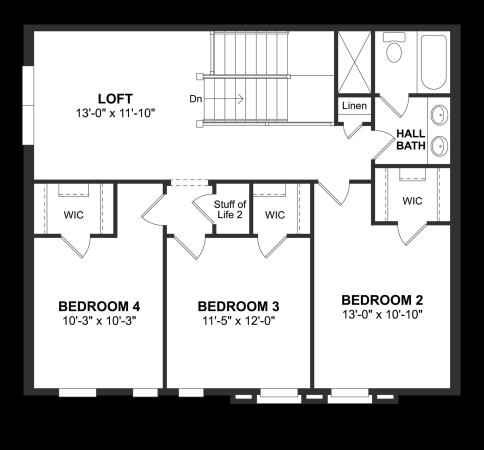
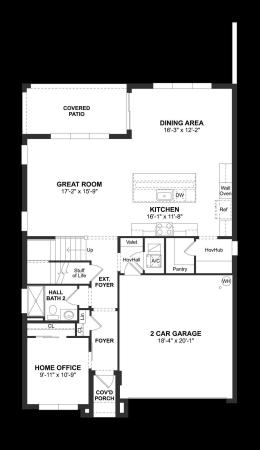
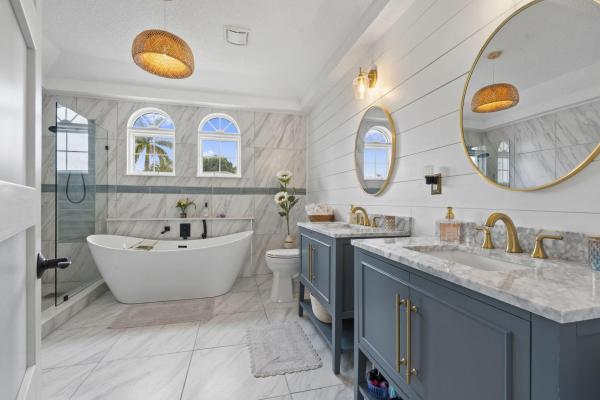
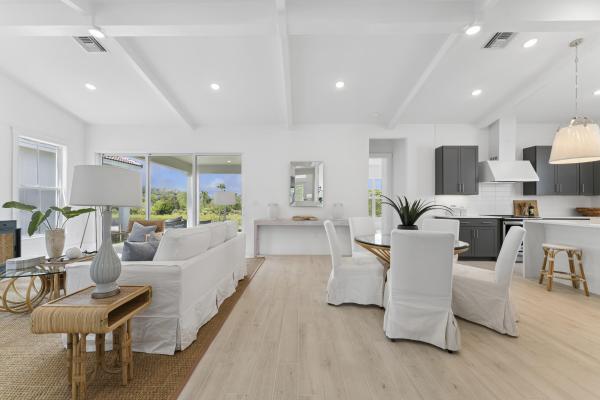
The positano iii is a beautifully designed two-story home offering 4 bedrooms, 3 bathrooms, and 2, 796 square feet of thoughtfully planned living space, blending modern loft-inspired style with everyday functionality. Situated on a quiet cul-de-sac, this home offers both privacy and convenience in a highly desirable location. A welcoming foyer opens to a sunlit great room, where a dramatic 12-foot sliding glass door fills the space with natural light and seamlessly connects indoor and outdoor living. The chef-inspired kitchen is a true centerpiece, featuring an expansive island, indigo blue cabinetry, decorative floating shelves, a sizable pantry, and effortless flow into the spacious dining area—perfect for both entertaining and daily living. The dining space also provides access to a covered patio with peaceful backyard views. Upstairs, a versatile loft creates additional living space for relaxing or gathering, while a conveniently located laundry room enhances everyday ease. Bedroom 4 includes its own private three-piece bath, making it ideal for guests or multigenerational living. The elegant primary suite showcases a polished ceiling treatment, a large walk-in closet, and a spa-like bath complete with dual sinks and a freestanding soaking tub for a luxurious retreat. A productive home office offers the perfect environment for remote work, providing privacy and flexibility when you need it most. With its modern aesthetic, flexible layout, and access to resort-style amenities just steps from your front door, this home is ideally located only 11 miles from downtown west palm beach and 15 miles from the atlantic ocean—delivering the best of south florida living.
Elysium At The Arbors, 118 Elysium Dr, Royal Palm Beach, Florida 33411, image 1
Elysium At The Arbors, 118 Elysium Dr, Royal Palm Beach, Florida 33411, image 2
Elysium At The Arbors, 118 Elysium Dr, Royal Palm Beach, Florida 33411, image 3
$875,000
  • 3 Beds
  • 2 Baths
  • 2,221 SqFt
  • $394/SqFt
Entry-Level
House for sale in Elysium At The Arbors
118 Elysium Dr, Royal Palm Beach, FL 33411
Welcome to waterfront florida living in this spacious 3-bedroom, 2-bath pool home situated on a desirable double lot with beautiful water and golf course views. Built with solid cbs construction, the home features a bright, open-concept floor plan designed for both everyday living and entertaining. The kitchen is equipped with 2023 appliances and flows seamlessly into the main living areas and wet bar. Step outside to your private backyard retreat featuring a sparkling pool, outdoor kitchen, and plenty of space to relax or entertain while taking in the peaceful waterfront setting and sweeping golf course views. With its oversized lot, indoor-outdoor living, and scenic surroundings, this home offers the perfect blend of space, comfort, and florida lifestyle.
Royal Palm Beach, FL Snapshot
229
Active Inventory
8
New Listings
$100K to $1.2M
Price Tier
20
Pending Sales
$500K
Median Closed Price
74
Avg. Days On Market

Related Searches in Royal Palm Beach, FL

Map
Filters