Wellington, FL Real Estate Sold

Palm Beach County | Updated
Market Action
Selling Speed
Steady
15.69
Inventory Supply
High
6.37
Sales Activity
Active
161.71
Results 29 of 10,000
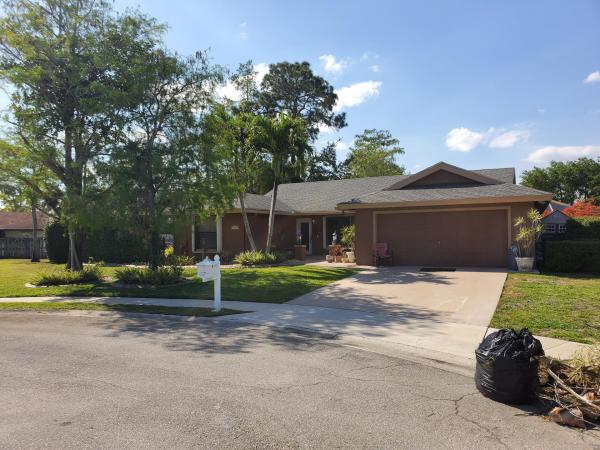
Oakmont Estates, 10673 Willow Oak Ct, Wellington, Florida 33414, image 1
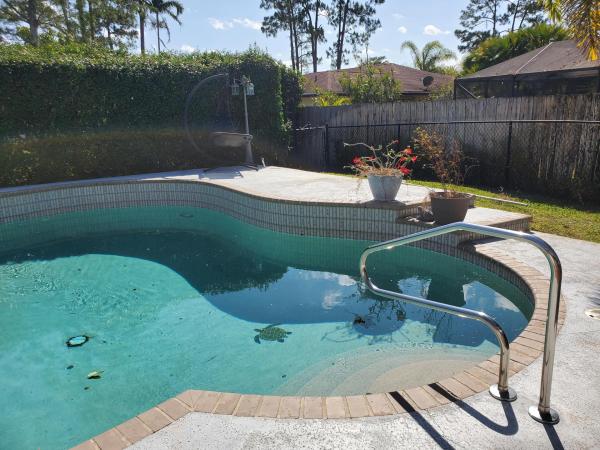
Oakmont Estates, 10673 Willow Oak Ct, Wellington, Florida 33414, image 2
$569,000
  • 4 Beds
  • 21/2 Baths
  • 2,746 SqFt
  • $207/SqFt
Entry-Level
House for sale in Oakmont Estates
10673 Willow Oak Ct, Wellington, FL 33414
Stunning! This 4 bed, 2.1 bath home is located in an a-rated school zone in the highly desirable neighborhood of oakmont estates. 1st floor has stunning architectural details, 2 spacious living/dining areas & a chef's dream kitchen w/ granite counters, designer tiled backsplash, beautiful custom wood cabinetry w/ crown molding, stainless steel appliances, oversized pantry & island w/ prep sink & barstool seating. The oversized master suite upstairs has 2 walk-ins leading to an upgraded bath w/ granite counters, custom cabinets, soaking tub & separate shower. The other 3 bedrooms all have huge closets & get to enjoy another full bath w/ double sink vanity & shower/tub combo. You'll feel right at home as you head out back to your covered, screened patio w/ double screened doors leading to a spacious yard- perfect for entertaining family & friends or letting the kids and pets run around. Additional upgrades include crown molding & plantation shutters throughout, upstairs laundry room, lighted family room built-in & smart thermostat. Oakmont estates offers a beautiful clubhouse, pool, tennis and much more. Located minutes from world-renowned polo, fine shopping & dining!
The Estates At Oak Hamlet, 1620 Oak Berry Cir, Wellington, Florida 33414, image 1
The Estates At Oak Hamlet, 1620 Oak Berry Cir, Wellington, Florida 33414, image 2
$350,000
  • 3 Beds
  • 2 Baths
  • 1,472 SqFt
  • $238/SqFt
Premium
House for sale in The Estates At Oak Hamlet
1620 Oak Berry Cir, Wellington, FL 33414
Welcome home to this beautiful one story in the gated community of wellington edge. This home has 3 large rooms and a den. The den does have a closet. Primary room has two large walk-in closets. Kitchen has stainless steel appliances. Entire home has been repainted and this home has new roof being installed. Accordion shutters throughout. Enjoy your morning coffee outside in the very large and private screened in patio with a nature path right next door. You are surrounded by entertainment, shopping, and incredible restaurants. Welcome to paradise!!
Bryden Village, 9141 Dupont Pl, Wellington, Florida 33414, image 1
Bryden Village, 9141 Dupont Pl, Wellington, Florida 33414, image 2
$500,000
  • 5 Beds
  • 21/2 Baths
  • 2,888 SqFt
  • $173/SqFt
Entry-Level
House for sale in Bryden Village
9141 Dupont Pl, Wellington, FL 33414
Prepare to be impressed! This immaculately kept 5 bed, 2 1/2 bath home w/ a-rated schools in the highly desirable neighborhood of olympia awaits you! Tranquil backyard views & crown molding throughout greet you as you enter through the spacious living & formal dining areas. The upgraded chef's dream kitchen boasts granite counters, designer tiled backsplash, island w/ sink & barstool seating, lovely wood cabinets, stainless appliances, pantry & breakfast area w/ bay window. Head upstairs through french doors to the oversized master suite w/ tray ceiling featuring a massive walk-in closet & en-suite bath w/ dual vanities, soaking tub & frameless shower w/ floor-to-ceiling tile. The other 4 bedrooms (1 w/ balcony!) down the hall are all extremely spacious w/ oversized closets & get to enjoy another full bath w/ 2 linen closets, shower/tub combo & 2 vanities which can be closed off separately- perfect for a house full of kids getting ready for school! Head out back & enjoy entertaining family & friends under your covered, paved patio or enjoy watching the kids run around the enormous backyard which can easily be fenced in w/ plenty of room for a pool. Olympia is a highly sought after community w/ a-rated schools, resort-style amenities including a grand clubhouse w/ indoor basketball, teen room, fitness center, meeting room, great room & catering kitchen. Outdoor amenities include basketball courts, 4 tennis courts, volleyball court, playground, water park & a lagoon-style pool w/ poolside cabanas. Close to restaurants, wellington tennis center, world-class equestrian center & more. This is florida living at its finest!
Eagles Landing, 2458 Players Ct, Wellington, Florida 33414, image 1
Eagles Landing, 2458 Players Ct, Wellington, Florida 33414, image 2
Eagles Landing, 2458 Players Ct, Wellington, Florida 33414, image 3
$1,250,000
  • 4 Beds
  • 41/2 Baths
  • 3,224 SqFt
  • $388/SqFt
High-End
House for sale in Eagles Landing
2458 Players Ct, Wellington, FL 33414
Fully furnished turn key!!!! Just bring your suite case to this hot new listing in the highly sought after palm beach polo club. This 4 bedroom 4.5 bath 3, 224 sq. Ft. Home has been completely updated! New luxury kitchen that includes jenn air appliances and waterfall island. Beautiful sunsets over look cypress golf course. The back boasts new pool and evergreen turf. Large first floor master with 3 ensuite bedrooms upstairs. Close proximity to wellington equestrian festival show grounds and all that wellington has to offer bring your suitcase home . Don't miss out on this gem.
The Preserve At Binks Forest, 823 Cedar Cove Rd, Wellington, Florida 33414, image 1
The Preserve At Binks Forest, 823 Cedar Cove Rd, Wellington, Florida 33414, image 2
The Preserve At Binks Forest, 823 Cedar Cove Rd, Wellington, Florida 33414, image 3
$710,000
  • 5 Beds
  • 21/2 Baths
  • 2,815 SqFt
  • $252/SqFt
Entry-Level
House for sale in The Preserve At Binks Forest
823 Cedar Cove Rd, Wellington, FL 33414
Check off everything on your wishlist in this stunning luxury home with private pool and golf course views, located on an oversized lot in the preserve. Here you'll find fabulous spaces indoors and out, with designer details including vaulted ceilings, crown molding, arched doorways, custom windows, and an elegant custom fireplace. Gorgeous kitchen features stainless steel appliances, granite counters, custom cabinetry, and oversized seated bar for casual dining. Spectacular owner's suite features an en suite bath with double-sink and seated vanity, separate tub and shower, and water closet. Outdoor spaces include generous front porch and expansive lanai with custom pool featuring travertine pavers, outdoor kitchen and bar. Impact windows and whole-house generator for added peace of mind.
South Shore Of Wellington, 1030 Hickory Trl, Wellington, Florida 33414, image 1
South Shore Of Wellington, 1030 Hickory Trl, Wellington, Florida 33414, image 2
$405,000
  • 3 Beds
  • 2 Baths
  • 1,906 SqFt
  • $212/SqFt
House for sale in South Shore Of Wellington
1030 Hickory Trl, Wellington, FL 33414
Wonderful cbs 3/2/2 in great wellington neighborhood. Large living room with separate family room, dining room and breakfast nook. Kitchen has granite counters, newer stainless appliances and an eat-in bar area. Nice big covered back porch looks out to the gorgeous tropical back yard, complete with mango, banana and orange trees! Plenty of room for a pool.
Palm Beach Little Ranches, 703 W Rambling Dr, Wellington, Florida 33414, image 1
Palm Beach Little Ranches, 703 W Rambling Dr, Wellington, Florida 33414, image 2
$500,0001K
  • 3 Beds
  • 3 Baths
  • 2,664 SqFt
  • $188/SqFt
High-End
House for sale in Palm Beach Little Ranches
703 W Rambling Dr, Wellington, FL 33414
2 acres located in little ranches, horses are allowed. Property needs work banks will not finance due to thecondition. Cash only
Equestrian Club, 12478 Equine Ln, Wellington, Florida 33414, image 1
Equestrian Club, 12478 Equine Ln, Wellington, Florida 33414, image 2
Equestrian Club, 12478 Equine Ln, Wellington, Florida 33414, image 3
$1,200,000
  • 5 Beds
  • 5 Baths
  • 4,879 SqFt
  • $246/SqFt
Premium
House for sale in Equestrian Club
12478 Equine Ln, Wellington, FL 33414
Exquisite design, layout, location, quality - private pool - almost 5000 sq ft of living - 5 bed/5 full bath! This popular yorktown model has been well cared for by its current owner who has put a lot of money into it. Located just a stone's throw from the international polo & showjumping grounds, in top-rated school zones, this is a highly versatile home suitable for just about any type of end-user. The ipc located .8 miles door to door is a 4-minute cart ride or a gorgeous 10-minute walk! Just down the road are two of the most sought-after public elementary and middle schools in the area which are all set back nicely away from busy 441. The home layout of this property is jaw-dropping with a grand entrance, high ceilings, huge rooms, and all decorated with high-end finishes! A must see!
Paddock Park 2 Of Wellington, 14932 Paddock Dr, Wellington, Florida 33414, image 1
Paddock Park 2 Of Wellington, 14932 Paddock Dr, Wellington, Florida 33414, image 2
$2,300,000
  • 4 Beds
  • 5 Baths
  • 4,668 SqFt
  • $493/SqFt
High-End
House for sale in Paddock Park 2 Of Wellington
14932 Paddock Dr, Wellington, FL 33414
Completely renovated and stunning 2-story, 3, 900 living sf home located on 2.57 acres within paddock park ii. This 4bed/4bath pool home with additional office boasts a beautiful chef's kitchen, complete with bertazzoni gas range and oven; wolf microwave; subzero fridge w/ freezer drawers; viking wine fridge; miele dishwasher and ice maker. The home has gorgeous engineered real wood floors and expansive first floor master bedroom/bathroom with private screened patio. It has all-impact windows and doors. Renovation was done in 2020, including reverse osmosis system for water filtration and adding uni wifi expanders throughout the home to provide strong and consistent wifi connection. See more... Come enjoy the gorgeous south florida weather while cooking in your screened summer kitchen or relaxing by the pool. There is a separate finished, air-conditioned 720sf building with full bathroom and mini-kitchen, currently set up as a music studio. Property features 2 electronic gates for utmost privacy and security. Interior light fixtures, sconces and all tv's & soundbars do not convey with the sale of this property. Disclaimer: all information provided to you regarding this property by realtor and their associates has been obtained from third parties such as the multiple listing service, public records and other sources. All buyers should independently verify all information provided regarding this property. The sellers, realtor and broker make no representation as to the accuracy of this information. All buyers should perform their own independent due diligence regarding this property before executing a contract for sale and purchase for this property.
Westhampton Club, 12621 Westhampton Cir #D302, Wellington, Florida 33414, image 1
Westhampton Club, 12621 Westhampton Cir #D302, Wellington, Florida 33414, image 2
$249,000
  • 3 Beds
  • 3 Baths
  • 1,530 SqFt
  • $163/SqFt
Condo for sale in Westhampton Club
12621 Westhampton Cir #D302, Wellington, FL 33414
Pictures coming soon. Beautiful neighborhood. Kitchen and bathrooms renovated, appliances stainless steel, granite top in the kitchen, wine cooler, 3 bedrooms and 3 bathrooms, screened patio, storage and refrigerator. Balcony and 2 terrace, laundry inside, air conditioning and heather water 4 years old.
Eastwood Of Wellington, 1655 Old Cypress Trl, Wellington, Florida 33414, image 1
Eastwood Of Wellington, 1655 Old Cypress Trl, Wellington, Florida 33414, image 2
Eastwood Of Wellington, 1655 Old Cypress Trl, Wellington, Florida 33414, image 3
$520,000
  • 4 Beds
  • 3 Baths
  • 2,456 SqFt
  • $212/SqFt
Premium
House for sale in Eastwood Of Wellington
1655 Old Cypress Trl, Wellington, FL 33414
Back on the market. Elegant custom-built home over-sized corner lot, cul-de-sac location. 4 bedrooms 3 baths, 2 car garage with 4 paved parking area, enclosed screened back patio. Front entrance has double door. One bedroom off the entrance has double door being used as a home office. Open space enhanced living room & family room, open kitchen big counter top eat-in area, lots of cabinets with separate formal dining room with arched. Accent window. Split bedrooms. Master bedroom has tray ceiling with sliding doors to the open patio, 2 walk-in closets. Master bathroom as separate shower area with jacuzzi tub, separate his & her dressing area. Lots of closets. Back yard has room for a pool. Partially fenced yard. Owner occupied. Agent must show with appointments only. Easy to show
St Andrews At The Polo Club, 11710 Saint Andrews Pl #304, Wellington, Florida 33414, image 1
St Andrews At The Polo Club, 11710 Saint Andrews Pl #304, Wellington, Florida 33414, image 2
St Andrews At The Polo Club, 11710 Saint Andrews Pl #304, Wellington, Florida 33414, image 3
$310,000
  • 2 Beds
  • 2 Baths
  • 1,223 SqFt
  • $253/SqFt
Entry-Level
Condo for sale in St Andrews At The Polo Club
11710 Saint Andrews Pl #304, Wellington, FL 33414
Live like you are on vacation in an incredible location! Located in the luxurious gated community of st. Andrews at the polo club, this spacious 2 bedroom, 2 bathroom 3rd floor condo is move-in ready or is perfect as an investment property. The kitchen comes complete with stainless steel appliances, a laundry closet, and a breakfast bar. The lovely master bedroom includes a walk-in closet and en-suite bathroom. This condo includes a screened-in balcony and a one-car detached garage. The resort-style lifestyle beckons you with an abundance of amenities including a clubhouse, swimming pool, fitness center, indoor racquetball court and much more. This condo location is close to everything with shopping, dining and equestrian venues just around the corner.
Country Club Cove, 12236 Sag Harbor Ct #4, Wellington, Florida 33414, image 1
Country Club Cove, 12236 Sag Harbor Ct #4, Wellington, Florida 33414, image 2
Country Club Cove, 12236 Sag Harbor Ct #4, Wellington, Florida 33414, image 3
$275,000
  • 3 Beds
  • 2 Baths
  • 1,661 SqFt
  • $166/SqFt
Entry-Level
Townhouse for sale in Country Club Cove
12236 Sag Harbor Ct #4, Wellington, FL 33414
Nicely renovated 3/2 townhouse with 1 car garage in sought after areas. *****please use far bar as is contract for sale*** all measurements are deemed approximates, we do not warrant room sizes, dimensions and square footage.
Shaughnessy Village, 2987 Shaughnessy Dr, Wellington, Florida 33414, image 1
Shaughnessy Village, 2987 Shaughnessy Dr, Wellington, Florida 33414, image 2
$530,000
  • 4 Beds
  • 3 Baths
  • 3,035 SqFt
  • $175/SqFt
Entry-Level
House for sale in Shaughnessy Village
2987 Shaughnessy Dr, Wellington, FL 33414
Great opportunity to own the sought after 4 bed / 3 full bath cambria model in olympia. Over 3, 000 square feet of air conditioned living space. Volume ceilings throughout the main living area. Large eat in kitchen has stainless appliances and overlooks the family room. One bedroom and a full bathroom are located on the main floor. Perfect for an office, playroom or bedroom. The oversized master suite along with 2 bedrooms and 2 full baths are located upstairs. Resort style clubhouse and pool with individual cabanas. Enjoy indoor/outdoor basketball courts, fully equipped fitness center, tennis, pickle ball and volleyball courts. A-rated wellington schools nearby and the community is close to the wellington mall. Needs new carpet and some minor fixes - make it your own!!!
Sugar Pond Manor, 13612 Firewood Ct, Wellington, Florida 33414, image 1
Sugar Pond Manor, 13612 Firewood Ct, Wellington, Florida 33414, image 2
$450,00011K
  • 3 Beds
  • 2 Baths
  • 1,721 SqFt
  • $261/SqFt
Premium
House for sale in Sugar Pond Manor
13612 Firewood Ct, Wellington, FL 33414
No more showings.............We have multiple offers......... Owner will make a decision by 5-4-21...............No hoa!!Hurry up before it is gone !!.... This is a wonderful 3/2/2 sfh on the cul de sac..... This home offers a completely renovated kitchen with wood cabinets, upgraded s/s appliances, granite countertops and designer backsplash..... The rest of the home needs updating and a little tlc. 1 original owner......... The backyard is a private little paradise with a large pool completely fenced in with lush landscaping and a seperate screened in covered patio perfect for entertaining....... This home is locating in the heart of wellington in the quiet neighborhood of sugar pond manor and is close to the polo/ equestrian grounds, wellington mall, and restaurants... Whether you are an investor or looking for a home you can turn into your dream home, then this is the one..... Priced to sell
First Fairway, 11847 Pebblewood Dr, Wellington, Florida 33414, image 1
First Fairway, 11847 Pebblewood Dr, Wellington, Florida 33414, image 2
$625,000
  • 4 Beds
  • 32/2 Baths
  • 2,401 SqFt
  • $260/SqFt
Mid-Tier
Condo for sale in First Fairway
11847 Pebblewood Dr, Wellington, FL 33414
This spacious first fairway condominium is perfectly situated with expansive views of the dunes preserve and beyond. Remodeling opportunity for this 4 bedroom 3 full and 2 half baths with private pool. Other features include extended wrap around porch, 2 car garage and southwest exposure conveniently located within close proximity to all club amenities.
Paddock Park 1 Of Wellington, 495 Pinto Cir, Wellington, Florida 33414, image 1
Paddock Park 1 Of Wellington, 495 Pinto Cir, Wellington, Florida 33414, image 2
$655,000
  • 4 Beds
  • 2 Baths
  • 2,299 SqFt
  • $285/SqFt
Mid-Tier
House for sale in Paddock Park 1 Of Wellington
495 Pinto Cir, Wellington, FL 33414
Don't miss out on this 4 bedroom 2 bath pool home! Situated on 1.40 acres in a cul-de-sac with no hoa. Beautiful travertine tile throughout, granite in the kitchen, large rooms which feature formal living room, formal dining room, large family room with fireplace, eat-in-kitchen, laundry room, garage has been modified as a work area but easily can put back as a garage by removing the wall. Take a look at the screen enclosed pool and large patio perfect for entertaining or a quiet private area all to yourself! Air handler new 2020. This is a must see!
Pines Of Wellington, 35 Saint Davids Way, Wellington, Florida 33414, image 1
Pines Of Wellington, 35 Saint Davids Way, Wellington, Florida 33414, image 2
Pines Of Wellington, 35 Saint Davids Way, Wellington, Florida 33414, image 3
$659,000
  • 4 Beds
  • 3 Baths
  • 2,408 SqFt
  • $274/SqFt
Premium
House for sale in Pines Of Wellington
35 Saint Davids Way, Wellington, FL 33414
Rare find - huge lot - screened pool home - no hoa - fully upgraded - immaculate - sprawling one story! This sprawling property on both land size and open floor-plan has 4 bedrooms and 3 full baths spread out in a very open & functional layout. The exterior of this home has special features such as a huge private fully fenced in yard of over 1.34 acres of fully cleared land! Yard also boasts upgraded landscaping, irrigation, a full service tikki bar with new roof, massive screened in pool area, new sauna, large covered patio, updated lighting and massive circle paver driveway. The inside of the home has been fully upgraded with wood plank tile, high end charcoal carpet, high end chefs kitchen with granite/quartz tops, range hood, shaker cabinets, tons of cabinets, black stainless applianc and subway tile back-splash. Tall baseboard, crown molding, bright skylights, huge two car garage with temp controlled by new mini split ac. Delicious coconut trees on site and little avacado trees will produce soon! Just minutes away from the wef winter equestrian festival, the wellington green mall, within a rated school zones and all sorts of dining. This property will not last!
Hamblin Village, 3010 Hartridge Ter, Wellington, Florida 33414, image 1
Hamblin Village, 3010 Hartridge Ter, Wellington, Florida 33414, image 2
$900,000
  • 6 Beds
  • 61/2 Baths
  • 4,215 SqFt
  • $214/SqFt
Entry-Level
House for sale in Hamblin Village
3010 Hartridge Ter, Wellington, FL 33414
Don't miss this olympia lakefront verona model mansion with pool, screened lanai, and an elevator. 6 bedrooms, with bedroom & full bath down, total 6 1/2 baths, plus bonus office, 3 car garage & included 17, 500 kw portable generator with cables & all electric pre-wired, decorated like a model with crown molding, window panes, custom ceiling designs, mosaic tile wall trim, upgraded chandeliers & medalions, wrought iron railings, &tile on the diagonal. Gourmet kitchen with marble walls, 2 stainless sub-zero kitchenaid refrigerators, double ovens, dishwasher& microwave. High end cabinetry, granite counters, center island, &huge pantry with heavy duty commercial stainless shelving & an added under stair storage formal dining includes $12, 000 builder moldings, mirrors & ceiling with custom lightin when you enter this home through the lead glass double doors & past the 2 marble & mosaic cut-outs&mosaic arches, you stand in the 30 foot high foyer with enormous decorated chandelier&majestic medallion& the elevator. Long lake views through french doors leading to the covered patio (has accordion shutters)& pool from formal living(currently used as a bar)&family room. Breakfast nook has huge windows with great lake & pool views. There is also a cabana 1/2 bath leading to the pool area. Full bedroom & bath complete the first level. The staircase has custom led lighting on both sides.To the left of the double stairway lies the elegant master suite with his & hers closets, dressing area, and his & hers bathrooms with granite which share a 2 sided walk-through shower. Her side includes a large jacuzzi tub as well.Off the master bedroom lies an office with spectacular lake views & accordion shutters to protect it. Accordion shutters are on the entire second floor custom draperies throughout most of the house. Upstairs is a spacious loft with large storage closet, and a bedroom with bath inside. Separate door leads to 3 bedrooms, 2 bathrooms & a laundry room. Bedrooms have brand new paint and new dark laminate flooring. Laundry room was just painted and has new ceramic tile counter, stainless sink & brand new samsung front loader washer & dryer. Both a/c units were built with 4inch hepa filters. Water heater 2021. Pool resurfaced 2 1/2 years ago. Outside lanai is an array of palm trees overlooking the lake. Hamblin village just installed royal palms on our street. High grade kohler plumbing fixtures throughout the home this magnificent home also has all automatic lighting outside as well as in the master hallway and closets & the pantry. Heat reflective energy saving tint on all windows & doors. All ceiling fans are remote controlled.House has central vac. Here you will find everything that you would expect in a home of this caliber. Enjoy man-gated olympia's villa olympia and its 5 star resort-style amenities as well as at&t high speed internet, all for your hoa fee of less than $300 per month. Olympia has 4 manned gates. Enjoy the villa olympia clubhouse, fitness center, meeting rooms, gigantic walk-in pool starting at 9 inches deep, cabanas, spa, child water lot, playground, indoor&outdoor basketball, volleyball, 3 lighted tennis courts, pickle ball court, walking&biking trails& so much more. Arated wellington schools next to the community. Located across from the wellington green mall, whole foods, trader joe's, fresh market, shops, restaurants & medical facilities. Convenient to turnpike & palm beach international airport. If you move here now you can live the dream in wellington's olympia.
Sugar Pond Manor, 916 Sage Ave, Wellington, Florida 33414, image 1
Sugar Pond Manor, 916 Sage Ave, Wellington, Florida 33414, image 2
$460,00011K
  • 5 Beds
  • 3 Baths
  • 2,432 SqFt
  • $189/SqFt
Premium
House for sale in Sugar Pond Manor
916 Sage Ave, Wellington, FL 33414
Lovely home 5 bedroom 3 bath, colonial style. Very well maintained, original owners. 1st floor has a bedroom and full bath, family room with fireplace, separate dining room and living room, large kitchen. Upstairs 4 bedroom and 2 full bath, master has double vanity, spa bath & walk in closet. Large backyard with hot tub gazebo, screen patio, yard has double gate that can accommodate rv or boat. Plenty of room for a pool. Nice neighborhood and great schools. Very convenient to shopping, restaurants, movies, mall, equestrian events...Do not miss this one.
Sausalito, 11148 Narragansett Bay Ct, Wellington, Florida 33414, image 1
Sausalito, 11148 Narragansett Bay Ct, Wellington, Florida 33414, image 2
$592,50043K
  • 4 Beds
  • 3 Baths
  • 3,032 SqFt
  • $195/SqFt
Entry-Level
House for sale in Sausalito
11148 Narragansett Bay Ct, Wellington, FL 33414
Gorgeous lake front, pool home in grand isles! Come inside and enjoy spacious living areas with tons of natural light throughout along with an eat-in kitchen which boasts stainless steel appliances and a lovely snack bar. All of the bedrooms are spacious and offer ample closet space. The master suite is complete with luxurious master bath and walk-in closet. Outside you will enjoy a relaxing pool which overlooks the serene lake. Grand isles is a resort style, wellington community which offers its residents many amenities and is located within an excellent school zone.
Polo West Estates, 2063 Sunderland Ave, Wellington, Florida 33414, image 1
Polo West Estates, 2063 Sunderland Ave, Wellington, Florida 33414, image 2
$827,000
  • 4 Beds
  • 41/2 Baths
  • 3,581 SqFt
  • $231/SqFt
Mid-Tier
House for sale in Polo West Estates
2063 Sunderland Ave, Wellington, FL 33414
One of the newest & largest homes in polo west estates, two story mediterranean home abounds with features - including 4 large bedrooms, each with its own private full bath, plus 1/2 guest bath. The master suite occupies the entire upper floor with terrace overlooking pool & garden area. Freshly painted exterior, according hurricane shutters, full house generac generator powered by 1, 000 gal below ground tank, (3) newer ac units, new appliances, plantation shutters on all windows, decorative fencing with 8' hedge lends privacy and serenity to rear of the property. A must see garden with winding pathways lead through the lush tropical foliage with electronically controlled accent lighting.
South Shore Of Wellington, 1245 Mystic Way, Wellington, Florida 33414, image 1
South Shore Of Wellington, 1245 Mystic Way, Wellington, Florida 33414, image 2
$385,01816K
  • 3 Beds
  • 2 Baths
  • 1,897 SqFt
  • $203/SqFt
House for sale in South Shore Of Wellington
1245 Mystic Way, Wellington, FL 33414
Property is a 3 bedroom 2 bath with a pool and a lake view. The property is located next to the wellington mall and close to florida's turnpike. This home is located in a non hoa community.
Avondale Woods, 12410 Sawgrass Ct, Wellington, Florida 33414, image 1
Avondale Woods, 12410 Sawgrass Ct, Wellington, Florida 33414, image 2
Avondale Woods, 12410 Sawgrass Ct, Wellington, Florida 33414, image 3
$499,00010K
  • 4 Beds
  • 21/2 Baths
  • 2,145 SqFt
  • $233/SqFt
Entry-Level
House for sale in Avondale Woods
12410 Sawgrass Ct, Wellington, FL 33414
This beautiful home with 4 bedroom and 2.5 bath is located centrally in the heart of wellington about five minutes from the mall, other shopping, restaurants, and groceries. There are also lots of family-friendly activities just minutes away. Enjoy a great sized backyard with a pool, enclosure, water view and fruit trees. Available now!! The lot is one of the largest lots in the area and is definitely a very unique purchase.
Brighton At Wellington's Edge, 10602 Pelican Dr, Wellington, Florida 33414, image 1
Brighton At Wellington's Edge, 10602 Pelican Dr, Wellington, Florida 33414, image 2
Brighton At Wellington's Edge, 10602 Pelican Dr, Wellington, Florida 33414, image 3
$350,000
  • 2 Beds
  • 2 Baths
  • 1,220 SqFt
  • $287/SqFt
Entry-Level
Villa for sale in Brighton At Wellington's Edge
10602 Pelican Dr, Wellington, FL 33414
Beautifully decorated and updated villa located in the gated community of wellington's edge. This property offers 2 bedrooms, 2 full baths, den/flex room, open/eat in kitchen with snack bar, volume ceilings, crown moulding, engineered wood floors, granite countertops, ss appliances, screened in patio and hurricane shutters/panels. The view from this property is breath taking .. Western sunset and long lake views ... Homeowner has taken a lot of care and pride while owning this property and it certainly shows. Please schedule your private viewing today! This one will not last long!!
Sugar Pond Manor, 1021 Cherry Ln, Wellington, Florida 33414, image 1
Sugar Pond Manor, 1021 Cherry Ln, Wellington, Florida 33414, image 2
Sugar Pond Manor, 1021 Cherry Ln, Wellington, Florida 33414, image 3
$517,800
  • 4 Beds
  • 3 Baths
  • 2,492 SqFt
  • $208/SqFt
Premium
House for sale in Sugar Pond Manor
1021 Cherry Ln, Wellington, FL 33414
Over $120, 000 in updates and upgrades! This home boasts 4 huge bedrooms in 3 wings- with 2 primary bedrooms, walk-in closets with en suites. Brand new roof put on in march 2021. Brand new ac installed april 2021. Newly painted exterior and interior. Never run out of hot water! 2 tankless electric space saving water heaters give you instant hot water. Full house reverse osmosis system, no chlorine in your showers or drinking water. Brand new lg stainless steel refrigerator, new lg large stacked washer and dryer in laundry room with built in cabinets and ironing. Perfect working from home design, with totally remodeled 462 square feet under air office/homeschool space with cabinets and wood flooring. That can also be used as additional bedrooms or reverted back into a garage. Impact glass windows, all new throughout the house. Huge covered patio with new roof, new lighting- for entertaining around the pool. Fenced in yard. Skylights in the living areas and kitchen give natural light. We never turn on the lights in the day hours. The floor plan is amazing! Open and flowing. This is a 3 way split bedroom plan. The main primary bedroom has 2 walk-in closets, huge space with sliders out to the pool patio and an oasis seating area to read a book or drink your coffee in the morning. The master bathroom is huge coming in at around 8 x 16' with full walk in open shower, new porcelain tiles and seating bench with rain shower. The second full bathroom was just remodeled with new tile, new bathtub and shower and subway tile. This bathroon is the cabana bath that leads to the pool. The second primary bedroom is tucked away and very private with its own walk-in closet and the 3rd bathroom. There is a pocket door that leads to the third wing where the cabana bath serves two bedrooms. All 4 bedrooms are huge. You will feel the spaciousness of this floor plan. New ceilings and new lighting installed in the kitchen, living, dining, and family rooms. Oversized driveway fits 4 to 6 cars. Brand new sod (lawn) is being installed now. You will have a perfect front yard! Old republic home warranty transferable to buyer- expires december 23, 2021. The only thing you need to do is add your own kitchen counters and cabinets. All new appliances in the kitchen. Wall is half cut for an island.
Wellington Shores, 11122 Laurel Walk Rd, Wellington, Florida 33449, image 1
Wellington Shores, 11122 Laurel Walk Rd, Wellington, Florida 33449, image 2
$674,900
  • 5 Beds
  • 3 Baths
  • 2,951 SqFt
  • $229/SqFt
Entry-Level
House for sale in Wellington Shores
11122 Laurel Walk Rd, Wellington, FL 33449
Open house saturday may 1st 2:30-5:30. Have you been dreaming of an over 3800 total sq. Ft. 5 bedroom and 3 bathroom lakefront estate home with a pool and spa, providing your family a totally private oasis in your backyard? Then look no further, this is your dream home! Welcome to this simply gorgeous and updated model in wellington's premier resort style community wellington shores! Pride of ownership evident throughout. Modern neutral family and pet friendly luxury wood plank porcelain tile flooring throughout main floor. Freshly painted inside and out in neutral tones to match your own decor. The chefs kitchen includes modern 42 inch cabinetry and moulding and bright and light windows. All bathrooms have been updated as well and are quality high end remodels open floor plan ready for entertaining. Large main floor bedroom/office with stunning built ins on main floor, as well as a full bathroom downstairs. Perfect for guests or in laws or a private office space. Fabulous staircase provides such a wow factor upon entering the home. There are four more bedrooms upstairs that are spacious and bright. The master suite has soaring ceilings and great light as well as a huge sitting area. The custom closet is stunning. The backyard is truly a private oasis! Covered patio area makes for an awesome outdoor dining space, huge pavered patio for parties, and a large freeform pool and lakeview complete your private resort. The custom front landscaping elevates the excellent curb appeal on this fabulous lot. The accordion shutters on the upper windows provide ease of use for hurricane prep. This home is ready for a new family to love! Wellington shores is wellington's premier resort style community that is unparalleled in amenities and community feel, and all with an hoa of only 275$ per month. The magnificent community pool is beautiful, and the clubhouse, fitness center, and tennis courts are a great hub of activity. Hoa dues include att u-verse and att internet. The home is located within walking distance to the clubhouse, restaurants, and shopping. Did i mention the top a rated wellington schools? Come see this home, it is as gorgeous in person as it is in these photos. You deserve to live the wellington shores lifestyle, and now you can.
Park Place Of Wellington, 11901 Donlin Dr, Wellington, Florida 33414, image 1
Park Place Of Wellington, 11901 Donlin Dr, Wellington, Florida 33414, image 2
$349,900
  • 3 Beds
  • 21/2 Baths
  • 2,084 SqFt
  • $168/SqFt
Entry-Level
Townhouse for sale in Park Place Of Wellington
11901 Donlin Dr, Wellington, FL 33414
Super huge town house located in a very sought after location! Very spacious 3 bedroom, 2.5 bath house. Many upgrades including, renovated kitchen & updated bathroom. Ac is 3 years old. Very large living room and separate family room. Perfect home for a large family! Screened patio and large back yard for entertaining. Close to mall, turnpike and many restaurants. Equestrian & polo close by!
Phipps Village, 9512 Phipps Ln, Wellington, Florida 33414, image 1
Phipps Village, 9512 Phipps Ln, Wellington, Florida 33414, image 2
Phipps Village, 9512 Phipps Ln, Wellington, Florida 33414, image 3
$899,000
  • 5 Beds
  • 5 Baths
  • 4,065 SqFt
  • $221/SqFt
Entry-Level
House for sale in Phipps Village
9512 Phipps Ln, Wellington, FL 33414
The exquisite ''tiara'' model is a two story, cbs home in wellington, fl. 4, 065 square feet (under air) of solidly constructed craftsmanship. Built in 2013 by the award-winning builder, minto, and meticulously maintained, beautifully updated with tons of indoor space. The home is situated on an exceptional lakeview lot, with outdoor living space that will make you want to stay and play outside. The covered front porch entry way with pecky pine wood ceilings and custom lighting. Double glass doors whisk you into a two-story foyer with beautiful custom chandelier illuminating the space. The first floor features a home office, a gym (which could easily be a very large downstairs bedroom), a billiard room/family room, custom wine room, the exquisite "tiara" model is a two story, cbs home in wellington, fl. 4, 065 square feet (under air) of solidly constructed craftsmanship. Built in 2013 by the award-winning builder, minto, and meticulously maintained, beautifully updated with tons of indoor space. The home is situated on an exceptional lakeview lot, with outdoor living space that will make you want to stay and play outside. Featuring 5 bedrooms, 2 offices and a gym which can easily convert to a 6th bedroom on the first floor. The covered front porch entry way with pecky pine wood ceilings and custom lighting. Double glass doors whisk you into a two-story foyer with beautiful custom chandelier illuminating the space. The first floor features a home office, a gym (which could easily be a very large downstairs bedroom), a billiard room/family room, custom wine room, formal living and formal dining spaces, a well-appointed kitchen with butler area and oversized pantry and eat-in kitchen. A casual great room with sliding doors that open to a covered outdoor living area and an extended 1, 500 sf patio with gorgeous sandstone pavers and a firepit under the sylvester palms. Enjoy all the patio extra details like pecky pine ceilings and outdoor fan, tv and custom led lighting. Need extra space, turn the fully tiled garage into an outdoor workshop! Smart home features: nest smart technology for thermostats, nest keyless entry system, ring video doorbell app, blink surveillance system and a tesla charging station in the garage. The second living level is comprised of 5 additional bedroom suites and a large entertainment area, wrap-around hallway overlooking the downstairs foyer. The property is an outdoor person's dream with plenty of lakes to explore on kayak, walking trails, multi-million dollar resort style villa olympia clubhouse with well-equipped facilities such as numerous meeting rooms, a large great room, a fitness center with child's play room and an indoor basketball and volley ball court. Attached to the clubhouse is a large portico with a screened in patio and large water feature. The clubhouse also has an extensive outdoor patio with tables and chairs. A 10-acre lakefront recreation area. This area contains 3 tennis courts, 2 pickleball courts, outdoor basketball and volleyball courts, a large community playing field, a children's play area and beach-entry pool! Easy access to the airport, beaches, shopping, turnpike and i-95. A-rated schools all within walking distance. Because wellington is the winter equestrian capital of the world", you will enjoy close proximity to all equestrian showgrounds in town! One of the most sought-after locations in palm beach county! The best part is that there are no membership fees! If you are looking to relocate to the wellington area with over 4000+ sf, on a newer home built after 2013 that has been updated and on the water, then look no further. This home offers location, space, lifestyle and luxury at the very best value! Please see additional details in the documents section.
1 - 29 of 10,000 Results

Related Searches in Wellington, FL

Map
Filters