Hamblin Village, 3150 Hamblin Way

5
Beds
51/2
Baths
4,168
SqFt
$191
$/SqFt
Sold - Jul 28, 2021
House
Built in 2006
3 Parking
Lake View
$278/mo HOA
Waterfront
Mediterranean
Balcony
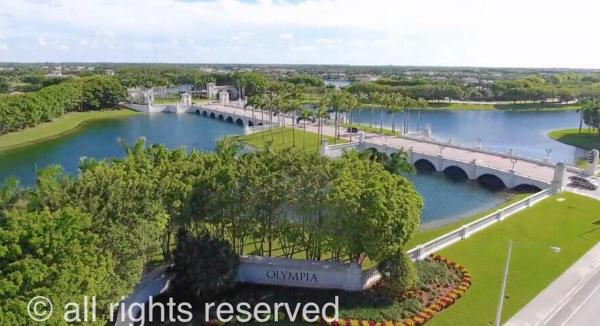
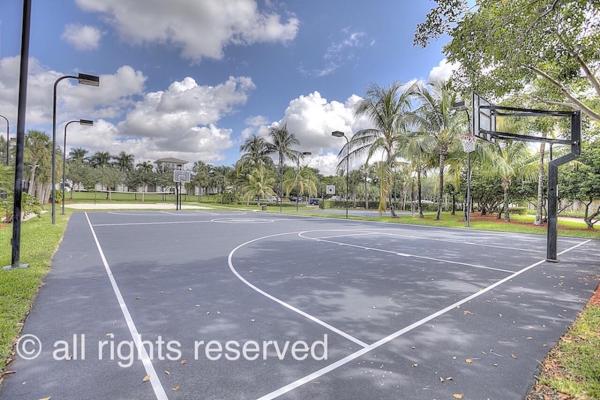
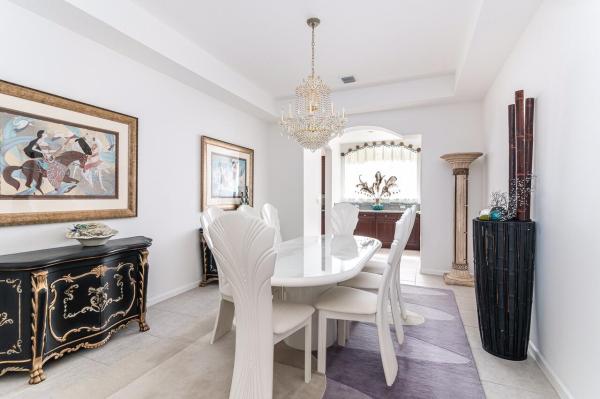
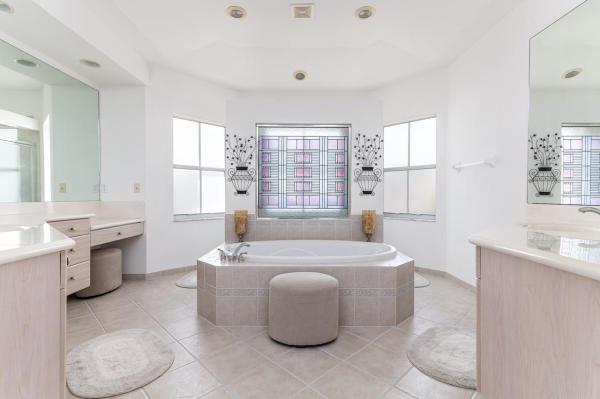
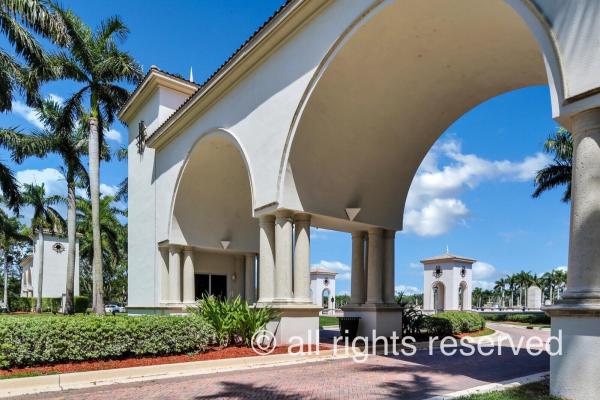
If you like the floor plan of Minto's Verona model, you may love this particular home, which has a rare optional upstairs loft. When bedroom 4 is converted to a loft, it brings openness, brightness, and air flow to upstairs living. This beautiful home has 5 bedrooms and 5 and half baths, the loft, 3-car garage, a screened patio, patterned high quality carpeting, tiled floors, and many extra closets. It boasts an expansive master bed room with vaulted ceiling, its own screened balcony, a spacious walk-in closet, 3-way dressing mirror, dual spacious cultured marble vanity counter tops, and a king size tub and dual shower heads. Harmonious living begins with a impressive two-story rotunda that introduces the column-accented formal dining room and a formal living room with floor-to -ceiling glass doors. Joyous living centers in a large kitchen with ample cherry wood cabinets, a large walk-in pantry, granite countertops, and a large island with a double sink, This home is positioned so that its breakfast area with large mitered window and a large family room with floor-to-ceiling glass doors both overlook a mesmerizing lake teeming with life, where mother ducks swim up and down with their well behaved ducklings, Egyptian geese parade along it banks, and soft shell turtles enjoy sunbathing now and then. Windows are protected with both 5 mm window film and accordion shutters. Two Trane air conditioning units were installed within the last 2-3 years. The lot is 7800 square feet in size... Olympia offers resort style amenities including a grand clubhouse with fitness center, meeting rooms, indoor basketball court, great room, catering kitchen and covered loggia. Outdoor amenities include tennis courts, pickleball courts, basketball courts, volleyball court, splash pad, state of the art playground and a lagoon style pool with poolside cabanas. The location is ideal and only minutes to A-rated Wellington schools, the Wellington Tennis Center, world class equestrian venues, Whole Foods, Trader Joe's, Fresh Market, shopping, restaurants and so much more... The island of Palm Beach and the Atlantic Ocean are approximately 12 miles due east...
MLS Number: R10722903
On Site: 1924 Days
Updated: 75 Days ago
Page Views: 0

Features

Bedrooms
  • Bedrooms: 5
Bathrooms
  • Bathrooms: 5
  • Half Bathrooms: 1
Exterior and Lot Features
  • Exterior Features: Balcony, OutdoorLivingArea
  • View: Lake
Interior, Heating and Cooling
  • Interior Features: BreakfastArea, DiningArea, SeparateFormalDiningRoom, DualSinks, EatInKitchen, GardenTubRomanTub, HighCeilings, Pantry, SittingAreaInPrimary, SplitBedrooms, SeparateShower, TubShower, UpperLevelPrimary, WalkInClosets
  • Equipment / Appliances: Dryer, Dishwasher, ElectricRange, ElectricWaterHeater, Disposal, GasRange, Microwave, Refrigerator, WaterHeater, Washer
  • Heating Description: Central
  • Cooling Description: CentralAir
Building and Construction
  • Floor Description: Carpet
  • Windows/Treatment: Blinds, Drapes, Sliding
  • Year Built: 2006
  • Style: Mediterranean
Waterfront and Water Access
  • Waterfront Frontage: Yes
School Information
  • Elementary School: Equestrian Trails
  • Middle School: Emerald Cove
  • Senior High School: Palm Beach Central
Other Property Info
  • Garage: 3
  • Listing Date: 2021-06-10T09:01:16.000-00:00
  • Directions: South
  • Pets Allowed: Yes
Taxes, Fees & More
  • Maintenance Includes: CommonAreas,Internet
  • Taxes: 8199.54
  • Security Information: GatedWithGuard, GatedCommunity, SmokeDetectors
  • Parking Description: Attached, Garage, GarageDoorOpener
  • Total Floors in Building: 2

Apples-to-Apples Comparables

 Closest-Match Comparables
See closest-match comps for this subdivision
No obligation
Verified
Trends
Insights
Best of Luxury Realty
Talk to a local advisor
Licensed advisors answering your questions across Wellington, FL
01
Licensed Brokerage
02
Local Advisors
03
Direct Answers
Exclusive real estate service partner

Price History

Current
$795K
High
$799K
Low
$795K
Total Change
-0.5%
$799K$797K$795KAug 22Jul 21Jun 26
Date
Event
Price
Change
Price Per
06/14/2026
Sold
$795K
0%
$191 ft2
$2,053 m2
07/27/2021
Price Reduced
$795K
-0.48%
$191 ft2
$2,053 m2
08/05/2022
Listed
$799K
 
$192 ft2
$2,063 m2
06/14/2026
$795K
Event
Sold
Change
0%
Price Per
$191 ft2
$2,053 m2
07/27/2021
$795K
Event
Price Reduced
Change
-0.48%
Price Per
$191 ft2
$2,053 m2
08/05/2022
$799K
Event
Listed
Price Per
$192 ft2
$2,063 m2
Price per square foot and days on website are not provided values and are calculated by Subdivisions.
Listed by Jacqueline MorrisGracious Homes Realty, Inc. • Buyer Agency Compensation .

Listing Location & Street View
MapStreet View

Peer Listings

Active listings from matched communities
Results 0 of 0
No listings found
Try adjusting your filters or changing your location to see available listings
Turn on listing alerts and we'll notify you
when matching listings appear

Scores

Walk Score®
Car-Dependent. Almost all errands require a car
6

100
Bike Score®
Somewhat Bikeable. Minimal bike infrastructure
28

100
Sound Score®
Bearable noise
77

100
Airport Score
Close to airports. Noticeable airport activity
0

100
Traffic Score
Congested area. Frequent traffic delays
28

100
Local Score
Limited local amenities nearby
0

100
Community Snapshot
6 – 6 BR
Bedrooms
$1.3M – $1.4M
Price Tier
2,805 - 4,635
SqFt Range
2005
Year Build
2
Total Floors

Subdivision Amenities

Cabana
Clubhouse
Fitness Center
Gated
Management
Park
Pickleball
Playground
Pool
Recreation Facilities
Sidewalks

Wellington
Entry-Level
Entry-Level Homes & Condos

Olympia Communities in Wellington, FL