Wellington, FL Real Estate Sold

Palm Beach County | Updated
Market Action
Selling Speed
Steady
15.69
Inventory Supply
High
6.37
Sales Activity
Active
161.71
Results 29 of 10,000
Margate Place Of Greenview Shores 2, 12625 Whitby St, Wellington, Florida 33414, image 1
Margate Place Of Greenview Shores 2, 12625 Whitby St, Wellington, Florida 33414, image 2
Margate Place Of Greenview Shores 2, 12625 Whitby St, Wellington, Florida 33414, image 3
$495,000
  • 4 Beds
  • 2 Baths
  • 2,430 SqFt
  • $204/SqFt
Entry-Level
House for sale in Margate Place Of Greenview Shores 2
12625 Whitby St, Wellington, FL 33414
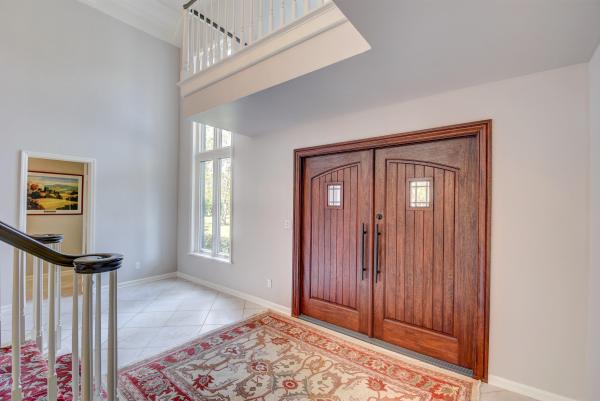
Fabulous 4/bedroom 2/bath home with pool and space for rv or boat! The 2nd bathroom is a cabana bath, too! All tile flooring with main areas 20-21 inch tile. All room measurements are an approximation and should be verified by buyer(2). Both bathroom have double sinks, and the cabana bath has marble flooring. All ceilings have knockdown. All window treatments stay, as well as all the appliances. There is a covered screened patio as well as a large screened pool area that has a pond/waterfall area, too! This floor plan is well designed! The central a/c is new, and most of the appliances are newer, too. The owners do not know how old the roof is, but it was previously listed as a newer roof. The listing agent is also an owner. The saltwater pool equipment is leased. Must see! This home has 10 ft. Ceilings, too! The security system is owned, but off.
Berkshire, 753 Windtree Way, Wellington, Florida 33414, image 1
Berkshire, 753 Windtree Way, Wellington, Florida 33414, image 2
$462,50014K
  • 4 Beds
  • 21/2 Baths
  • 2,130 SqFt
  • $217/SqFt
Premium
House for sale in Berkshire
753 Windtree Way, Wellington, FL 33414
Paradise!! This 4 bed, 2.1 bath no hoa, pool home on the canal is located in an a-rated school district w/ new downstairs ac in the highly desirable neighborhood of pinewood east 2. From the moment you enter, the high ceilings, architectural details & sweeping views of your private backyard oasis take your breath away & you instantly know this is your home. Downstairs, you will find 2 separate living areas w/ working fireplace, formal dining area, 1/2 bath, open-concept kitchen & downstairs master suite which give this home space & privacy. The chef's dream kitchen features granite counters, tons of cabinet space, island w/ barstool seating & breakfast area w/ sliders giving access to the pool & canal. The spacious master features sliders leading out to your tranquil enclosed patio & pool a huge walk-in & upgraded en-suite bath featuring dual-sink vanity, soaking tub & designer-tiled frameless shower, w/ tile extending onto the walls. Head upstairs where you'll find 3 additional bedrooms which all share a beautifully upgraded full bath w/ new flooring, new vanity & tiled tub/shower combo. 1 bedroom also duals as a flex room w/ a pocket door & spacious extra storage room w/ it's own door. If home is a feeling, you'll immediately feel it when you see your backyard retreat! You'll be amazed & swept away by the beauty you get to enjoy every day as you entertain family & friends under your covered l-shaped patio w/ tv hookup, taking a relaxing dip in your pool or walking around your enormous backyard leading to the canal. Located close to dining, shopping, and the world-famous wellington equestrian district. This is florida living at its finest!
Mizner Estates, 12857 Mizner Way, Wellington, Florida 33414, image 1
Mizner Estates, 12857 Mizner Way, Wellington, Florida 33414, image 2
$2,499,000
  • 4 Beds
  • 41/2 Baths
  • 4,465 SqFt
  • $560/SqFt
High-End
House for sale in Mizner Estates
12857 Mizner Way, Wellington, FL 33414
Gorgeous newly refinished estate home in the heart of the palm beach polo & county club. A laundry list of upgrades and updates including wood flooring, fully updated led and decorative lighting with big ass fans, home generator w/ lp tank, new hvac (3 zones) 2019, new hot water heater, impact windows throughout, complete renovation of backyard including the forever green lawn you didn't know you were missing and an infinity edge spa.
Polo West Estates, 2198 Greenview Cove Dr, Wellington, Florida 33414, image 1
Polo West Estates, 2198 Greenview Cove Dr, Wellington, Florida 33414, image 2
$665,000
  • 5 Beds
  • 3 Baths
  • 2,555 SqFt
  • $260/SqFt
Mid-Tier
House for sale in Polo West Estates
2198 Greenview Cove Dr, Wellington, FL 33414
Polo west, one of wellington's beautiful hidden secrets. A small gated community with only 150 unique, upscale homes. As you enter this beautiful home, you can almost imagine hearing the sound of the huntsman's horn. Glistening hardwood floors throughout this exquisite 5 bedroom / 3 bath home. A three bedroom & two bath split come off the large family room and granite/ss kitchen / breakfast area. Step through the impact glass sliders onto the patio of the brand new screen enclosure. You will be enticed to jump into the newly resurfaced pool for a leisurely swim. And, when you don't want to take a swim, perhaps you will have a luxurious bubble bath in the gorgeous copper tub of the master bath. This elegant home is one to be seen and appreciated. Also new roof and air handler.
Lakefield West, 1968 S Club Dr, Wellington, Florida 33414, image 1
Lakefield West, 1968 S Club Dr, Wellington, Florida 33414, image 2
Lakefield West, 1968 S Club Dr, Wellington, Florida 33414, image 3
$642,0007K
  • 4 Beds
  • 3 Baths
  • 3,144 SqFt
  • $204/SqFt
Premium
House for sale in Lakefield West
1968 S Club Dr, Wellington, FL 33414
Gorgeous, move-in ready home that is sure to check all your boxes. 3 car garage, pool, 4beds + den, 3 full baths and low hoa with highly rated school district. 3-way split plan with zoned a/c and water heaters, pull down stairs in attic and master closet. Plantation shutters, crown molding and granite counters with full granite backsplash. Peaceful views of the pool and golf course (11th tee) with mature trees and tasteful landscaping.
Woodwind, 12053 Regal Ct N, Wellington, Florida 33414, image 1
Woodwind, 12053 Regal Ct N, Wellington, Florida 33414, image 2
$225,0006K
  • 2 Beds
  • 21/2 Baths
  • 1,577 SqFt
  • $143/SqFt
Entry-Level
Townhouse for sale in Woodwind
12053 Regal Ct N, Wellington, FL 33414
Location, location, location! This great townhouse is located in the heart of wellington. 2 bedroom/ 2.5bathroom, fenced area. Low hoa ($589 qtly). All a+ schools! Clean, freshly painted and nicely updated. Home is great for first time buyers ready to start new memories! Open loft upstairs great potential for work-from-home or distance learning possibilities. Walking distance from the village of wellington, the amphitheater, food trucks, night entertainment and great restaurants. Minutes from polo and equestrian stadiums.
Maidstone, 11663 Maidstone Dr, Wellington, Florida 33414, image 1
Maidstone, 11663 Maidstone Dr, Wellington, Florida 33414, image 2
$2,800,000
  • 6 Beds
  • 71/2 Baths
  • 5,698 SqFt
  • $491/SqFt
Mid-Tier
House for sale in Maidstone
11663 Maidstone Dr, Wellington, FL 33414
An elegant 6 bedroom 7.5 bath estate home situated on over a 1/2 acre lot in palm beach polo and country club. Having recently under gone a complete renovation this property with guest cottage will appeal to the most discerning buyer. The layout is exceptional with large master suite located downstairs over looking the pete dye designed cypress golf course. The upstairs guest suites each with balconies are thoughtfully located to create privacy for all. The kitchen and family room over look the wonderful pool area and golf course as well. The guest cottage is comfortable and beautifully appointed. This property truly lives like your own private resort and is the perfect place to enjoy your warm & sunny florida season with family & good friends.
Castellina, 3867 Siena Cir, Wellington, Florida 33414, image 1
Castellina, 3867 Siena Cir, Wellington, Florida 33414, image 2
Castellina, 3867 Siena Cir, Wellington, Florida 33414, image 3
$985,000
  • 3 Beds
  • 3 Baths
  • 2,561 SqFt
  • $385/SqFt
Premium
House for sale in Castellina
3867 Siena Cir, Wellington, FL 33414
An exceptional offering has just arrived at castellina in wellington, florida. Situated on a grand lakeview property, this home of distinction is available for those seeking the finest in design elements, materials and quality build. Upon viewing this property one will capture an homage to the grandeur of an imperial british empire estate home, reminiscent of the architectural influence of it's past far east history. Highlighted features are 3 bedrooms & 3 full baths, plus office, with a well executed floor plan within 2, 561 square feet of living space. Interior upgrades throughout each area of the home should be viewed for full appreciation of this fine home. Exceptional appointments such as upgraded granite kitchen counters with breakfast bar island and sink, custom backsplash, fine cabinetry, custom shelving and top level stainless steel appliances such as thermador induction cooktop and bosch refrigerator and dishwasher. Rich brown wood flooring graces all bedrooms and fine ceramic tile covers the main living area. The owner suite evokes the grandeur of a fine european luxury hotel featuring exceptional and intricate tile and marble wall tile ceiling to floor. All of this is housed within a frameless glass shower featuring rubbed bronze water control fixtures. Complementing the shower are two magnificent kohler sinks set into the granite counter tops of the owner vanity. The spacious dressing room closet continues the attention to quality and detail with rich well appointed custom cabinetry and ample wardrobe storage space. Interior design appointments feature custom millwork white high gloss crown molding framing this magnificent home and the coffer ceilings detail of the great room. The antique mirror covering the walls of the entry foyer adds a distinctive charm upon entry. A picturesque screen enclosed front patio sets the stage for greeting this exceptional home. Adjacent to the foyer is the custom built office featuring desk and storage area perfected for a work at home environment. In keeping with this quality, the second bedroom offers a full ensuite. The third guest bedroom is utilized as the owner's personal fitness center featuring three mirrored walls to view one's progress and enhance the space usage. With a pervasive spirit of quality and design throughout the home, the expanded 3 car garage is of merit with soothing soft blue epoxy finished floors with coordinating matching color painted walls. Installed garage cabinets are the added storage so valuable for one's belongings. In keeping with the home, the utility room features contemporary lg gas dryer and washer. A tankless gas hot water heater assures the owner a temperature ready supply. For the safety and security of the owner, the entire home features impact resistant glass windows and slider doors. Electronic remote controlled blackout blinds are a welcome addition to this fine home offering complete privacy when desired. Plantation shutters on all windows add to the tropical charm of this home. For use with an outdoor kitchen or firepit, the home offers 2 natural gas lines for those purposes. Seamless roof gutters, full house exterior painting and sealing of pavers were all added to the home during 2019 and 2020 time period. The outside living space is a masterpiece of lifestyle and aesthetic beauty that abound throughout the property. The rear of the home features a grand and elegant 44 x 30 foot gas heated salt water pool featuring a rich medallion design surface and includes a 8 x 7 foot spa, with travertine coping and night light. Built in 2017 by treasure pools, the design brings uniform waist height water level for basking relaxation and fitness swimming offered by the 44 foot length. A jandy pool system controls the many features of the environment. Lion head fountains and a waterfall feature add aesthetic touches for relaxation. By evening, the system can add a selection of color, for dramatic pool lighting effect. This magnificent aquatic environment nests beneath a grand 2, 500 square foot screen enclosed paver patio creating a spectacular outdoor entertainment area. With that, one can enjoy the grandeur of an incredible lakeview environment from the entire rear view of the home. Surrounding the back and sides of the home is a 4 foot wide paver path, that is fenced enclosed with two lockable gates. Adding to this fabulous outdoor environment is a magnificent and uniquely designed lanai sitting room featuring a holographic fireplace, tongue in groove ceiling, and beautifully designed wall cladding and tile. To further extend the virtues of this residence, the landscape design also evokes the exterior architecture of a fine english manor home, while set in a lush tropical environment. The well etched hedges surround the property perimeter and are enhanced by the beauty of 39 mature palm trees, of which 31 are fox tail variety. For those who seek a florida residential environment of unique distinction, 3867 siena circle at castellina in wellington, is an unsurpassed value in the current market. Consider this home in your search for a welcome addition to your lifestyle and a portfolio of personal property
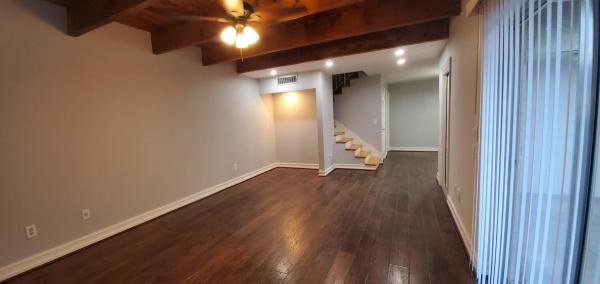
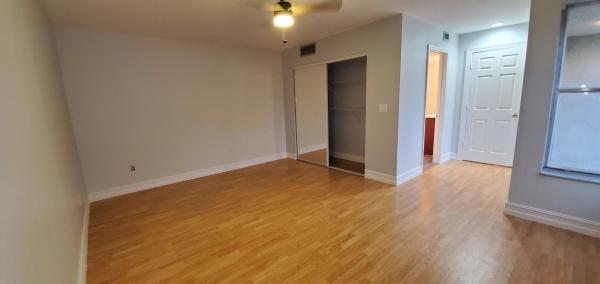
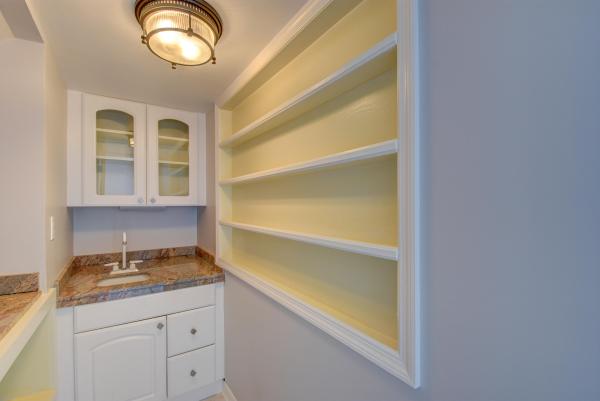
St Andrews At The Polo Club, 11775 Saint Andrews Pl #106, Wellington, Florida 33414, image 1
$265,000
  • 2 Beds
  • 21/2 Baths
  • 1,427 SqFt
  • $186/SqFt
Entry-Level
Condo for sale in St Andrews At The Polo Club
11775 Saint Andrews Pl #106, Wellington, FL 33414
Mizner Estates, 12785 Mizner Way, Wellington, Florida 33414, image 1
Mizner Estates, 12785 Mizner Way, Wellington, Florida 33414, image 2
$2,050,000
  • 4 Beds
  • 4 Baths
  • 4,075 SqFt
  • $503/SqFt
High-End
House for sale in Mizner Estates
12785 Mizner Way, Wellington, FL 33414
Just renovated and updated, this chic 4 bedroom, 4 bath mizner estate home in palm beach polo is ready for the upcoming season. Beautifully decorated, this property is perfect for entertaining. The chef's kitchen with gas cooking, billiard room and a new marble pool deck with large fenced backyard are sure to please. Moments from the horse show, located just inside the west gate, and close to restaurants, shops, and all that wellington has to offer.
Sugar Pond Manor, 1125 Goldenrod Rd, Wellington, Florida 33414, image 1
Sugar Pond Manor, 1125 Goldenrod Rd, Wellington, Florida 33414, image 2
$800,000
  • 4,758 SqFt
  • $168/SqFt
Premium
Multifamily for sale in Sugar Pond Manor
1125 Goldenrod Rd, Wellington, FL 33414
This fourplex is being sold as a package with adjacent 1115 goldenrod fourplex only. Quiet street in wellington with rear parking on some units. All units have complete tiled floors and many upgrades. Washer and dryer hookups in garage. Rare chance to get 8 units together, many possibilities for other uses. All units have living and family rooms. Large kitchen with refrigerator, stove, dishwasher. 1 car garage and covered patio. Cbs construction.
Wiltshire Village Of Greenview Shores 2, 1147 Barnstaple Cir, Wellington, Florida 33414, image 1
Wiltshire Village Of Greenview Shores 2, 1147 Barnstaple Cir, Wellington, Florida 33414, image 2
$460,000
  • 3 Beds
  • 2 Baths
  • 2,004 SqFt
  • $230/SqFt
Premium
House for sale in Wiltshire Village Of Greenview Shores 2
1147 Barnstaple Cir, Wellington, FL 33414
***welcome home*** don't miss out on the beautiful corner single family home with over 2300 sq. Ft of living space, split floorpan, large roman tub in the master , dual sinks in both master and guest bathroom. Plantation shutters throughout. This home is a must see, with a screened in pool and a huge fenced in yard.This home will not last long! *** excellent school district!***
South Shore Of Wellington, 1395 Pine Valley Dr, Wellington, Florida 33414, image 1
South Shore Of Wellington, 1395 Pine Valley Dr, Wellington, Florida 33414, image 2
South Shore Of Wellington, 1395 Pine Valley Dr, Wellington, Florida 33414, image 3
$570,000
  • 4 Beds
  • 2 Baths
  • 2,599 SqFt
  • $219/SqFt
House for sale in South Shore Of Wellington
1395 Pine Valley Dr, Wellington, FL 33414
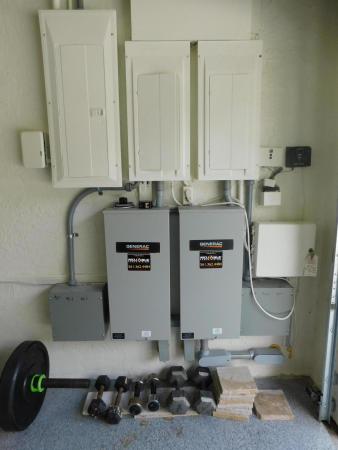
Impeccably maintained 4 bedroom 2 bath pool home. Screened in porch overlooking the pool. Marble floors in main living area. Laminate floors in bedrooms. Remodeled kitchen with granite countertops. No hoa. Sprinkler system on it's own well. Home has storm garage door, impact windows, generator will do everything except the a/c. Pool heater, fenced yard. Nice open plan for entertaining.
Pinewood East Of Wellington, 12434 Quercus Ln, Wellington, Florida 33414, image 1
Pinewood East Of Wellington, 12434 Quercus Ln, Wellington, Florida 33414, image 2
Pinewood East Of Wellington, 12434 Quercus Ln, Wellington, Florida 33414, image 3
$1,000,0001K
  • 5 Beds
  • 32/2 Baths
  • 4,086 SqFt
  • $245/SqFt
Premium
House for sale in Pinewood East Of Wellington
12434 Quercus Ln, Wellington, FL 33414
A truly unique, english tudor style home on one acre, originally a custom home builder's personal home. Two powder rooms on the ground floor; wet-bar; coffered ceilings; kitchen remodeled with new appliances and quartz counters, plus additional wall oven in the utility area; gas fireplace flanked by decorative built-in shelving and storage. Dramatic split staircase leads to upper level, second master suite, three additional guest rooms and the office loft with built-in bookcases. Metro roof products stone coated galvalum roof rated to 120 m.P.H. Wind speed; 12'' of attic insulation; energy efficient windows; tankless water heaters; insulated garage doors; whole house generator; hand crafted hammered copper chimney cap. A truly impressive and unusual estate home.
St Andrews At The Polo Club, 11720 Saint Andrews Pl #205, Wellington, Florida 33414, image 1
St Andrews At The Polo Club, 11720 Saint Andrews Pl #205, Wellington, Florida 33414, image 2
St Andrews At The Polo Club, 11720 Saint Andrews Pl #205, Wellington, Florida 33414, image 3
$282,500
  • 2 Beds
  • 2 Baths
  • 1,404 SqFt
  • $201/SqFt
Entry-Level
Condo for sale in St Andrews At The Polo Club
11720 Saint Andrews Pl #205, Wellington, FL 33414
Location, location, location! Stunning views of palm beach polo's cypress golf course from this renovated bright 2 bd/2 bath 2nd floor condo. New hvac system , premium finishes and stainless appliances.Bamboo wood floors throughout. The front load garage at building entry with outdoor parking space is included. Close to wef & gdf and all stores & restaurants. Pool & fitness center on-site. This property is move-in ready. A must see!
Las Palmas Equestrian, 5421 & 5800th Las Palmas Ave, Wellington, Florida 33414, image 1
Las Palmas Equestrian, 5421 & 5800th Las Palmas Ave, Wellington, Florida 33414, image 2
$17,950,000
  • 6 Beds
  • 71/2 Baths
  • 5,486 SqFt
  • $3,272/SqFt
House for sale in Las Palmas Equestrian
5421 & 5800th Las Palmas Ave, Wellington, FL 33414
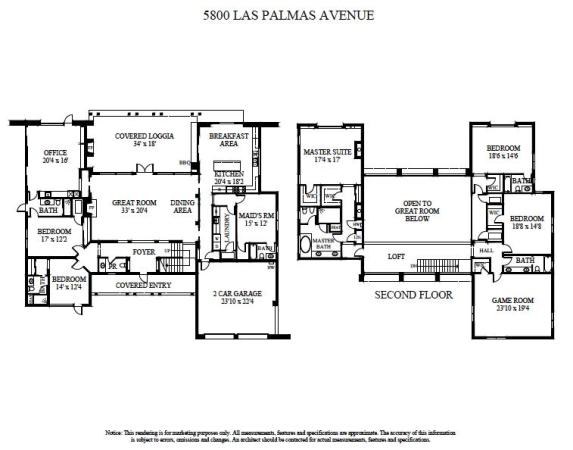
Absolutely stunning equestrian estate on over 29 acres, featuring completely renovated 6bed/7.1bath home. Property has own private lake with surrounding track. Beautiful custom brand new barn features two wings of 10 stalls each for a total of 20 stalls, each wing with own bathroom, feed room, tackroom and storage room, plus there is an additional 10 stall completely renovated barn. Never run out of riding space between the brand new oversized covered arena with high and bright ceilings, and outdoor dressage arena, outdoor jumping arena and grand prix field. Peacefully surrounded by woods with winding bridle paths and lush landscaping everywhere you turn, all is thoughtfully designed, including top finishes and materials and fantastic style. See more --> disclaimer: all information provided to you regarding this property by the realtor and their associates has been obtained from third parties such as the multiple listing service, public records and other sources. All buyers should independently verify all information provided regarding this property. The sellers, realtor and broker make no representation as to the accuracy of this information. All buyers should perform their own independent due diligence regarding this property before executing a contract for sale and purchase for this property.
Polo West Estates, 2007 Sunderland Ave, Wellington, Florida 33414, image 1
Polo West Estates, 2007 Sunderland Ave, Wellington, Florida 33414, image 2
$1,300,000
  • 3 Beds
  • 21/2 Baths
  • 3,663 SqFt
  • $355/SqFt
Mid-Tier
House for sale in Polo West Estates
2007 Sunderland Ave, Wellington, FL 33414
Welcome home to the best sunset views in wellington! Located within gated polo west, this newly renovated home is perfectly situated to enjoy the stunning lake views. The natural light pours into the home through the large impact windows and french doors. Chef's kitchen features dual dishwashers, double ovens and waterfall island countertop. Adjacent to the kitchen is a large seating island, fully equipped bar, and living room perfect for entertaining. Oversized cul-de-sac lot, refinished pool and spa, new pool deck and covered patio with drop down screens complete this home. Close to everything this home will not disappoint!
VillageWalk Of Wellington, 8222 Dominica Pl, Wellington, Florida 33414, image 1
VillageWalk Of Wellington, 8222 Dominica Pl, Wellington, Florida 33414, image 2
VillageWalk Of Wellington, 8222 Dominica Pl, Wellington, Florida 33414, image 3
$534,00035K
  • 3 Beds
  • 2 Baths
  • 2,001 SqFt
  • $267/SqFt
Premium
House for sale in VillageWalk Of Wellington
8222 Dominica Pl, Wellington, FL 33414
Immaculate one of a kind waterfront pool home on a cul-de-sac. Only house with pool on side of house. Great backyard for outdoor entertaining. Oakmont model offers 3 bedrooms plus a den office. Loggia area converted to extra indoor living space. Oak wood floors throughout house. Gorgeous kitchen with newer stainless appliances & washer, dryer. Open concept. Accordion shutters. Villagewalk offers resort style living without having to leave your guard gated community. Don't miss out on this beautiful home.
Pinewood East 2 Of Wellington, 138 Wranglewood Dr, Wellington, Florida 33414, image 1
Pinewood East 2 Of Wellington, 138 Wranglewood Dr, Wellington, Florida 33414, image 2
$617,000
  • 4 Beds
  • 31/2 Baths
  • 2,601 SqFt
  • $237/SqFt
House for sale in Pinewood East 2 Of Wellington
138 Wranglewood Dr, Wellington, FL 33414
Premier wellington location in pinewood east! 1/2 acre lushly landscaped lot w/ pool + waterfall feature. Live like you are on vacation every day of the year! The yard is a tropical paradise w/ hardwoods, palms & built in play scape. Covered patio is perfect for outdoor gatherings. Open concept floor plan greets w/ cathedral ceilings and feature fireplace. Large great room is open to the dining area and kitchen. Kitchen has tons of counter space & amazing views to the pool. Split bedroom plan w/ master wing & large, remodeled bathroom en suite. 3 secondary bedrooms (one w/ en suite bath and two others share hall bath). Huge 780 sqft, 3 car garage (partially converted but can be easily un-done). Cbs home. Roof 2013. Lovely, established non-hoa community w/ top-rated schools!
Country Club Cove, 12244 Sag Harbor Ct #3, Wellington, Florida 33414, image 1
Country Club Cove, 12244 Sag Harbor Ct #3, Wellington, Florida 33414, image 2
Country Club Cove, 12244 Sag Harbor Ct #3, Wellington, Florida 33414, image 3
$271,000
  • 3 Beds
  • 21/2 Baths
  • 1,661 SqFt
  • $163/SqFt
Entry-Level
Townhouse for sale in Country Club Cove
12244 Sag Harbor Ct #3, Wellington, FL 33414
Great 3 bedroom, 2.5 bathroom townhome perfectly situated in the charming lakefront country club cove neighborhood. This spacious townhome is complete with a garage, a community pool, and a screened patio with views of the beautiful green space and lake. Located within the heart of wellington, this townhome is a short walk to the wellington community center, park & amphitheater, perfect for enjoying concerts, events, and lakeside activities. Minutes away from the best shopping, dining and equestrian venues, you cannot beat this location!
Shady Oaks, 2961 Twin Oaks Way, Wellington, Florida 33414, image 1
Shady Oaks, 2961 Twin Oaks Way, Wellington, Florida 33414, image 2
Shady Oaks, 2961 Twin Oaks Way, Wellington, Florida 33414, image 3
$780,000
  • 3 Beds
  • 3 Baths
  • 1,932 SqFt
  • $404/SqFt
Mid-Tier
Villa for sale in Shady Oaks
2961 Twin Oaks Way, Wellington, FL 33414
Price improvement! This one won't last! Beautifully updated and appointed courtyard model. Offering 3 bdrm, 3 full baths, impact glass mahogany front doors, impact rear sliding glass doors. Accordion shutters, new hvac system, custom marble and wood floors, tasteful and unique light fixtures, updated master bath with free standing tub, custom built in's in master closet, open and updated gourmet kitchen with large center island, beautiful marble countertops and backsplash, custom cabinetry, ss appliances including new dishwasher, ice maker and wine cooler. One of the most beautiful lots in shady oaks w/amazing sunsets in the backyard, located in the cul-de-sac. Screened in patio, fully fenced yard with clusia hedges and an abundance of gorgeous orchids & tropical plants and trees plenty of green space and room for a pool if one desires. Please call to schedule your private viewing today!
Phipps Village, 9635 Phipps Ln, Wellington, Florida 33414, image 1
Phipps Village, 9635 Phipps Ln, Wellington, Florida 33414, image 2
Phipps Village, 9635 Phipps Ln, Wellington, Florida 33414, image 3
$456,0007K
  • 4 Beds
  • 31/2 Baths
  • 2,325 SqFt
  • $196/SqFt
Entry-Level
House for sale in Phipps Village
9635 Phipps Ln, Wellington, FL 33414
Open, bright and spacious one story home in resort style living olympia/phipps village with volume ceilings, split bedroom floor-plan, large master with soaking tub and walk-in closet, one guest bedroom with on-suite bath, wood kitchen cabinets with granite counters and stainless steel appliances, tiled living areas. Brand new a/c unit recently installed with transferrable warranty. Outdoor amenities include 3 lighted tennis courts, pickleball courts, volleyball court, splash pad, state of the art playground and a resort style pool with poolside cabanas. The location is ideal and only minutes to a-rated wellington schools.
Shady Oaks, 2921 Twin Oaks Way, Wellington, Florida 33414, image 1
Shady Oaks, 2921 Twin Oaks Way, Wellington, Florida 33414, image 2
Shady Oaks, 2921 Twin Oaks Way, Wellington, Florida 33414, image 3
$729,500
  • 3 Beds
  • 3 Baths
  • 1,995 SqFt
  • $366/SqFt
Mid-Tier
Villa for sale in Shady Oaks
2921 Twin Oaks Way, Wellington, FL 33414
This charming shady oaks villa is located in the coveted gated community of palm beach polo and features 3 bedrooms, 3 full bathrooms, and a 2-car garage. Boasting a private pool, spa, and fenced backyard, this home also offers a lovely front courtyard area. Freshly painted interior and re-landscaped, this home is waiting for your personal touch!
Cypress Island, 2510 Cypress Island Ct, Wellington, Florida 33414, image 1
Cypress Island, 2510 Cypress Island Ct, Wellington, Florida 33414, image 2
$8,700,000
  • 5 Beds
  • 62/2 Baths
  • 7,581 SqFt
  • $1,148/SqFt
Ultra Luxury
House for sale in Cypress Island
2510 Cypress Island Ct, Wellington, FL 33414
This brand new, world-class designer estate is located in the prestigious community of palm beach polo and boasts a premium lot situated on a cul-de-sac in the exclusive 'cypress island' , offering almost an acre of land with waterfront and golf course views. The property includes a 6, 884sf main residence with 4 bedrooms, 5 full and 2 half baths, 4-car garage, as well as a 697sf 1 bed, 1 bath guest house. An expansive outdoor living area features an outdoor bar, fireplace, modern-style pool and spa, and separate fire-pit entertaining area. Make a seamless transition into your dream home, as this remarkable residence is offered fully furnished. The innovative, luxury-home developers at stock homes have paired with world-renowned marc michaels interior design to offer stunning, efficient and lavish living spaces, some of which include a walk-in wine cellar, game room, and private study. An exquisite selection of marble countertops, oak wood flooring, wolf/ sub zero appliances are just a few of the second-to-none amenities this luxury estate has to offer.
Sugar Pond Manor, 13854 Barberry Dr, Wellington, Florida 33414, image 1
Sugar Pond Manor, 13854 Barberry Dr, Wellington, Florida 33414, image 2
$439,000
  • 3 Beds
  • 2 Baths
  • 1,962 SqFt
  • $224/SqFt
Premium
House for sale in Sugar Pond Manor
13854 Barberry Dr, Wellington, FL 33414
One of a kind! This stunningly unique 3 bed, 2 bath architecturally-designed split bedroom home w/ no hoa & newer roof is located in an a-rated school district in the highly sought-after sugar pond manor. The home boasts beautiful architectural details w/ completely custom layout. Turn left through the foyer & relax in your circular sitting room or head into your dining & living rooms where the panoramic view of your tropical backyard oasis awaits. The kitchen features tiled counters & backsplash, butler's pantry, built-in wine rack, extra hall storage & pull-out drawers providing plenty of organizational space. The spacious master suite features an oversized walk-in & unique en-suite bath w/ step-down shower & dual sinks. The other 2 bedrooms both have plenty of closet space & get to enjoy a full cabana bath w/ glass tub/shower & door leading to your tropical paradise outside. 1 bedroom is almost like a mini master suite w/ an additional pocket door to the bathroom. If home is a feeling, you will feel it when you open your large sliders to your covered/screened lanai w/ curved design. Enjoy refreshing florida breezes & nature sounds or entertain family & friends in your beautifully landscaped backyard w/ total privacy. Additional features like vaulted ceilings, custom wall cutaways/shelving, impact side garage door & relaxing cross-breezes provide even more unique details. Located close to dining, shopping & the world-famous wellington equestrian center. It doesn't get better than this!
Equestrian Club, 12449 Equine Ln, Wellington, Florida 33414, image 1
Equestrian Club, 12449 Equine Ln, Wellington, Florida 33414, image 2
Equestrian Club, 12449 Equine Ln, Wellington, Florida 33414, image 3
$1,460,000
  • 6 Beds
  • 41/2 Baths
  • 4,273 SqFt
  • $342/SqFt
Premium
House for sale in Equestrian Club
12449 Equine Ln, Wellington, FL 33414
Look no further! Everything in this beautiful courtyard home has been completely updated and is brand new, ready for its new owner. This equestrian club manor home offers 6 bedrooms, 4.5 bathrooms, salt water lagoon pool, outdoor kitchen, full home generator, impact glass throughout entire home, 3 brand new top of the line ac units, brand new marble patio and driveway, detached guest house and much more. Beautiful gourmet kitchen offers brand new custom cabinetry with soft close features, thermador ss appliances including gas cooktop w/vented hood, center prep island and marble countertops and backsplash. All floors in main living areas are 48''x48'' rectified porcelain, bedrooms and stairs are done in beautiful white oak hardwood. Master bathroom includes self standing tub, floating cabinets and separate shower with dual vanities. Interior and exterior of home have been freshly painted, all landscaping has been newly updated and all closets offer built in organizers. There is nothing to do but move in! Equestrian club is located in close proximity to ipc, wef, global dressage, a rated schools, shopping, turnpike and much more.
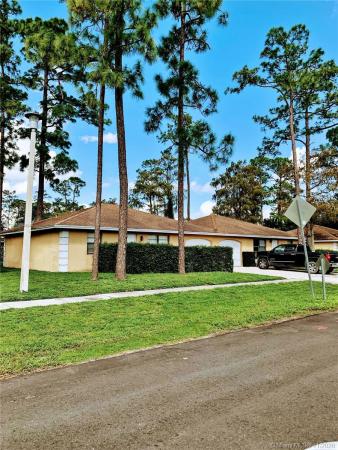
Sugar Pond Manor, 941 Azure Ave, Wellington, Florida 33414, image 1
$395,000
  • 3 Beds
  • 2 Baths
  • 1,568 SqFt
  • $252/SqFt
Premium
House for sale in Sugar Pond Manor
941 Azure Ave, Wellington, FL 33414
All offers must be submitted with loan approval, du and signed seller disclosure. All offers will be reviewed on wednesday.
Mayfair At Wellington, 2138 Wingate Bnd, Wellington, Florida 33414, image 1
Mayfair At Wellington, 2138 Wingate Bnd, Wellington, Florida 33414, image 2
Mayfair At Wellington, 2138 Wingate Bnd, Wellington, Florida 33414, image 3
$275,000
  • 3 Beds
  • 2 Baths
  • 1,550 SqFt
  • $177/SqFt
Entry-Level
Condo for sale in Mayfair At Wellington
2138 Wingate Bnd, Wellington, FL 33414
Beautiful 1st floor lakefront corner unit in the gated community of mayfair. These 1st floor units are a rare find in a desirable 55+ community. This is a pet friendly community allowing 2 pets without a weight limit. The home features split bedrooms and lots of storage space with walk-in closets. The unit has tile flooring throughout with carpet in bedrooms, screened porch overlooking the lake, corian countertops, large soaking tub in master along with separate shower, accordion shutters, alarm system, newer a/c and water heater. Convenient location in the heart of wellington. Mayfair development is within walking distance to wellington amphitheatre, aquatic center, green market, publix and many restaurants. Just minutes to the winter equestrian, global dressage & polo fields.
Bluff Harbor, 4105 Sea Mist Way, Wellington, Florida 33449, image 1
Bluff Harbor, 4105 Sea Mist Way, Wellington, Florida 33449, image 2
Bluff Harbor, 4105 Sea Mist Way, Wellington, Florida 33449, image 3
$420,000
  • 4 Beds
  • 21/2 Baths
  • 2,160 SqFt
  • $194/SqFt
Premium
House for sale in Bluff Harbor
4105 Sea Mist Way, Wellington, FL 33449
Lovely 2-story waterfront 4 bedroom, 2.5 bedroom on oversized lot for sale in the highly desirable isles of wellington. Situated on a cul-de-sac with a spacious and generous backyard , it is perfect for entertaining . Upgrades include updated kitchen with granite , and wood cabinets, ss appliances, freshly painted bedroom . Lake views from master balcony and kitchen. The beautifully manicured development comes with a 24 hour manned gate , resort-style clubhouse, fitness center , large pool/spa, basketball/ tennis, children's playground , bike /walking paths. Close to equestrian , shopping , restaurants and a rated schools. Cable / internet , home security included in hoa fees.
1 - 29 of 10,000 Results

Related Searches in Wellington, FL

Map
Filters