Wellington, FL Real Estate Sold

Palm Beach County | Updated
Market Action
Selling Speed
Steady
15.69
Inventory Supply
High
6.37
Sales Activity
Active
161.71
Results 29 of 10,000
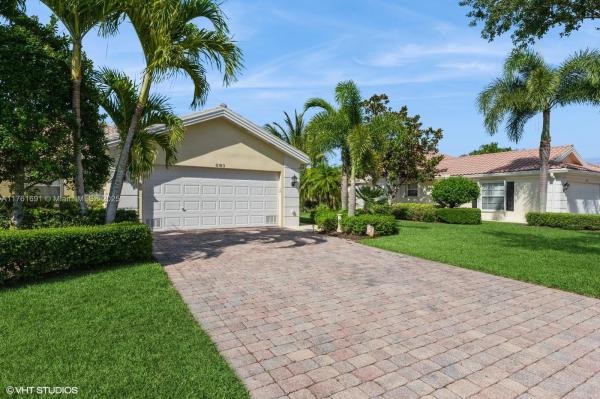
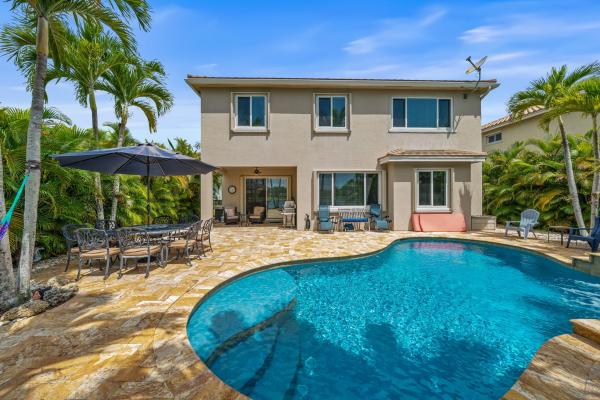
VillageWalk Of Wellington, 8163 Montserrat Pl, Wellington, Florida 33414, image 1
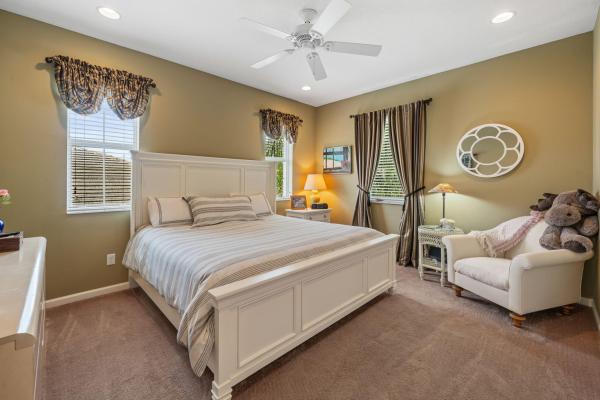
VillageWalk Of Wellington, 8163 Montserrat Pl, Wellington, Florida 33414, image 2
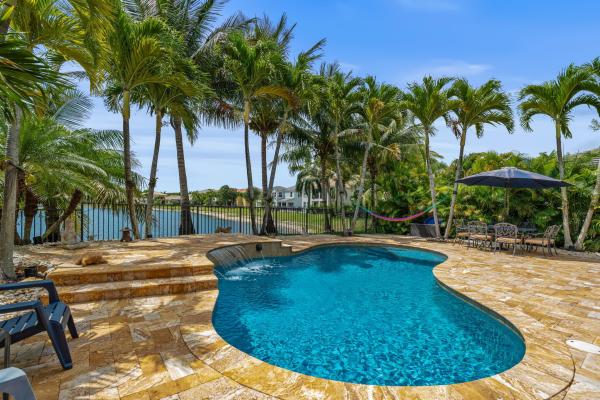
VillageWalk Of Wellington, 8163 Montserrat Pl, Wellington, Florida 33414, image 3
$449,00091K
  • 2 Beds
  • 2 Baths
  • 1,526 SqFt
  • $294/SqFt
Premium
Villa for sale in VillageWalk Of Wellington
8163 Montserrat Pl, Wellington, FL 33414
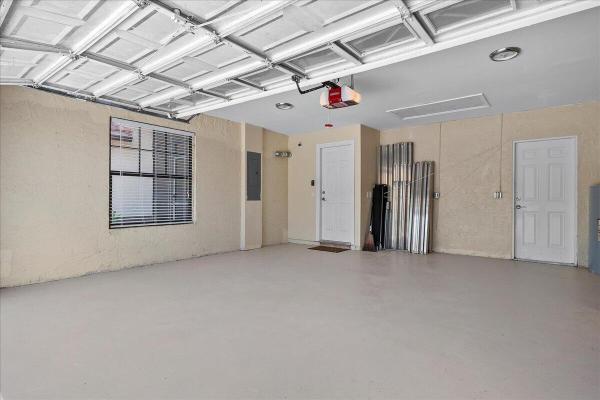
Beautiful extended 1, 680 square feet capri model with 2 bedrooms and 2 full bathrooms, plus a den with a closet and a door for privacy, which can be used as an office/guest room. Extra wide lot near the cul-de-sac on a beautiful lake. Plantation shutters on all windows, ceramic tile floors, full screened-in patio, and much more. There is a 220v outlet in the garage for ev charging, and a brand-new epoxy-coated garage floor. The property comes with coconut trees and a mango tree. Villagewalk offers a carefree lifestyle. Enjoy all the open space, lake views, walking paths, resort and lap pool, children's playground, club house, fitness center, tennis courts, basketball, bocce, and pickleball. Amazing location! Close to highways, 15 minutes from the polo club, shopping, dining, and more.
The Estates At Oak Hamlet, 1652 Oak Berry Cir, Wellington, Florida 33414, image 1
The Estates At Oak Hamlet, 1652 Oak Berry Cir, Wellington, Florida 33414, image 2
The Estates At Oak Hamlet, 1652 Oak Berry Cir, Wellington, Florida 33414, image 3
$455,000
  • 3 Beds
  • 2 Baths
  • 1,325 SqFt
  • $343/SqFt
Premium
House for sale in The Estates At Oak Hamlet
1652 Oak Berry Cir, Wellington, FL 33414
New roof! A+ schools! Stunning 3 bed, 2 bath home in the best part of wellington! This beautifully maintained residence offers spacious and comfortable living, featuring a brand new roof and full hurricane protection, providing you with unmatched peace of mind no matter the season. Wellington is a standout city known for its top-tier schools and exceptional safety, making it an ideal place to raise a family or invest in your future. From january through april, wellington becomes the global epicenter of the equestrian world, hosting world-class events that celebrity visitors from around the globe. This unique blend of a vibrant equestrian lifestyle, excellent education, and a secure community keeps property values consistently strong. Don't miss this opportunity, schedule your showing now!
South Shore Of Wellington, 1692 Brae Burn Pl, Wellington, Florida 33414, image 1
South Shore Of Wellington, 1692 Brae Burn Pl, Wellington, Florida 33414, image 2
South Shore Of Wellington, 1692 Brae Burn Pl, Wellington, Florida 33414, image 3
$495,00025K
  • 3 Beds
  • 2 Baths
  • 1,556 SqFt
  • $318/SqFt
House for sale in South Shore Of Wellington
1692 Brae Burn Pl, Wellington, FL 33414
Great location in sought out neighborhood in wellington. Lovely 3-bedroom 2-bathroom home. Enjoy the space and privacy from the end of the culdesac. The home is equipped with impact windows. Close to great schools.
Versailles At Wellington, 10652 Versailles Blvd, Wellington, Florida 33449, image 1
Versailles At Wellington, 10652 Versailles Blvd, Wellington, Florida 33449, image 2
Versailles At Wellington, 10652 Versailles Blvd, Wellington, Florida 33449, image 3
$1,175,000
  • 4 Beds
  • 31/2 Baths
  • 3,450 SqFt
  • $341/SqFt
Entry-Level
House for sale in Versailles At Wellington
10652 Versailles Blvd, Wellington, FL 33449
This stunning, beautifully remodeled 4 bedroom, 3.5 bathroom, one-story, pool home offers an exquisite blend of perfect indoor and outdoor living! It nests on a quiet 0.29 acre lot in coveted versailles community, with a-rated wellington elementary and middle schools. Incredible volume ceilings and a large open floor plan make the home feel bright and airy. The custom chef's kitchen is equipped with sub-zero / wolf appliances-including natural gas cooktop, double oven, microwave drawer, ample high-end cabinetry including motorized appliance garage, multiple islands, and a beautiful waterfall countertop. There is also a built-in bar with back-lit panels that creates a spectacular ambiance. All bedrooms are finished with gorgeous wood-look porcelain tile. Large primary suite features his and her walk-in closets and a convenient sitting area. The en-suite primary bathroom is finished with a separate frameless glass shower and jacuzzi tub. One of the guest bedrooms offers a walk-in closet with custom built-ins. Both this guest bathroom and the jack-and-jill bathroom were completely remodeled with custom wood vanities, quartz countertops and new plumbing fixtures. Interior and exterior have been recently repainted. Relax outside on the large, paved pool deck by the beautiful, resort quality pool with large sun ledge complete with natural gas pool heater and salt system. There is low maintenance turf in the lush private backyard. The garage is air conditioned. Versailles is an exclusive, gated community that features amazing amenities. It is conveniently located to grocery stores, shopping plazas and mall, restaurants and major highways. All measurements are approximate. Take a look at the 3d virtual walkthrough.
Hidden Landing, 12813 Spinnaker Ln, Wellington, Florida 33414, image 1
Hidden Landing, 12813 Spinnaker Ln, Wellington, Florida 33414, image 2
Hidden Landing, 12813 Spinnaker Ln, Wellington, Florida 33414, image 3
$399,00080K
  • 3 Beds
  • 2 Baths
  • 1,218 SqFt
  • $328/SqFt
Entry-Level
Townhouse for sale in Hidden Landing
12813 Spinnaker Ln, Wellington, FL 33414
Reduced $40k! Freshly updated 3br/2bth townhome in a prime location in wellington. The kitchen has been opened up into the living areas with bar counter and boasts new: granite counters, recessed lighting, glass top stove, dishwasher, sink & microwave. Both bathrooms have been updated with new tile, toilets, shower doors and vanities with marble tops. The unit has been freshly painted inside & out and has new laminate wood flooring throughout. Half of the 2 car garage was beautifully converted to a third bedroom with closet and air-conditioning. Additional updates include, new landscaping, new plumbing fixtures, resealed driveway, new laundry shelving, new ceiling fans, and the extended covered & screened porch was refinished and rescreened. Plus, all the fencing was replaced and painted.
Pelican Key At Wellington's Edge, 10705 Pelican Dr, Wellington, Florida 33414, image 1
Pelican Key At Wellington's Edge, 10705 Pelican Dr, Wellington, Florida 33414, image 2
Pelican Key At Wellington's Edge, 10705 Pelican Dr, Wellington, Florida 33414, image 3
$385,00040K
  • 2 Beds
  • 2 Baths
  • 1,244 SqFt
  • $309/SqFt
Premium
Villa for sale in Pelican Key At Wellington's Edge
10705 Pelican Dr, Wellington, FL 33414
Welcome to this spacious and thoughtfully updated 2-bedroom, 2-bathroom villa located in the highly desirable community of wellington's edge. Just steps away from the wellington mall, top-rated dining, shopping, and entertainment, and zoned for a-rated schools, this home offers both convenience and lifestyle. Step inside to discover a bright, open floor plan with two generously sized bedrooms and a seamless flow into the upgraded sunroom, a stunning 2022 addition featuring new windows and flooring, perfect for relaxing or entertaining guests. Air-conditioned laundry room with additional space and flexibility. For peace of mind, the villa is equipped with accordion hurricane shutters on all windows. Enjoy a low-maintenance lifestyle with an hoa that includes lawn care, cable, and upkeep of beautifully maintained common areas. Residents of wellington's edge have access to three sparkling pools, tennis courts, a fitness center, clubhouse, and playground. Move-in ready and filled with comfort and style, this villa is a rare opportunity in one of wellington's most sought-after communities. Don't miss your chance to schedule your private showing today! Close to shopping, and all equestrian venues.
Saddle Trail Park Of Wellington, 14155 Equestrian Way, Wellington, Florida 33414, image 1
Saddle Trail Park Of Wellington, 14155 Equestrian Way, Wellington, Florida 33414, image 2
Saddle Trail Park Of Wellington, 14155 Equestrian Way, Wellington, Florida 33414, image 3
$5,000,0002M
  • 4 Beds
  • 4 Baths
  • 3,594 SqFt
  • $1,391/SqFt
Ultra Luxury
House for sale in Saddle Trail Park Of Wellington
14155 Equestrian Way, Wellington, FL 33414
Just steps from the horse show within the saddle trail community in wellington, florida, this exceptional property embodies the pinnacle of luxury equestrian living. Set on 4.47 expansive acres, the estate features a beautifully designed 4-bedroom, 4-bathroom pool home that seamlessly blends sophisticated amenities with the serene charm of equestrian life. Equestrian enthusiasts will be delighted by the state-of-the-art 18-stall center-aisle barn and the newly redone geo-fiber main ring and lunging ring, ideal for jumping and dressage, seven large and raised paddocks, featuring high-quality fencing, ensuring both beauty and functionality. Outside, a heated pool provides the perfect retreat for relaxation. Designed for effortless entertainment, the home offers a spacious eat-in kitchen, a large family room, a 2-bedroom staff apartment, and city water. This property offers unparalleled convenience for competitors. It is a rare opportunity to enjoy refined living alongside world-class equestrian facilities. The horseshow is an easy hack away. Disclaimer: some images are virtually stages for visual reference only.
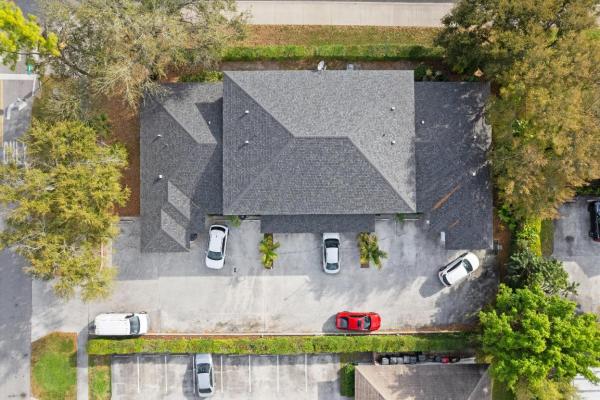
Sugar Pond Manor, 1434 Hawthorne Pl, Wellington, Florida 33414, image 1
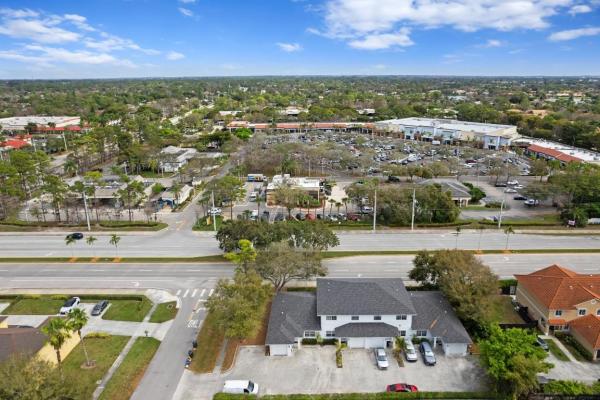
Sugar Pond Manor, 1434 Hawthorne Pl, Wellington, Florida 33414, image 2
Sugar Pond Manor, 1434 Hawthorne Pl, Wellington, Florida 33414, image 3
$1,400,000
  • 5,650 SqFt
  • $248/SqFt
Premium
Multifamily for sale in Sugar Pond Manor
1434 Hawthorne Pl, Wellington, FL 33414
Turnkey multi-family investment in the heart of wellington. Fully leased and income-producing this property features a new 2024 roof with 10-year warranty, no hoa, and a prime location near equestrian venues, top schools, shopping, and restaurants. Each unit includes tile flooring, washer/dryer, private 1-car garage, separate water & electric meters, and ample parking. Don't miss this chance to own a low-maintenance property with limitless income producing potential.
Sheffield Woods At Wellington, 13033 Northshire Trl #24, Wellington, Florida 33414, image 1
Sheffield Woods At Wellington, 13033 Northshire Trl #24, Wellington, Florida 33414, image 2
Sheffield Woods At Wellington, 13033 Northshire Trl #24, Wellington, Florida 33414, image 3
$280,00045K
  • 3 Beds
  • 2 Baths
  • 1,300 SqFt
  • $215/SqFt
Entry-Level
Condo for sale in Sheffield Woods At Wellington
13033 Northshire Trl #24, Wellington, FL 33414
Welcome to this fabulous 3-bedroom, 2-bath second-floor condo in wellington that offers the perfect blend of comfort and convenience. The spacious floor plan features vaulted ceilings, an open-concept living and dining area, and a screened balcony ideal for relaxing evenings. The updated kitchen includes modern appliances, ample cabinetry, and a functional layout for everyday living. Located just minutes from world-class equestrian venues, shopping, dining, and some of palm beach county's top-rated schools, this move-in ready home is ideal for seasonal visitors or year-round residents looking to enjoy the wellington lifestyle.
VillageWalk Of Wellington, 3173 Verdmont Ln, Wellington, Florida 33414, image 1
VillageWalk Of Wellington, 3173 Verdmont Ln, Wellington, Florida 33414, image 2
VillageWalk Of Wellington, 3173 Verdmont Ln, Wellington, Florida 33414, image 3
$415,00010K
  • 2 Beds
  • 2 Baths
  • 1,526 SqFt
  • $272/SqFt
Premium
Villa for sale in VillageWalk Of Wellington
3173 Verdmont Ln, Wellington, FL 33414
Beautiful capri villa right on the preserve! This 2/2, split floor plan, with a two-car garage features total impact glass, updated kitchen, bathrooms and floors! Brand-new a/c!! Plantation shutters on all of the windows! Central vac, separate laundry room with newer washer and dryer! Screened-in patio and a yard right on the water! New owners can lease right away, one time/year not less than four months. The amenities are endless! Featuring a café, salon, post office, fitness center, dog groomer, library. Resort-style pool, separate lap pool, six tennis courts, pickleball, basketball, bocce, and scenic walking trails throughout the lakes and preserve! With 24-hour manned security, all ages welcome!!!
Payson Village, 9481 Mcaneeny Ct, Wellington, Florida 33414, image 1
Payson Village, 9481 Mcaneeny Ct, Wellington, Florida 33414, image 2
Payson Village, 9481 Mcaneeny Ct, Wellington, Florida 33414, image 3
$965,00060K
  • 5 Beds
  • 41/2 Baths
  • 3,878 SqFt
  • $249/SqFt
Entry-Level
House for sale in Payson Village
9481 Mcaneeny Ct, Wellington, FL 33414
Welcome to this exquisite single-story, 5-bedroom, 4.5-bathroom estate with a 3-car garage, nestled in the highly sought-after community of olympia. From the moment you arrive, the lush tropical landscaping and oversized circular paver driveway create an impressive entrance, setting the stage for the elegance within. Step inside to find soaring 11-foot ceilings, diagonal tile flooring, upgraded baseboards, and tray ceilings with intricate crown molding, all enhancing the home's luxurious feel. Natural light floods through large plantation-shuttered windows, illuminating the thoughtfully designed spaces. The formal living room features an electric fireplace, recessed led lighting, and a refined ambiance, perfect for welcoming guests. The adjacent formal dining room, with its tray ceiling pendant lighting, and elegant molding details, provides the ideal setting for family dinners and special occasions. At the heart of the home, the expansive chef's kitchen is a dream for culinary enthusiasts. It boasts solid wood cabinetry with upgraded hardware, soft-close drawers, and custom upper & lower cabinet lighting. Stunning quartz and granite countertops provide ample workspace, while top-of-the-line stainless steel appliances, including a wolf induction cooktop with a stainless steel hooded range and a 48" built-in refrigerator, ensure both style and functionality. The oversized island offers additional prep space and bar seating, and a dedicated pantry with custom wood shelving provides ample storage. Adjacent to the kitchen, a cozy breakfast nook offers the perfect place to enjoy your morning coffee. Flowing seamlessly from the kitchen, the spacious family room is designed for both comfort and style. This inviting space features two upgraded fans, recessed led lighting, and windows adorned with custom roll-down shades, allowing for the perfect balance of light and privacy. Large sliding glass doors open to a private screened-in covered patio, seamlessly blending indoor and outdoor living. The primary suite is a true retreat, offering wood-look tile floors, a tray ceiling with crown molding, an upgraded fan, and a dedicated sitting area or workspace. Three walk-in closets with custom built-ins provide incredible storage. The master bathroom is a spa-like oasis with his-and-hers separate bath areas. One side features dual vanities, a wraparound walk-in shower with dual shower heads, a soaking tub, and a bidet, while the other includes an additional walk-in shower, vanity, and beautiful framed mirror. All secondary bedrooms are generously sized, featuring wood-look tile, upgraded crown molding, modern fans, ample closet space, and large windows with custom treatments. One of the bedrooms includes its own private en-suite bathroom, while two others share a jack and jill bathroom with a double vanity and a tiled shower/tub combo. A dedicated office/den provides the perfect space for remote work or a quiet retreat. For added convenience, the laundry room comes equipped with a maytag washer and dryer, solid wood cabinetry for storage, and a separate wash sink. Outside, the fully fenced backyard is surrounded by 8-ft tall clusia hedges, creating a private oasis. The screened-in covered patio features an upgraded fan and paver deck, while an additional open paver patio provides the perfect space for outdoor entertaining and barbecuing. Additional upgrades include two new a/c units (2021), an ecobee smart thermostat, and a built-in surround sound system. As part of the prestigious olympia community, residents enjoy access to resort-style amenities, including a grand clubhouse, resort-style pool, hot tub, splash pad, poolside cabanas, a fitness center, tennis & pickleball courts, indoor & outdoor basketball courts, sand volleyball, and a playground. Conveniently located within a-rated school zones, just minutes from the world-famous wellington equestrian center, wellington mall, fine dining, shopping, and pbi airport, this home offers the ultimate in luxury, privacy, and convenience. Schedule your private showing today!
The Island Of Wellington, 12670 Headwater Cir, Wellington, Florida 33414, image 1
The Island Of Wellington, 12670 Headwater Cir, Wellington, Florida 33414, image 2
The Island Of Wellington, 12670 Headwater Cir, Wellington, Florida 33414, image 3
$790,00039K
  • 4 Beds
  • 3 Baths
  • 2,568 SqFt
  • $308/SqFt
Entry-Level
House for sale in The Island Of Wellington
12670 Headwater Cir, Wellington, FL 33414
Welcome home to the island. An intimate, private community enclave of less than 100 homes set on lake wellington. Centrally located, this waterfront 4 bedroom, 3 bath, saltwater pool home is thoughtfully designed and sits on the edge of a navigable canal leading to lake. Vaulted ceilings, sky lights and plantation shutters throughout. Natural light and neutral tones grace this serene home. A chef's kitchen dream, complete with a large sub-zero refrigerator and thermador induction cooktop. Low hoa! Priced to sell, come see this home and fall in love!
Emerald Pointe, 11595 Waterbend Ct, Wellington, Florida 33414, image 1
Emerald Pointe, 11595 Waterbend Ct, Wellington, Florida 33414, image 2
Emerald Pointe, 11595 Waterbend Ct, Wellington, Florida 33414, image 3
$719,74026K
  • 4 Beds
  • 3 Baths
  • 2,550 SqFt
  • $282/SqFt
Entry-Level
House for sale in Emerald Pointe
11595 Waterbend Ct, Wellington, FL 33414
Elegant one-story home with designer upgrades in grand isles! Welcome to your dream home in this prestigious wellington community — where timeless elegance meets everyday functionality. This upgraded sapphire model sits on a spacious ¼-acre cul-de-sac street and showcases premium upgrades, offering a move-in-ready lifestyle of comfort, quality, and style. Step inside to discover a thoughtfully designed floor plan with cathedral ceilings, crown molding throughout, and a seamless blend of modern finishes and classic charm. The formal dining room and insulated family room provide ideal spaces for entertaining or quiet evenings at home. *new mediterranean roof. *hurricaine impact windows -double pane, argon gas, vinyl windows. *new french door refrigerator * kitchen features 44" maple cabinetry with decorative glass insets. * corian countertops and built-in wine rack. * impact-rated french doors leading to the screened patio. * upgraded 17x17 diagonal tile florring in the living areas and armstrong laminate wood in the primary suite. You'll discover a thoughtfully designed floor plan, crown molding throughout, and a seamless blend of modern finishes and classic charm. The formal dining room and insulated family room provide ideal spaces for entertaining or quiet evenings at home. Each bedroom offers recessed lighting and throughout the home -although you may not use it much because the house has so much natural lighting. Custom ceiling lights controlled by an app in the living room and hallway to set the ambiance or special occasion. Convenient cabana bath with outdoor access to the screen patio through a french door -perfect for a future pool addition. Additional features that set this home apart: *high end norman plantation shutters throughout. *built-in closets in the den and primary suite. *extended 2-car garage for additional storage. *partial house generator. *patio flooring is a gorgeous imported 2x4 italian tile. *extended front patio installed for a nice relaxing sitting area. Outside enjoy a lush private garden view with butterflies floating around the avocado, mango, and ice cream banana trees. The tropical covered patio is serene and peaceful -ideal for outdoor dining, relaxing, or entertaining. Perfectly located within walking distance to top-rated panther run elementary and polo park middle school, and just minutes from the wellington aquatics complex, village park, peaceful waters sanctuary, and the world-renowned international polo club. Owned by the original homeowners and meticulously maintained, this stunning residence offers the perfect blend of modern convenience and classic florida living. A rare find, this gem truly shows better than a model.
Wiltshire Village Of Greenview Shores 2, 1632 Wiltshire Village Dr, Wellington, Florida 33414, image 1
Wiltshire Village Of Greenview Shores 2, 1632 Wiltshire Village Dr, Wellington, Florida 33414, image 2
Wiltshire Village Of Greenview Shores 2, 1632 Wiltshire Village Dr, Wellington, Florida 33414, image 3
$585,00085K
  • 3 Beds
  • 21/2 Baths
  • 2,329 SqFt
  • $251/SqFt
Premium
House for sale in Wiltshire Village Of Greenview Shores 2
1632 Wiltshire Village Dr, Wellington, FL 33414
Ask about the 2.75% assumable mortgage. Welcome to wiltshire village, a beautiful no hoa community located in the heart of wellington. This 3 bedroom open floor plan home also has a separate office/den that is great for home office, playroom, man-cave or home gym. Easily enjoy your patio/pool area with entrances from 3 rooms of the home and you are just a short walk to the beautiful lake front dorchester park. Easy to show. Move in and make it your own!
Phipps Village, 9580 Phipps Ln, Wellington, Florida 33414, image 1
Phipps Village, 9580 Phipps Ln, Wellington, Florida 33414, image 2
Phipps Village, 9580 Phipps Ln, Wellington, Florida 33414, image 3
$782,50043K
  • 4 Beds
  • 31/2 Baths
  • 2,866 SqFt
  • $273/SqFt
Entry-Level
House for sale in Phipps Village
9580 Phipps Ln, Wellington, FL 33414
Welcome to this beautifully maintained 4-bedroom, 3-bathroom pool home with a versatile den/office and a spacious 2-car garage, located in the highly sought-after olympia community in wellington! Step inside to find an inviting open layout with tile flooring throughout the main living areas and wood flooring in the bedrooms. The chef's kitchen features quartz countertops, stainless steel appliances, and a convenient center island perfect for entertaining. The generous primary suite offers a large walk-in closet and a spa-like bathroom with dual vanities, soaking tub, and separate shower. Enjoy florida living outdoors on your covered patio overlooking your custom pool and spectacular lake views! The backyard ideal for relaxing or entertaining guests. Olympia is a premier gated community offering resort-style amenities including a grand clubhouse, fitness center, pool, tennis courts, basketball courts, and playgrounds. All of this in an a-rated school zone and just minutes to wellington green mall, dining, equestrian venues, and major highways. Move-in ready - this is one you don't want to miss!
VillageWalk Of Wellington, 8395 Yorke Rd, Wellington, Florida 33414, image 1
VillageWalk Of Wellington, 8395 Yorke Rd, Wellington, Florida 33414, image 2
VillageWalk Of Wellington, 8395 Yorke Rd, Wellington, Florida 33414, image 3
$710,00039K
  • 4 Beds
  • 3 Baths
  • 2,520 SqFt
  • $282/SqFt
Premium
House for sale in VillageWalk Of Wellington
8395 Yorke Rd, Wellington, FL 33414
Step inside and discover this beautiful renovated carlyle model offering 4 bedrooms, 3 bathrooms with over 2, 502 square feet of comfortable living space with 12 foot ceilings in the sought-after villagewalk community. This home boasts numerous upgrades including a newly renovated master bath, new flooring throughout, all new appliances, accordion shutters, window coverings enjoy backyard serenity and privacy in this oversized screened in lania area with panoramic water views. The hoa covers cable, internet, alarm monitoring, lawn maintenance, tree maintenance, sprinklers, periodic roof pressure cleaning & exterior house painting, and access to the clubhouse amenities. Enjoy resort style living in this conveniently located wellington address.
The Estates At Oak Hamlet, 1664 Oak Berry Cir, Wellington, Florida 33414, image 1
The Estates At Oak Hamlet, 1664 Oak Berry Cir, Wellington, Florida 33414, image 2
The Estates At Oak Hamlet, 1664 Oak Berry Cir, Wellington, Florida 33414, image 3
$515,00015K
  • 3 Beds
  • 2 Baths
  • 1,325 SqFt
  • $389/SqFt
Premium
House for sale in The Estates At Oak Hamlet
1664 Oak Berry Cir, Wellington, FL 33414
This updated 3-bedroom, 2-bath smart home on a corner lot in wellington's edge has everything you need—impact windows, beautifully renovated kitchen and baths, luxury waterproof vinyl flooring throughout, and a split floor plan that really works. The garage is clean and well-finished, and the backyard feels like your own private retreat with plush greenery and a zen vibe. The covered patio with smart trim lighting is perfect for relaxing or entertaining. The community offers great amenities including pools, tennis, pickleball, basketball, lakes for fishing, and scenic walking trails.And you're close to a-rated schools, shopping, dining, polo, and the horse show (please read supplement) smart home features include integrated door locks, surveillance cameras, thermostat, lighting, and smoke/carbon monoxide detectors. The home is also wired with advanced ethernet throughout, offering fast, reliable broadband connectivity, ideal for remote work, streaming, and all your tech needs. A newer washer and dryer add convenience, and the home is move-in ready with a perfect blend of modern upgrades, smart technology, and peaceful outdoor space.
Versailles At Wellington, 10371 Trianon Pl, Wellington, Florida 33449, image 1
Versailles At Wellington, 10371 Trianon Pl, Wellington, Florida 33449, image 2
Versailles At Wellington, 10371 Trianon Pl, Wellington, Florida 33449, image 3
$1,380,000
  • 6 Beds
  • 6 Baths
  • 4,165 SqFt
  • $331/SqFt
Entry-Level
House for sale in Versailles At Wellington
10371 Trianon Pl, Wellington, FL 33449
Exceptional waterfront home offering expansive lake views and premium upgrades throughout. This beautifully maintained residence features brand-new hurricane impact windows and doors, including a striking 12-foot, 600 lb iron and impact glass front door that makes a castle-like entrance statement. Enjoy peace of mind with a new whole-house generator, reverse osmosis water treatment system, and whole-house water softener. The backyard is an entertainer's dream with a heated gunite saltwater pool and spa (with new pump), fully equipped outdoor kitchen, and new professional landscaping and hardscaping that elevate the outdoor living experience. Interior and exterior have been freshly painted, and the home includes a new high-capacity water heater and abundant added storage throughout. This home is the perfect combination of elegance, functionality, and durabilitytruly a must-see.
Lake Point, 12631 White Coral Dr, Wellington, Florida 33414, image 1
Lake Point, 12631 White Coral Dr, Wellington, Florida 33414, image 2
Lake Point, 12631 White Coral Dr, Wellington, Florida 33414, image 3
$630,00045K
  • 3 Beds
  • 2 Baths
  • 1,846 SqFt
  • $341/SqFt
Entry-Level
House for sale in Lake Point
12631 White Coral Dr, Wellington, FL 33414
Rare waterfront opportunity off one of wellington's most sought after streets - big blue trace! This home was completely built from the ground up in 2016, including new electrical and plumbing. Roof, windows, and ac 2013, plumbing, electric, water heater, interior (including drywall), pool and deck resurface completed 2016. Beautiful open/split floor plan, perfect for entertaining on lake wellington! **new interior paint (entire house) april 2025
Pinewood Of Wellington, 13453 Doubletree Trl, Wellington, Florida 33414, image 1
Pinewood Of Wellington, 13453 Doubletree Trl, Wellington, Florida 33414, image 2
Pinewood Of Wellington, 13453 Doubletree Trl, Wellington, Florida 33414, image 3
$2,100,000350K
  • 4 Beds
  • 61/2 Baths
  • 5,381 SqFt
  • $390/SqFt
Mid-Tier
House for sale in Pinewood Of Wellington
13453 Doubletree Trl, Wellington, FL 33414
Reduced $155k, now under appraised value! Estate home on 1.14 acres, completely renovated from top to bottom, including a new roof! The spacious and open floor plan boasts 4br plus an office/den with closet. The new center-island kitchen opens to the family room & offers gas cooking, stainless appliances & quartz counter tops. The primary suite offers views to the pool & dual bathrooms, each with a large walk-in closet. The 3-way split bedroom plan offers family & guests the utmost privacy, each with an in-suite bathroom. Other features include a formal dining room, 2 fireplaces, large laundry room, impact windows & doors, plus 3-car drive-through garage. The family will also enjoy the brand new heated pool & spa, and oversized backyard with swing set, perfect for animal lovers too. Other features include: new esw hurricane windows & doors 80kw whole house generator with two 1000 gallon propane tanks. New roof & gutters 2024 primary bathroom porcelain tile & quartz counters brand new pool & spa, salt chlorination, two 1000 gallon propane tanks. New black aluminum fence electric fireplace in living room wood burning fireplace in family room 4 zones a/c - replaced in 2018 - american standard silver series new spray foam insulation in attic central vacuum nest thermostats city water, septic system & well for the irrigation. Top a rated schools in the area
Mariners Cove, 11184 Marina Bay Rd, Wellington, Florida 33449, image 1
Mariners Cove, 11184 Marina Bay Rd, Wellington, Florida 33449, image 2
Mariners Cove, 11184 Marina Bay Rd, Wellington, Florida 33449, image 3
$925,00050K
  • 5 Beds
  • 3 Baths
  • 3,375 SqFt
  • $274/SqFt
Entry-Level
House for sale in Mariners Cove
11184 Marina Bay Rd, Wellington, FL 33449
Live the lifestyle you've been dreaming of...Discover the perfect blend of elegance, comfort and resort-style living in this breathtaking home nestled in the isles at wellington, a gated community. As you step into the grand foyer you will be captivated by the stunning spiral staircase, a true architectural centerpiece. To your right the sunlit living room exudes warmth & sophistication w/expansive windows that flood the space with natural light. Beyond, the elegant dining area creates an intimate setting for memorable gatherings. In the heart of the home, enjoy a spacious kitchen w/granite countertops, stainless steel appliances & walk-in pantry. Adjacent, a spacious & inviting family room flows effortlessly outdoors through sliding glass doors, opening to the true showstopper... Your private backyard oasis: step outside to a resort-style pool and raised hot tub, surrounded by lush tropical landscaping, blooming flowers, and serene greenery. Whether you're relaxing under the sun, hosting a summer barbecue, or unwinding in the hot tub after a long day, this outdoor space offers unparalleled peace and beauty. Upstairs, the luxurious owner's suite includes a spa-like bath, very large walk-in closet and private balconyideal for morning coffee or peaceful evenings. Upgrades include a new roof (2023), detailed millwork, impact-rated front doors, and more. The isles offers resort-style amenities and is near equestrian venues, shopping, dining, a+ schools, and major highways. Whether you're seeking a peaceful retreat or a home made for unforgettable gatherings, this extraordinary home truly has it all. Come tour your slice of paradise today!
Lakefield South, 2611 Neaton Ct, Wellington, Florida 33414, image 1
Lakefield South, 2611 Neaton Ct, Wellington, Florida 33414, image 2
Lakefield South, 2611 Neaton Ct, Wellington, Florida 33414, image 3
$510,00015K
  • 3 Beds
  • 2 Baths
  • 2,040 SqFt
  • $250/SqFt
Entry-Level
Villa for sale in Lakefield South
2611 Neaton Ct, Wellington, FL 33414
Nestled on a culdesac in the prestigious gated community of lakefield south in wellington, florida, 2611 neaton ct offers an unparalleled lifestyle for equestrian enthusiasts alike. This meticulously maintained 3 bedroom 3 bath townhome boats 1, 599 square feet of living space, featuring tranquil lake views creating a serene retreat just moments from world class amenities. The wanderers club is steps away from this home . This private golf, tennis and social club know for its upscale amenities and atmosphere .
Hidden Creek At Binks Forest, 15862 Bent Creek Rd, Wellington, Florida 33414, image 1
Hidden Creek At Binks Forest, 15862 Bent Creek Rd, Wellington, Florida 33414, image 2
Hidden Creek At Binks Forest, 15862 Bent Creek Rd, Wellington, Florida 33414, image 3
$750,000
  • 4 Beds
  • 3 Baths
  • 2,548 SqFt
  • $294/SqFt
Premium
House for sale in Hidden Creek At Binks Forest
15862 Bent Creek Rd, Wellington, FL 33414
Embrace the florida lifestyle in this upgraded home on almost 1/2 acre cul-de-sac lot in desirable binks hidden creek. This residence offers an open floor plan & showcases modern sophistication. The kitchen is a culinary delight, featuring granite countertops & newer soft-close cabinets. The spacious primary bedroom includes a comfy sitting area, creating a private retreat. Each bathroom has been thoughtfully remodeled w/newer white cabinets & granite countertops. 12x24 tile flooring flows seamlessly throughout the home.Newer accordion shutters were installed 7/24. Discover a spacious screened patio w/structural concrete columns, ideal for al fresco dining & entertaining by the newly revitalized oversized pool with its azure blue gem finish & new tile. Walking distance to top rated school
Lakefield South, 2579 Country Golf Dr, Wellington, Florida 33414, image 1
Lakefield South, 2579 Country Golf Dr, Wellington, Florida 33414, image 2
Lakefield South, 2579 Country Golf Dr, Wellington, Florida 33414, image 3
$635,00064K
  • 3 Beds
  • 2 Baths
  • 1,812 SqFt
  • $350/SqFt
Entry-Level
House for sale in Lakefield South
2579 Country Golf Dr, Wellington, FL 33414
Major price reduction! Located in the heart of wellington, this stunning modern home in the gated community of lakefield features a brand-new roof, all new appliances, and high-end finishes throughout. The open, light-filled layout is perfect for today's lifestyle, offering both elegance and functionality. Enjoy the best schools in the area, a low hoa, and an unbeatable location just a golf cart ride away from the wellington international equestrian centre and the wellington aeroclub. Whether you're seeking a seasonal escape or a year-round residence, this home offers luxury, comfort, and convenience in one of wellington's most desirable neighborhoods. Move-in ready and impeccably updated!
Pinewood Of Wellington, 160 Forester Ct, Wellington, Florida 33414, image 1
Pinewood Of Wellington, 160 Forester Ct, Wellington, Florida 33414, image 2
Pinewood Of Wellington, 160 Forester Ct, Wellington, Florida 33414, image 3
$998,50052K
  • 3 Beds
  • 31/2 Baths
  • 2,302 SqFt
  • $434/SqFt
Mid-Tier
House for sale in Pinewood Of Wellington
160 Forester Ct, Wellington, FL 33414
Enjoy equestrian-style living with city convenience on this massive 1.3-acre ranch-style home. Newly updated and move-in ready! Featuring a screened-in pool and patio, open floor plan, updated appliances, impact windows, doors, and garage, new irrigation system, plus a durable metal roof. Plenty of outdoor space remaining to add a guest suite, garden or putting green. Quick access to the palm beach airport, the turnpike, and top shopping plazas. Priced to sell—don't miss out on this gem! See you soon.
Shaughnessy Village, 9800 Stover Way, Wellington, Florida 33414, image 1
Shaughnessy Village, 9800 Stover Way, Wellington, Florida 33414, image 2
Shaughnessy Village, 9800 Stover Way, Wellington, Florida 33414, image 3
$900,00035K
  • 5 Beds
  • 31/2 Baths
  • 3,662 SqFt
  • $246/SqFt
Entry-Level
House for sale in Shaughnessy Village
9800 Stover Way, Wellington, FL 33414
Step into the lap of luxury with this meticulously maintained, recently renovated 5-bedroom, 3.5-bath home. Offering breathtaking panoramic lake views, this residence features a beautifully landscaped, fenced lawn and a backyard porch—perfect for relaxation or entertaining guests. The chef's kitchen is equipped with newer appliances, including a rare propane gas cooktop, double electric range, vented hood, waterfall-style island with an additional full sink, and a walk-in pantry. The recently renovated downstairs boasts an open floor plan, complete with a full guest bedroom suite and bathroom. Upstairs, the large master bedroom suite offers lake views, a private porch, a multi-use room, and a walk-in closet. The laundry room opens to a spacious loft that could easily be converted into an additional bedroom. The home features new flooring throughout, a new hot water heater, and a full suite of safety and security upgrades, including an optional alarm system, wired doorbell camera, full-house briggs & stratton generator, accordion hurricane shutters, and a 1, 000-gallon underground propane tank powering the generator, backyard grill, and kitchen cooktop. Smart lighting with phillips hue multicolor bulbs enhances both interior and exterior spaces. Situated in the luxury community of olympia, the home offers resort-style amenities, including a massive pool, kid's splash area, private cabanas, a great room for events, a gym, and an indoor basketball court. Outdoor amenities include basketball, tennis, pickleball, volleyball courts, and a large playground. The hoa covers common area maintenance, high-speed internet, four guard-managed entrances, and rover patrols. With plenty of room to build a private pool, this home provides both luxury and convenience, just a short walk from top-rated schools and minutes from upscale shopping and dining.
South Shore Of Wellington, 822 Lantern Tree Ln, Wellington, Florida 33414, image 1
South Shore Of Wellington, 822 Lantern Tree Ln, Wellington, Florida 33414, image 2
South Shore Of Wellington, 822 Lantern Tree Ln, Wellington, Florida 33414, image 3
$400,000
  • 3 Beds
  • 2 Baths
  • 1,108 SqFt
  • $361/SqFt
Villa for sale in South Shore Of Wellington
822 Lantern Tree Ln, Wellington, FL 33414
Good condition, new kitchen. Garage has been converted into the 3rd bedroom. Access to canal. No hoa. Canal water zone sprinkler system. Priced for quick sale!!!!!!!
Danforth Village, 9222 Delemar Ct, Wellington, Florida 33414, image 1
Danforth Village, 9222 Delemar Ct, Wellington, Florida 33414, image 2
Danforth Village, 9222 Delemar Ct, Wellington, Florida 33414, image 3
$1,055,750
  • 6 Beds
  • 51/2 Baths
  • 4,168 SqFt
  • $253/SqFt
Entry-Level
House for sale in Danforth Village
9222 Delemar Ct, Wellington, FL 33414
An exquisite, fully furnished 5-bedroom, 6.5-bathroom home in the highly sought-after olympia community is now available for sale. The living space is truly exceptional, the open floor plan features a contemporary interior and boasts expansive living areas with an easy flow through living area, dining area and home office. A foodies dream this spacious recently updated kitchen includes stainless steel appliances, built in oven granite countertops tops, tile backsplash, large island, recessed lighting and walk-in pantry. With natural lighting the king size main bedroom is the perfect retreat that features an ensuite bathroom, walk-in closet, and tranquil lake views from the private balcony. This inviting outdoor space features a beautiful lake view, mature trees and shady areas for outdoor dining, or easy summer living. With a highly rated school district and being in the heart of wellington this home will not disappoint. Call today for showing.
Castellina, 10765 Pisa Rd, Wellington, Florida 33414, image 1
Castellina, 10765 Pisa Rd, Wellington, Florida 33414, image 2
Castellina, 10765 Pisa Rd, Wellington, Florida 33414, image 3
$1,150,000180K
  • 3 Beds
  • 31/2 Baths
  • 3,140 SqFt
  • $366/SqFt
Premium
House for sale in Castellina
10765 Pisa Rd, Wellington, FL 33414
Don't miss this beautifully designed, open concept home featuring 3 generously sized bedrooms, a versatile den or office and an additional flexible space perfect for a playroom, secondary living room, or your favorite hobby. Fully tiled throughout the social areas with hardwood flooring in all bedrooms. This great home offers a seamless blend of style, comfort and functionality. The gourmet kitchen is a true centerpiece, ideal for any cooking enthusiast. It boasts a large center island, breakfast bar, gas cooktop, convection oven, built-in microwave, expansive pantry, abundant cabinetry, and a spacious dining area that opens directly onto a private side patio off the kitchen with built in bbq additional refrigerator & countertops for easy grilling. The second patio area is fully screened in and features brick pavers and easy access to the large pool and jacuzzi offering breathtaking views of the lake on this premium upgraded lot. Additional highlights include a tandem 3-car garage with ample room for extra storage or vehicles, a jack-and-jill bathroom, extensive closet space, recessed lighting, and textured walls that add a touch of character to every room. The home is also equipped with a gas water heater and cooktop, enhancing energy efficiency and convenience. Located just steps from all the best shopping in wellington, including trader joe'syou'll love the unbeatable combination of location, layout, and lifestyle this home offers. Schedule your private showing todaythis one won't last!
1 - 29 of 10,000 Results

Related Searches in Wellington, FL

Map
Filters