Wellington, FL Real Estate Sold

Palm Beach County | Updated
Market Action
Selling Speed
Steady
15.69
Inventory Supply
High
6.37
Sales Activity
Active
161.71
Results 29 of 10,000
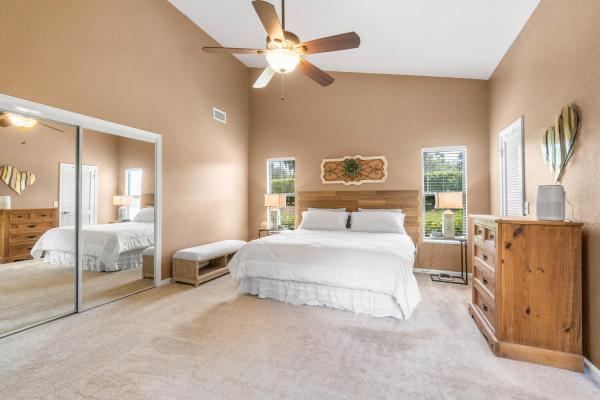
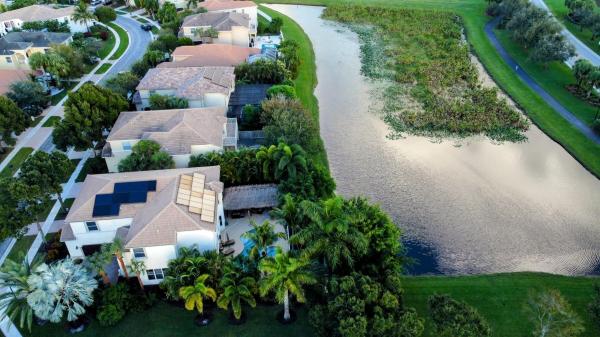
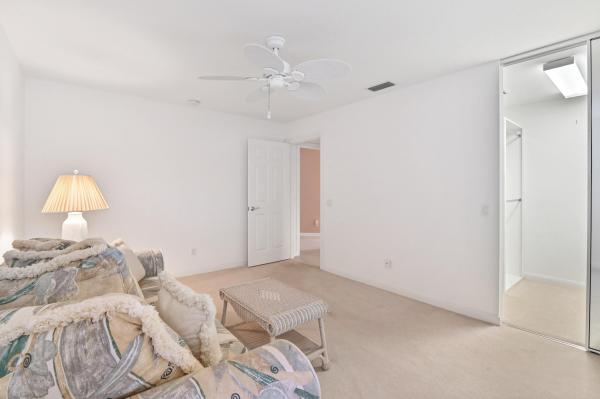
Polo West Estates, 2128 Greenview Cove Dr, Wellington, Florida 33414, image 1
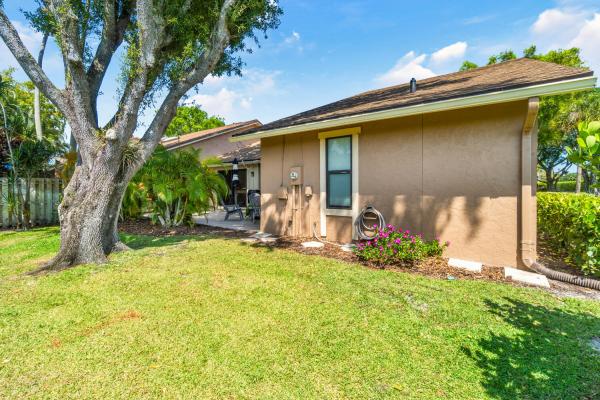
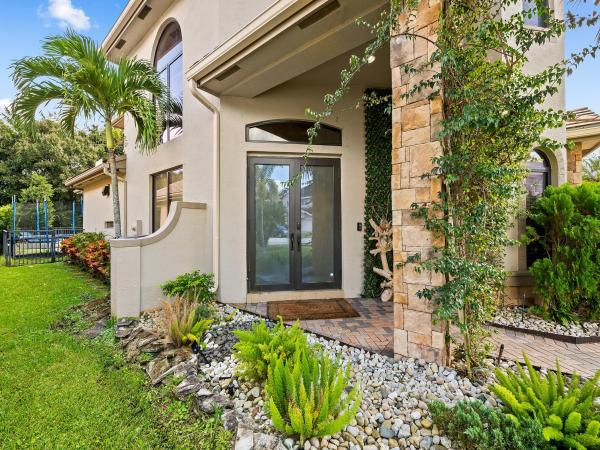
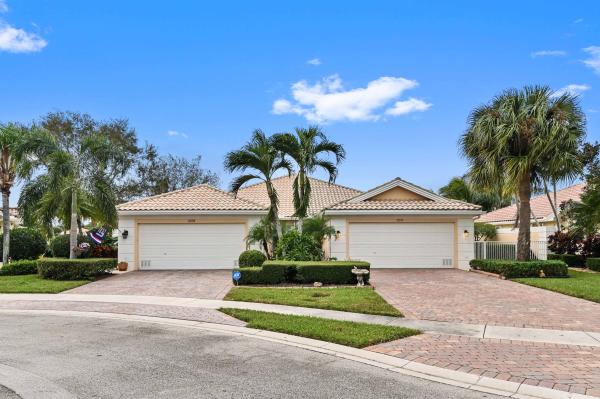
Polo West Estates, 2128 Greenview Cove Dr, Wellington, Florida 33414, image 2
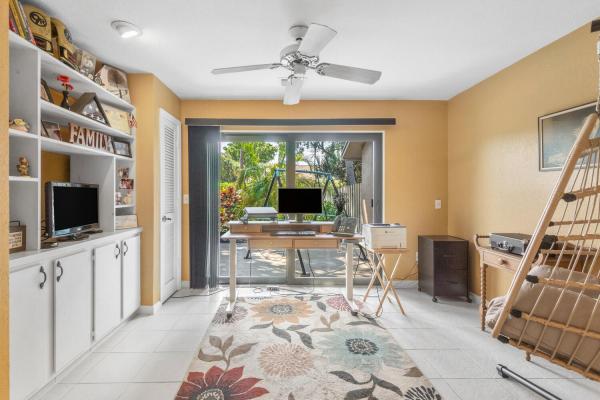
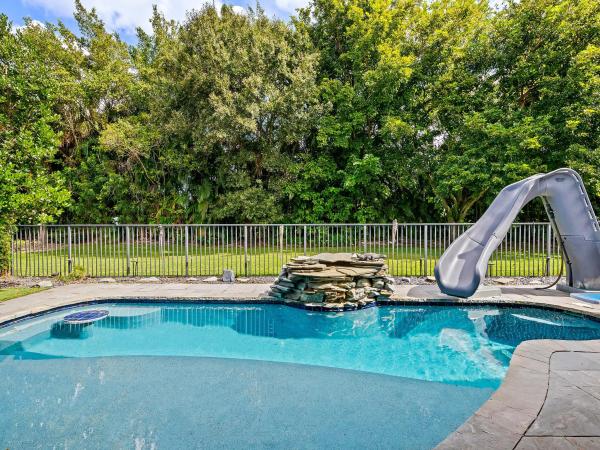
Polo West Estates, 2128 Greenview Cove Dr, Wellington, Florida 33414, image 3
$850,00075K
  • 4 Beds
  • 3 Baths
  • 3,226 SqFt
  • $263/SqFt
Mid-Tier
House for sale in Polo West Estates
2128 Greenview Cove Dr, Wellington, FL 33414
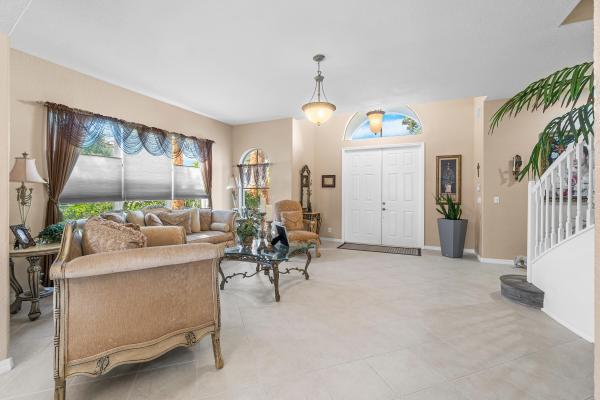
Are you on the hunt for a hidden gem in wellington? If so, this spacious four-bedroom, three-bathroom home a two-car garage could be just what you're seeking. It boasts fantastic features, such as 12-foot high ceilings, tile throughout the living areas, crown molding, an open floor plan with recessed lighting, and ample storage space. The split bedroom layout offers privacy, and there's a formal dining room for entertaining guests. The kitchen provides plenty of counter and cabinet storage. Outside, you'll discover a covered screened patio and a large yard with ample space for a pool. The roof was replaced in 2018, the main ac unit in 2018, the second ac unit in 2013, and both water heaters were replaced in 2019. This property serves as a blank canvas ready for your creative touch.
Arissa Place, 2100 Greenview Shores Blvd #524, Wellington, Florida 33414, image 1
Arissa Place, 2100 Greenview Shores Blvd #524, Wellington, Florida 33414, image 2
$300,00025K
  • 2 Beds
  • 2 Baths
  • 1,113 SqFt
  • $270/SqFt
Entry-Level
Condo for sale in Arissa Place
2100 Greenview Shores Blvd #524, Wellington, FL 33414
Location location location! Don't miss this split floorplan 2 bedroom 2 bath + den unit. Located less than 2 miles from wef this location can't be beat! All furniture negotiable! Balcony with water views provides a peaceful sitting area to unwind and this unit is walking distance to the heated pool and spa! Zoned for a rated schools - coming soon april 25th!
VillageWalk Of Wellington, 3208 Verdmont Ln, Wellington, Florida 33414, image 1
VillageWalk Of Wellington, 3208 Verdmont Ln, Wellington, Florida 33414, image 2
VillageWalk Of Wellington, 3208 Verdmont Ln, Wellington, Florida 33414, image 3
$519,00010K
  • 2 Beds
  • 2 Baths
  • 1,526 SqFt
  • $340/SqFt
Premium
Villa for sale in VillageWalk Of Wellington
3208 Verdmont Ln, Wellington, FL 33414
Beautiful waterfront villa featuring a screened-in pool and offering breathtaking water views. This home includes 2 master bedrooms with private bathrooms, providing comfort and privacy. The capri villa showcases tile flooring in all living areas, volume ceilings, accordion shutters, a central vacuum system, and updated kitchen. Located in villagewalk, this community is centrally situated near shopping and dining at the wellington green mall and offers easy access to the airport, i-95, and the turnpike. Hoa dues cover cable, internet, lawn service, and include a 24-hour manned guard gate for security. Furniture is negotiable to suit your preferences. Schedule your viewing today to experience the refined charm of this waterfront villa.
Greenview Shores 2 Of Wellington, 2700 Yarmouth Dr, Wellington, Florida 33414, image 1
Greenview Shores 2 Of Wellington, 2700 Yarmouth Dr, Wellington, Florida 33414, image 2
$680,00020K
  • 3 Beds
  • 2 Baths
  • 1,998 SqFt
  • $340/SqFt
Entry-Level
House for sale in Greenview Shores 2 Of Wellington
2700 Yarmouth Dr, Wellington, FL 33414
Pay ~4% mortgage rate first year! (restrictions apply) perfect for airbnb rent! No hoa! Golf cart ride to all equestrian places! New roof! Can store a boat! Renovated kitchen. Next to wellington equestrian center. This beautiful 3-bedroom, 2-bathroom pool house is designed for family, friends, and entertaining, step inside to discover wood-like floors and an abundance of natural light that illuminates the spacious living area. The large kitchen, formal dining room and family room area, perfect for gathering and socializing. Stainless steel appliances add a touch of modern elegance to the kitchen, making meal preparation a breeze. From the family room, step out onto the covered patio and large pool deck, and outdoor cooking/dining deck. The huge swimming pool is surrounded by lush garde n landscaping and fruit trees. With low-maintenance landscaping, you can spend more time enjoying your outdoor oasis and less time on yard work. Conveniently located within walking distance to a public playground and park, as well as elementary and high schools, this home is ideal for families with children. For equestrian enthusiasts, the horse show grounds are just a 5-minute golf cart ride away. The master bedroom is a retreat unto itself, offering spaciousness and luxury. His and hers walk-in closets provide ample storage space, while the spa-like shower with four shower heads adds a touch of indulgence to your daily routine. Separate his and hers vanities and sinks with rich mahogany counters offer convenience and style, with cabana door access to the pool area for added functionality. Guests and children will appreciate the comfortable guest bedrooms, ensuring everyone has their own space to relax and unwind. The floor plan features an open kitchen/family room layout with split bedrooms, as well as a traditional living room and formal dining room. Vaulted ceilings in the living areas add an extra dimension of grandeur and airiness. Situated on a quiet and picturesque street with sidewalks and no through traffic, this home offers peace, privacy, and tranquility. With a total of 2, 760 square feet of living space, including the pool area, this comfortable and spacious home is sure to impress. Don't miss out on the opportunity to make this wellington pool house your own slice of paradise. Schedule your showing today and experience the epitome of florida living! Improvements recently done: life saver pool fence pool filter system 30 year landmark dimensional shingle roof solar power fan kitchen renovation wood-look tile flooring master bath carpet bedroom 2/3 garage door hot water tank some pictures are virtually staged to give you different design ideas to be implemented in this beautiful home! This property comes with a 3-2-1 rate buydown, reducing the buyer's interest rate by 3% for the first year of their loan, 2% the second year and 1% the third. Restrictions apply
Wellington Parc, 10343 Wellington Parc Dr, Wellington, Florida 33449, image 1
Wellington Parc, 10343 Wellington Parc Dr, Wellington, Florida 33449, image 2
Wellington Parc, 10343 Wellington Parc Dr, Wellington, Florida 33449, image 3
$500,00030K
  • 3 Beds
  • 21/2 Baths
  • 1,688 SqFt
  • $296/SqFt
Entry-Level
Townhouse for sale in Wellington Parc
10343 Wellington Parc Dr, Wellington, FL 33449
Looking for your dream home? Look no further! Don't miss out on this rare opportunity to own a sought-after wellington townhouse. This stunning 3-bedroom, 2.5 bath home boasts a gorgeous lake view and is nestled in the serene community of wellington parc. The eat-in kitchen is a chef's delight with granite countertops, stainless steel appliances, and a spacious walk-in pantry. The primary bedroom ensuite is a true oasis featuring a walk-in closet, dual sinks, a separate shower, and a luxurious roman tub. Step outside to enjoy the florida sunshine on the covered patio or by the picturesque lake. The community pool, sundeck, and cabana offer additional spaces for relaxation and entertainment. This home truly shines in person—schedule your viewing appointment today!
Aero Club Of The Landings At Wellington, 15720 Weatherly Rd, Wellington, Florida 33414, image 1
Aero Club Of The Landings At Wellington, 15720 Weatherly Rd, Wellington, Florida 33414, image 2
Aero Club Of The Landings At Wellington, 15720 Weatherly Rd, Wellington, Florida 33414, image 3
$4,000,000850K
  • 5 Beds
  • 61/2 Baths
  • 5,873 SqFt
  • $681/SqFt
High-End
House for sale in Aero Club Of The Landings At Wellington
15720 Weatherly Rd, Wellington, FL 33414
Custom estate home located directly on the runway of south florida's premier aeronautical community. This 5, 427 sq ft home is brimming with one-of-a-kind details seamlessly blending modern architecture with luxurious living. Each room was designed to highlight the ample natural light, high celling's, and open floorplan, creating an effortless layout throughout the home. Featuring 5 oversized bedrooms with en-suite baths and a detached guesthouse. The second story offers a primary suite with dual walk-in closets, a spa-inspired bathroom, and a private terrace overlooking the runway and pool. The gourmet kitchen is ideal for entertaining from the large island housing an oversized gas range, sub-zero refrigerator, separate prep area with double dishwashers, and a wine room. The amenities continue outdoors with a lap pool, dual heated jacuzzi, a brazilian teak patio, and a cabana bath. Just steps away from the home is a 56'w × 46'd hangar (44'w × 14' high door opening). There is additional airplane parking on the 50'×50' concrete ramp. Located on over an 1+/- acre lot, this property is complete with impact glass and a metal roof. In addition a new project for upgrading the existing hangar is available. Property features: -built in 2015 -custom designed home inspired on modern architecture -5 bedrooms all complete with en-suite bathrooms -detached guest house used as gym or guest bedroom - 83' lap pool -top of the line construction materials, appliances, and finishes throughout - natural light, high ceilings, and open floor plan - 56'w × 46'd hanger (possibility to expand up to 90' x 50') project available. The aero club: - located within a mile of wellington's top equestrian venues - private luxury aeronautical community - 4, 000' paved & lit runway -on-site availability of av gas & jet fuel at cost
Lakefield West, 1941 Corsica Dr, Wellington, Florida 33414, image 1
Lakefield West, 1941 Corsica Dr, Wellington, Florida 33414, image 2
Lakefield West, 1941 Corsica Dr, Wellington, Florida 33414, image 3
$875,00020K
  • 4 Beds
  • 3 Baths
  • 2,784 SqFt
  • $314/SqFt
Premium
House for sale in Lakefield West
1941 Corsica Dr, Wellington, FL 33414
Welcome to the home of your dreams! This stunning two-story home in one of wellington's most loved neighborhoods is now available. As you enter the driveway in front of you stands a meticulously cared for two story oasis. Peace and tranquility greet you as you walk into the home. The home is light, bright and airy. New flooring throughout the lower level. New paint throughout the home. As you continue in the home, you will feel both drawn into the spacious kitchen and also drawn to open the sliders and step outside. Breathe in the view. The crystal blue pool beckons you... Yet you keep going to explore the sprawling golf course view. Back inside you'll find yourself in the family room, followed by a full downstairs bath and laundry. Once you head upstairs the primary suite waits for you. This extra large space with a bonus sitting area only gets better when you then step out onto your second-level balcony. A large primary bathroom completes the suite. You have three additional second-level bedrooms and a beautifully done shared bath. As if the visuals of the home were not enough, you also get a new roof!!! 2023. New exterior paint! And that's not all.. Impact windows!. How about an incredibly low hoa!!! Seriously.. This home is perfect. In an a-rated school zone.. You have literally now checked every box. Welcome home.
Emerald Forest Of Wellington, 13140 Wax Wing Ter, Wellington, Florida 33414, image 1
Emerald Forest Of Wellington, 13140 Wax Wing Ter, Wellington, Florida 33414, image 2
$440,00010K
  • 2 Beds
  • 2 Baths
  • 1,099 SqFt
  • $400/SqFt
Entry-Level
House for sale in Emerald Forest Of Wellington
13140 Wax Wing Ter, Wellington, FL 33414
Welcome home to this gorgeous totally renovated wellington home! Wellington schools are a top a rated school district in palm beach county and highly sought after. This is one of the lowest priced single family homes in all of wellington! This beautiful 2 bedroom 2 full bath home has gorgeous curb appeal and is located on a quiet cul de sac. The new roof and all new mechanicals give you peace of mind. The interior remodel is a high end custom remodel done tastefully and on point in today's style and trend with neutral grey, whites, and navy throughout. Tons of light enters this home in all rooms and your views of your private backyard is beautiful and easily accessed by sliders from the main rooms and the owner's suite. Feels larger than it is for sure! The kitchen has new appliances and tons of new wooden cabinetry with ample storage space. The quartz countertops or the jewel of the kitchen with a stunning backsplash. Bathrooms renovated this year as well. All new luxury vinyl flooring and tile throughout the home. Vaulted ceilings add a larger than actual footage feel in every space, including the owner's suite. The yard is entirely fenced and private for entertaining, and there is a covered and screened porch for relaxing in the evenings or coffee in the morning. The large corner lot has mature and beautiful trees lining the property. If you have been waiting to get into wellington at this price point, now is your opportunity to live in a very low hoa neighborhood and have access to great schools. Looking for an excellent home in the heart of equestrian territory to rent out during the year or even just equestrian season? This makes a perfect investment opportunity. Home is close to all shopping, malls, publix, equestrian venues, and only 8 miles for beautiful sandy beaches of south florida.
Channing Villas Of Wellington, 11870 Suellen Cir, Wellington, Florida 33414, image 1
Channing Villas Of Wellington, 11870 Suellen Cir, Wellington, Florida 33414, image 2
$412,5008K
  • 3 Beds
  • 2 Baths
  • 1,501 SqFt
  • $275/SqFt
Entry-Level
Villa for sale in Channing Villas Of Wellington
11870 Suellen Cir, Wellington, FL 33414
Introducing this expansive 3-bed, 2-bath villa, features a brand-new roof, nestled on a serene cul-de-sac within a highly sought-after, family-centric community. Meticulously updated, the residence boasts fresh flooring, contemporary fixtures, stainless steel appliances and split bedroom layout. The primary suite exudes luxury with its private en-suite bathroom and spacious walk-in closet. Perfectly situated for convenience, residents can stroll to nearby essentials such as publix, cvs, and the vibrant wellington amphitheater. Wellington, renowned for its top-tier schools and inclusive atmosphere, offers an unparalleled quality of life. Experience the epitome of south florida living in a town celebrated for its equestrian prestige.
Sugar Pond Manor, 1191 Periwinkle Pl, Wellington, Florida 33414, image 1
Sugar Pond Manor, 1191 Periwinkle Pl, Wellington, Florida 33414, image 2
$320,00020K
  • 2 Beds
  • 2 Baths
  • 1,054 SqFt
  • $304/SqFt
Premium
Villa for sale in Sugar Pond Manor
1191 Periwinkle Pl, Wellington, FL 33414
Presently rented month to month, , nice area for this 2/2 with garage converedt to a room, courtyard area
Park Place Of Wellington, 11838 Donlin Dr, Wellington, Florida 33414, image 1
Park Place Of Wellington, 11838 Donlin Dr, Wellington, Florida 33414, image 2
Park Place Of Wellington, 11838 Donlin Dr, Wellington, Florida 33414, image 3
$440,0005K
  • 4 Beds
  • 2 Baths
  • 1,880 SqFt
  • $234/SqFt
Entry-Level
Townhouse for sale in Park Place Of Wellington
11838 Donlin Dr, Wellington, FL 33414
Welcome to your dream townhome tucked away in the highly sought-after community of park place. This spacious end unit features 3 bedrooms + den, 2 bathrooms, a 1.5 car garage (17' x 22'), and almost 1, 900 square feet of living space. Centrally located in the heart of wellington top-rated schools, and the wef showgrounds & global dressage are only minutes away! This beautifully update townhome has a new roof (2020), new ac (2023), and new impact windows, sliders & garage door (2021, only a few exclusions). Upon arrival, you'll be welcomed by a meticulously landscaped entrance and a private paver patio. The covered and screened entryway also offers a seating area. As you step inside, you'll be greeted by a spacious foyer that flows seamlessly into the family room and kitchen. The oversized family room is open to the dining room and features impact sliding glass doors that open up to a secluded backyard sanctuary. Here you'll be able to unwind, soak up the sunshine, and embrace florida living throughout the year on the sprawling open patio (27' x 14'). Back inside, the fully equipped kitchen has wood cabinetry, stainless steel appliances (new dishwasher), a pantry, and breakfast nook. The master bedroom retreat offers a large walk-in closet, a secondary closet, impact sliding glass doors that provide access to the patio, and a completely renovated en-suite bathroom. All of the secondary bedrooms are a nice size and exceed the standard size found in most homes. The 2nd bedroom features sliding glass doors that lead to the front patio. Adjacent to the dining room is the den, which provides versatility with its custom built-ins, ideal for an office or 4th bedroom. It also has an impact sliding glass door that opens to the patio. The guest bathroom has been updated, offers dual sinks, and a linen closet is conveniently located in the hallway along with a coat closet for additional storage. Additional interior features include tile floors throughout the living areas, vaulted ceilings, and a full-size washer (new) and dryer. A backyard fence can be added with hoa approval and the proper permits park place is conveniently located off forest hill blvd in wellington florida. The quarterly dues of $1366 include exterior building insurance, lawn care, access to the community pool, pressure washing (driveway and sidewalks) along with scheduled exterior painting. Students residing in park place are currently zoned to attend elbridge gale elementary school, emerald cove middle school, and wellington high school. The wellington library, amphitheater, and scott's place are a short walk away. While the mall at wellington green, restaurants, and entertainment are a short drive away. Additionally, the florida turnpike is only 6.9 miles away, palm beach international airport is 13.8 miles away, and florida's beautiful sandy beaches are just 15 miles away. With its prime location, updated features, and ample space, this one-story townhome is not just a home, but a sanctuary where you can truly unwind and enjoy the best that florida living has to offer. Don't miss your chance to make it yours today!
Castellina, 10533 Prato St, Wellington, Florida 33414, image 1
Castellina, 10533 Prato St, Wellington, Florida 33414, image 2
$725,00044K
  • 3 Beds
  • 2 Baths
  • 1,690 SqFt
  • $429/SqFt
Premium
House for sale in Castellina
10533 Prato St, Wellington, FL 33414
Welcome to your dream home in sought after, castellina of wellington. This charming property boasts 3 bedrooms and 2 full baths. Situated on a large lot and completely renovated inside from top to bottom. The yard provides ample room for an extended patio or your own private pool. Castellina is one of the most desirable neighborhoods in all of wellington. The community features a clubhouse with tennis, pickleball, and a great community pool. Schedule your private tour today!
Greenview Shores 2 Of Wellington, 2796 Yarmouth Dr, Wellington, Florida 33414, image 1
Greenview Shores 2 Of Wellington, 2796 Yarmouth Dr, Wellington, Florida 33414, image 2
$670,000119K
  • 3 Beds
  • 2 Baths
  • 2,335 SqFt
  • $287/SqFt
Entry-Level
House for sale in Greenview Shores 2 Of Wellington
2796 Yarmouth Dr, Wellington, FL 33414
Your dream home awaits!!! Get ready to move in to this spacious 3 bedroom 2 bathroom home with a 2 car garage, a bonus room, and sleek exotic black sparkling pool nestled inside of the highly desired greenview shores of wellington! Almost half an acre with no hoa, a rare find in wellington. Your own private oasis full of charm and curb appeal! This home features unique accent walls boasting natural cut coral stone and rich wooden shiplap. The updated kitchen features luxurious black marble countertops pairing nicely with solid wood kitchen cabinetry. It has a large kitchen island with space for bar stools. This home comes complete with a full wet bar, perfect for entertaining! And has a bonus room that you can use as a formal dining room, office, gym, or 4th bedroom! Step outside through your french doors leading to your exotic private oasis. Take a dip in your stunning sparking black tiled pool and spa naturally heated by its dark color from the sun for your enjoyment. Have a barbeque with your outdoor kitchen and throw a party in your oversized fully fenced back yard! Complete with sprinklers in the front and back yard. The front entrance has a beautiful glass inlay front door and large windows shining tons of natural light throughout this humble abode. Including sky lights throughout your high vaulted ceilings. Ceiling fans in every room. And a fully remodeled cabana bathroom with wainscotting paneling and charming vanity lighting. Kick back and relax in your spacious master bedroom with lush carpeting, and can easily fit a king size bedroom set and chase. Tons of natural light shining in featuring a bay window perfect for a chair and a book. Enjoy your large wrap around master bathroom with a double vanity, separate shower and deep soaking tub. Featuring a large private picture window with a secret garden and privacy wall and a skylight ready for candles and bubbles. The roof is 8 yrs and the ac is 5 yrs. A+++ rated schools. Conveniently located! A quick walk to tiger shark cove park nearby park, and new horizons elementary school, wellington high school, and greenview shores park. Close to hospitals, restaurants, shopping, and the wellington green mall! And a quick drive to pbi airport and the beaches!
Black Diamond, 1237 Canyon Way, Wellington, Florida 33414, image 1
Black Diamond, 1237 Canyon Way, Wellington, Florida 33414, image 2
$940,00034K
  • 6 Beds
  • 4 Baths
  • 4,100 SqFt
  • $229/SqFt
Entry-Level
House for sale in Black Diamond
1237 Canyon Way, Wellington, FL 33414
A true 6 bedroom 4 bath mediterranean home with over 4, 100 living square feet and 5, 000 total square feet. It's positioned on a corner lot with a one of a kind tropical oasis backyard which make you feel like you're in paradise includes an oversized specially made tiki hut (cost of $25k) perfect for entertaining and relaxing while enjoying your own custom heated swimming pool and spa built in 2008 with waterfall overlooking the lake. No rear neighbors. It comes with $50k solar panels which will save you thousands of dollars per year on your electric bill. Frameless shower doors in every bathroom. Wood floors in stairs, large loft area and master bedroom. New carpet in 4 bedrooms upstairs. 3 car garage plus more parking space on double driveway. 1 bedroom and 1 bathroom downstairs. Natural gas for your range, water heater and dryer. Hurricane garage door. Accordion shutters upstairs and aluminum shutters downstairs. Exterior grill stays with the home. Kitchen appliances aprox. 5 years old. Laundry appliances are 2020. Main ac unit is 2021 and the smaller unit is original. Natural gas water heater is 2016. Furnishings are negotiable. Excellent location close to everything but tucked away from all the noise. This is the best location in wellington right in the middle of new developments being built lotus wellington and tuttle royale which will bring many new restaurants and entertainment options right next door. Hoa fees and amenities include 24 hour manned security, high speed internet service, your lawn mowed along with common areas, adt security service, monthly residence activities, lawn irrigation, tennis courts, pickle ball court, basketball, heated pool, fitness center, game room, playground, jogging/running/cycling paths and more.
Equestrian Club Estates, 14310 Calypso Ln, Wellington, Florida 33414, image 1
Equestrian Club Estates, 14310 Calypso Ln, Wellington, Florida 33414, image 2
$6,950,0002M
  • 5 Beds
  • 61/2 Baths
  • 7,173 SqFt
  • $969/SqFt
High-End
House for sale in Equestrian Club Estates
14310 Calypso Ln, Wellington, FL 33414
Unique opportunity to purchase this stunning 5 bedroom, 6.5 bathroom pool home in the equestrian club estates. The property is a combination of warm but at the same time, stylishly stunning. The charm of enjoying a european feel while being surrounded by the lushest of landscaping. When you first walk through the front door, the impact and surprise is everything - a rush of beauty with a sigh of tranquility and spacious privacy. Located at the end of the cul-de-sac, this completely renovated house features high-end finishes throughout. An entertainers dream with an open, inviting first floor, complete with a kitchen and separate full bar. Large accordion doors leading out to the beautiful pool area and outdoor kitchen. The downstairs include a generous master suite, movie room with custom blackout shades, a large laundry room and american guild wood flooring throughout. The upstairs encompass an additional 4 bedrooms, all with ensuite bathrooms and a convenient second floor kitchen and gym. Impact windows, tankless water heaters and a 500 gallon buried propane tank complete this property. All this a quick golf cart ride from the horse show with no need to cross any main roads. Disclaimer: all information provided to you regarding this property by realtor and her associates has been obtained from third parties such as the multiple listing service, public records and other sources. All buyers should independently verify all information provided regarding this property. The sellers, realtor and broker make no representation as to the accuracy of this information. All buyers should perform their own independent due diligence regarding this property before executing a contract for sale and purchase for this property.
Lakefield South, 15138 Newquay Ct, Wellington, Florida 33414, image 1
Lakefield South, 15138 Newquay Ct, Wellington, Florida 33414, image 2
Lakefield South, 15138 Newquay Ct, Wellington, Florida 33414, image 3
$699,000900
  • 4 Beds
  • 21/2 Baths
  • 1,985 SqFt
  • $352/SqFt
Entry-Level
House for sale in Lakefield South
15138 Newquay Ct, Wellington, FL 33414
Stunning 4-bedroom home with lagoon view! Discover your dream home in the prestigious gated community of lakefield of the landings, in wellington, florida. This exquisite 4-bedroom, 2.5-bath residence perfectly blends modern luxury with serene living, offering the following key features: - inground pool nestled in a beautifully landscaped, sanctuary-style, fenced yard - open floor plan: spacious and airy, ideal for modern living and entertainment. - modern kitchen: quartz countertops and viking appliances for the culinary enthusiast. - miele washer and dryer: high-end laundry appliances. - new custom impact hurricane windows in 2023 to ensure safety and energy efficiency. -new roof in 2023, for lasting peace of mind. - elegant flooring: tile floors on the first floor and mahogany floating floors upstairs. - private back yard: enjoy serene lagoon views. - 2-car garage: ample space for vehicles and storage. - a-rated schools: located in a top-rated school district. Lakefield subdivision offers a range of community amenities and recreational activities designed to enhance the lifestyle of its residents, like... - gated entrances: enhanced security and privacy. - beautifully landscaped common areas: meticulously maintained green spaces. - walking and biking paths: scenic trails throughout the community. - golf courses: adjacent to top-notch golf facilities like wellington national and the wanderers club. - tennis courts: nearby facilities at the wanderers club for casual and competitive play. - parks and playgrounds: family-friendly spaces for children and relaxation. - equestrian trails and facilities: easy access to equestrian trails and facilities. Nearby attractions are... - wellington equestrian center: world-class equestrian events and facilities. - wellington green mall: premier shopping, dining, and entertainment. - okeeheelee park: boating, fishing, bmx biking, and more. - wellington community center: classes, events, and activities for all ages. - wellington dog park: fenced off-leash play park for all sizes. -wellington village: expansive recreational complex offering a playground, athletic fields, skate park, running trails, picknick areas and more. Lakefield offers a unique living experience that combines comfort, convenience, and luxury. The beautifully maintained amenities and close-knit community feel make it more than just a place to liveit's a place to thrive. Don't miss the opportunity to own this exceptional property in one of south florida's most desirable communities. Schedule your private showing today and experience the best of wellington living! Whether you're an avid golfer, a horse enthusiast, or someone who enjoys community events, lakefield provides a welcoming and well-rounded environment with a unique combination of luxury, privacy, and convenience.
Palm Beach Point East, 4985 Stables Way, Wellington, Florida 33414, image 1
Palm Beach Point East, 4985 Stables Way, Wellington, Florida 33414, image 2
Palm Beach Point East, 4985 Stables Way, Wellington, Florida 33414, image 3
$7,000,000999K
  • 7 Beds
  • 8 Baths
  • 5,445 SqFt
  • $1,286/SqFt
Ultra Luxury
House for sale in Palm Beach Point East
4985 Stables Way, Wellington, FL 33414
Sprawling 5 acre farm with a new covered arena! Located within hacking distance to the show grounds, this equestrian estate includes an over 4, 500 sq ft main house and a 12 stall center aisle barn with 2 grooms quarters, tack and feed rooms, multiple wash stalls, a 85x200 ft new covered arena with mirrors, a new round pen and 6 paddocks. The barn is finished with tongue and groove, shutters & roll-down doors. Separate barn entrance and parking, along with an impressive house entry with 2 gates. The well constructed main house recently had an over the top renovation completed, and the new floor plan and new high-end finishes has created an open and inviting space perfect for entertaining. It boasts 5 bedroom and 6 bath with office and 6 car garage. The designer kitchen has double ovens, double dishwashers and stainless steel sub-zero, thermador range and appliances. This magnificent home offers high ceilings, heavy moldings, new hardwood floors, new impact sliding doors that opens up to an over 3, 000 sq ft screened-in outdoor area with a large saltwater pool and outdoor shower. There is also a separate carriage house for storage or additional stalls. Don't miss out on this unique offering.
Versailles At Wellington, 3576 Birague Dr, Wellington, Florida 33449, image 1
Versailles At Wellington, 3576 Birague Dr, Wellington, Florida 33449, image 2
Versailles At Wellington, 3576 Birague Dr, Wellington, Florida 33449, image 3
$918,888331K
  • 5 Beds
  • 4 Baths
  • 3,819 SqFt
  • $241/SqFt
Entry-Level
House for sale in Versailles At Wellington
3576 Birague Dr, Wellington, FL 33449
Beautifully remodeled, turn key, family home. Features 5br/4ba/2 car garage/pool with diving board and slide. Plus home movie theater (that could be a 6th bedroom or office). Huge 1st floor master suite w/sitting area. Bright and open floor plan with an entertainers, dream kitchen! Open loft area, situated between the four upstairs bedrooms. All impact windows & doors, roof in great shape. Pool and flagstone deck, waterfall and fire feature added in 2018. Smart wifi enabled pool controls. 50 amp outlet for electric car/rv charging. Community features include resort size pool, fully equipped gym, clubhouse, tennis courts, basketball courts. Hoa fees include 24/7 manned security gate, cable, high speed internet, lawn and sprinkler maintenance. Great, a rated public schools.
Meadowland Cove Of Wellington, 12804 Meadowbreeze Dr, Wellington, Florida 33414, image 1
Meadowland Cove Of Wellington, 12804 Meadowbreeze Dr, Wellington, Florida 33414, image 2
Meadowland Cove Of Wellington, 12804 Meadowbreeze Dr, Wellington, Florida 33414, image 3
$705,000135K
  • 3 Beds
  • 21/2 Baths
  • 2,082 SqFt
  • $339/SqFt
Entry-Level
House for sale in Meadowland Cove Of Wellington
12804 Meadowbreeze Dr, Wellington, FL 33414
3 bedroom 2.5 bath 2 story lakefront home. Walk into a spacious great room with a spectacular view of the pool and lake. Vaulted ceilings and ceiling fans. Lots of windows, allows an abundance of natural lighting. Three sliding doors across the back of the house with direct access to large screen enclosed pool area. Perfect for outdoor poolside entertaining. . 2 bedrooms have walk in closets. Loft is perfect for office or sitting room.You can go paddleboarding, kayaking and boating and enjoy tranquil views from your private boat dock or poolside of lake wellington.Stunning sunrises, sunsets and magnificent rocket launches from the kennedy space center. Dock and roof was replaced 2023.Private boat launch resident access only. Gated community, low hoa, clubhoude, heated community pool located in the heart of wellington. Close to polo grounds, show grounds , restaurants, shopping and entertainment
Bryden Village, 9042 Dupont Pl, Wellington, Florida 33414, image 1
Bryden Village, 9042 Dupont Pl, Wellington, Florida 33414, image 2
Bryden Village, 9042 Dupont Pl, Wellington, Florida 33414, image 3
$622,50024K
  • 4 Beds
  • 21/2 Baths
  • 2,573 SqFt
  • $242/SqFt
Entry-Level
House for sale in Bryden Village
9042 Dupont Pl, Wellington, FL 33414
The very sought after resort-style community of olympia is where you will find this lovely home in bryden village. This 4 bedroom, two-story home, blends modern amenities with classic charm, and abundant natural light. A private, fully-fenced yard is perfect for the outdoor lifestyle. Ease your mind with features such as a reverse osmosis walter filtration system, 2023 ac, and the luxury of having the home wired for a generator. Olympia is an incredible place to be lucky enough to call home, with world class amenities including a grand clubhouse, swimming pool, pickleball, tennis, and so much more. Centrally located, you are close to restaurants and shopping galore, walking distance to both the elementary and middle schools, and a short drive to the equestrian events or the beach!
Brindlewood At Binks Forest, 15212 Oak Chase Ct, Wellington, Florida 33414, image 1
Brindlewood At Binks Forest, 15212 Oak Chase Ct, Wellington, Florida 33414, image 2
Brindlewood At Binks Forest, 15212 Oak Chase Ct, Wellington, Florida 33414, image 3
$530,00095K
  • 3 Beds
  • 2 Baths
  • 1,702 SqFt
  • $311/SqFt
Premium
House for sale in Brindlewood At Binks Forest
15212 Oak Chase Ct, Wellington, FL 33414
Welcome to comfort and style in wellington's binks forest's brindlewood discover the epitome of comfortable and stylish living in the heart of a gated community at brindlewood. This single-family home, constructed with durable cbs materials, offers a blend of modern upgrades and timeless charm. Recently updated with a brand-new roof and an updated air conditioning system, this home ensures modern comfort and peace of mind. Built in 1997, this residence features a thoughtfully designed split floor plan with 3 bedrooms and 2 bathrooms, providing ample space for both relaxation and entertainment. The convenience of a 2-car garage adds to your daily ease. Step outside to an expansive screened patio that reveals a private oasis. Surrounded by lush tropical landscaping, this jungle-like setting offers tranquility and seclusion - your perfect retreat. Ideal for families, this home is located near top-rated a-rated schools. Golf enthusiasts will appreciate the proximity to wellington's national golf club fairways, while those involved in wellington's polo and equestrian world will find themselves perfectly situated to engage with the vibrant community. Community amenities and hoa details: brindlewood offers a range of community amenities designed to enhance your lifestyle, including: - gated security: enjoy peace of mind with 24/7 gated security. - clubhouse: a well-appointed clubhouse for social gatherings and events. - swimming pool: take a dip in the community swimming pool, perfect for relaxation and exercise. - tennis courts: stay active with access to tennis courts. - walking trails: scenic walking trails throughout the community for leisurely strolls. - playground: a safe and fun playground area for children. - fitness center: a fully equipped fitness center to meet your workout needs. - community park: a spacious park area for outdoor activities and family picnics. The homeowners association (hoa) fees are approximately $xxx per month. These fees cover the maintenance of common areas, security, and access to all community amenities, ensuring a well-kept and enjoyable environment for residents. Convenience is paramount, with easy access to florida's turnpike and palm beach international airport, making travel and commuting effortless. For the right price, a turnkey purchase option is available, offering you a seamless transition into your new home. Don't miss this opportunity to make brindlewood your own, where comfort, style, and convenience converge to create the perfect home for you and your family.
VillageWalk Of Wellington, 2075 Guadeloupe Dr, Wellington, Florida 33414, image 1
VillageWalk Of Wellington, 2075 Guadeloupe Dr, Wellington, Florida 33414, image 2
$490,00060K
  • 2 Beds
  • 2 Baths
  • 1,526 SqFt
  • $321/SqFt
Premium
Villa for sale in VillageWalk Of Wellington
2075 Guadeloupe Dr, Wellington, FL 33414
Welcome to your new one-story pool home in the prestigious gated community of villagewalk of wellington. This captivating 2-bedroom, 2-bathroom home is a true gem, offering a lifestyle of comfort and sophistication. The kitchen boasts white cabinets and contemporary appliances, providing a stylish and functional space for culinary delights. The laundry room, complete with a laundry tub, adds convenience to your daily routine. The family room, adorned with natural light, features sliding door access to the screened patio and pool area. The ground-level master bedroom is a retreat in itself, featuring an ensuite bathroom with dual sinks and a walk-in closet, offering both luxury and practicality the convenience of a 2-car attached garage enhances the property's appeal, providing secure parking and additional storage options. Step outside to discover the screened pool, where you can relax and unwind while enjoying picturesque lake views, creating a serene backdrop to your daily life. This remarkable home is not only a haven but also strategically located just minutes away from fine shopping, dining, and various entertainment options. The community itself is meticulously maintained, offering residents a plethora of resort-style amenities including a pool, state of the art fitness center, a town center with salon and post office and much more!
Versailles At Wellington, 3428 Collonade Dr, Wellington, Florida 33449, image 1
Versailles At Wellington, 3428 Collonade Dr, Wellington, Florida 33449, image 2
$1,055,000295K
  • 4 Beds
  • 41/2 Baths
  • 3,651 SqFt
  • $289/SqFt
Entry-Level
House for sale in Versailles At Wellington
3428 Collonade Dr, Wellington, FL 33449
Gorgeous, updated moulin rouge model - highly desirable family neighborhood of exclusive versailles - 4 spacious bedrooms with 4.5 baths and tons of storage- all en suite, huge closets. 2 bedrooms have private balconies kitchen is updated with quartz counters, an open concept chef's dream. Pergo vinyl flooring, led lights and hurricane impact windows. Huge 30 foot ceiling in great room - large private sanctuary in back surrounded by lush landscaping - featuring custom turf backyard, room for a pool. Wonderfully elegant and pristine neighborhood offering a clubhouse, manned gate, fitness, pool, tennis, play ground and more... This lovely estate offers a neutral slate to decorate your style with an already updated backdrop. Expansive windows and elegant space to entertain, raise a family and enjoy the beauty of the lush surrounding nature preserve. Check out versailles' finest! Close to lush farms and the polo grounds, k-park and the wellington mall which is going thru major enhancement and lotis wellington - a new mixed use setting featuring retail, offices, new restaurants with public greenway and 18 acre lake - wellington has so much to offer
South Shore Of Wellington, 11734 Inverness Cir, Wellington, Florida 33414, image 1
South Shore Of Wellington, 11734 Inverness Cir, Wellington, Florida 33414, image 2
South Shore Of Wellington, 11734 Inverness Cir, Wellington, Florida 33414, image 3
$525,00025K
  • 3 Beds
  • 2 Baths
  • 1,591 SqFt
  • $330/SqFt
House for sale in South Shore Of Wellington
11734 Inverness Cir, Wellington, FL 33414
This adorable pool home is ready for your personal touches and has no homeowner association! Features oversized corner lot, recently painted inside, all tiled thru out, impact windows (except for sliding glass doors and kitchen window)screened covered pool/patio and open floor plan. Roof replaced end of 2012 and ac unit replaced in 2017. Move in ready. Great location close to shopping, ''a'' rated schools, and equestrian venues.
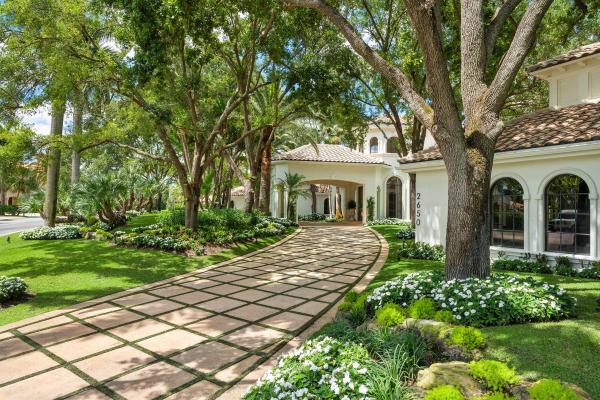
Kensington, 2650 Sheltingham Dr, Wellington, Florida 33414, image 1
Kensington, 2650 Sheltingham Dr, Wellington, Florida 33414, image 2
$6,200,000
  • 5 Beds
  • 51/2 Baths
  • 6,938 SqFt
  • $894/SqFt
High-End
House for sale in Kensington
2650 Sheltingham Dr, Wellington, FL 33414
Aero Club Of The Landings At Wellington, 15355 Earhart Pl, Wellington, Florida 33414, image 1
Aero Club Of The Landings At Wellington, 15355 Earhart Pl, Wellington, Florida 33414, image 2
Aero Club Of The Landings At Wellington, 15355 Earhart Pl, Wellington, Florida 33414, image 3
$2,540,000160K
  • 5 Beds
  • 4 Baths
  • 4,241 SqFt
  • $599/SqFt
High-End
House for sale in Aero Club Of The Landings At Wellington
15355 Earhart Pl, Wellington, FL 33414
Located in the aero club in wellington you will love this airy, attractive 4 bedroom, 3 bathroom home with an office and a den/playroom. Gorgeous wide plank wood flooring throughout, it has been freshly painted and upgraded with modern fixtures. The open kitchen is set up for casually elegant entertaining with thermador appliances and a big island, combining discrete storage and an eating area. The three-way split floor plan gives everyone privacy and their own quiet space. The main house is complemented by an independent guest house with one bedroom, one bathroom, kitchen and living room. A lovely opportunity to offset your expenses with rental income. The water heater was replaced in 2022 and the roof in 2023. The whole lovely property is located on a large landscaped, fenced in lot with plenty of room for outdoor activities. Badminton, anyone? There's a beautiful patio with deep shade next to a lovely, heated saltwater pool and an outside eating area. This house has too many wonderful features to list. It's a welcoming sweet home away from home. Disclaimer: all information provided to you regarding this property by realtor and her associates has been obtained from third parties such as the multiple listing service, public records and other sources. All buyers should independently verify all information provided regarding this property. The sellers, realtor and broker make no representation as to the accuracy of this information. All buyers should perform their own independent due diligence regarding this property before executing a contract for sale and purchase for this property.
South Shore Of Wellington, 12127 Big Cone Ct, Wellington, Florida 33414, image 1
South Shore Of Wellington, 12127 Big Cone Ct, Wellington, Florida 33414, image 2
$545,000
  • 3 Beds
  • 2 Baths
  • 1,619 SqFt
  • $337/SqFt
House for sale in South Shore Of Wellington
12127 Big Cone Ct, Wellington, FL 33414
This is a breathtaking cul-de-sac pool home in wellington with no hoa on a corner lot in the 33414 zip code with a+ rated schools. It has a larger-than-most 15, 000 gallon pool that is an impressive 15'x30' surrounded by lovely tropical vegetation, fencing and a privacy hedge. Additionally having a privacy fencing and secure locking enclosed area for rv or boat parking. The covered lanai expands the living space outdoors and provides an excellent large area for relaxing, outdoor dining and entertaining in complete privacy. The split floor plan offers both privacy and convenience. Bahama hurricane/shade/privacy shutters provide security, safety, beauty and convenience. A new roof was installed in '17. The pool was resurfaced and has a new pump and pool heater as of '21. There is a washer, dryer and freezer in the garage as of '22. A new hot water heater and air conditioner were added in '23. With its desirable features and prime location, this home represents the best value in all of wellington.
Waburton Village, 2228 Sloane Pl, Wellington, Florida 33414, image 1
Waburton Village, 2228 Sloane Pl, Wellington, Florida 33414, image 2
$870,00060K
  • 5 Beds
  • 31/2 Baths
  • 3,662 SqFt
  • $238/SqFt
Entry-Level
House for sale in Waburton Village
2228 Sloane Pl, Wellington, FL 33414
Spectacular waterfront! This gorgeous lakefront residence has a perfect open floorplan. 3, 662 sq. Ft., 5 bedrooms and 3.5 bathrooms, nestled amid 2 cul-de-sacs in the highly coveted olympia, wellington. Enjoy watching the sunrise from your 1, 200 sq. Ft. Patio adorned with oversized 20'x15' tiki hut and marble pavers—an entertainer's paradise! The updated kitchen features solid wood cabinet doors, timeless granite countertops, and newer sleek black stainless-steel appliances. A walk-in pantry adds the final touch to this dream kitchen! The living room not only overlooks the picturesque backyard but also features a remarkable built-in entertainment center with in-ceiling surround sound speakers. Throughout the house, you'll find exquisite crown molding and upgrades in every room. Recently installed impact windows and sliding glass doors provide safety and help reduce your electric bill. A versatile bedroom/office downstairs flaunts solid walnut wood floors and a private bathroom, perfect for a home office or guest space. Upstairs, the staircase and entire floor exude luxury with walnut wood floors. The expansive loft presents endless possibilities an ideal spot for a home gym, office, or play area, complemented by a cozy balcony for relaxation. The shared bathroom among the upstairs bedrooms boasts two vanities in separate areas, ensuring privacy for two individuals. The grand master suite features a spacious balcony overlooking the landscaped backyard and the sprawling lake. The master bathroom has a cultured marble roman tub, separate shower, and his-and-her vanities, and a spacious walk-in closet. Olympia offers manned guard gates and 24-hour security, and top-rated schools nearby. This community hosts fun events and offers resort-style amenities like a pool, gym, pickleball, tennis, basketball courts, and a magnificent clubhouse. Beautiful beaches, world-class equestrian events, shopping, and west palm beach's nightlife are only 20 minutes away. What are you still waiting for? Make this your new home today!
Greenview Shores 2 Of Wellington, 1516 Farmington Ct, Wellington, Florida 33414, image 1
Greenview Shores 2 Of Wellington, 1516 Farmington Ct, Wellington, Florida 33414, image 2
$725,000
  • 4 Beds
  • 2 Baths
  • 2,186 SqFt
  • $332/SqFt
Entry-Level
House for sale in Greenview Shores 2 Of Wellington
1516 Farmington Ct, Wellington, FL 33414
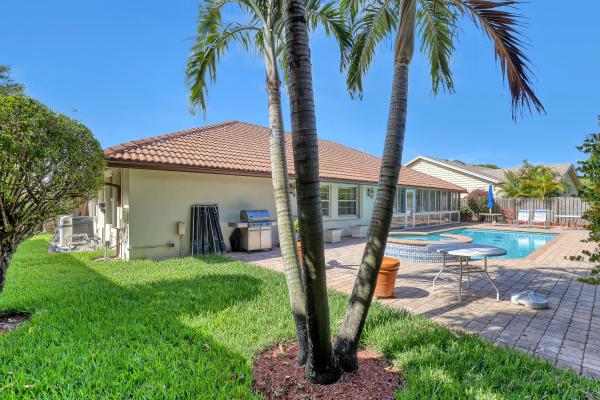
Beautiful home in the heart of wellington, cbs, pool home, 4/2 split bedroom plan, located in the desirable greenview shores with no hoa. Large main living area with expansive high vaulted ceilings open and airy, custom kitchen with stainless steel appliances including ice maker, breakfast bar with granite counters updated baths. Screened in oversized patio with removable windows, tile floors throughout, fully fenced back yard, minutes to the horse show, restaurants and shopping, a rated schools.
1 - 29 of 10,000 Results

Related Searches in Wellington, FL

Map
Filters