Wellington, FL Real Estate Sold

Palm Beach County | Updated
Market Action
Selling Speed
Steady
15.69
Inventory Supply
High
6.37
Sales Activity
Active
161.71
Results 29 of 10,000
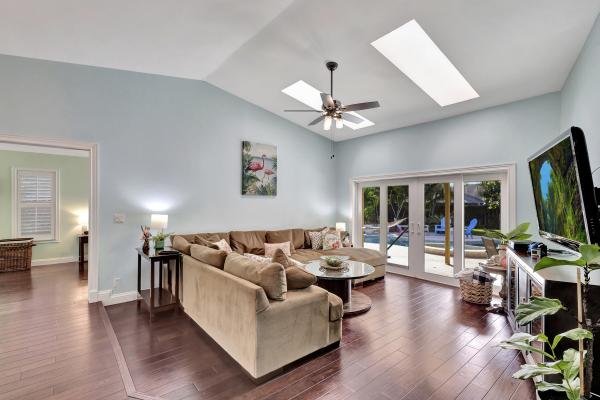
St Andrews At The Polo Club, 11780 Saint Andrews Pl #303, Wellington, Florida 33414, image 1
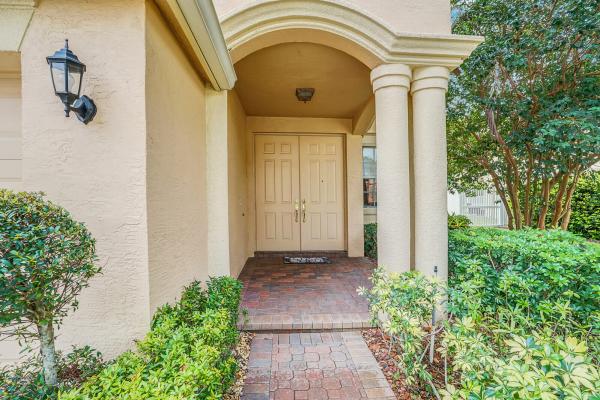
St Andrews At The Polo Club, 11780 Saint Andrews Pl #303, Wellington, Florida 33414, image 2
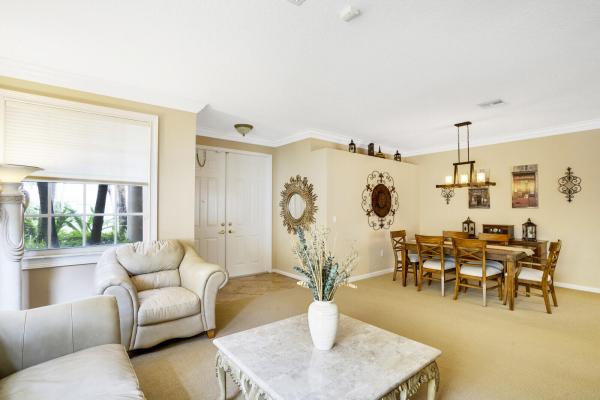
St Andrews At The Polo Club, 11780 Saint Andrews Pl #303, Wellington, Florida 33414, image 3
$425,00038K
  • 2 Beds
  • 2 Baths
  • 1,404 SqFt
  • $303/SqFt
Entry-Level
Condo for sale in St Andrews At The Polo Club
11780 Saint Andrews Pl #303, Wellington, FL 33414
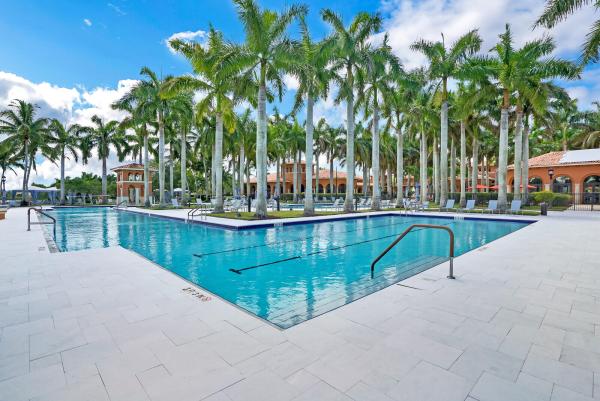
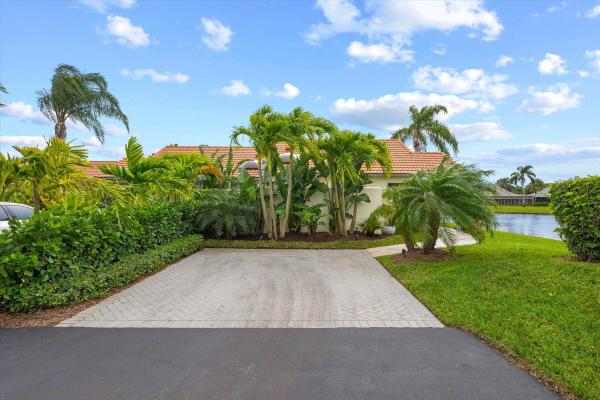
Great 2 bedrooms 2 full baths with garage and parking space behind garage. Beautifully decorated apartment at one of the most desirable neighborhoods in wellington. The condominium offers tennis courts, swimming pool , gym. It is close to shopping malls and minutes from the show and all equestrian venues. This is a must see!!
South Shore Of Wellington, 1456 Cold Springs Ct, Wellington, Florida 33414, image 1
South Shore Of Wellington, 1456 Cold Springs Ct, Wellington, Florida 33414, image 2
South Shore Of Wellington, 1456 Cold Springs Ct, Wellington, Florida 33414, image 3
$599,000
  • 3 Beds
  • 2 Baths
  • 1,695 SqFt
  • $353/SqFt
House for sale in South Shore Of Wellington
1456 Cold Springs Ct, Wellington, FL 33414
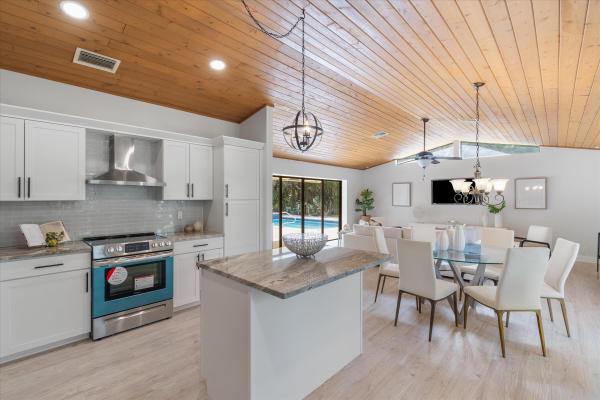
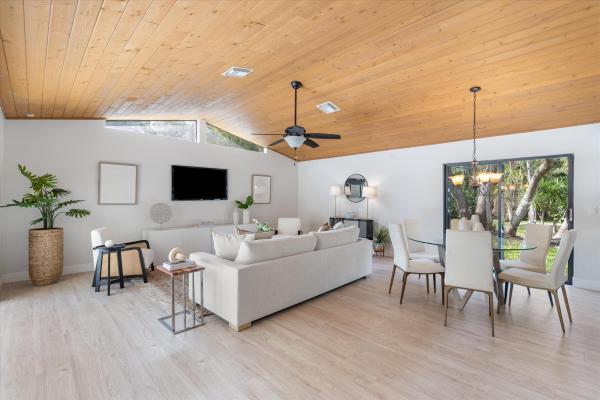
Located on a quiet cul-de-sac, this spacious 3 bedroom, 2 bath, pool home sits on 1/3 acre, making it ideal for families. Kitchen boasts newer stainless steel appliances, granite countertops and white shaker wood cabinets. New impact glass french doors installed. Ample pool deck for relaxing poolside after a long day. Huge fully fenced yard with double gates on both sides. All ''a'' schools, convenient location close to equestrian, polo events, restaurants, shopping, hospitals, pbia and 18 minutes from palm beach. ***no hoa***
Buena Vida, 9457 Via Elegante, Wellington, Florida 33411, image 1
Buena Vida, 9457 Via Elegante, Wellington, Florida 33411, image 2
$590,00067K
  • 2 Beds
  • 21/2 Baths
  • 2,364 SqFt
  • $250/SqFt
Entry-Level
House for sale in Buena Vida
9457 Via Elegante, Wellington, FL 33411
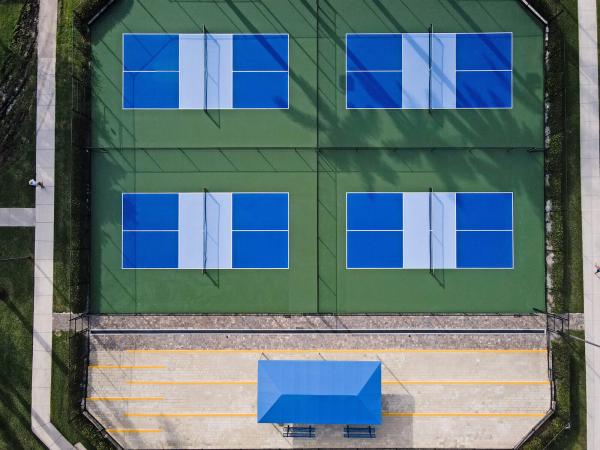
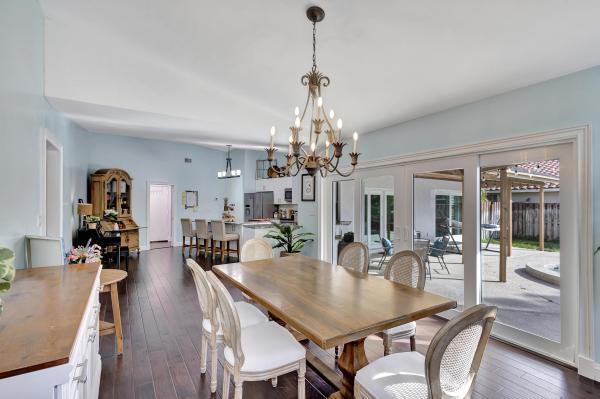
This exquisite ventana model is a designers' dream and is located on a quiet street on buena vida's desirable north side. From the moment you walk through the glass double entry doors you'll see what makes this home so exceptional. This absolutely stunning home offers a custom display built-in in the foyer, beautiful new wood flooring throughout w/ new baseboards, newer ac (2019), breathtaking chandeliers, pendant lighting & extra high lighting throughout making this home light & bright and so much more. The kitchen will impress w/ its oversized island w/ storage & bar seating, granite counter tops, tile backsplash, pendant lighting, under cabinets lighting, an abundance of custom cabinets/storage space & a glass cabinet perfect for displaying your favorite wine glasses. The pantry has been converted into the most stylish coffee/wine bar you'll see with shelving, cabinets, tile backsplash & lighting. The large primary suite offers 2 walk-in closets, a gorgeous chandelier, wood flooring, plantation shutters while the primary bath offers custom drapery, a lovely chandelier, dual vanities, a large soaking tub and walk-in shower. You'll be delighted with the private extended screened-in patio with private garden views ... A perfect setting for you to enjoy your morning coffee and read a good book. Buena vida is wellington's premier boutique 55+ active community offering a renovated clubhouse and marvelous amenities such as: resort style pools, cafe, spa, sauna, 4 new pickle ball courts, 6 har-tru tennis courts, pickle ball, state of the art fitness center, library, card rooms, billiard room and entertainment in the luxurious ballroom - just to name a few! Offering the best location in wellington, buena vida is just minutes to great restaurants, shopping, entertainment, wellington international equestrian events, parks and top-notch medical facilities, yet also close to the beaches, cultural venues, downtown areas & pbi international airport. Luxuries abound in this well-manicured community with all the indulgence you deserve.
Eagles Landing, 2634 Players Ct, Wellington, Florida 33414, image 1
Eagles Landing, 2634 Players Ct, Wellington, Florida 33414, image 2
$1,375,000225K
  • 3 Beds
  • 31/2 Baths
  • 2,384 SqFt
  • $577/SqFt
High-End
House for sale in Eagles Landing
2634 Players Ct, Wellington, FL 33414
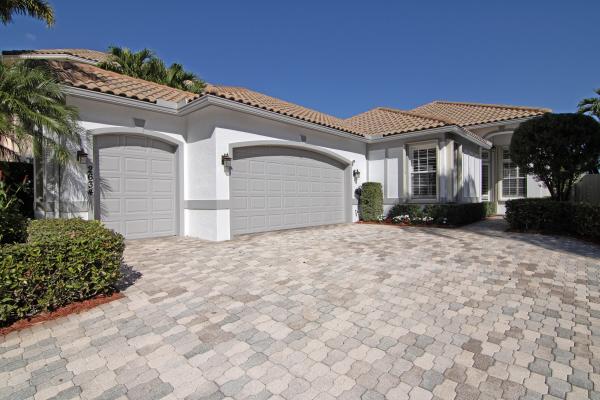
Impeccably maintained 3 bedroom 3.5 bath home with golf cart garage located in eagles landing on the cypress golf course in palm beach polo. With it's open floor plan & 12 ft high ceilings this property offers a feeling of comfortable space for everyday living & entertaining. Each bedroom has en-suite & located in the home to offer privacy. The back patio with heated pool overlooks the golf course & has a screened enclosure reinforced for hurricane winds. With a/c units replaced in 2020, pool resurfaced in 2022, water heater, pool heater, irrigation pump, garage door motors replaced & water filtration system added in 2019 & the exterior of the home painted this past summer the property is move in ready. One of a select few homes built on the cypress course with golf cart garage. A​​‌​​​​‌​​‌‌‌​​‌​​‌‌​‌​​​​‌‌​​‌‌ must!
South Shore Of Wellington, 12183 Sugar Pine Trl, Wellington, Florida 33414, image 1
South Shore Of Wellington, 12183 Sugar Pine Trl, Wellington, Florida 33414, image 2
$620,000
  • 3 Beds
  • 2 Baths
  • 1,533 SqFt
  • $404/SqFt
House for sale in South Shore Of Wellington
12183 Sugar Pine Trl, Wellington, FL 33414
Welcome to your dream home in the highly sought after community of wellington! This meticulously maintained property boasts numerous upgrades and features that make it truly turnkey and ready for new owners. The recently updated roof, solar panels, and backup battery ensure energy efficiency and cost savings for years to come. The heated saltwater pool and spa provide a luxurious oasis right in your backyard, perfect for relaxing and entertaining. Inside, the home is filled with modern touches such as vinyl plank flooring, quartz countertops, and stainless steel appliances in the kitchen. The master bathroom has also been nicely updated with a towel warmer/drier for added comfort. Safety and security are top priorities with hurricane impact grade windows and garage door, as well as extra alarms and a pool barrier fence for added peace of mind. Smart devices like the ring doorbell and motion detector light add convenience and security to your daily life. Outside, the property offers two large sheds, a wooden playset, and a porch swing for added outdoor enjoyment. The resort-style pool features two fountains, an automatic awning, and a private outdoor shower for your convenience. With no hoa restrictions, you can truly make this home your own. Don't miss out on this amazing opportunity - come see it today and make this tranquil oasis your new home!
Sugar Pond Manor, 14586 Stirrup Ln, Wellington, Florida 33414, image 1
Sugar Pond Manor, 14586 Stirrup Ln, Wellington, Florida 33414, image 2
$695,00030K
  • 3 Beds
  • 2 Baths
  • 2,122 SqFt
  • $328/SqFt
Premium
House for sale in Sugar Pond Manor
14586 Stirrup Ln, Wellington, FL 33414
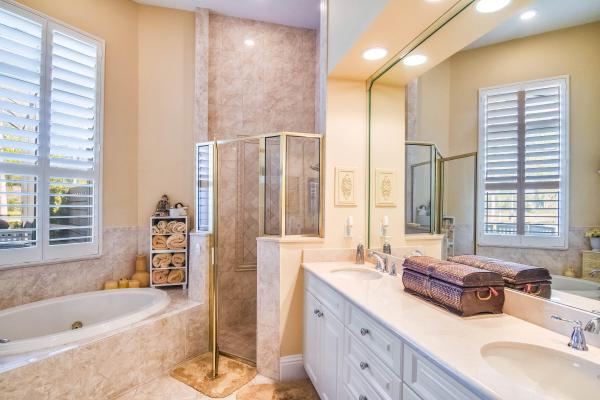
Meticulously maintained 3/2 with oversized heated screened pool in quiet neighborhood of sugar pond. Volume ceilings, open kitchen with stainless appliances and granite counters. Split bedroom floorplan, separate laundry with sink and storage cabinets. Updated master bathroom has deep bubbler tub with separate shower. 2nd updated bathroom features double sinks and door separating shower. Impact windows and doors throughout with gorgeous custom plantation shutter window treatments. Lots of updating! Central vacuum system, roof installed 2016, pool resurfaced 2021, rescreened pool enclosure 2021, a/c 2018, garage door 2019, garage has pull down stairs to attic and exterior garage door code access, huge 16x32 heated salt water pool with fantastic area for entertaining!!
VillageWalk Of Wellington, 8226 Quito Pl, Wellington, Florida 33414, image 1
VillageWalk Of Wellington, 8226 Quito Pl, Wellington, Florida 33414, image 2
VillageWalk Of Wellington, 8226 Quito Pl, Wellington, Florida 33414, image 3
$450,00040K
  • 2 Beds
  • 2 Baths
  • 1,686 SqFt
  • $267/SqFt
Premium
Villa for sale in VillageWalk Of Wellington
8226 Quito Pl, Wellington, FL 33414
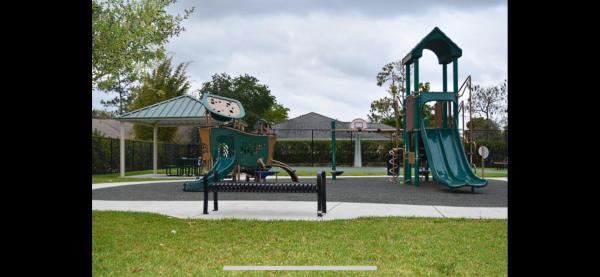
Discover florida lifestyle in this spacious 2bd 2ba villa with a 2cg. Secure gated community offers comfort, tranquility, and convienance. Villagewalk amenities include restaurant, gym, playground, pools, tennis, pickleball, basketball. Features: corian countertops, custom garage built-ins, central vacuum, crown moldings, accordion shutters, ac (2017), water heater (2021). Family room opens to patio with water views, blending indoor & outdoor living. Hoa covers amenities, maintenance, cable, internet, security, trash. There is room for a pool or patio enclosure.
Pebblewood, 11768 Marblestone Ct, Wellington, Florida 33414, image 1
Pebblewood, 11768 Marblestone Ct, Wellington, Florida 33414, image 2
$900,000
  • 3 Beds
  • 3 Baths
  • 2,183 SqFt
  • $412/SqFt
Mid-Tier
Townhouse for sale in Pebblewood
11768 Marblestone Ct, Wellington, FL 33414
This gorgeous bungalow is sited on a corner so you feel like you own your own private island. It already has the high pickled wood ceilings and exposed beams, open plan layout, french doors, private patio and an interior courtyard. Once you add your touches it will be your personal waterfront oasis in palm beach polo. Disclaimer: all information provided to you regarding this property by realtor and her associates has been obtained from third parties such as the multiple listing service, public records and other sources. All buyers should independently verify all information provided regarding this property. The sellers, realtor and broker make no representation as to the accuracy of this information. All buyers should perform their own independent due diligence regarding this property before executing a contract for sale and purchase for this property.
Paddock Park 1 Of Wellington, 14817 Stirrup Ln, Wellington, Florida 33414, image 1
Paddock Park 1 Of Wellington, 14817 Stirrup Ln, Wellington, Florida 33414, image 2
$845,000155K
  • 3 Beds
  • 21/2 Baths
  • 2,205 SqFt
  • $383/SqFt
Mid-Tier
House for sale in Paddock Park 1 Of Wellington
14817 Stirrup Ln, Wellington, FL 33414
Welcome to your modern oasis nestled on over an acre of serene privacy! This stunning property boasts a contemporary 3-bedroom, 2.1-bathroom home in desirable paddock park 1 of wellington. Inside, discover a meticulously maintained interior adorned with updated flooring throughout and a generously sized living area that welcomes gatherings and relaxation. The island kitchen showcases sleek stainless steel appliances, ample cabinets, and a seamless flow for culinary creativity. Retreat to the comfort of spacious bedrooms and revel in the updated bathrooms featuring newer vanities and a gorgeous walk-in shower for a touch of indulgence. Explore the spacious outdoor area featuring an inviting in-ground pool and expansive pool deck, perfect for entertaining or unwinding in style. With all impact windows, your home promises security and tranquility against the elements. Outside, a large driveway and garage offer convenience and ample parking. Experience the epitome of modern living and abundant outdoor enjoyment in this exquisite property!
Cooper Village, 2693 Cooper Way, Wellington, Florida 33414, image 1
Cooper Village, 2693 Cooper Way, Wellington, Florida 33414, image 2
$1,265,500135K
  • 5 Beds
  • 41/2 Baths
  • 4,082 SqFt
  • $310/SqFt
Entry-Level
House for sale in Cooper Village
2693 Cooper Way, Wellington, FL 33414
Searching for a spectacular 5br/5ba estate with a paradise pool, outdoor kitchen, and the most incredible custom high end kitchen recently designed and remodeled? This is the one and only. It is stunning! This rarely offered 5088 total sq. Ft. Model includes 5 bedrooms; 1 bedroom is on the main floor, plus a main floor office/toy room with an additional en suite sitting room. This remodeled estate is located in the prestigious cooper village of wellington's premier resort style community of olympia. This home has recently undergone an entire first floor high end custom designer remodel, which will blow you away. It is one of the finest kitchens i have had the pleasure of being in. The custom dolomite countertops are stunning, and what a wow factor on this massive island! This home has recently undergone an entire first floor high end custom designer remodel, which will blow you away. It is one of the finest kitchens i have had the pleasure of being in. The custom dolomite countertops are stunning, and what a wow factor on this massive island! The mother of pearl and marble backsplash and custom in lays are the jewelry of this kitchen. Crystal cut glass cabinet doors add decorative beauty, and the cabinets extending all the way to the ceiling allow for incredibly ample storage. Massive island has an awesome amount of storage available as well. All soft close doors and drawers, hidden appliance storage, double oven, and touchless sink faucet. The decorative wooden range hood is a showstopper! Gorgeous designer sconces and chandelier, and hanging lantern lights from visual comfort & co. Entire main floor is provenza african plains exotic hardwood. Extra hardwood material for the staircase to be completed on premises. The wood is so warm and pretty. 8 inch wow factor crown moulding and large upgraded baseboards. Freshly painted main floor in an on trend crisp white. The upgraded window sealing and framing brings the windows to life and adds such a nice touch of elegance. Upstairs you'll find a massive owner's suite overlooking the lake, perfect for morning coffee or evening wine. Sitting room off the owner's suite could also make a wonderful workout room or nursery. Two huge closets as well as a large ensuite bathroom with separate soaking tub and standing shower with separated dual sinks and water closet. Additional large bedroom with walk in closet and en suite bathroom. Two additional bedrooms with walk in closets and a large jack and jill bathroom. Laundry is also upstairs. Amazing garage storage including double locker storage with electrical outlets for charging devices. Garage is a tandem 3 car garage with plenty of space for storage. Both ac units are new and with a ten year warranty. Gorgeous exterior landscaping with a paradise feel, uplighting of the palms, and in ground surround sound system in the rear yard. Pool is an inviting large freeform pool with a sun shelf, pretty tile, and water features. Large covered patio as well as huge outdoor kitchen and bar for entertaining. The view from the home is one of the best in all of olympia where it overlooks the big lake and you can see five canals from the backyard paradise. Electric boats welcomed, kayaks, paddle boards, paddle boats, and canoes are perfect for this large lake. This estate home is ready for a new family to love! Olympia is wellington's premier resort style community that is unparalleled in amenities and true bustling community feel, and this estate in cooper village is one of the closest village to the incredible resort style clubhouse amenities. The magnificent and gigantic zero entry community pool is truly the best community or resort pool i have ever seen and includes private cabanas and an exciting splash pad for the kids. The clubhouse also includes indoor and outdoor basketball courts, pickleball court, volleyball court, tennis courts, an incredibly impressive upscale clubhouse, impressive fitness center, and an entirely renovated brand new huge and fun playground complete with astroturf and tons of fun equipment for the kids. Low hoa dues include high speed att internet, four manned security entrances, 24 hour rovers, and more. Such a wonderful community feel here. The home is located within walking distance to the clubhouse, restaurants, and shopping. Cooper village is a premier estate section in olympia, and one of the newest sections in olympia. Did i mention the top a rated wellington schools? Come see this home, it is as gorgeous in person as it is in these photos. You deserve to live the olympia lifestyle, now it is time to make your dream a reality.
Las Casitas, 2227 Las Casitas Dr, Wellington, Florida 33414, image 1
Las Casitas, 2227 Las Casitas Dr, Wellington, Florida 33414, image 2
Las Casitas, 2227 Las Casitas Dr, Wellington, Florida 33414, image 3
$750,000145K
  • 1 Beds
  • 1 Baths
  • 725 SqFt
  • $1,034/SqFt
Mid-Tier
Villa for sale in Las Casitas
2227 Las Casitas Dr, Wellington, FL 33414
Introducing an unparalleled opportunity to own the most exquisite las casitas studio. This unique property boasts western exposure for breathtaking sunsets, a charming wood-burning fireplace, and a private heated pool, providing a perfect retreat for relaxation. With impact windows, you'll enjoy both security and energy efficiency while taking in the expansive views of the serene lake. This is a rare chance to embrace a lifestyle of luxury and tranquility in a meticulously designed space, seamlessly blending elegance with comfort. Don't miss the opportunity to make this las casitas studio your own and experience a daily escape into the extraordinary. Offered partially furnished.
Sugar Pond Manor, 1250 Primrose Ln, Wellington, Florida 33414, image 1
Sugar Pond Manor, 1250 Primrose Ln, Wellington, Florida 33414, image 2
Sugar Pond Manor, 1250 Primrose Ln, Wellington, Florida 33414, image 3
$549,00011K
  • 3 Beds
  • 2 Baths
  • 1,874 SqFt
  • $293/SqFt
Premium
House for sale in Sugar Pond Manor
1250 Primrose Ln, Wellington, FL 33414
Welcome to 1250 primrose lane, nestled in the charming no hoa community of sugar pond manor in wellington, fl. This delightful 3-bedroom, 2-bathroom home with a 2-car garage invites you to experience comfort and convenience in one of south florida's most coveted neighborhoods. Step inside to discover an open-concept layout that seamlessly blends functionality with style. With a new roof overhead, this home is ready to welcome your personal touches and design ideas. The spacious living areas offer plenty of room to entertain guests or simply relax with loved ones. Outside, the expansive backyard provides the ideal setting for outdoor gatherings, gardening, or simply soaking up the florida sunshine. With no hoa restrictions, you have the freedom to customize the space to suit suit your lifestyle and preferences. Located in the heart of wellington, residents of sugar pond manor enjoy easy access to top-rated schools, parks, shopping, dining, and equestrian venues. Whether you're exploring the vibrant local culture or enjoying the tranquility of suburban living, this home offers the best of both worlds. Don't miss the opportunity to make 1250 primrose lane your new address in wellington. Schedule your private showing today and discover the endless possibilities awaiting you in this charming community!
Sugar Pond Manor, 13698 Lavender Ln, Wellington, Florida 33414, image 1
Sugar Pond Manor, 13698 Lavender Ln, Wellington, Florida 33414, image 2
Sugar Pond Manor, 13698 Lavender Ln, Wellington, Florida 33414, image 3
$888,888
  • 2,584 SqFt
  • $344/SqFt
Premium
Multifamily for sale in Sugar Pond Manor
13698 Lavender Ln, Wellington, FL 33414
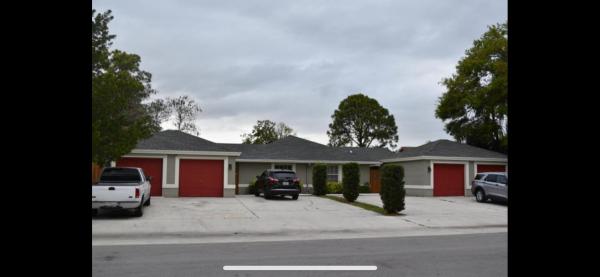
This is not your average duplex! Custom built, vaulted ceilings, 8ft doors, just to name a few of the unique features in this rare investment opportunity. Very close to wellington polo and equestrian venues. Beautiful units, both recently renovated. No hoa! Lots of parking for large trucks. Walking distance to publix, movies, shopping. Meticulously maintained with newer furniture. Rented seasonally, usually sight unseen, never a complaint!
VillageWalk Of Wellington, 3053 Verdmont Ln, Wellington, Florida 33414, image 1
VillageWalk Of Wellington, 3053 Verdmont Ln, Wellington, Florida 33414, image 2
$510,00040K
  • 2 Beds
  • 2 Baths
  • 1,680 SqFt
  • $304/SqFt
Premium
Villa for sale in VillageWalk Of Wellington
3053 Verdmont Ln, Wellington, FL 33414
Beautiful waterfront villa with screened-in pool. Enjoy the panoramic water views from your pool deck, master bedroom, dining and living rooms. This extended capri villa features: tile in all living areas, new carpeting in the 2 bedrooms, volume ceilings, accordion shutters, central vacuum and a beautiful custom built wall unit. This well-maintained home comes with a transferable american home shield home warranty. Villagewalk is designed around lakes and wildlife preserves and features endless walking/jogging/bicycle paths and bridges that all lead to the community's ''town center'' clubhouse complex. There you'll find a state-of-the-art fitness center, lap pool, resort style pool, har-tru tennis courts, pickleball, basketball court, tot lot, library, cafe, post office & community center with a full time activities director overseeing a variety of clubs & activities for all ages.
Sugar Pond Manor, 14005 Veronica Ct, Wellington, Florida 33414, image 1
Sugar Pond Manor, 14005 Veronica Ct, Wellington, Florida 33414, image 2
$1,450,000
  • 5,336 SqFt
  • $272/SqFt
Premium
Multifamily for sale in Sugar Pond Manor
14005 Veronica Ct, Wellington, FL 33414
New roof (2022). Entertaining all offers! Open floor plan, bar tops in kitchen, washer/dryer in unit, private yard, attached garage, walking neighborhood- shopping nearby. Potential yearly income 160.000.00 no burdensome hoa \ situated in a prime location, wellington offers a coveted lifestyle, complete with top-rated schools, premier shopping, and fine dining. Nestled in the heart of wellington, great investment opportunity~
Towne Place, 1526 Westchester Ave, Wellington, Florida 33414, image 1
Towne Place, 1526 Westchester Ave, Wellington, Florida 33414, image 2
Towne Place, 1526 Westchester Ave, Wellington, Florida 33414, image 3
$400,0005K
  • 2 Beds
  • 21/2 Baths
  • 1,409 SqFt
  • $284/SqFt
Entry-Level
Townhouse for sale in Towne Place
1526 Westchester Ave, Wellington, FL 33414
Uncover the essence of modern living in this stunning 2 bed plus den, 2.5 bath townhouse nestled in the vibrant heart of wellington! Recently updated, walk into your beautiful home flooded with natural light. This spacious residence boasts effortless elegance and easy maintenance. With a garage for convenience and a private screened in porch, enjoy the perfect blend of comfort and style. Dive into relaxation at the community pool, or venture out to explore nearby attractions such as the horse show grounds (wef) just moments away.
Bluff Harbor, 4120 Sea Mist Way, Wellington, Florida 33449, image 1
Bluff Harbor, 4120 Sea Mist Way, Wellington, Florida 33449, image 2
Bluff Harbor, 4120 Sea Mist Way, Wellington, Florida 33449, image 3
$610,00089K
  • 4 Beds
  • 21/2 Baths
  • 2,160 SqFt
  • $282/SqFt
Premium
House for sale in Bluff Harbor
4120 Sea Mist Way, Wellington, FL 33449
Welcome home to this captivating 4 bedroom two and a half bath residence nestled in the heart of an a-rated school district, offering the perfect blend of comfort, convenience, and style. Situated on an incredible oversize lot, this property boasts ample space for outdoor enjoyment and endless possibilities. Once inside you will notice a newly renovated kitchen, sleek quartz countertops and newer appliances! Enjoy the convenience of modern amenities throughout, including spacious living areas and thoughtfully designed bedrooms. The primary suite has it's own balcony, perfect for morning coffee or an evening cocktail. Don't miss the opportunity to make this your own slice of paradise close to restaurants and shopping
Sugar Pond Manor, 14294 Paddock Dr, Wellington, Florida 33414, image 1
Sugar Pond Manor, 14294 Paddock Dr, Wellington, Florida 33414, image 2
$655,00034K
  • 3 Beds
  • 2 Baths
  • 2,306 SqFt
  • $284/SqFt
Premium
House for sale in Sugar Pond Manor
14294 Paddock Dr, Wellington, FL 33414
Welcome home! This gorgeous 3 bedroom, 2 bathroom, pool home is nestled in the heart of wellington in sugar pond manor. You'll get all the ''feels like home'' when you walk into the bright and airy living area with a view of the pool and backyard! The owner's suite features an oversized bathroom with a walk-in closet, rain shower head, roman tub and double sink vanity. The beautifully updated and open kitchen features a large island with plenty of extra storage, granite countertops, stainless steel appliances. There is a pool view from the master suite, kitchen, living and dining rooms! The large fenced in backyard has a raised garden bed ready for your spring seedlings! Zoned for ''a'' rated schools! No hoa! Minutes from the palm beach international equestrian center, turnpike, wellingto mall, pbia and so much more! Schedule your showing today!
Paddock Park 1 Of Wellington, 14112 Greentree Trl, Wellington, Florida 33414, image 1
Paddock Park 1 Of Wellington, 14112 Greentree Trl, Wellington, Florida 33414, image 2
Paddock Park 1 Of Wellington, 14112 Greentree Trl, Wellington, Florida 33414, image 3
$1,050,000149K
  • 5 Beds
  • 41/2 Baths
  • 3,691 SqFt
  • $284/SqFt
Mid-Tier
House for sale in Paddock Park 1 Of Wellington
14112 Greentree Trl, Wellington, FL 33414
Looking for a one-of-a-kind, meticulously maintained, custom home sitting on a park-like 1 acre+ lot in paddock park? The first thing you'll notice when you walk in is the expansive family room, adorned with cedar walls, cathedral beam ceilings, featuring a stunning floor-to-ceiling brick fireplace and a hidden wet bar. This home also features impact windows and doors, 5 large beds/ 4.5 baths. The large kitchen has a center cooktop island, solid oak cabinets, stainless appliances, wine cooler, and 3 pantries! Outside overlooking the large and private yard/ canal, you'll find an oversized screened patio, a large pool with heated spa, and outdoor shower. The large 3 car garage is a perfect place to store your golf cart. Zoned for a rated schools, and close to equestrian events. No hoa.
The Preserve At Binks Forest, 510 Cypress Xing, Wellington, Florida 33414, image 1
The Preserve At Binks Forest, 510 Cypress Xing, Wellington, Florida 33414, image 2
The Preserve At Binks Forest, 510 Cypress Xing, Wellington, Florida 33414, image 3
$915,00064K
  • 4 Beds
  • 3 Baths
  • 2,665 SqFt
  • $343/SqFt
Entry-Level
House for sale in The Preserve At Binks Forest
510 Cypress Xing, Wellington, FL 33414
Seldomly available 4 bed, 3 bath plus den residence in the preserve of binks forest. Revel in contemporary luxury with a brand new concrete boral, espresso roof and brand new seamless gutters (installed jan 2024), 7-ton ac system recently serviced, two tankless hot water heaters replaced in (2022), and a picturesque lakefront property extending 100 ft. This home has a freshly painted interior and exterior, making it an effortless acquisition. The heart of this home is a chef's kitchen featuring a large island, hardwood cabinets, quartz countertops, and new lg appliances perfect for culinary enthusiasts and entertaining alike. Over 200k in upgrades, this 4 bedroom plus den model also features a fully enclosed screen patio for year round enjoyment. Some additional upgrades include porcelain luxury plank flooring throughout living spaces, premier carpet and upgraded luxury carpet pad in bedrooms. Kinetico premier water softener system, new attic insulation, cat-6 available in every room, jeldwin solid core doors, and so much more.... The wellington "a" rated school district coupled with wellington's community engagement make it the perfect balance of work, play and leisure! Book your showing today!
Shaughnessy Village, 9800 Stover Way, Wellington, Florida 33414, image 1
Shaughnessy Village, 9800 Stover Way, Wellington, Florida 33414, image 2
Shaughnessy Village, 9800 Stover Way, Wellington, Florida 33414, image 3
$860,00040K
  • 4 Beds
  • 31/2 Baths
  • 3,662 SqFt
  • $235/SqFt
Entry-Level
House for sale in Shaughnessy Village
9800 Stover Way, Wellington, FL 33414
Step into the lap of luxury with this meticulously maintained, recently renovated 4-bedroom, 3.5-bath haven. Boasting a breathtaking panoramic lake view, the property offers a meticulously landscaped fenced lawn and a screened patio with a generously sized hot tub—perfect for instant relaxation or entertaining guests. Chef's kitchen includes a very uncommon propane gas cooktop for gourmet meals. Situated within walking distance to top-rated elementary and middle schools and a short bike ride to the nearby high school, this residence provides unparalleled convenience. Swift access to upscale shopping, gourmet restaurants, and premium grocery stores elevates the lifestyle offered by this impressive home. The recently renovated downstairs boasts an open floor plan with full guest bedroom suite & bathroom. A gorgeous chef's kitchen includes a propane gas cooktop, vented hood, double electric range, waterfall style island with an additional full sink, and a walk-in pantry. All appliances were also upgraded during the renovation. Upstairs includes large master bedroom suite with lake views and porch, additional multi-use room off the bedroom, and a walk-in closet. Laundry room opens onto large loft space which can also be converted in an additional bedroom if needed. Safety and security are included with an optional alarm system, wired doorbell camera, full-house briggs & stratton generator, accordion hurricane shutters, and a 1000 gallon underground propane tank in the backyard providing gas to the generator, backyard grill, and the kitchen cooktop. Entire home and exterior is wired for smart lighting featuring phillips hue multicolor bulbs. The home is located in the luxury community of olympia with full resort-style services. Included is a gigantic pool and kid's splash area. Private cabanas, a great room rentable for events, gym, and indoor basketball court make it appealing to all ages. Just outside on the clubhouse grounds you will find additional basketball, tennis, pickleball, and volleyball courts as well as a large kid's playground. The hoa dues include maintenance of all common areas, hi-speed internet through at&t, four guard-managed entrances, and rover patrols.
Easton Village, 9048 Alexandra Cir, Wellington, Florida 33414, image 1
Easton Village, 9048 Alexandra Cir, Wellington, Florida 33414, image 2
Easton Village, 9048 Alexandra Cir, Wellington, Florida 33414, image 3
$685,00015K
  • 5 Beds
  • 21/2 Baths
  • 2,956 SqFt
  • $232/SqFt
Entry-Level
House for sale in Easton Village
9048 Alexandra Cir, Wellington, FL 33414
New roof has been ordered, so there will be no insurance issues based on roof age! New a/c system just installed on 1/26/24! Exceptional 5-bedroom, 2.5-bathroom, mediterranean-style home in easton village, a pretty enclave of 231 residences. Premium location! Walking distance to olympia's fabulous resort amenities and quick access in/out of the security gate to forest hill blvd. Featuring 2, 956 sqft of living space meticulously maintained by the original owners, this cordova 5 grande floorplan offers plenty of room for everyone. Through the double entry doors, you'll be greeted by a super spacious, open concept design, with 9' ceilings. The living room, dining room, family room and eat-in kitchen are open & airy, with lots of natural light. >> charming breakfast nook with bay window overlooking the backyard, freestanding island for easy meal prep, lots of countertop space for small appliances & coffee bar, and two long walls of upper & lower cabinetry for storage. Oversized owner's suite with double door entry feels like a private retreat, featuring a connected 5th br/bonus room perfect for a nursery, home office or hobby room. Ensuite bathroom with dual sinks, soaking tub, and separate shower. 3 additional bedrooms to meet all of your needs. The outdoor living space is a true extension of this home, with a 15x17 screened patio for relaxation, dining & entertaining. Huge backyard with a raised berm at the rear property line for the ultimate privacy (no neighbors behind). Plenty of room for a pool. Villa olympia, the community's amazing amenity center, will make you feel like you're on vacation! Fabulous clubhouse, sprawling heated resort pool, hot tub, cabanas, children's splashpad, fully-equipped gym, beach sand volleyball, tennis, pickleball, indoor & outdoor basketball, recreation room, kid's room and playground. Olympia is conveniently located across from the mall at wellington green, whole foods, trader joes, wellington regional medical center and highly rated wellington schools. World-class equestrian facilities and golf courses are nearby. Only 20 minutes to palm beach international airport. Welcome home!
Wellington Place, 13549 Fountain View Blvd, Wellington, Florida 33414, image 1
Wellington Place, 13549 Fountain View Blvd, Wellington, Florida 33414, image 2
Wellington Place, 13549 Fountain View Blvd, Wellington, Florida 33414, image 3
$595,00040K
  • 3 Beds
  • 21/2 Baths
  • 2,026 SqFt
  • $294/SqFt
Entry-Level
Townhouse for sale in Wellington Place
13549 Fountain View Blvd, Wellington, FL 33414
Rarely available wellington place furnished townhome 1.5 miles from wellington international equestrian center! Extremely spacious 3 bedroom, 2.5 bath, in the heart of wellington. This tastefully renovated and up to date unit offers ample space, generous sized bedrooms with walk in closets, a loft space and a great downstairs layout with large living and dining off of the kitchen. 1 garage space, designated parking and guest parking is located just a few steps away. You cannot beat this location to everything wellington has to offer. 5 minutes to wef, area schools and more.
VillageWalk Of Wellington, 8064 Montserrat Pl, Wellington, Florida 33414, image 1
VillageWalk Of Wellington, 8064 Montserrat Pl, Wellington, Florida 33414, image 2
VillageWalk Of Wellington, 8064 Montserrat Pl, Wellington, Florida 33414, image 3
$460,00065K
  • 2 Beds
  • 2 Baths
  • 1,680 SqFt
  • $274/SqFt
Premium
Villa for sale in VillageWalk Of Wellington
8064 Montserrat Pl, Wellington, FL 33414
Welcome to your dream home in the prestigious village walk gated community! This stunning villa (extended capri model) boasts a combination of luxurious features and modern comforts that will leave you in awe. Furniture included but optional. With a serene lake view, spacious living areas, and high-end finishes throughout, this property is the epitome of florida living. Step inside and be greeted by the spacious living room adorned with large ceramic tiles. The open layout creates a sense of grandeur and offers a perfect space for entertaining guests. The bedrooms feature large closet spaces, laminated floors and a touch of elegant with the crown molding gracing the ceilings. Enjoy the feeling of spaciousness and airiness with the vaulted ceiling design, allowing natural light to flood the living room. The kitchen was updated with stainless steel appliances and granite counter tops and backsplash. Step outside to your screened patio, where you can enjoy breathtaking views of the serene lake. This is the ideal spot to unwind and simply soak in the natural beauty that surrounds you. Village walk offers an array of amenities, including a clubhouse, pools, tennis courts, and miles of scenic walking paths. This community is known for its vibrant lifestyle and the sense of security that comes with living in a gated community.
Palm Beach Point, 15300 Estancia Ln, Wellington, Florida 33414, image 1
Palm Beach Point, 15300 Estancia Ln, Wellington, Florida 33414, image 2
Palm Beach Point, 15300 Estancia Ln, Wellington, Florida 33414, image 3
$4,545,000450K
  • 5 Beds
  • 52/2 Baths
  • 5,168 SqFt
  • $879/SqFt
House for sale in Palm Beach Point
15300 Estancia Ln, Wellington, FL 33414
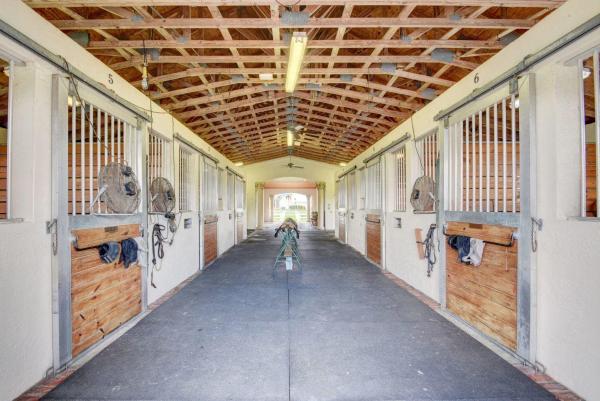
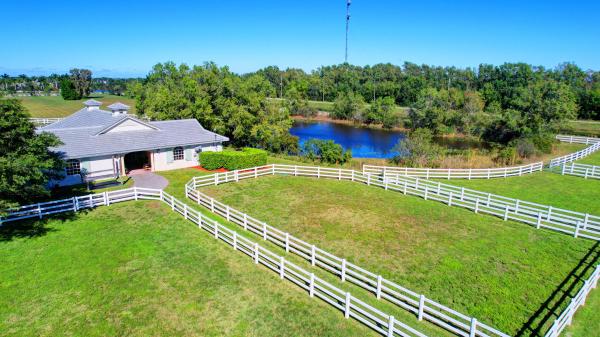
A five acre parcel, roughly 1.25 mile hack to the showgrounds. Located in gated palm beach point, this property boasts a one-story house with 5 bedrooms, 5 full baths including a self contained efficiency apartment with separate entrance, driveway and parking. The screened patio overlooks the open pool deck and sand ring (approx. 92' x 220'). The 6-stall, center aisle barn has a separate driveway, 2 covered and 1 open wash racks, feed/tack room, owner's lounge and full groom's apartment with kitchen/living room, bedroom and bath. 6 paddocks. Pool resurfaced in 2019. New roof on house in 2016 new barn roof 2023. Pond will be filled in.
Hunters Chase, 12210 Sunnydale Dr, Wellington, Florida 33414, image 1
Hunters Chase, 12210 Sunnydale Dr, Wellington, Florida 33414, image 2
Hunters Chase, 12210 Sunnydale Dr, Wellington, Florida 33414, image 3
$2,420,000230K
  • 4 Beds
  • 31/2 Baths
  • 3,352 SqFt
  • $722/SqFt
High-End
House for sale in Hunters Chase
12210 Sunnydale Dr, Wellington, FL 33414
A model of quintessential french elegance and charm, this beautiful waterfront home has been refined and turned anew. Boasting direct, unobstructed views of the lake and golf course just beyond, this hunter's chase estate home features 3, 352 sq ft of living space with 4 bedrooms, 4 full bathrooms, a 2.5-car garage and a stunning pool area. Most major systems of this home have been upgraded, including a new roof, solar powering the entire home, a control-4 smart home system, impact glass throughout, new ac, a gorgeous chicago brick driveway, whole-home water carbon filtration, and much more. No detail has been spared when bringing quality and sophistication to the property, inside and out. All closets have been upgraded with custom built-ins, bathrooms showcase lavish designer mirrors and the kitchen hosts a gas-powered thermador range. New professional landscaping with exceptional uplighting have been outfitted all around the home and the oversized backyard includes fruit trees like avocado, leeche, mango, and lime. The pool features a link pool system and new electric heater as well as an extra large spa. The home's remarkable artwork and furniture is available for additional cost.
Chatsworth Village Of Greenview Shores 2, 13745 Aldsworth Ct, Wellington, Florida 33414, image 1
Chatsworth Village Of Greenview Shores 2, 13745 Aldsworth Ct, Wellington, Florida 33414, image 2
$640,00050K
  • 4 Beds
  • 3 Baths
  • 2,445 SqFt
  • $262/SqFt
Premium
House for sale in Chatsworth Village Of Greenview Shores 2
13745 Aldsworth Ct, Wellington, FL 33414
Superb 4 bedroom 3 bath greenview shores home! Great split floor plan. Kitchen with ge smart double wall ovens, stone look counters and soft close cabinets including pot drawers, lazy susan in corner, pantry pull-outs undermount sink, under cabinet lighting and crown molding. Kitchen opens to spacious family room with coral fireplace and sliders to large covered and screened patio. Owners suite has slider to patio, wood look flooring and large walk-in closet. Spare bedroom wing includes 3 bedrooms, all with wood look flooring and bath with double sinks and tub-shower combination with glass doors. Formal dining and living room with sliders to the patio. Third bathroom off of patio with linen closet and shower with glass doors. Great cul-de-sac location. Close to everything. ***wood look flooring and tile throughout*** ***crown molding in kitchen, family room, living room and dining room*** ***double door entry foyer*** ***decorative pendant lights above breakfast bar*** ***owners suite has vaulted ceiling, wood look flooring, ceiling fan with light, slider to patio, and spacious walk-in closet*** ***owners bath includes linen closet, double sinks, step in shower with bench, roman tub, and water closet with toilet and bidet*** ***long decorative paver drive and walkway to front door*** ***dining room with tray ceiling*** ***bedrooms 2, 3, and 4 have wood look floors, walk-up closets and ceiling fans with lights*** ***screened and covered patio has 2 ceiling fans with lights*** ***third bath is off patio and includes linen closet, sink and glass enclosed shower*** ***vivant smart home alarm system*** ***oversized two car garage with painted floor, pull down stairs, and automatic opener*** ***knock down ceilings throughout*** ***quiet cul-de-sac location close to everything wellington has to offer*** ***indoor utility room with sink, cabinets, attic access and hook-up for washer and dryer***
Danforth Village, 2712 E Danforth Ter, Wellington, Florida 33414, image 1
Danforth Village, 2712 E Danforth Ter, Wellington, Florida 33414, image 2
Danforth Village, 2712 E Danforth Ter, Wellington, Florida 33414, image 3
$925,000224K
  • 6 Beds
  • 4 Baths
  • 3,963 SqFt
  • $233/SqFt
Entry-Level
House for sale in Danforth Village
2712 E Danforth Ter, Wellington, FL 33414
Back on market buyers financing fell through... This gorgeous lakefront home with heated pool offers 6 bedrooms, 4 full bathrooms, and 3 car garage, in the coveted community of olympia a resort style comm. W/great amenities & family fun activities. Located in wellington close to everything: shops, restaurants, a rated schools & the equestrian lifestyle. The updated kitchen features maple cabinets, stainless steel appliances & a large walk-in-pantry. Large primary suite is located on 2nd floor, lounge in your sitting area or go out onto your covered upper balcony where you can watch the sunrise or look out at your freshly trimmed mature avocado & mango trees. The hot water heater & both dual hvac systems all just 2 years old. Seller will contribute up to $25, 000 towards buyer's c/costs.
Binks Estates, 887 Forest Glen Ln, Wellington, Florida 33414, image 1
Binks Estates, 887 Forest Glen Ln, Wellington, Florida 33414, image 2
Binks Estates, 887 Forest Glen Ln, Wellington, Florida 33414, image 3
$1,360,00040K
  • 5 Beds
  • 3 Baths
  • 3,185 SqFt
  • $427/SqFt
Premium
House for sale in Binks Estates
887 Forest Glen Ln, Wellington, FL 33414
This exceptional 5-bed, 3-bath estate home is a true gem of luxury living. With a captivating split floor plan, updated white shaker kitchen, new flat tile roof, accordion hurricane shutters, and volume ceilings, it exudes both elegance and functionality. Enjoy the best of what florida's outdoor living has to offer on your oversized, covered patio, with retractable awning and tranquil screened-in pool. Wake up to panoramic golf course views, all within the highly coveted community of binks estates. Zoned for some of the best schools in palm beach county and mere minutes from the renowned equestrian show grounds, this property defines premium living. Don't miss the chance to present this extraordinary residence to discerning buyers seeking the epitome of comfort and style!
1 - 29 of 10,000 Results

Related Searches in Wellington, FL

Map
Filters