33067 Zip Code Real Estate Sold

Broward County | Updated
Market Action
Selling Speed
Steady
19.95
Inventory Supply
Balanced
5.01
Sales Activity
Active
4.24
Results 17 of 4,164
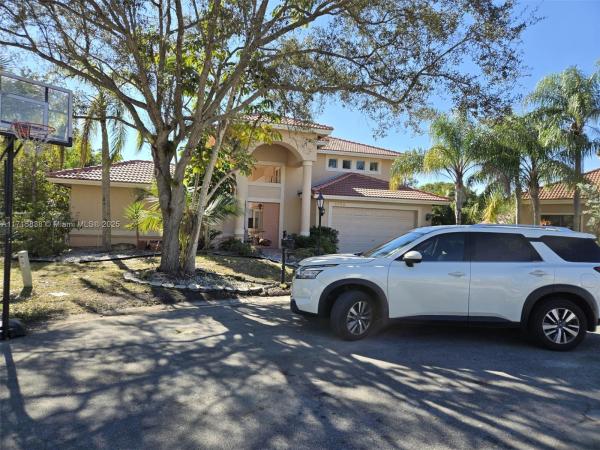

Pine Ridge North, 5633 NW 86th Ave, Coral Springs, Florida 33067, image 1
$849,000
  • 4 Beds
  • 21/2 Baths
  • 2,629 SqFt
  • $323/SqFt
Entry-Level
House for sale in Pine Ridge North
5633 NW 86th Ave, Coral Springs, FL 33067
Welcome to this stunning 4-bedroom, 2-1/2 bath home in the desirable neighborhood of pine ridge located in coral springs, florida. Enjoy the south florida lifestyle with a beautiful outdoor kitchen and a heated pool playing a central role in creating an enjoyable and tropical home environment with no backyard neighbor. This meticulously maintained residence offers a perfect blend of modern comfort with rain shower bathrooms and timeless elegance. The kitchen is a chef's delight, boasting stainless steel appliances, ample counter space, and stylish cabinetry.
Cypress Pointe At Turtle Run, 6694 W Sample Rd, Coral Springs, Florida 33067, image 1
$256,900
  • 1 Beds
  • 1 Baths
  • 716 SqFt
  • $359/SqFt
Entry-Level
Condo for sale in Cypress Pointe At Turtle Run
6694 W Sample Rd, Coral Springs, FL 33067
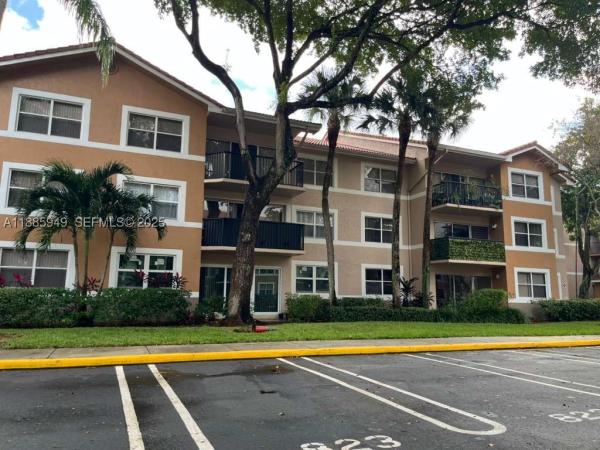
Renovated 1 bedroom 1 bath . 2nd floor corner unit in cypress pointe. Roofs being installed throughout. There is a special assessment. New stainless refrigerator , separate laundry room with washer & dryer. New paint screened-in patio outdoor storage closet. Large master walk-in closet, roman tub. Pool , hot tub , play area, tennis basketball court and club house , gym and business center. Close to restaurants. Walk out your door to pool and picnic area. Unit is available for rent. Publix’s, wendys, ross, burlington and aldis are all nearby.
Cypress Pointe At Turtle Run, 6304 W Sample Rd, Coral Springs, Florida 33067, image 1
$385,000
  • 3 Beds
  • 21/2 Baths
  • 1,450 SqFt
  • $266/SqFt
Entry-Level
Townhouse for sale in Cypress Pointe At Turtle Run
6304 W Sample Rd, Coral Springs, FL 33067
Tri-level townhouse in a desirable cypress pointe community at coral springs. One-car attached garage at first floor, living area on 2nd floor. All 3 bedrooms on 3rd floor. Every bedroom has a walking closet. Full-sized washer & dryer tiled 2nd and 3rd floors with wood stairs, impact windows all throughout & sliding door has shutters for hurricane protection. Screened balcony gated community, resort- style amenities: basketball court, community pool, barbecue area, clubhouse, gym, jacuzzi, tennis, baby playground, walk-trail, business center and so on. Management office is on-sight.. . Excellent schools. Close to turnpike and sawgrass express. Close to all major highways and entertainment hotspots. Unit can be rented right away, min 3 month max twice by year. 2 pets accepted by unit.
Hidden Hammocks Estates, 4956 Rothschild Dr, Coral Springs, Florida 33067, image 1
$1,120,000$80K
  • 5 Beds
  • 4 Baths
  • 3,418 SqFt
  • $328/SqFt
Entry-Level
House for sale in Hidden Hammocks Estates
4956 Rothschild Dr, Coral Springs, FL 33067
Beautiful home located in the exclusive community of hidden hammocks. This courtyard style home is perfect to entertain guest or for multigenerational families, with a detached bedroom and bathroom. It’s been recently updated with new roof. The main house has 4 bedrooms and 3 bath. The master bedroom is on the first floor.Split bedroom floor plan private fenced backyard with canal, no neighbors behind, and features an open patio, pool, and bbq area.
Tall Pines, 6041 NW 84th Ter, Parkland, Florida 33067, image 1
$4,975,000
  • 6 Beds
  • 5 Baths
  • 7,648 SqFt
  • $650/SqFt
Mid-Tier
House for sale in Tall Pines
6041 NW 84th Ter, Parkland, FL 33067
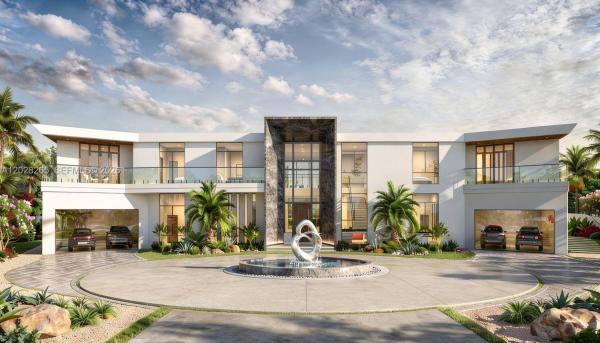
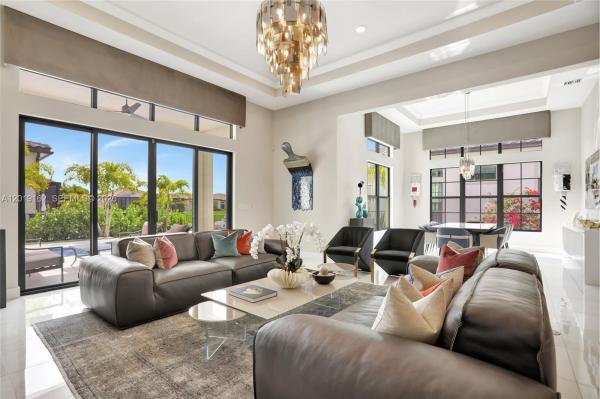
welcome to one of the most exceptional estates in parkland, located within the prestigious 24-hour manned-gated community of tall pines. Perfectly positioned on a private 1-acre corner lot on a cul-de-sac, this completely renovated luxury residence offers 7, 648 square feet of living space, blending elegance, privacy, and resort-style living. From the moment you arrive, the estate makes a commanding impression with a wrap-around driveway with an elegant porte cochère providing a luxurious, all-weather covered entry, along with a separate owner's driveway leading to a 3-car garage and parking for 9+ cars. No detail was overlooked in this total top-to-bottom renovation. This exceptional home features 6 bedrooms, 5 and 1/2 bathrooms along with a private office, gym, and a dedicated movie theater. A brand-new roof, impact windows and doors, and designer finishes throughout create a home that is both stunning and move-in ready. Designed for everyday living and grand entertaining, the home showcases a formal dining room with a wine cellar and butler's pantry, a full-size bar with a wet bar, a striking saltwater fish tank, and expansive living spaces filled with natural light. The kitchen is anchored by a sub-zero refrigerator and premium appliances. The first-floor primary suite occupies its own private wing, offering a true retreat with direct access to the office and gym. The suite features two oversized walk-in closets and a spa-inspired bathroom complete with a floating soaking tub and luxurious walk-in shower. Step outside to your resort-style backyard oasis surrounded by lush tropical landscaping with expansive grounds offering privacy and tranquility. The outdoor space features a heated saltwater pool and jacuzzi creating the perfect setting for relaxation or entertaining. The property is also connected to city water and sewer, which is unique to many homes in parkland and offers added convenience and reliability. This extraordinary estate offers a rare opportunity to own one of parkland's most impressive homes. Schedule your private showing today and experience the unmatched luxury, privacy, and lifestyle this remarkable property has to offer.
Whispering Woods, 7724 NW 47th Dr, Coral Springs, Florida 33067, image 1
$1,515,000
  • 6 Beds
  • 41/2 Baths
  • 3,955 SqFt
  • $383/SqFt
House for sale in Whispering Woods
7724 NW 47th Dr, Coral Springs, FL 33067
Welcome to this exceptional six-bedroom, four-and-a-half-bath single-family residence located in whispering woods. Spanning 3, 955 square feet of finished living space on one level, this home offers remarkable room for comfortable living and entertaining. The waterfront location provides a unique setting with serene views and direct water access. With three garage stalls and a thoughtfully designed 3-way split floor plan, this residence combines practicality with refined living. Discover the sophisticated layout and spacious accommodations that make this whispering woods property an outstanding choice for discerning buyers.
6359 NW 65th Way, Parkland, Florida 33067, image 1
$1,690,000
  • 1.01 Acres
  • $1,673,267/Acre
Land for sale
6359 NW 65th Way, Parkland, FL 33067
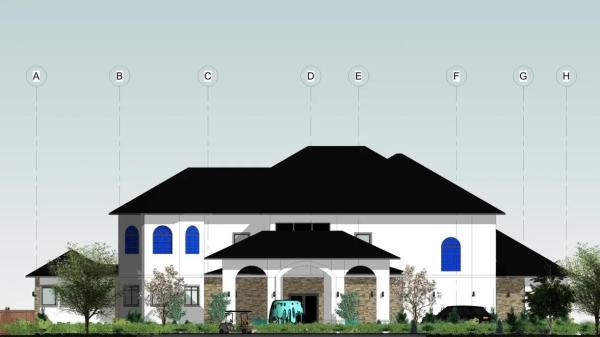
An extraordinary opportunity to acquire the final remaining homesite within an exclusive gated boutique enclave in parkland, florida. Complete with a fully envisioned ultra-luxury estate concept designed for modern resort-style living. Set on approximately one acre at the end of a private cul-de-sac, this offering includes architectural plans and striking renderings for a dramatic contemporary residence featuring approximately 6 bedrooms, 11 bathrooms, expansive entertainment spaces, and world-class lifestyle amenities. The proposed estate has been thoughtfully designed to include a private movie theater, wellness gym, sauna and steam rooms, wine cellar, elevator, game room, glass-walled executive office, outdoor sunken fire feature, and a stunning lap pool with expansive indoor-outdoor flow throughout. With city water and sewer already available, and development planning substantially underway, this property presents a rare opportunity for a developer, investor, or end-user to significantly accelerate the timeline toward completion of a landmark custom estate. For buyers seeking a turnkey experience, the seller may also offer the ability to complete construction through their existing luxury home builder/general contractor relationship. Surrounded by multi-million dollar residences within one of parkland’s most desirable luxury communities, opportunities of this scale, design caliber, and readiness are increasingly rare.
Pine Tree Estates, 6313 NW 75th Way, Parkland, Florida 33067, image 1
$1,799,000
  • 5 Beds
  • 31/2 Baths
  • 4,479 SqFt
  • $402/SqFt
Mid-Tier
House for sale in Pine Tree Estates
6313 NW 75th Way, Parkland, FL 33067
New listing! Completely remodeled with a sleek, modern design, this exceptional residence offers luxury, comfort, and outstanding functionality on one of the area's most desirable streets. The dramatic great room welcomes you with soaring wood ceilings and a brand-new floor-to-ceiling stone fireplace, creating a warm yet sophisticated focal point. The main level features elegant porcelain tile flooring, while the upper level showcases beautiful tile flooring, offering durability and a clean, modern look throughout.The expansive first-floor primary suite includes a private sitting area and a luxurious spa-style bath designed for ultimate comfort. Upstairs you will find three additional spacious bedrooms plus a large loft, which can easily be converted into a fifth bedroom, office, or media room. Designed for comfort, security, and efficiency, the home includes all impact windows and doors, three-zone a/c systems, a powerful 45kw whole-home standby generator, newer whole-house water system, and one well.
The Falls At Parkland, 8044 Ironwood Way, Parkland, Florida 33067, image 1
$1,750,000
  • 3 Beds
  • 21/2 Baths
  • 2,613 SqFt
  • $670/SqFt
Mid-Tier
House for sale in The Falls At Parkland
8044 Ironwood Way, Parkland, FL 33067
This is the house you've been searching for!!! Meticulously upgraded waterfront home with an amazing pool. Enjoy your private back yard and pool area overlooking the serene lake. Desirable gorda cay model. 3 bedroom 2.5 baths. No expense was spared in this house. Soaring ceilings, 24x24 porcelain floors throughout the house, no carpet. Chef's dream kitchen with custom built-ins, double wall oven, built-in paneled jennair refrigerator and wine cooler. Natural gas, tankless gas water heater, full house water filtration system. Free-form pool with extended marble pavers in your tranquil back yard. Huge custom primary closet. Plantation shutters and motorized shades, hurricane impact windows and doors. The falls at parkland is a highly desirable new resort-style 55+ community with social director, on-site restaurant, tons of amenities including pool, lounge area, picnic/barbecue area, club house, state of the art fitness center and so much more. You will love living here!
The Falls At Parkland, 8047 Juniper Dr, Parkland, Florida 33067, image 1
$998,900
  • 2 Beds
  • 21/2 Baths
  • 2,195 SqFt
  • $455/SqFt
Mid-Tier
House for sale in The Falls At Parkland
8047 Juniper Dr, Parkland, FL 33067
Pine Ridge, 9033 NW 47th Ct, Coral Springs, Florida 33067, image 1
$849,999$45K
  • 4 Beds
  • 3 Baths
  • 2,875 SqFt
  • $296/SqFt
House for sale in Pine Ridge
9033 NW 47th Ct, Coral Springs, FL 33067
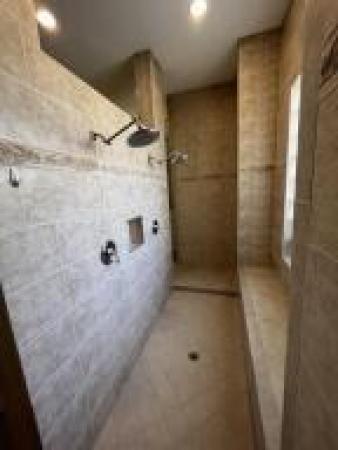
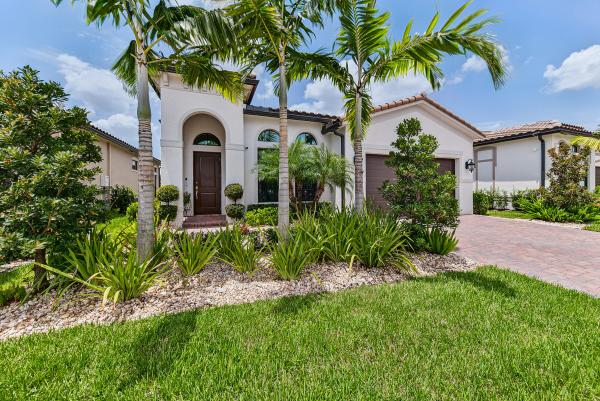
Beautifully updated 4br/3ba pool home in highly sought after pine ridge on a huge corner lot. Amazing circular driveway that fits more than 8 cars! Split floor plan updated modern bathrooms, newer flooring throughout, 2007 roof, fireplace, accordion shutters & impact front doors. Enjoy a screened pool, private hot tub area, fenced side yard, and spacious laundry room. A rare coral springs gem you'll never want to leave.
Cypress Head, 7700 S Woodridge Dr, Parkland, Florida 33067, image 1
$2,899,999$201K
  • 6 Beds
  • 71/2 Baths
  • 8,354 SqFt
  • $347/SqFt
Mid-Tier
House for sale in Cypress Head
7700 S Woodridge Dr, Parkland, FL 33067
Stop and read this! This rare, expansive parkland home is perfect for ceos, entrepreneurs, or company directors seeking a space for entertainment and high-level networking. Featuring a 15-foot quartzite island, a sous vide station, dual dishwashers, and an 86-bottle wine cooler in the chef's kitchen, plus a butler's kitchen for seamless events. Six ensuite bedrooms, a newly renovated master bath, and a new home theater offer luxury and comfort. Hurricane-proof windows, a new roof, and a wyland fountain set the tone for elegance. With lush grounds and a brand new outdoor kitchen, this home is designed to impress. Schedule a tour today – make this your next power move.
Edgewater, 8821 Wiles Rd #102, Coral Springs, Florida 33067, image 1
$215,000$45K
  • 2 Beds
  • 2 Baths
  • 984 SqFt
  • $218/SqFt
Entry-Level
Condo for sale in Edgewater
8821 Wiles Rd #102, Coral Springs, FL 33067
First floor two bedroom two bath condo in edgewater. Currently rented for $2100 until end of nov 2026. Perfect for investor
Cypress Pointe At Turtle Run, 6978 W Sample Rd, Coral Springs, Florida 33067, image 1
$320,000
  • 2 Beds
  • 21/2 Baths
  • 1,203 SqFt
  • $266/SqFt
Entry-Level
Condo for sale in Cypress Pointe At Turtle Run
6978 W Sample Rd, Coral Springs, FL 33067
Welcome to this 2-bedroom, 2 1/2-bathroom condo located in the desirable cypress pointe at coral springs. This well-positioned residence offers a comfortable layout and a convenient location with easy access to major roadways, shopping, dining, parks, and everyday amenities. Enjoy all that coral springs has to offer while being close to everything you need. This condo presents a great opportunity for a homeowner or investor looking for a well-located property in broward county. Don’t miss the opportunity to make this cypress pointe condo your new home!
7321 E Cypresshead Dr, Parkland, Florida 33067, image 1
$1,897,000
  • 5 Beds
  • 41/2 Baths
  • 3,329 SqFt
  • $570/SqFt
House for sale
7321 E Cypresshead Dr, Parkland, FL 33067
Welcome to 7321 e. Cypresshead drive, an exquisite, fully renovated five bedroom, three and a half bathroom estate in the sought after cypresshead community of parkland. Set on .71 acre private lot offering lush landscaping and a private expansive pool patio featuring a custom wood burning stone fireplace. This 3, 329 square foot refined, move-in ready designer appointed home features premium finishes and upgrades to deliver a luxurious lifestyle in one of south florida's most desirable neighborhoods. Professionally designed landscaping and an expansive setback sets this home apart while the oversized lot delivers a level of space unique to this area. Upon arrival you are greeted with a large front porch and newly installed hurricane rated french doors. Custom millwork including decorative moldings, tongue and groove paneling, and upgraded interior doors throughout are just a few of the custom features that elevate this home. The versatile open concept floorpan boasts marble flooring, soaring ceilings and is the perfect place to gather with family and friends. Custom lighting throughout includes wall sconces, picture lights, and designer chandelier fixtures. A wood burning fireplace is the center of the family room featuring carrera marble surround and custom wood mantel. Designer kitchen includes high end custom cabinetry with custom built-ins including two tier cutlery drawer, knive/cooking utensil drawer, spice drawer, and pullout shelving. Other notable features include quartzite countertops, oversized island and wine fridge. The home has split bedroom floorpan with two master suites. Every bathroom in the home has been renovated and features designer appointed finishes. The custom stone fireplace is the focal point of the home's large exterior patio which also features an oversized pool. Mature trees and lush landscaping frame the property line creating a perfectly private oasis. Beyond aesthetics, this home has a new roof, new gutters, hurricane windows throughout, whole home generator, whole home water softener and filtration system, automated sprinkler system, and all the pipes inside the home have been upgraded to pex. This turnkey home is conveniently located just steps away from the neighborhood's parkside drive walk-thru making for a quick walk to riverglades elementary school, the chabad of parkland, terramar park, and local restaurants along parkside drive. The cypresshead community features tree lined streets, oversized lots, several exclusive community events throughout the year, and amenities such as tennis center and newly renovated clubhouse, gym, pool, and playground. Homeowners willing to work with buyer's real estate agent. Call for showing by appointment.
Pending
Turtle Run, 6640 NW 41st St, Coral Springs, Florida 33067, image 1
$860,000
  • 4 Beds
  • 2 Baths
  • 2,482 SqFt
  • $346/SqFt
House for sale in Turtle Run
6640 NW 41st St, Coral Springs, FL 33067
Beautifully upgraded 4-bedrooms, 2-bathrooms, 2-car garage, pool home in the desirable turtle run! Featuring a newly renovated top of the line kitchen, new flooring throughout, 22nd century interior updates with new pavers in both the front and backyard. Enjoy a spacious open layout, high ceilings, and a private backyard with no rear neighbors, backed up to a peaceful green space featuring a walking trail. Located in a well-established neighborhood with tree-lined streets, scenic lakes, a low hoa, and convenient access to parks, shopping, dining, schools, and major roadways. Move-in ready with the upgrades already completed. Unpack and enjoy the south florida coral springs lifestyle. Minutes away from ft. Lauderdale beaches.
Pending
Pine Tree Estates, 5884 NW 79th Way, Parkland, Florida 33067, image 1
$2,299,000$101K
  • 7 Beds
  • 4 Baths
  • 5,859 SqFt
  • $392/SqFt
Mid-Tier
House for sale in Pine Tree Estates
5884 NW 79th Way, Parkland, FL 33067
Welcome to one of parkland's most exceptional estate properties. Proudly offered by its original owner, this meticulously maintained residence combines luxury, flexibility, and long-term value on a quiet private street with no hoa. One of the property's most remarkable features is the nearly 2, 000 sq. Ft., two-story detached guest house with soaring volume ceilings. Offering two bedrooms, one bathroom, a kitchenette, laundry room, loft, and private entrance, this incredible space is ideal for multigenerational living, long-term guests, a private office, or an exceptional income-producing opportunity. Best of all, it can be purchased fully furnished, allowing the next owner to begin generating rental income immediately. Enjoy complete peace of mind with major recent upgrades, including a new roof (2021) and four new a/c units (2022). Additional premium features include a whole-house generator serving both the main home and guest house, impact windows, accordion shutters, a comprehensive security system with wired video surveillance, and dedicated rv parking complete with full electrical hookups. There's also ample room for your boat, trailer, or other recreational vehicles. The main residence offers five spacious bedrooms and three beautifully appointed bathrooms. The chef's kitchen features granite countertops, custom cabinetry, dual ovens, a center island, and a breakfast nook overlooking the resort-style pool. Multiple living areas are enhanced with built-in surround sound, smart lighting, and thoughtful custom details that make everyday living and entertaining effortless. The insulated, air-conditioned garage offers incredible flexibility as a home gym, workshop, hobby space, or car enthusiast's retreat. Even better, the existing gym equipment is included with the home. Step outside to your own private backyard oasis featuring a screened saltwater pool, a fully equipped outdoor kitchen with grill, refrigerator, and cooktop, lush tropical landscaping, professional landscape lighting, a screened gazebo, expansive green space, and exceptional privacy. A brick paver circular driveway with an oversized parking area provides abundant space for family and guests, while the dedicated rv parking with full electrical hookup is a rare feature seldom found in parkland. Properties offering this level of care, extensive upgrades, flexible living space, income potential, rv accommodations, and resort-style amenities rarely become available. This is more than a home. It's a private estate designed for luxury living today while providing exceptional flexibility and value for years to come. Recent updates: new roof (2021) | four new a/c units (2022) | water heater (2018 with transferable 10-year warranty)
1 - 17 of 4,164 Results

PreconstructionShow All

Saltgrass At Heron Bay
Houses in Parkland, FL 33067
  • Starts at
    $1.6M
  • Units
    52

Located within a gated, amenity-rich master plan, Saltgrass at Heron Bay brings expansive new construction homes to Parkland, FL, featuring luxurious personalization options, garages with space for up to 4 cars, and assignment to top-rated schools.

  • Exclusive community of 52 luxury homes from 2,632 to 4,000+ square feet that offer 3- and 4-car garages and oversized home sites, perfect for outdoor living
  • Located in one of the top-rated school districts - Broward County School District
  • Ideally set in one of Southeast Florida's most desirable master planned communities, with extensive amenities including two newly renovated clubhouses, onsite dining, state-of-the-art fitness centers, a resort-style swimming pool, and sport courts
  • Conveniently located in Parkland, just minutes from public beach access and close to dining, shopping, parks, and major commuter routes
  • Designer options are available to personalize your home at the Toll Brothers Southeast Florida Regional Design Studio
Details

Related Searches in 33067, FL

Map
Filters