33067 Zip Code Real Estate Sold

Broward County | Updated
Market Action
Selling Speed
Steady
19.95
Inventory Supply
Balanced
5.01
Sales Activity
Active
4.24
Results 29 of 4,164
Poinciana Place, 5860 W Sample Rd #305, Coral Springs, Florida 33067, image 1
$345,000
  • 3 Beds
  • 21/2 Baths
  • 1,357 SqFt
  • $254/SqFt
Entry-Level
Condo for sale in Poinciana Place
5860 W Sample Rd #305, Coral Springs, FL 33067
Beautiful 3/2 condo. Convenient to a lot of stores and restaurants. Gated community with gym and fitness center.
Poinciana Place, 5860 W Sample Rd #207, Lake Worth, Florida 33067, image 1
$325,000
  • 2 Beds
  • 2 Baths
  • 1,076 SqFt
  • $302/SqFt
Entry-Level
Condo for sale in Poinciana Place
5860 W Sample Rd #207, Lake Worth, FL 33067
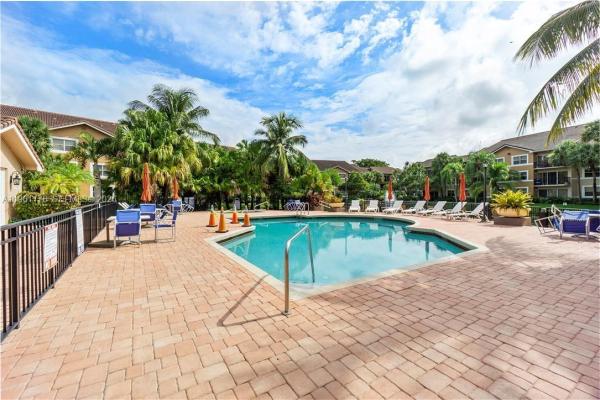
Don't miss out on this well-maintained, immaculate rarely available 2 bed 2 bath with garage on gated poinciana place! This home has been updated with new appliances and laminate flooring throughout. The clubhouse includes resort-style amenities such as a large pool, hot tub, barbecue area, fitness center, and a party room for entertaining. The split floor plan is ideal for small families, roommates, or guests and comes with attached garage. Ample guest parking for additional cars. Conveniently located and within walking distance of many restaurants and shops. The association includes water, basic cable, internet, clubhouse, and roof repair. To show at least 24 hours notice, the unit currently rented, month-by-month tenants will be ready to move in november 2023.
Poinciana Place, 5860 W Sample Rd #204, Coral Springs, Florida 33067, image 1
$434,900
  • 3 Beds
  • 2 Baths
  • 1,315 SqFt
  • $331/SqFt
Entry-Level
Condo for sale in Poinciana Place
5860 W Sample Rd #204, Coral Springs, FL 33067
Stunning 3bed 2 bath home fully renovated with luxurious marble and stone floors. Split bedroom layout for privacy , filled with natural light. Both bathrooms updated with modern finishes . New kitchen cabinets with pantry , laundry room and walk in closets in every room. Finished garage fresh paint and located in quiet community with amenities close to hospitals shopping restaurants and top schools. Centrally located close to major hwys , move in ready and an amazing deal dont miss this incredible opportunity.
Poinciana Place, 5840 W Sample Rd #305, Lake Worth, Florida 33067, image 1
$292,500
  • 2 Beds
  • 2 Baths
  • 1,123 SqFt
  • $260/SqFt
Entry-Level
Condo for sale in Poinciana Place
5840 W Sample Rd #305, Lake Worth, FL 33067
Location, location, location! Spacious 2 bed, 2 bath in a safe gated community with resort style pool and clubhouse. Conveniently located right across the poo. Well maintained poinciana place, built in 2005, is gated and has state of the art amenities for family entertaining and gatherings, swimming pool, bbq area, clubhouse, fitness center, etc. Split bedrooms have large walk-in closets. Hardwood through all, no carpet!. Located close to the turnpike, walking distance to shops, restaurants and seminole casino. Investors welcome. The association offers basic cable, internet and water and sewer, and roof repairs. It won't last! Call to schedule a showing today!
Mill Run Carriage Homes At Terramar, 7655 NW 62nd Way, Parkland, Florida 33067, image 1
$730,000
  • 4 Beds
  • 21/2 Baths
  • 2,826 SqFt
  • $258/SqFt
Entry-Level
House for sale in Mill Run Carriage Homes At Terramar
7655 NW 62nd Way, Parkland, FL 33067
Magical lakeview sunsets! Largest model home in the neighborhood. Hurricane impact doors and windows installed 2022. Quiet community, walk into a large living room/formal dining room, 4 bedrooms with 2.5 bathrooms, a large open loft upstairs, can become a 5th bedroom. Added lake view from the upstairs 2nd bedroom. Knock down on ceilings redone. Oversized primary bedroom, 16'x24' with his/her walk-in closets. Spacious home with large kitchen with double oven, open to huge family room. Roof 2013, ac 2021, h2o heater 2010, car garage, newer garage door & opener 2019. Laminate flooring 1st floor. Primary bathroom remodeled 2015. Ring and simply safe can be connected. Sold as-is.Great access to 441, i-95, sawgrass and turnpike. Close to shopping and restaurants.
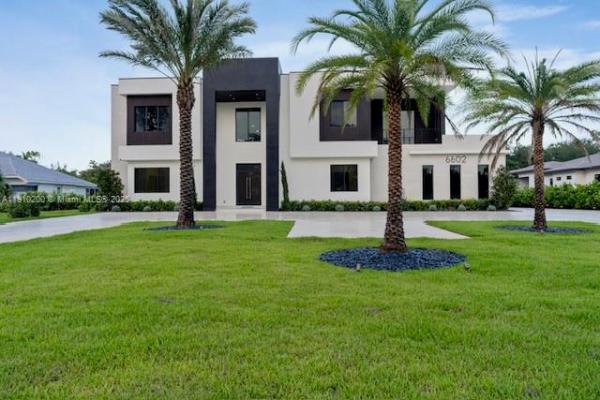
Pine Tree Estates, 6602 NW 62nd Ter, Parkland, Florida 33067, image 1
$5,650,000
  • 6 Beds
  • 81/2 Baths
  • 7,285 SqFt
  • $776/SqFt
Mid-Tier
House for sale in Pine Tree Estates
6602 NW 62nd Ter, Parkland, FL 33067
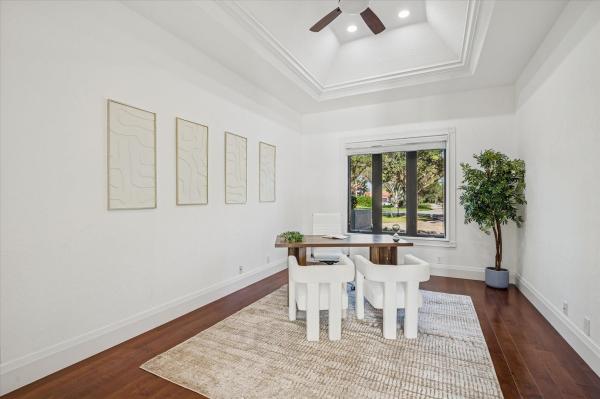
Welcome to this stunning new construction estate in the heart of parkland! Boasting 6 bedrooms, 8 full bathrooms, and 1 half bath, plus an office/den. This luxurious residence offers an exceptional blend of elegance, functionality, and space. The home features boutique-style closets, a gourmet kitchen with quartz countertops, custom cabinetry, top-of-the-line appliances and 2 laundry rooms. Every bathroom is tastefully designed with high-end finishes. The expansive backyard is an entertainer’s dream, complete with a sparkling saline pool, jacuzzi, summer kitchen with barbecue area, and plenty of green space. Sitting on an oversized lot, there’s room to add a guest house, gym, or pickleball court. A rare opportunity to own a custom-built home!
Ternbridge, 6805 NW 70th Pl, Parkland, Florida 33067, image 1
$2,200,000
  • 6 Beds
  • 41/2 Baths
  • 4,410 SqFt
  • $499/SqFt
Premium
House for sale in Ternbridge
6805 NW 70th Pl, Parkland, FL 33067
This is just simple a nice, tranquil, marpeh home. Lets begin with the previous owners of this property graced it with an extremely vast home feeling in the appearance of warmth and tranquil ease when moving throughout the home. The kitchen is top notch in its spacious and clean design. Its 7 bedroom, 4 and a half bathroom, 3 car garage and worth your heart, time and content life in owning. Value is here with having a double lot and being the only property with a double lot in the subdivision. Propane gas line, yes once again the only one in the subdivision.. There are more to list yet words is not what this home is about, see and enjoy for yourself.
Pine Tree Estates, 7272 NW 65th Ter, Parkland, Florida 33067, image 1
$2,125,000
  • 6 Beds
  • 41/2 Baths
  • 5,215 SqFt
  • $407/SqFt
Mid-Tier
House for sale in Pine Tree Estates
7272 NW 65th Ter, Parkland, FL 33067
Reduced! Embrace a life of refined luxury w/this exquisite east parkland main home & totally separate guest home, every detail exudes sophistication & comfort! Set on sprawling 1.09-acres, dead end street, w/over 5200 sq ft, 3 car gar. Electric gate & 6ft fence surrounds. No hoa, bring horses! Meticulously crafted smart homes w/6 beds, 4.5 baths. New driveway concrete still curing. An array of lavish amenities incl., impact windows/doors, granite kitchen counters, marble bath counters, marble floors, tongue & groove wood high ceilings, leds, full home generator, roof 2016, 5 central ac units w/nest, saltwater filtration resurfaced pool, full home water filtration, high end kitchen appl, new sprinkler system, plantation shutters on windows/doors. Too many updates to list! Top rated schools!
Cypress Head, 7600 Hyannis Ln, Parkland, Florida 33067, image 1
$2,898,000
  • 7 Beds
  • 51/2 Baths
  • 6,054 SqFt
  • $479/SqFt
Mid-Tier
House for sale in Cypress Head
7600 Hyannis Ln, Parkland, FL 33067
Magnificent home is the florida luxury retreat, masterfully renovated to blend sophisticated modern design w idyllic waterfront living nestled on a quiet cul-de-sac. Open-concept layout maximizes breathtaking wide-water views, seamlessly integrating indoor luxury w serene outdoor environment. Wide-water views from various points in the home & from the oversized patio- pool area. Entire home meticulously renovated w a contemporary luxe interior design, high-quality finishes, attention to detail. 7 bedrooms & 5.5 bathrooms, attached guest house for multi generational living, chef's kitchen, 4 ac's, impact window & doors. A showcase of high-end finishes & impeccable craftsmanship, designed a tranquil & luxurious lifestyle. One mile walk to house of worship & school, close to shopping & parks key spaces include:• gourmet kitchen: a chef’s dream, large, fully-fitted kitchen includes high-end appliances, solid wood cabinetry, ample counter space, and modern touches like silent-close drawers. Perfect for entertaining or daily culinary pursuits. • bathrooms: master baths resembles a spa retreat, complete with features such as a deep soaker tub, separate shower, his and her sinks, and elegant fixtures.• versatile guest house: the attached guest house offers privacy for visitors or an ideal space for a dedicated entertainment area, multi generational living or "man cave”• durability and comfort: the property has been thoroughly upgraded with practicality in mind, including impact glass and doors throughout for peace of mind, and four newer ac units for optimal climate control. New lighting throughout.Property highlights:• breathtaking water views: enjoy mesmerizing, wide-water views from various pointsin the home, or outside on the oversized patio and pool area maximizing the serene waterfront lifestyle. Partial screened patio, new fence summer kitchen, outside built in bar.• modern elegant renovation: the entire home has been meticulously renovated with a contemporary luxe interior design, featuring high-quality finishes, attention to detail, and a sophisticated atmosphere.• spacious living: the property boasts 7 bedrooms and 5.5 bathrooms, providing ample space for family and guests.• premium upgrades galore • durability & safety: equipped with impact glass and doors throughout for enhancedsecurity and protection.• utmost comfort: features four newer ac units ensuring optimal climate control and efficiency.• exquisite details: the renovation includes high-end materials such as quartz countertops, custom cabinetry, modern lighting and seamless indoor-outdoor transitions.This residence is a showcase of high-end finishes and impeccable craftsmanship, designed for those seeking a tranquil and luxurious lifestyle in a sought-after waterfront location.Community pool, tennis courts, pickle ball, guard gate, clubhouse included in hoa dues
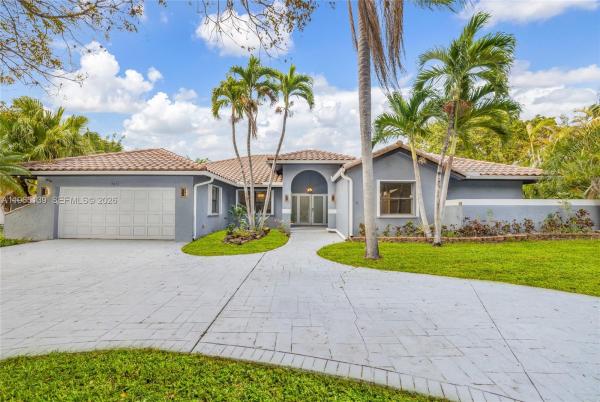
Pine Ridge, 9033 NW 47th Ct, Coral Springs, Florida 33067, image 1
$895,000
  • 4 Beds
  • 3 Baths
  • 2,875 SqFt
  • $311/SqFt
House for sale in Pine Ridge
9033 NW 47th Ct, Coral Springs, FL 33067
Welcome to this beautifully updated 4-bedroom, 3-bathroom pool home located on a premium oversized corner lot in the highly desirable pine ridge community. Offering generous living space and an ideal split-bedroom layout, this residence combines comfort, privacy, and modern upgrades throughout. The home features soaring ceilings, abundant natural light, and elegant finishes. The renovated kitchen is designed for both functionality and style, complemented by updated bathrooms and contemporary flooring throughout. Enjoy true south florida living with a spacious screened-in patio, sparkling pool, and expansive backyard perfect for entertaining or relaxing in complete privacy. Impact windows and doors provide peace of mind, while the circular driveway and 2-car garage offer ample parking. Situated in a low hoa neighborhood and within a top-rated school district, this property is conveniently located near major highways, shopping, dining, and everyday essentials. Move-in ready and thoughtfully updated — this home delivers space, style, and an exceptional location all in one.
Parkland Ranches, 8800 NW 68th Ct, Parkland, Florida 33067, image 1
$6,200,000
  • 6 Beds
  • 71/2 Baths
  • 8,257 SqFt
  • $751/SqFt
High-End
House for sale in Parkland Ranches
8800 NW 68th Ct, Parkland, FL 33067
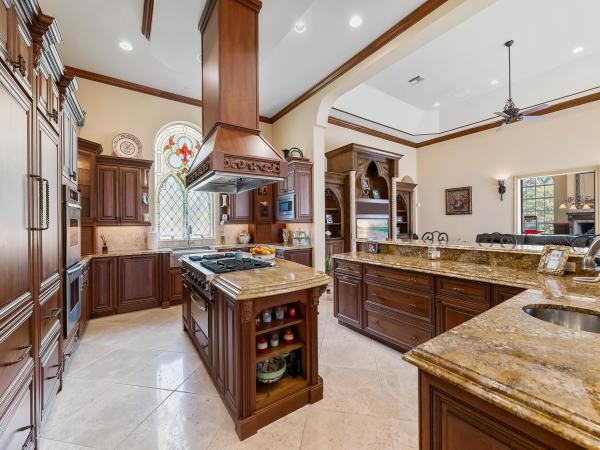
Palatial gated estate on 3 private acres of prime fenced property situated in the highly sought after bbb ranches of parkland, with 6' perimeter fence and electric gate. On one of the best streets in the ranches with city water. This elegant 2-story estate features over 10, 000 sq feet of total living space, with unparalleled craftsmanship and architectural details. Impressive 6-bedroom suites, plus library, plus enormous game room and loft area. This one-of-a-kind custom estate is meticulously maintained and offers, custom painted ceilings, 2 custom bar areas, built-ins thru-out, 2 laundry rooms, butler's pantry, stone floors in formal areas. Huge state of the art kitchen outfitted with premium appliances, center island, 2 dishwashers, 1 large walk-in pantry imported afrormosia wood floors in bedrooms and library, 3 gas fireplaces. 4 car garage, all impact windows and doors, full house generator, 1000 gallon buried tank, lutron lighting system, crestron sound system, crown molding thru-out. Plenty of room for custom pool and patio plus horses and stables.
Mill Run Carriage Homes At Terramar, 6185 NW 77th Pl, Parkland, Florida 33067, image 1
$649,900
  • 3 Beds
  • 2 Baths
  • 1,781 SqFt
  • $365/SqFt
Entry-Level
House for sale in Mill Run Carriage Homes At Terramar
6185 NW 77th Pl, Parkland, FL 33067
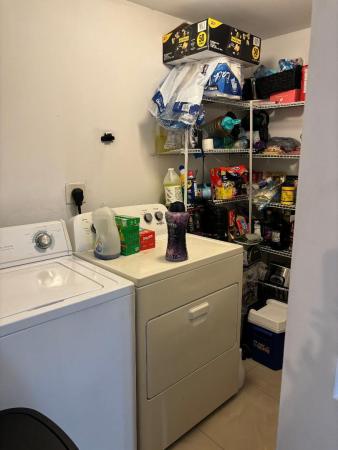
Stunning 3-bedroom, 2-bathroom home featuring vaulted ceilings and a bright, open layout. Tastefully remodeled with new flooring, updated lighting throughout, beautiful bathrooms, new doors, and custom-made closets, & much more. The kitchen features newer stainless stain appliances and spacious breakfast area. Freshly painted and move-in ready. New washer and dryer with storage space. Conveniently located within walking distance to terramar park, restaurants and highways. Some pictures are virtually staged for visual purposes only.
Pine Tree Estates, 6676 NW 66th Way WAY, Parkland, Florida 33067, image 1
$4,995,000
  • 7 Beds
  • 81/2 Baths
  • 6,624 SqFt
  • $754/SqFt
Mid-Tier
House for sale in Pine Tree Estates
6676 NW 66th Way WAY, Parkland, FL 33067
Newly constructed estate and it is jaw dropping. The main house reflects the highest standard of modern architecture & integrates a light-filled interior featuring high-quality materials with breathtaking outdoor spaces via expansive walls of impact glass thruout. Ultra luxe kitchen offers top-shelf appliances, a sprawling island with taj mahal quartzite counters & sleek european cabinets. A flexible design with large living areas, all bedrooms with ensuite baths, media room, gym & guest house provides privacy & enjoyment. The luxurious primary suite is tucked away & boasts a jaw-dropping bath & beautiful views. The resort-style backyard offers a heated pool with spa, summer kitchen, covered porch & pickleball courts. Gold standard for design, finish & location.
Cypress Cay, 7087 NW 78th Pl, Parkland, Florida 33067, image 1
$6,495$2K
  • 5 Beds
  • 4 Baths
  • 2,800 SqFt
  • $2/SqFt
Premium
House for sale in Cypress Cay
7087 NW 78th Pl, Parkland, FL 33067
Walking distance to parks, tennis facilities, schools, community amenities, and nearby houses of worship! Impact windows , brand new roof, new floors. This beautiful 5-bedroom, 4-bath, fully remodeled two-story home located on a tranquil cul-de-sac in the desirable cypress cay community. Light and bright with soaring ceilings, spacious formal living and dining areas, and an expansive kitchen and family room overlooking a huge domed screened patio ideal for indoor/outdoor living and entertaining. The downstairs primary suite features renovated finishes and custom built-ins for additional storage and functionality. Upstairs offers one bedroom with ensuite bath, two additional generously sized bedrooms connected by a jack-and-jill bathroom, plus a versatile loft perfect for an office, media room, reading area, or flex space. Residents of cypress cay enjoy access to a community pool, spa, and tennis court, all within a smaller, well-located subdivision in the parkland school zone.
Hidden Hammocks & Oakbrook, 5036 NW 66th Ln, Coral Springs, Florida 33067, image 1
$580,000
  • 3 Beds
  • 2 Baths
  • 1,656 SqFt
  • $350/SqFt
Premium
House for sale in Hidden Hammocks & Oakbrook
5036 NW 66th Ln, Coral Springs, FL 33067
Spacious and bright home featuring an open floor plan perfect for comfortable living and entertaining. Enjoy a large family room, generously sized bedrooms, and soaring volume ceilings that enhance the home’s airy feel. This property offers a two-car garage and a covered, screened-in terrace ideal for outdoor relaxation. Additional highlights include high-impact windows and doors, a newer roof 2007, 2026 tankless water heater, and updated air-conditioning system. A brand-new fence will be installed upon permit approval. Located on a quiet cul-de-sac, this home combines privacy with convenience.
Pine Tree Estates, 6463 NW 71st Ter, Parkland, Florida 33067, image 1
$4,495,000$500K
  • 6 Beds
  • 41/2 Baths
  • 5,500 SqFt
  • $817/SqFt
Mid-Tier
House for sale in Pine Tree Estates
6463 NW 71st Ter, Parkland, FL 33067
Luxurious private estate - new construction (2025) | turn-key, low-maintenance living set on a nearly 2-acre high-and-dry agricultural estate lot fully surrounded by a concrete wall, this exceptionally private and secure residence is accessed through automated entry gates and protected by a full security camera system—creating a true lock-and-leave level of privacy and peace of mind. With over 5, 000 square feet of thoughtfully designed living space, the home offers 6 bedrooms, 5 bathrooms, and an oversized 4-car garage with ceiling height and layout suitable for lifts. A long, private driveway provides extensive parking while keeping the home visually and physically separated from the outside world. This home was designed for modern living without modern headaches. Clean architectural lines and contemporary materials are intentionally paired with warm finishes, natural textures, and a highly livable layout resulting in a home that feels calm, comfortable, and effortless to live in. Every design choice prioritizes daily ease, long-term durability, and minimal upkeep. As a brand-new 2025 construction, the property eliminates the concerns that come with older estates, no deferred maintenance, no costly renovations, and no system upgrades needed. Everything from structure to mechanicals is new, efficient, and under warranty, allowing owners to simply move in and enjoy. Built well beyond local standards, the home features upgraded steel reinforcement for superior structural integrity and storm resistance. High-efficiency mechanical and insulation systems significantly reduce ongoing energy costs while maintaining consistent interior comfort year-round. A gas water heater provides reliable, endless hot water without the limitations of electric systems. The resort-style outdoor environment is equally low-maintenance and highly usable, featuring a stunning pool and private expansive open yard with estate-style landscaping that enhances privacy while remaining clean, manageable, and intentionally designed for longevity rather than constant upkeep. Additional highlights include: a complete indoor health and wellness retreat including sauna, steam room, built-in cold plunge, as well as dual outdoor spa showers. City water hidden, climate-controlled attic storage rooms modern systems engineered for long-term reliability builder's personal residence with no expense spared new construction warranty for peace of mind still time to participate in select finishing touches this is true turn-key estate living, a modern, warm, and highly private home designed so the next owner can focus on living, not maintaining. No projects, no renovations, no surprises, just a secure, effortless lifestyle from day one.
Edgewater, 9055 Wiles Rd #103, Coral Springs, Florida 33067, image 1
$260,000
  • 2 Beds
  • 2 Baths
  • 984 SqFt
  • $264/SqFt
Entry-Level
Condo for sale in Edgewater
9055 Wiles Rd #103, Coral Springs, FL 33067
Edgewater community of coral springs! This spacious 2-bedroom, 2-bathroom condo offers comfort, convenience, and resort-style living in one of south florida’s most sought-after neighborhoods.Bright, open floor plan with plenty of natural light.Large master suite with walk-in closet and private bath.Second bedroom perfect for guests, office, or family.In-unit washer and dryer for added convenience. Located close to shopping and highways. Management on site - 2 swimming pools, gym, tennis court, club house with spa/hot tub, playground. All ages welcome.Pet friendly.
Pine Ridge, 9080 NW 50th Ct, Coral Springs, Florida 33067, image 1
$699,900$50K
  • 3 Beds
  • 2 Baths
  • 2,040 SqFt
  • $343/SqFt
House for sale in Pine Ridge
9080 NW 50th Ct, Coral Springs, FL 33067
this tropical pool home features 3 bedrooms, 2 bathrooms, and a 2-car garage, along with impact windows for added security and insurance savings, 30+ year flat tile roof. Located in a highly sought-after area, this well-maintained single-family home. You can make this dream tropical oasis in the heart of the pine ridge community of coral springs, your new home awaits.
Mill Run Carriage Homes At Terramar, 7685 NW 62nd Way, Parkland, Florida 33067, image 1
$845,000
  • 4 Beds
  • 21/2 Baths
  • 2,351 SqFt
  • $359/SqFt
Entry-Level
House for sale in Mill Run Carriage Homes At Terramar
7685 NW 62nd Way, Parkland, FL 33067
Welcome to this beautifully remodeled home in the heart of desirable parkland, where modern elegance meets serene pool & waterfront living. Designed for both comfort and entertaining, this move-in-ready residence features spacious living areas, with pool view, vaulted ceilings, an updated kitchen with an eat-in kitchen island opened to the family room. Large master suite is downstairs, master bath features a soaking tub and separate shower, 2 walk-in closets with direct access to the pool. Upstairs are 3 spacious bedrooms and a loft. New ac in 2024. Step outside to your private backyard oasis, complete with a sparkling pool with fountains overlooking tranquil water views—the perfect setting for relaxing evenings, weekend gatherings, or enjoying south florida's year-round sunshine. With its thoughtful upgrades, generous floor plan, and picturesque waterfront location, this exceptional home offers the ideal blend of luxury, functionality, and the coveted parkland lifestyle.
Pending
6020 NW 67th Ct, Parkland, Florida 33067, image 1
$719,900
  • 4 Beds
  • 31/2 Baths
  • 2,744 SqFt
  • $262/SqFt
House for sale
6020 NW 67th Ct, Parkland, FL 33067
Welcome home to 6020 nw 67th ct in the sought-after country point community! Tucked away in a quiet cul-de-sac, this magnificent two-story residence features 4 bedrooms, 3 full bathrooms, and 1 half bath. Step inside to an inviting open layout with soaring cathedral ceilings, a cozy fireplace, and abundant natural light. The chef-inspired kitchen boasts rich granite countertops and stainless steel appliances, perfect for entertaining. Upstairs, the private primary suite features double walk-in closets and an attached balcony. Outside, enjoy your own private oasis complete with a sparkling pool. Conveniently located near local parks, top-rated parkland schools, daily shopping at coral creek shops, and easy commuter routes. Schedule your tour today!
Poinciana Place, 5800 W Sample Rd #305, Coral Springs, Florida 33067, image 1
$247,900$2K
  • 2 Beds
  • 2 Baths
  • 1,123 SqFt
  • $221/SqFt
Entry-Level
Condo for sale in Poinciana Place
5800 W Sample Rd #305, Coral Springs, FL 33067
Best priced 2/2 condo currently available in the highly desirable poinciana place community! This well-located residence offers an exceptional opportunity for both homeowners and investors alike. The unit features a desirable, open floor plan, balcony, laundry room w/ full-size washer and dryer. Maintenance includes water, sewer, trash, basic cable & building insurance. Newer roof! Near major shopping, dining, convenient highway access, the location provides both lifestyle and accessibility. Whether you are looking for a primary residence or a smart investment property, this condo delivers strong income potential along with long-term appreciation. Clubhouse, fitness center, billiards room, bbq area, and resort-style pool.Don't miss this unique opportunity in a sought-after neighborhood!
Poinciana Place, 5940 W Sample Rd #307, Coral Springs, Florida 33067, image 1
$245,000$25K
  • 3 Beds
  • 2 Baths
  • 1,357 SqFt
  • $181/SqFt
Entry-Level
Condo for sale in Poinciana Place
5940 W Sample Rd #307, Coral Springs, FL 33067
Wow- resort style gated community . Located in east coral springs, front door is level 2 with private staircase that leads to the top floor overlooking the pool and clubhouse. Maint fee includes fitness center, water, sewer, cable , internet, insurance and more. Welcome home. Apt could also be rented right away.
Whispering Woods, 5355 NW 77th Ter, Coral Springs, Florida 33067, image 1
$1,250,000$250K
  • 4 Beds
  • 31/2 Baths
  • 3,531 SqFt
  • $354/SqFt
House for sale in Whispering Woods
5355 NW 77th Ter, Coral Springs, FL 33067
Wow, huge price reduction!! 6 air conditioned garages! Set on over an acre corner lot, that provides lots of room for multi-generational expansion. , huge concrete circular drive, lovely mature landscaping & outdoor lighting. Custom elegance, features beautiful stone floors, wood burning fireplaces, one in the family room & one in the primary suite. White kitchen with granite counters, 3 a/c systems, whole house central vac, volume smooth ceilings. Screened in pool/patio, with oversized deck & perfect for enterntaing patio kitchen includes, bbq, electric oven, refrig, & sink. Whispering woods is a guard gated community with estate size homesites and fabulous mature landscape. Come make this special home & property your very own.
Chelsea At Kensington Glen, 4921 NW 112th Dr, Coral Springs, Florida 33067, image 1
$874,800
  • 5 Beds
  • 31/2 Baths
  • 2,898 SqFt
  • $302/SqFt
House for sale in Chelsea At Kensington Glen
4921 NW 112th Dr, Coral Springs, FL 33067
Wow! Great buy on this waterfront home in rarely available prime time neighborhood of chelsea at kensington! Almost 3, 000 sq. Ft. Living area featuring soaring ceilings, 4 bedrooms plus den, 3 car garage and the highly sought after "triple split" floor plan! Maple and granite kitchen with s/s appliances! Huge primary suite with sitting area! Wonderful dome screened pool and patio with travertine marble pool deck! Crown molding! Neutral decor!
Turtle Run, 4324 NW 65th Ter, Coral Springs, Florida 33067, image 1
$765,000
  • 4 Beds
  • 2 Baths
  • 2,434 SqFt
  • $314/SqFt
House for sale in Turtle Run
4324 NW 65th Ter, Coral Springs, FL 33067
Welcome to this beautifully maintained 4 bed, 2 bath home in the desirable turtle run community of coral springs. Featuring 2, 434 sf of living space, this residence offers soaring volume ceilings, brazilian pau brasil hardwood flooring, custom-built closets, and a brand-new roof. Enjoy florida living year-round with a screened pool and spa, covered patio, and fully equipped summer kitchen. Additional highlights include a two-car garage, paver driveway, and convenient access to top-rated schools, parks, shopping, dining, and major highways. Move-in ready and meticulously maintained.
Parkwood, 5877 NW 73rd Ct, Parkland, Florida 33067, image 1
$749,900$10K
  • 4 Beds
  • 2 Baths
  • 2,469 SqFt
  • $304/SqFt
Premium
House for sale in Parkwood
5877 NW 73rd Ct, Parkland, FL 33067
The great location, a-rated parkland schools. Updated parkland single-family home on a corner with designer finisheds throughout! 4 bedrooms, 2 baths, and a 2-car garage door. Beautiful kitchen cabinets & granite countertops, all new appliances, reverse osmosiswater filter, crown molding, plantation shutters & luxuty vinyl floors, new cernet patio, accordion shutters screened in front porch. Low hoa of $99/month conveniently.
Pine Tree Estates, 6463 NW 71st Ter, Parkland, Florida 33067, image 1
$4,795,000
  • 6 Beds
  • 41/2 Baths
  • 5,250 SqFt
  • $913/SqFt
Mid-Tier
House for sale in Pine Tree Estates
6463 NW 71st Ter, Parkland, FL 33067
A private estate — built for generations there are luxury homes, and then there are properties that simply cannot be replicated. Set behind private gates on approximately two completely fenced acres in one of parkland's most coveted estate settings, this newly constructed custom residence represents an exceptionally rare convergence of land, privacy, security, scale and resort-style living. This is not another luxury home in a neighborhood of similar homes. There simply are not two properties like this available. Built in 2025 as the builder's own personal residence, every element was approached differently than a home built for resale. The residence has the scale to bring multiple generations of family and friends together under one roof, yet its thoughtful split floor plan provides privacy and separation when desired. Expansive gathering spaces transition effortlessly between indoor and outdoor living, creating a home equally suited for an intimate sunday with family or an unforgettable celebration with a house full of guests. An entertainer's dream the property was designed to make staying home feel like escaping somewhere else. Beyond the main residence, the private grounds unfold into a true resort-style environment centered around an extraordinary pool and outdoor living experience. A sauna, steam room, built-in cold plunge and dual outdoor spa showers create a private wellness retreat, while dedicated outdoor gathering spaces, a tv area and fire-pit setting provide multiple destinations throughout the property. There is room to entertain. Room to celebrate. Room for children to grow up. Room for grandparents to visit. Room for friends and extended family to stay. And, perhaps most importantly, room to breathe. Two acres. City water. Complete privacy. Finding newer luxury construction on substantial usable acreage in parkland is difficult. Finding it with this level of privacy and improvements is considerably harder. Finding approximately two high, dry and usable acres with city water makes this an exceptionally uncommon offering. The estate is completely fenced and secured by automated entry gates, extensive camera coverage and carefully planned landscaping that creates separation from the outside world. Once inside the property, the feeling is distinctly different from conventional luxury living. There are no homes immediately outside your windows. No backyard that ends where your neighbor's begins. The scale of the property provides something increasingly valuable in south florida: privacy without sacrificing location. Built as a personal residence, not a spec home the difference extends well beyond what is visible. As the builder's personal residence, the home incorporates upgraded steel reinforcement, high-efficiency mechanical and insulation systems, carefully planned mechanical and storage areas, and construction decisions made with long-term ownership in mind. It was built with the mentality of "what would i want if i were keeping it?" rather than "what do i need to build in order to sell it?" that distinction matters. The oversized three-car garage provides substantial space for vehicles, storage and the potential for lifts, while the home's infrastructure, security and mechanical systems were designed around convenience, durability and everyday functionality. A home that can become a family legacy some homes are designed for a particular chapter of life. This one was designed for all of them. Young children can grow up here. Teenagers have space of their own. Adult children can return with their families. Parents and grandparents can stay comfortably. Holidays can bring everyone together without the home ever feeling overwhelmed. It is a property capable of becoming the place everyone comes back to. A family compound. A private resort. An entertainer's dream. And ultimately, a legacy estate that would be extraordinarily difficult to recreate in parkland today. For the buyer who has been waiting for something truly different, this is not simply another home to compare against the next listing. It is an opportunity to own something for which there may not be a second option.
Newport At Turtle Run, 6188 NW 40th St, Coral Springs, Florida 33067, image 1
$570,000
  • 3 Beds
  • 2 Baths
  • 2,192 SqFt
  • $260/SqFt
Premium
House for sale in Newport At Turtle Run
6188 NW 40th St, Coral Springs, FL 33067
This home could be yours very soon. Beautifully remodeled 3-bedroom, 2.5-bath home located in the gated community of newport at turtle run. This desirable schooner model by lennar features offers both style and peace of mind. The spacious floor plan includes a first-floor primary suite, gorgeous white porcelain tile downstairs, and amazing flooring upstairs. The stunning updated kitchen, newer stainless steel appliances, and upgraded lighting and fixtures throughout the home. Additional upgrades and a wonderful pool and barbecue area. Go outside to your private backyard oasis featuring an amazing pool overlooking the lake, creating the perfect setting for relaxing sunsets and entertaining family and friends. The fully fenced yard offers added privacy and plenty of outdoor space to enjoy the south florida lifestyle. Residents also enjoy access to the community pool within this sought-after gated neighborhood in turtle run. See this property today at this affordable price.
Hidden Hammocks Estates, 4636 Rothschild Dr, Coral Springs, Florida 33067, image 1
$749,000$20K
  • 4 Beds
  • 2 Baths
  • 2,366 SqFt
  • $317/SqFt
Entry-Level
House for sale in Hidden Hammocks Estates
4636 Rothschild Dr, Coral Springs, FL 33067
Your dream home awaits! Located in the prestigious, guard-gated hidden hammock estates, this stunning 4-bed, 2-bath, 2-car garage home offers a spacious split-bedroom floor plan with soaring vaulted ceilings, abundant natural light, and serene pool & canal views from every room. The kitchen boasts stainless steel appliances, kitchen island (counter recently tiled-onyx), and an open-concept layout. The private primary suite features dual walk-in closets, sliding doors to patio/pool. Primary bath offers whirlpool tub and separate shower. Step outside to a covered lanai, waterfall pool, lush fruit trees (avocado & mini banana), and tranquil water views. Recent upgrades include newer water heater, electrical panel, a/c (2021), and pool resurfaced and retiled (2021). Call for a private tour!
1 - 29 of 4,164 Results

PreconstructionShow All

Saltgrass At Heron Bay
Houses in Parkland, FL 33067
  • Starts at
    $1.6M
  • Units
    52

Located within a gated, amenity-rich master plan, Saltgrass at Heron Bay brings expansive new construction homes to Parkland, FL, featuring luxurious personalization options, garages with space for up to 4 cars, and assignment to top-rated schools.

  • Exclusive community of 52 luxury homes from 2,632 to 4,000+ square feet that offer 3- and 4-car garages and oversized home sites, perfect for outdoor living
  • Located in one of the top-rated school districts - Broward County School District
  • Ideally set in one of Southeast Florida's most desirable master planned communities, with extensive amenities including two newly renovated clubhouses, onsite dining, state-of-the-art fitness centers, a resort-style swimming pool, and sport courts
  • Conveniently located in Parkland, just minutes from public beach access and close to dining, shopping, parks, and major commuter routes
  • Designer options are available to personalize your home at the Toll Brothers Southeast Florida Regional Design Studio
Details

Related Searches in 33067, FL

Map
Filters