33076 Zip Code Real Estate Sold
More
Share
Broward County | Updated
Market Action
Selling Speed
Fast
25.87Inventory Supply
Balanced
3.87Sales Activity
Active
5.48Results 29 of 7,060
Last Sold Date


$1,135,000
- 5 Beds
- 4 Baths
- 3,392 SqFt
- $335/SqFt
Premium
House for sale in Fox Ridge Estates10432 NW 64th St, Parkland, FL 33076Watch the amazing sunrise from your tropical paradise. 5 bedroom, 4 bath home with a 3 car garage in fox ridge. Screened in heated pool and an extended patio for lounging outside by the lake. Large side fenced in yard. New roof in 2020. New tile floors throughout. Kitchen with newer appliances and quartz countertops. Working fireplace. Accordion hurricane shutters. Plantation shutters. Custom closets. Remodeled guest bath. Whole house water filtration. House wired with speakers throughout. Garage storage system. Move right in to this amazing home in fox ridge. All schools (high, middle & elementary) less than half mile away.


$1,100,000
- 4 Beds
- 3 Baths
- 3,553 SqFt
- $310/SqFt
Premium
House for sale in Sable Pointe At Heron BayUndisclosed Address, Parkland, FL 33076Beautifully renovated st. John exp model, 2-story 4bed+loft/ 3 bath with pool, fully fenced in yard. 2 car garage, tesla charger wired. 2 ac units (2016), water heater (2019), pool pump (2021), accordion shutters throughout (2019), updated gourmet kitchen with white and dark quartz countertops and stainless steel appliances. Open living/ family room/kitchen. Bedroom with full bath downstairs. Spacious master bedroom with a balcony upstairs. 2 additional bedrooms (jack’n’jill) + loft upstairs. Marble tile flooring downstairs, laminate upstairs. Full size laundry room with sink upstairs. Overhead storage in the garage. Garage and attic fully insulated. Living room chandelier and garage fridge included. $1, 000 mandatory capital contribution to heron bay hoa paid at closing.


$419,000
- 3 Beds
- 2 Baths
- 1,415 SqFt
- $296/SqFt
Entry-Level
Townhouse for sale in Pelican Pointe11639 NW 47th Ct, Coral Springs, FL 33076Welcome to your newly renovated home at pelican pointe in coral springs. This 3 bedroom, 2 bath corner unit townhome in a gated community is a rare opportunity. Enjoy a brand new kitchen with stainless steel appliances. New countertops and cabinets in the bathrooms. New floors in all the rooms. Beautiful and serene screened in patio. 1 car garage with multiple parking spaces in the driveway, guest parking spots just a few feet away!

Start with the right price
Market Review
Verified Comps
Pricing Guidance


$950,000
- 5 Beds
- 3 Baths
- 2,807 SqFt
- $338/SqFt
House for sale4959 Kensington Cir, Coral Springs, FL 33076
Incredible upgraded waterfront pool home situated on an expansive 15, 000+ sqft lot. This 5 bedroom 3 bathroom home features a large 3 car garage w/ a long driveway & plenty of room for parking. Lush landscaping lines the walkway of the home to your grand covered entry. Once you enter through your glass double doors your greeted by the natural light, volume ceiling & tranquil views overlooking your pool and waterway. Triple spilt floorplan. The owner's suite has pool access w/ dual walk-in closets & upgraded en-suite bath. Formal living and dining rooms, breakfast nook. Tastefully upgraded kitchen w/ newer appliances overlook the large family room w/ custom built-in entertainment center. New roof(2016). Accordion shutters. Plantation shutters. Invisible pet fence for entire property & more!


$630,0009K
- 4 Beds
- 21/2 Baths
- 2,174 SqFt
- $290/SqFt
Entry-Level
House for sale in The Classics At Kensington5413 NW 106th Dr, Coral Springs, FL 33076Rare opportunity to buy a delightful and immaculate 4 bed 2.5 bath single-family home. The perfect blend of comfortable living and location. This home features a newer roof ( june 2019), newer ac high-efficiency unit (april 2019), hurricane shutters, 2 car garage, and new pavers (2020). Beautiful kitchen w/center island, lots of cabinets. Stainless steel appliances. Half-bath remodeled. Laundry room. Ceramic tile throughout the 1st floor, wood flooring on the second floor. Master bedroom upstairs features his/hers closets (large walk-in), and a big bathroom with w/double sinks, separate tub & shower. 2nd bathroom was remodeled completely. Living room draperies don't convey. Walking distance to a+ schools, shopping & dining. Low hoa fees. Community pool & landscaping. Make your offer today!


$685,000
- 4 Beds
- 3 Baths
- 2,398 SqFt
- $286/SqFt
Premium
House for sale in Westview Village10130 NW 56th St, Coral Springs, FL 330764/3 2 cg pool home***2019 roof*** i will hold an open house one day this week from 5 to 7 or 8 pm. Hurry up and don't miss this opportunity. 4/3 with pool, & volume ceilings throughout the house. This home won't last long. Great space, split bedroom floorplan, open kitchen with large island. It is located in a quiet beautiful neighborhood adjacent to the park, close to shopping, restaurants, a movie theater, sawgrass, but it also gives you access to great schools. Come and make this home your own!!


$1,400,000
- 6 Beds
- 42/2 Baths
- 4,806 SqFt
- $291/SqFt
House for sale6369 NW 120th Dr, Coral Springs, FL 33076
Wow! Take a look at this spectacular executive estate with 6 bedrooms, 4 full baths and 2 half baths pool home on gorgeous and relaxing lake and golf in the falls cul-de-sac/heron bay featuring custom chef's kitchen, granite island w/sub zero fridge-pantry-family room w/soaring ceilings, built in wet bar, crown molding, marble floors throughout w/triple split floor plan. Master has 2 walk-in closets, jacuzzi tub, plantation shutters, huge upstairs loft area w/oversized pool, patio, yard area and best location on lake and all with million dollar views throughout! Please view the 3d virtual tour.


$1,100,000
- 5 Beds
- 4 Baths
- 3,795 SqFt
- $290/SqFt
House for sale in Waterford Estates At Heron Bay6913 NW 126th Ave, Parkland, FL 33076
Beautiful lakefront pool home in waterford at heron bay, this home offers 5 bedrooms 4 bathrooms with two large living rooms, large loft, marble floors and covered patio, impact windows thruout, 3 car gargage and water views.
Near highways and shopping.


$595,000
- 4 Beds
- 2 Baths
- 1,668 SqFt
- $357/SqFt
Premium
House for sale in Eagle Creek At Wyndham Lakes12201 NW 57th St, Coral Springs, FL 33076Come see this gorgeous, fully-renovated, open floor plan home, offering 4 bedrooms, one currently being used as an office. This smart-home-ready gem boasts fresh paint inside & out, new flooring throughout and an incredible kitchen renovation with top-of-the-line appliances and waterfall granite countertops/bar. Luxurious bathroom updates/renovations too! The private backyard is perfect for entertaining. Located in the secluded, gated community of eagle creek which offers a pool. Outstanding schools and easy access to major highways, shopping and beaches.


$2,271,250
- 5 Beds
- 51/2 Baths
- 5,287 SqFt
- $430/SqFt
House for sale in Parkland Golf & Country Club10230 Sweet Bay Ct, Parkland, FL 33076
Welcome home to the gorgeous 5 bedroom/5.5 bath in the highly sought after parkland golf & country club. The property is over a quarter of an acre with a huge circular drive and boasts a three car garage. The home has soaring, high ceilings throughout and tons of natural light. Gigantic, first floor primary suite with seating area and separate owner baths. Featuring an updated kitchen that opens out into the family room, perfect for entertaining. Three additional bedrooms upstairs, one of which is currently being used as a home theater. Inviting loft area is ideal for reading or watching tv. The backyard of this property is like having your own personal, private resort. The outdoor kitchen features high end appliances and expands out into a massive patio area. The large, rectilinear pool is flanked by a spa and serene water view. This home is an entertainer's dream.


$730,00020K
- 5 Beds
- 31/2 Baths
- 2,828 SqFt
- $258/SqFt
Entry-Level
House for sale in The Sanctuary At Kensington5285 NW 112th Ter, Coral Springs, FL 33076Absolutely gorgeous !!!!!! 2 story house with 5 bedrooms 3 and half baths, 2 car garage with a pool and a lake in the desirable sanctuary of kensington. The house is meticulously maintained inside and out, it will not last long, hurry call.


$780,000
- 3 Beds
- 21/2 Baths
- 2,216 SqFt
- $352/SqFt
Premium
House for sale in Creekside At Heron Bay8179 NW 106th Ln, Parkland, FL 33076Gorgeous updated 3 bedroom 2.5 bath home with 2 car garage located on corner lot in prestigious heron bay. Wow! This stunning home was decorator designed! It has expansive windows and high ceilings. Large owner's suite with huge walk-in closet and additional ac. Oversized fenced yard. New interior & exterior paint, all plantation shutters, tray ceilings with crown molding and large baseboards. New plank tile flooring throughout living area. Large new open kitchen with stunning quartz island and new appliances. Arched entryway. Central vac, paved patio. Extended driveway. Newer ac. New roof june 2019. Owner relocating for job. They contracted for a pool & permitting is complete. Can be transfered (with some minor conditions). See photos seller prefers to close and stay in the property until june 1st or close on june 1, 2022.


$550,000
- 3 Beds
- 2 Baths
- 1,663 SqFt
- $331/SqFt
Premium
Condo for sale in Caseras At Parkland Golf & Country Club7661 Old Thyme Ct #7A, Parkland, FL 33076Caseras at parkland golf and country club 3 bedroom 2 bath located on the golf course. Interior features include large open floor plan, updated kitchen with wood cabinets and granite countertops, new refrigerator and microwave, double oven, eat in dining area. Spacious master suite with 2 closets. Exterior features include impact windows and doors, large screened in patio, lush landscaping, two car garage. Resort lifestyle clubhouse, pool, cabanas, tennis, basketball, gym, spa, fitness classes.

$830,00020K
- 4 Beds
- 4 Baths
- 3,638 SqFt
- $228/SqFt
Premium
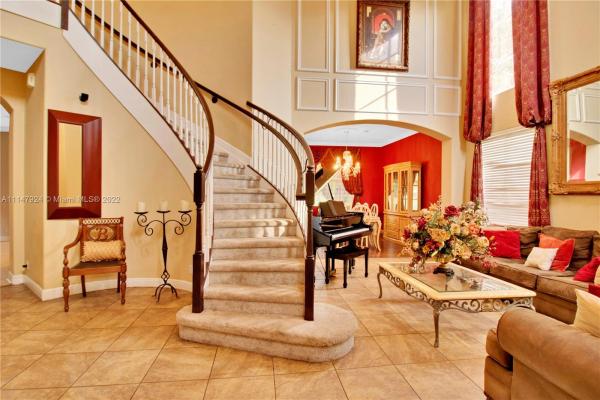
House for sale in The Reserves At Heron Bay7394 NW 114th Ter, Parkland, FL 33076Don't be afraid of a shortsale! Enjoy this delightful home perfect for hosting. Soak in the tranquil lake that runs along the backyard. Work in peace in a quiet office setting that provides beautiful built-in cabinets and private outdoor entry. Master bedroom suite features sitting area plus a private balcony ideal for stargazing. Also, has double sinks in the generous bathroom with a soaking tub. Featuring two separate walk-in closets. First floor is tiled throughout. Majestic spiral staircase with high ceilings and gorgeous crown molding highlighting foyer. Enjoy resort-style clubhouse with an impressive pool, athletic center and many other outdoor sports amenities. Top rated school district. Come and see this amazing home now. This property is priced to sell and well under market value.


$3,100,000
- 5 Beds
- 51/2 Baths
- 6,252 SqFt
- $496/SqFt
House for sale in Parkland Golf & Country Club8096 Canopy Ter, Parkland, FL 33076
As you step foot into this water and golf
view home, you'll enjoy the professionally
designed, free flowing modern design.
With over 6, 300 sq. Ft., a 4 car garage, 5
bedrooms with en suite full bathrooms and
walk-in closets, 5 1/2 baths, bonus room,
office and retreat, there is plenty of room
to connect to the outdoors with stunning
floor to ceiling views. A soaring 25' entry
with dual staircases leads you to two family
rooms and a chef's kitchen with gorgeous
fieldstone cabinetry and lights, wolf/sub
zero appliances and a marble waterfall
island. Designer wallpaper, sonos wireless audio system throughout the house, lighting fixtures, window treatments and custom built-ins add character as you move throughout this
stunning home.


$750,000
- 4 Beds
- 21/2 Baths
- 2,403 SqFt
- $312/SqFt
Premium
House for sale in Coral Shores5362 NW 121st Ave, Coral Springs, FL 33076Impeccably updated lakefront pool home in privately gated community. Refreshing open floor plan features contemporary white kitchen with granite on center island & countertops, as well as lg & samsung stainless steel appliances, new in 2020 & 2021. The family/dining room boasts a beautiful wood built-in & dazzling chandelier. Smart home features raise the level of ease and ambiance with led lights, bluetooth speakers & more. Modern glass barn door leads to updated master bath with calcutta marble and contemporary finishes. Beautiful wood/laminate flooring in master, stairs & upstairs areas. Gorgeous office built-in furniture. Salt water pool system, travertine pool deck, diamond brite pool finish, pool tile & pool pump enhancements added in 2021. Loft can be converted back to 4th bedroom. List of upgrades


$914,500
- 4 Beds
- 3 Baths
- 2,731 SqFt
- $335/SqFt
Mid-Tier
House for sale in Meadow Run6475 NW 98th Ln, Parkland, FL 330764/3 pool home in meadow run with 3-car garage. Oversized (approx 1/3) acre corner homesite. This home has marble floors throughout with wood floors in all bedrooms. Large master bedroom overlooks pool. Remodeled (2019) master bath with frameless shower doors, jacuzzi tub and double sinks. Kitchen has newer ss appliances, granite counters and wood cabinets. Re-diamond bright pool with bathing shelf and new deck, 2019. New roof in 2019. Garage just painted and new refinished floor. Water heater 2017, ac 2014


$1,000,000
- 4 Beds
- 3 Baths
- 2,816 SqFt
- $355/SqFt
House for sale in Parkland Golf & Country Club9577 Cinnamon Ct, Parkland, FL 33076
Location, location, location. Parkland golf and country club offers social and athletic memberships. Bring your golf clubs to this award winning golf course. This 4 bedroom, with loft, 3 bathroom and a chefs kitchen. A mediterranean style home offers a serene lake view. New roof 2021, a/c's replaced in 2018, impact glass throughout. Master bedroom is downstairs! There is a one time capital contribution to parkland golf hoa of 1500.00 and one time capital contribution to parkland golf and country club of 1750.00.


$685,000
- 4 Beds
- 3 Baths
- 2,714 SqFt
- $252/SqFt
House for sale in Mizner Village At Heron Bay5881 NW 122nd Dr, Coral Springs, FL 33076
Parkland living with low coral springs taxes! Zoned for parkland schools!! Highly sought after mizner village @ heron bay, this corner lot 4/3 home features: 2014 roof, 2016 a/c, 2015 water heater, accordion shutters, 1st floor master bedroom w/real wood floors, remodeled master bath w/dual vanities, 1st floor guest room w/real wood floors & full bathroom, 2 beds & 1 full bath upstairs, tile floors in living areas, updated kitchen w/real wood cabinets & granite, faux venetian painting, recessed lighting and patio w/fenced yard. Low hoa fees include lawn care w/pest, tree trimming & landscaping. Man gated community boasts 2 resort style clubhouses, tropical pools, kids splash pad, tennis courts, racquetball courts and much more! Close to shopping, dining & sawgrass. Parkland living with low coral springs taxes! Zoned for parkland schools!! Highly sought after mizner village @ heron bay, this corner lot 4/3 home features: 2014 roof, 2016 a/c, 2015 water heater, accordion shutters, 1st floor master bedroom w/real wood floors, remodeled master bath w/dual vanities, 1st floor guest room w/real wood floors & full bathroom, 2 beds & 1 full bath upstairs, tile floors in living areas, updated kitchen w/real wood cabinets & granite, faux venetian painting, recessed lighting and patio w/fenced yard. Low hoa fees include lawn care w/pest, tree trimming & landscaping. Man gated community boasts 2 resort style clubhouses, tropical pools, kids splash pad, tennis courts, racquetball courts and much more! Close to shopping, dining & sawgrass.


$2,550,000450K
- 5 Beds
- 52/2 Baths
- 6,487 SqFt
- $393/SqFt
Premium
House for sale in Parkland Bay12495 S Parkland Bay Trl, Parkland, FL 33076Wow! Breathtaking 1.3 mile long lake views from center of the lake! N/s lake views are unsurpassed at this price range! This stunning executive home has no neighbors in front or back; 5 bdrms; 5 full baths; 2 half baths; plus office; game/theatre room; loft; liv rm; frml dining rm; great room; other rooms could be a 6th bdrm! 12 foot ceilings on 1st fl, 10 ft on 2nd floor! Chef's kitchen w/ 48" gas wolf range; 2 elec. Wall ovens; 72" subzero refrig/freezer with huge island bar seating open to great room with massive windows/long-lake views! Gorgeous curved stairway; laundry on 2nd fl. Large outdoor area with oversized van kirk infinity pool & spa, outdoor kitchen area includes 75" tv; built-in 42" gas grill/bar area w/2 ref. 4 car gar. W/ fin. Floors; 11 sec. Cameras on app.


$995,000
- 5 Beds
- 4 Baths
- 2,958 SqFt
- $336/SqFt
Premium
House for sale in Watercrest At Parkland9105 Carrington Ave, Parkland, FL 33076Beautiful, spacious corner lot in the community of watercrest. Stunning somerset model w/ an open floor plan, 5 bedrooms, 4 full baths. Fenced, private backyard has plenty of room for your dream pool. Includes an under roof screened patio to enjoy your lovely landscape and view. Move-in ready home located in a guard-gated community. Impact windows and doors, surround sound system/ in-ceiling speakers, security camera system, gas cooking, crown molding, new flooring, closet organizers and customized walk-in pantry. This lovely home features neutral colors with a gourmet kitchen with stainless kitchenaid appliances. Hoa fee covers landscaping along with all the amazing million-dollar amenities (resort-style pool, clubhouse, exercise room, basketball court, tennis court, sauna, etc.)


$540,000
- 4 Beds
- 2 Baths
- 1,623 SqFt
- $333/SqFt
Premium
House for sale in Coventry Place12382 NW 56th Ct, Coral Springs, FL 33076Fantastic 4/2 wyndham lakes single story lakefront home in coventry place. Updated kitchen, bathrooms, complete impact windows and doors, epoxy floor paint in the garage, electric awning for total shade on the screened patio. The 4th bedroom is currently being used as an office (just needs a closet installed).


$1,350,000151K
- 5 Beds
- 5 Baths
- 4,613 SqFt
- $293/SqFt
Premium
House for sale in The Vistas At Heron Bay7607 NW 127th Mnr, Parkland, FL 33076This gorgeous home offers 5-bedrooms, 5-full bathrooms plus a huge bonus / game room. Sought-after floor plan boasts 4, 613 square feet of living area and is located on an oversized water lot. This picture perfect home features soaring ceilings & windows offering an abundance of natural light. Features include marble & hardwood floors, crown molding throughout, gas fireplace, wrought iron staircase, tray ceilings, built-in closets, covered patio, oversized pool, spacious back & side yard and three car garage. Amazing chefs kitchen with gas stove, sub-zero refrigerator, double oven, two dishwashers and two sinks. Beautiful master suite on the first floor with wood floors, custom closets, tray ceilings, double crown molding and access to the backyard patio. You do not want to miss this one!


$1,450,000349K
- 6 Beds
- 7 Baths
- 4,622 SqFt
- $314/SqFt
Premium
House for sale in Cascata At MiraLago10510 Cobalt Ct, Parkland, FL 33076This stunning 2019 6 bedroom/ 7 bath home is situated on a scenic wide lake in the prestigious sought-out guard-gated community of cascata at miralago. This two-story estate features incredible waterfront views, elegant lighting & a great distribution of space. The modern vibes and open floor plan are perfect for entertaining. Large open chef's kitchen with quartz countertops, cabinets galore, stainless steel appliances, gas cooktop and wall oven. Master bedroom suite overlooks the pool and lake, and features a large wrap-around walk-in closet and so much more!! Cascata amenities: amazing 5 star resort style clubhouse, community pool, tennis, fitness center, fitness trails, on-site management, playground, sauna, security patrolled.


$965,00015K
- 4 Beds
- 3 Baths
- 3,024 SqFt
- $319/SqFt
Premium
House for sale in Sawgrass Bay At Heron Bay12020 NW 81st Ct, Parkland, FL 33076Beautiful and spacious 4 bed/3 bath one story house in heron bay with serene water view in the back. Separate family, living and formal dining rooms, brand new engineer wood floors in all bedrooms, freshly painted, upgraded cabinets, a gas cooktop, hurricane impact windows throughout the house. Excellent schools. Resort style club houses, 10 clay tennis courts... Must see, don't miss it!


$900,00051K
- 4 Beds
- 3 Baths
- 2,918 SqFt
- $308/SqFt
Premium
House for sale in Heron Cove At Heron Bay12379 NW 77th Mnr, Parkland, FL 33076Fully remodeled 4 bedroom/3 bath plus loft on spacious waterfront point lot in private cul-de-sac with wide lake view, nw exposure, amazing sunsets!! All windows have hurricane impact glass. Gorgeous custom chefs kitchen w/6 burner double oven, dacor gas stove, custom wood cabinets with tons of counter space that can sit 10+ guests, kitchenaid wine cellars, fisher paykel double dishwasher, & new refrigerator.


$840,0005K
- 3 Beds
- 2 Baths
- 2,705 SqFt
- $311/SqFt
House for sale in Parkland Golf & Country Club7227 Wisteria Ave, Parkland, FL 33076
Investment opportunity available. This home offers 3 bed rooms, 2 baths, formal dining room, living room, screened patio, pool and water views. Take a look today. Buyer to complete due diligence prior to offer, sold as is no inspection contingency


$1,065,000
- 5 Beds
- 4 Baths
- 3,572 SqFt
- $298/SqFt
Premium
House for sale in Parkland Reserve11134 NW 72nd Pl, Parkland, FL 33076Location, location, location. This gorgeous home sits on the best prized lot in this community, located on a corner pie shaped lot with wide sweeping lake views. This beautifully maintained gem has a contemporary flair and clean custom design with fine appointments and upgrades. The gourmet chef's kitchen is a highlight with ample granite topped counters, stainless steel appliances and sink, and a large pantry. Enjoy your beautiful oversized deck overlooking the lake with the pristine preserved conservation land in the background. The views from the backyard are gorgeous and relaxing. Customized garage space fully furnished with metal cabinets, plastic flooring, and abundant storage area. Parkland reserve is beautifully situated in one of south florida's premier locations. This outstanding and beautifully manicured neighborhood is close to shopping, parks and top-rated schools. It is also close to the sawgrass expressway.
The square footage of the property has not been measured by seller, seller's agents, or broker (including square footage of the lot and home), and the square footage and other information quoted on any marketing tools such as advertisements, brochures, mls data, websites and any other information provided based on information supplied by seller or broker is deemed approximate and not guaranteed.
Further, neither seller or broker have made any independent investigations or verification of such information and make no representation as to the accuracy or completeness of such information. Buyer further acknowledges that buyer shall not rely upon any such square footage and other information broker may provide.


$570,00055K
- 3 Beds
- 2 Baths
- 1,665 SqFt
- $342/SqFt
Premium
House for sale in Coventry Place5598 NW 125th Ter, Coral Springs, FL 33076Home in desirable wyndham lakes area with ''a'' schools, close to expressways & shopping. Excellently kept with practical laminate wood flooring thru-out, formal living and dining rooms plus open family room, high impact glass windows/doors, big backyard with room for a pool and still lots of yard left. Fenced and super private without neighbors in the back. All this and more in a gated community! It wont last!
1 - 29 of 7,060 Results
Related Searches in 33076, FL
33076, FL Property Types
Homes For Sale in Nearby Zipcodes
33076, FL Search by Bedroom Size
33076, FL Search by Sale Price Tier
- Homes For Sale $200,000 - $300,0003
- Homes For Sale $300,000 - $400,0005
- Homes For Sale $400,000 - $500,0008
- Homes For Sale $500,000 - $600,00022
- Homes For Sale $600,000 - $700,00011
- Homes For Sale $700,000 - $800,00011
- Homes For Sale $800,000 - $900,00025
- Homes For Sale $900,000 - $1,000,00020
- Homes For Sale Over $1,000,000107
33076, FL Search by Rent Price Tier

 Local Realty Service Provided By: Hyperlocal Advisor. Information deemed reliable but not guaranteed. Information is provided, in part, by Greater Miami MLS & Beaches MLS. This information being provided is for consumer's personal, non-commercial use and may not be used for any other purpose other than to identify prospective properties consumers may be interested in purchasing.
Copyright © 2026 Subdivisions.com • All Rights Reserved • Made with ❤ in Miami, Florida.