33076 Zip Code Real Estate Sold
More
Share
Broward County | Updated
Market Action
Selling Speed
Fast
25.87Inventory Supply
Balanced
3.87Sales Activity
Active
5.48Results 29 of 7,060
Last Sold Date


$750,00010K
- 3 Beds
- 2 Baths
- 1,904 SqFt
- $394/SqFt
Premium
House for sale in Somerset At Heron Bay8346 NW 118th Way, Parkland, FL 33076Turn key*quick closing ok* immaculate single family home with serene wide water views located in a guard gated golf course cmnty* impact glass* potential to convert to a 4 bedroom* tile in living areas* wood in one room* tankless gas wtr htr* gas range for gourmet cooking* snack bar island w/sink* ss appliances* granite counters & 42 inch cabinets* high volume ceilings, recessed lighting* knockdown texture* crown molding*some coffered ceilings* master has a huge walk in closet * amenities galore* close to shopping, places of worship, schools, parks, equestrian center and much more*


$610,0005K
- 3 Beds
- 21/2 Baths
- 1,344 SqFt
- $454/SqFt
Premium
Townhouse for sale in Sunset Trails4614 NW 120th Way, Coral Springs, FL 33076*brand new construction* gorgeous townhome located in private gated community features 3 bedrooms, 2.5 bathrooms with 1 car garage. Prestige kitchen with "brand new" top of the line appliances & quartz counter-tops. Plenty of cabinet space with large pantry! Spacious bedrooms with carpet throughout & walk-in closets. Hurricane impact windows & doors, great for your insurance! Cozy backyard plenty of room to bbq! The community has a super nice pool and playground great for entertaining the friends during the holidays! Close to everything, sawgrass hwy, shopping plaza's, restaurants, malls, parks & much more! Good schools! Low hoa! Ok to lease! Be the first one to live in this turn-key ready to move-in townhome! Look no further this home is a must see! See it! Love it! Buy it!
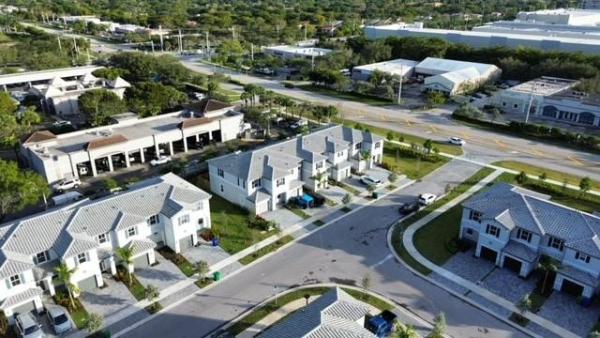


$600,000
- 4 Beds
- 3 Baths
- 1,853 SqFt
- $324/SqFt
Premium
Townhouse for sale in Sunset Trails4611 NW 118th Ave, Coral Springs, FL 33076Beautiful new townhome, built in 2023, offering the perfect combination of style and functionality. The first floor features: title flooring impact-resistant windows for safety and comfort, fully equipped kitchen a beautiful island, spacious living and dining areas, half bathroom. Garage in fenced backyard finished with stones and artificial grass. The second floor offers: 3 bedrooms, including a master suite 2 bathrooms the gated community offers, low association fees a beautiful 3 km walking trail surrounded by lush gardens, perfect for a healthier lifestyle. Close to top-rated schools. Driving directions association required $ 1000 deposit.

Start with the right price
Market Review
Verified Comps
Pricing Guidance


$899,000126K
- 4 Beds
- 31/2 Baths
- 3,147 SqFt
- $286/SqFt
Entry-Level
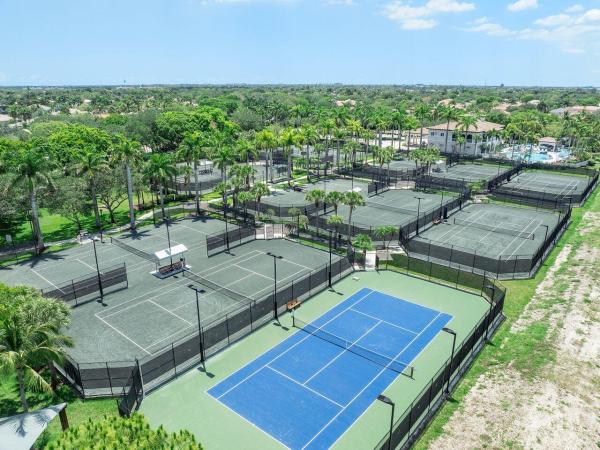
House for sale in L'Hermitage At Heron Bay12461 NW 63rd St, Coral Springs, FL 33076Discover incredible value in prestigious heron bay! This sprawling 1-story waterfront home offers 3, 147 sq. Ft. Of pristine, move-in ready living space with a desirable split-bedroom layout. Perfect for entertaining, the open floor plan features 14 foot ceilings, generous formal & casual living areas, and serene lake views from your private screened patio. Enjoy resort-style living just steps from the clubhouse, pool, fitness center, tennis & pickleball courts. Located in a top-tier a+ school district (heron heights, westglades, stoneman douglas) with low hoa fees ($263/mo) and effortless access to major highways and shopping. A spacious canvas ready for your personal touch or immediate enjoyment—schedule your private tour today!


$899,90030K
- 4 Beds
- 3 Baths
- 2,476 SqFt
- $363/SqFt
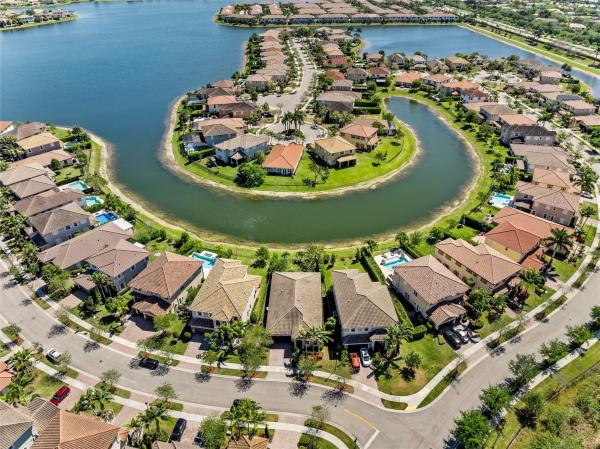
House for sale in MiraLago At Parkland8550 Lakeside Bnd, Parkland, FL 33076
Buyer lost financing - their loss is your gain! 4 beds, 3 baths waterfront home w/impact windows & doors & on gas! Spacious fenced-in yard w/room for pool, extended pavered patio area. Large primary bed w/walk-in closets & sitting area. Master bath w/separate jetted tub/shower, dual sinks, granite counters. Open floor plan, engineered wood floors & newer a/c unit. Gorgeous foyer entry w/crystal chandeliers & wainscoting panels, 4th bed has its own on-suite bath, open kitchen w/granite counters, custom window treatments, plantation shutters & light fixtures, 2-car garage w/track system for storage & extra overhead storage, crown molding throughout. Tankless water heater, dryer, & cooking all on gas. Prestigious guard gated community w/resort style amenities, a-rated schools.


$1,200,000
- 3 Beds
- 21/2 Baths
- 3,016 SqFt
- $398/SqFt
Premium
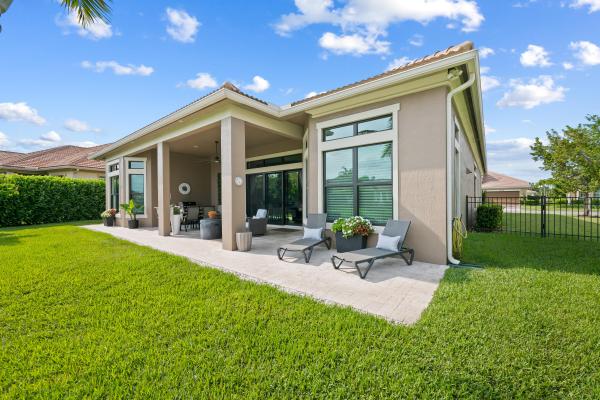
House for sale in Four Seasons At Parkland12110 Bastille Cir E, Parkland, FL 33076Welcome to this exquisitely appointed residence offering 2, 957 square feet of thoughtfully designed living space, ideally situated within parkland's four seasons- a premier 55+ community renowned for its exceptional amenities and vibrant lifestyle. Perfectly set on an oversized pie-shaped lot, the home captures sweeping long lake views, creating a serene and picturesque backdrop. The 3-bedroom plus office, 2.5-bath home showcases a bright, open-concept layout filled with natural light, highlighted by an elegant electric fireplace in the great room- an inviting focal point for both relaxed evenings and sophisticated entertaining. The oversized kitchen island serves as the heart of the home, beautifully complemented by a well-appointed butler's pantry that enhances both functionality and style. A dedicated office offers the ideal space for working from home, creative pursuits, or a peaceful retreat. Seamless indoor-outdoor living unfolds onto an extended travertine patio, where you can unwind or entertain while taking in tranquil, long lake views. As evening falls, soffit lighting gracefully illuminates the home's exterior, elevating its curb appeal and creating a warm, inviting ambiance. Additional highlights include a 3-car tandem garage providing ample storage, complete impact windows and doors, and a whole-home generac generator for ultimate peace of mind. Located within parkland's sought-after, gated four seasons community, this home offers a rare opportunity to experience comfort, security, and an active, resort-inspired lifestyle- all surrounded by breathtaking natural beauty. More than just a home, this is a refined retreat where every day feels like a getaway. Welcome to the lifestyle you've been waiting for.


$1,399,999
- 6 Beds
- 4 Baths
- 3,810 SqFt
- $367/SqFt
Premium
House for sale in The Glen At Heron Bay7896 NW 110th Dr, Parkland, FL 33076Discover an exceptional blend of elegance and sophistication in this stunning mediterranean-inspired waterfront estate. Showcasing breathtaking lake views, soaring 24 ft volume ceilings, a dramatic double-sided fireplace, and elegant french doors, this residence is designed for luxurious living and effortless entertaining. The thoughtfully designed split-bedroom floor plan offers privacy, while the expansive primary suite overlooks the water. Step outside to your private resort-style oasis featuring a sparkling lakefront pool, covered lanai, built-in bbq, and multiple outdoor entertaining spaces. Located in the prestigious, guard-gated heron bay community, residents enjoy world-class amenities including resort-style clubhouses, pools, fitness centers, tennis, scenic trails, golf, and 24-hour security.


$1,719,00020K
- 5 Beds
- 51/2 Baths
- 4,046 SqFt
- $425/SqFt
Premium
House for sale in Watercrest At Parkland9040 W Watercrest Cir Cir, Parkland, FL 33076Exceptional two-story residence offering 3, 861 square feet of finished living space, featuring 5 bedrooms and 5.5 bathrooms. The home includes a two-car garage with tandem space and numerous upgrades, such as a gas kitchen with high-end appliances and a great room with 22-foot ceilings and a stunning lake-view window. Enjoy breathtaking vistas from every room, and benefit from a-rated school districts with school bus pickup from the community. Built in 2015, this home boasts all-new window panels and sliding glass doors, a $50, 000 investment, along with a circular driveway for easy access. The inviting pool and hot tub are perfect for entertaining, and built-out closets provide ample storage. This property offers a unique opportunity for luxury living with unbeatable views. Don't miss out!
Pending


$675,000
- 4 Beds
- 2 Baths
- 2,110 SqFt
- $320/SqFt
Entry-Level
House for sale in Brookside Court4610 NW 100th Way, Coral Springs, FL 33076This beautiful 4 bedroom/ 2 bathroom pool home home in the wonderful coral springs neighborhood of brookside is now offered for sale! The coveted lot is at the end of the cul de sac with no neighbors on the left and a privacy wall! Betti stradling park is across the street! The home features a split floor plan with plenty of room for the whole family to spread out! Home comes with hurricane protection shutters! A rated schools, shopping, dining and entertainment nearby! Seller will have brand new stainless appliances installed before closing!


$865,00010K
- 4 Beds
- 21/2 Baths
- 2,298 SqFt
- $376/SqFt
House for sale in Brookside10420 NW 49th Pl, Coral Springs, FL 33076
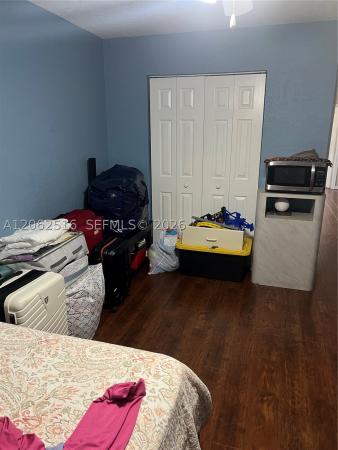
Elegant home sits on an oversized lot with a screened enclosed freeform pool and heated spa. It’s breathtaking from the minute you drive up!! Bright & airy with a palette drawn from the sand & shells, it whispers “summer” all year round. Step through the impact glass front doors into an immaculate home and you are greeted by volume ceiling and gorgeous newly installed flooring throughout. Large formal sunken living room with custom wall shelving and designer wall tiles. A spacious dining room with recently installed wall trim, great for indoor parties. Oversized family room updated kitchen with newer appliances & granite counters overlooking the pool area. Step outside to a large covered & screened enclosed patio with a sitting area and separate dining space perfect for entertaining visitors or pool parties. Outdoor space boasts its recently renovated pool and heated spa. The home also has newer baseboards throughout, custom cabinets & crown molding in the 4th bedroom and laundry room, laundry tub, newer ac unit, brand new water heater, renovated half bath and much more.. The 4th bedroom is being used as an office.
Pending


$784,99931K
- 5 Beds
- 31/2 Baths
- 3,290 SqFt
- $239/SqFt
Entry-Level
House for sale in The Sanctuary At Kensington5291 NW 113th Ave, Coral Springs, FL 33076Welcome to this stunning two-story single-family home located in a private gated community in coral springs with low hoa fees. This spacious residence features 5 bedrooms, 3.5 bathrooms, and a highly desirable first-floor primary suite for added comfort and convenience.
The home offers an elegant blend of tile flooring throughout the main level and beautiful wood flooring upstairs, creating a warm and inviting atmosphere. A spacious 3-car garage provides ample room for vehicles, storage, and hobbies.
Step outside to your own private backyard oasis, complete with a sparkling pool and relaxing jacuzzi—perfect for entertaining guests or enjoying florida’s year-round sunshine. This exceptional home combines space, style, and comfort in one of coral springs’ most sought-after gated communities. Don’t miss the opportunity to make it yours!


$835,00025K
- 3 Beds
- 3 Baths
- 2,234 SqFt
- $374/SqFt
Premium
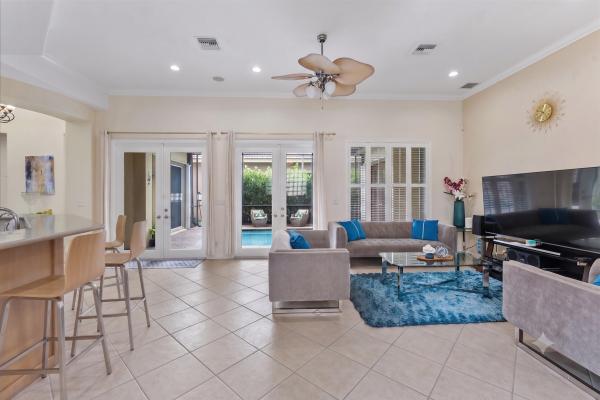
House for sale in Bay Cove At Heron Bay11645 NW 71st Pl, Parkland, FL 33076Modern courtyard pool home with lake views, private guest suite & resort-style heron bay living. Experience modern parkland living in this beautifully designed courtyard residence in the sought-after bay cove neighborhood of heron bay east. Offering 3 bedrooms and 3 bathrooms, and approximately 2, 234 square feet, this home blends privacy, comfort, and resort-style living in one of parkland's most desirable gated communities. A private courtyard pool creates an impressive first impression, giving the home a true indoor-outdoor lifestyle feel from the moment you arrive. The courtyard design is perfect for relaxing, entertaining, and enjoying a private five-star resort atmosphere at home. Inside, the bright and open layout features elegant crown molding, generous natural light, and an updated kitchen that serves as the modern center of the home. The primary suite offers a peaceful retreat with a remodeled bathroom, double sinks, and a relaxing jacuzzi tub. Beautiful lake views add a calm, private backdrop to everyday living. One of the home's standout features is the separate guest suite, ideal for a guest suite, extended family living, a private office, or an independent setup. The original roof has been recently inspected and reported to be in excellent condition, adding extra confidence for buyers. Living in heron bay means enjoying a five-star resort-style lifestyle every day. Residents have access to exceptional amenities including plaza del lago and the commons clubhouses, resort-style pools, spa areas, modern fitness centers, aerobics studio, locker rooms, sauna and steam rooms, tennis courts, pickleball courts, basketball courts, racquetball, splash and waterpark areas, playgrounds, scenic paths, social spaces, meeting rooms, and beautifully maintained outdoor gathering areas. It is a community designed for wellness, recreation, and connection. There is also an excellent school path from pre-k through high school, with nearby highly rated schools including heron heights elementary, westglades middle school, and marjory stoneman douglas high school. The neighborhood is quiet, friendly, secure, and beautifully maintained, offering the ideal parkland lifestyle for those seeking comfort, community, and long-term value. With its private courtyard pool, lake views, separate guest suite, updated kitchen and bath, strong school access, and premier heron bay amenities, this home delivers a rare combination of modern comfort, privacy, and resort-style living in one of parkland's most established communities.


$1,197,000102K
- 4 Beds
- 3 Baths
- 2,340 SqFt
- $512/SqFt
Premium
House for sale in Parkland Reserve11174 NW 72nd Pl, Parkland, FL 33076Open house august 22nd 1-3 pm, this saturday! Price reduced!
A rare opportunity to own a fully renovated single-story residence in parkland, thoughtfully redesigned with quality craftsmanship and refined finishes throughout. This desirable split-bedroom floor plan features complete hurricane-impact windows and doors for added protection and efficiency.
The home has undergone an extensive renovation with carefully selected materials and custom details. Interior highlights include a custom-built wine cellar, designer wall panels, bespoke cabinetry, and a beautifully appointed kitchen with new appliances. The spacious primary suite offers an oversized walk-in closet and a well-designed bathroom featuring smart technology toilets with remote-control functionality. A whole-house water filtration system and integrated smart home features compatible with alexa and apple devices enhance everyday comfort and convenience.
The fully fenced backyard is surrounded by mature trees, creating a private outdoor setting. Recent exterior upgrades include new tile installation, ambient landscape lighting, and a heated saltwater pool. The outdoor space is well suited for both relaxing and entertaining.
Low hoa. Non-gated community. Conveniently located within walking distance to heron heights elementary school and close to parks, shopping, and dining options.
Move-in ready.
Pending


$899,999
- 5 Beds
- 3 Baths
- 2,900 SqFt
- $310/SqFt
Premium
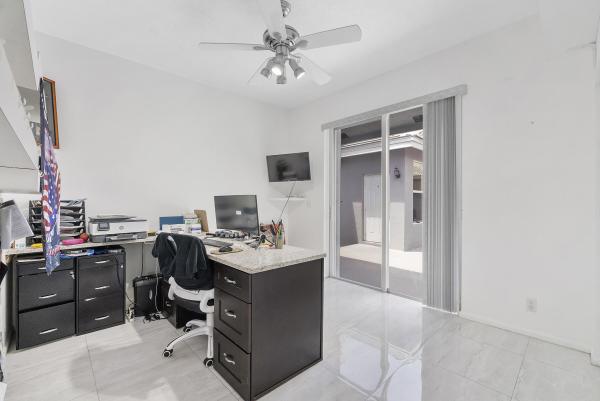
House for sale in Kensington Glen4862 Kensington Cir, Coral Springs, FL 33076Spacious and beautifully maintained courtyard pool home in the desirable kensington community of coral springs. This impressive residence features 5 bedrooms, 3 bathrooms and a 3-car garage. The updated open kitchen layout with tile flooring throughout the home. The main house is a 4 bedroom, 2 bathroom home. Guest house features 1 bedroom, 1 bath with a full kitchen and living room perfect for guests, a home office or entertainment area. Major improvements include a new roof installed in may 2025, impact windows and a generator hookup for added storm preparedness. Located near amazing schools, shopping, dining, betti stradling park and north community park with convenient access to the sawgrass expressway. A move-in ready home offering space, flexibility and the south florida lifestyle!


$959,99936K
- 4 Beds
- 31/2 Baths
- 2,720 SqFt
- $353/SqFt
House for sale in Parkland Golf & Country Club8251 Canopy Ter, Parkland, FL 33076
Beautifully updated 4br/3.5ba home in the highly sought-after parkland golf & country club. This move-in ready residence features a newer ac (2024), all impact windows and doors, and new laminate flooring in all bedrooms. Upgrades include updated bathrooms and laundry room, custom closets throughout, and a refreshed kitchen with new refrigerator, dishwasher, and modern stove hood. Freshly painted front and garage doors add to the home's curb appeal. Enjoy resort-style living in a gated community centered around a greg norman signature golf course, with a 43, 000 sq ft clubhouse offering fitness, spa, tennis, pools, dining, and year-round social events. Don't miss this exceptional opportunity—schedule your showing today!


$740,000
- 4 Beds
- 2 Baths
- 2,068 SqFt
- $358/SqFt
Premium
House for sale in Parkwood At Kensington5659 NW 109th Ln, Coral Springs, FL 33076Ideally situated in coral springs, near parkland, this beautifully renovated 4 bedroom, 3-bath residence is ready for its next owner. The spacious, interior is enhanced with a brand new kitchen and vaulted ceilings and generous living and dining areas, creating an inviting setting for both everyday living and entertaining. Step outside to a screened patio overlooking a beautiful pool, with a private lot offering plenty of space to relax and enjoy the outdoors. Additional features include a two-car garage, convenient access to shopping and nearby parks, highly desirable parkland schools, and a low hoa fee of only $95 per month.
Pending


$899,90070K
- 4 Beds
- 3 Baths
- 2,972 SqFt
- $303/SqFt
House for sale in MiraLago At Parkland8850 Miralago Way, Parkland, FL 33076
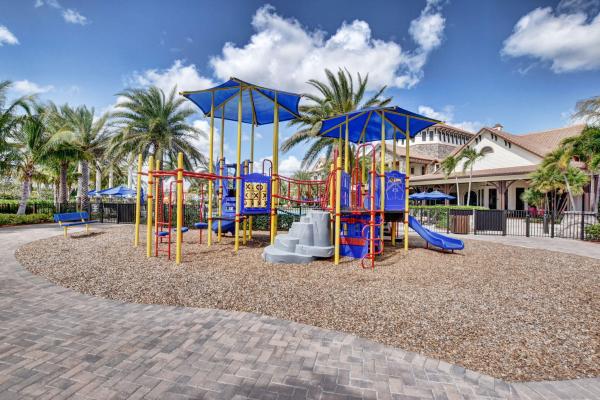
Welcome to luxury living in mira lago. This stunning cumberland model offers the perfect blend of space and sophistication on an oversized lot. With $50k in premium upgrades, no detail has been overlooked—from the upgraded bathrooms to the 24" porcelain tile flooring that spans the main living areas. The heart of the home is the open-concept kitchen, featuring 42" cabinetry and quartz surfaces that flow into a bright family room. Enjoy quiet mornings on your expansive, landscaped patio or take advantage of mira lago's resort-style amenities: a grand clubhouse, fitness and aerobics centers, basketball courts, and a sparkling pool.
Pending


$735,000
- 4 Beds
- 2 Baths
- 2,216 SqFt
- $332/SqFt
Premium
House for sale in Yardley Estates10256 NW 53rd Ct, Coral Springs, FL 33076Opportunity in desirable yardley estates! This 4-bedroom, 2-bath pool home delivers 2, 216 sq. Ft. Of spacious south florida living in an intimate community of approximately 114 single-family homes. Major upgrades include a new 2025 roof, new laminate flooring in bedrooms, a renovated guest bathroom, and a brand-new full privacy fence, valuable improvements already completed for the next owner. Inside, soaring ceilings, oversized windows, and abundant natural light create a bright, open atmosphere. The private primary suite offers two walk-in closets, direct access to the pool, and a spa-inspired bathroom with roman tub, separate shower, and dual-sink vanity. Step outside to your screened-in pool and covered patio, an ideal setting for year-round relaxation, entertaining, and enjoying the florida lifestyle. Additional features include a two-car garage and dedicated laundry room with full-size washer and dryer. Yardley estates is known for its quiet setting, well-maintained homes, and beautiful streets shaded by a canopy of mature oak trees. The low hoa is only $375 quarterly and includes blue stream fiber internet with symmetrical speeds up to 1 gbps. Directly across the street, north community park offers pickleball, tennis and basketball courts, playgrounds, sports fields, batting cages, paved lighted walking trails, pavilions, picnic areas, and more. Minutes from the sawgrass expressway, shopping, dining, and three nearby a-rated public schools under 1 mile!
Pending


$549,000
- 4 Beds
- 21/2 Baths
- 2,132 SqFt
- $258/SqFt
Entry-Level
House for sale in The Classics At Kensington10682 NW 48th St, Coral Springs, FL 33076Welcome to this spacious 4-bedroom, 2.5-bath two-story single-family home ideally located on a quiet cul-de-sac in desirable coral springs! Priced below market value, this property presents an excellent opportunity to make it your own and add your personal touches. Enjoy an exceptional location within walking distance to beautiful parks, restaurants, shopping, fitness centers, and highly rated a+ schools. The home features a 2-car garage, a convenient laundry room under a/c, and a community pool with low association fees. Whether you're looking for a family home or an opportunity to create value, this property offers a fantastic combination of space, location, and potential. Don't miss this opportunity to own in coral springs!
Pending


$650,000
- 3 Beds
- 2 Baths
- 1,663 SqFt
- $391/SqFt
Condo for sale7570 Old Thyme Ct #9C, Parkland, FL 33076
Beautifully updated ground-floor condo in the desirable caseras at parkland golf & country club. Ideally located just steps from the private caseras pool and spa, this move-in-ready home features an attached 2-car garage, screened lanai with lush privacy landscaping, tile flooring in main living areas, luxury vinyl plank flooring in bedrooms, granite countertops, custom window treatments, and impact windows and doors. Major updates include a new roof (2025), a/c (2022), washer/dryer (2021), dishwasher (2025), microwave and water heater (2026). All assessments are paid. Includes mandatory sports club membership with resort-style amenities. Buy before the initiation fee increases to $30, 000 on oct. 1, 2026, and $50, 000 on jan. 1, 2027.
Pending


$867,000
- 3 Beds
- 21/2 Baths
- 2,620 SqFt
- $331/SqFt
Premium
House for sale in Four Seasons At Parkland12110 Kalmar Cir N, Parkland, FL 33076Welcome to effortless luxury in four seasons at parkland. +$75, 000 in premium upgrades enhance this beautifully maintained opal residence, ideally situated on a private oversized corner lot within the guard-gated four seasons at parkland, a premier 55+ community. Thoughtfully updated with today's most desirable finishes, this exceptional home showcases new white and gray 48"x24" porcelain tile flooring throughout the main living areas, professionally resurfaced kitchen and bathroom cabinetry, elegant quartz kitchen countertops, a custom wine bar with built-in wine rack and wine cooler, designer lighting fixtures throughout, fresh interior paint, premium window shades, as well as new fencing and enhanced landscaping, creating a truly move-in-ready home. Offering approximately 2, 620 square feet, this light-filled residence features two bedrooms, a versatile den currently used as a home office, and 2.5 bathrooms, providing a flexible floor plan to accommodate a variety of needs. Soaring tray ceilings, impact-resistant windows and doors, and expansive living and dining spaces are complemented by the oversized porcelain tile, creating a bright, contemporary setting ideal for everyday living and entertaining. At the heart of the home, the beautifully updated kitchen features new quartz countertops, abundant cabinetry, a generous center island, gas cooking, and the custom wine bar, all flowing seamlessly into the spacious family room and covered screened lanai for effortless indoor-outdoor enjoyment. The primary suite offers a relaxing retreat with a sitting area, two walk-in closets, and a spacious bathroom featuring dual vanities and an oversized walk-in shower with dual showerheads and a rainfall feature. A well-appointed guest bedroom provides privacy, while the versatile den can easily function as an office, media room, hobby space, or additional guest accommodations. Residents enjoy access to the outstanding amenities of four seasons at parkland, including a beautifully appointed clubhouse, fitness and movement studios, ballroom and social gathering spaces, card and billiards rooms, resort-style and lap pools, spa, tennis, pickleball, bocce courts, and a variety of recreational amenities. The community is conveniently located near shopping, dining, parks, recreational opportunities, and major roadways. Meticulously updated and exceptionally maintained, this residence presents a rare opportunity to enjoy stylish interiors, thoughtful upgrades, and outstanding community amenities in one of parkland's most desirable active adult communities.
Pending


$825,000
- 4 Beds
- 3 Baths
- 2,686 SqFt
- $307/SqFt
Premium
House for sale in The Enclave At Heron Bay12472 NW 57th St, Coral Springs, FL 33076Lovely courtyard home zoned for parkland's best schools. Brand new impact windows and doors provide private pool views from your renovated kitchen. Situated centrally in an open and bright living space- the kitchen offers ample quartz counters and easy entertaining. This incredible floor plan is ideal for multigenerational living, with two bedrooms operating as a separate-access suite, across the split floor plan from the primary bedroom and 4th guest room. 2023 ac, 2017 water heater. Heron bay is highly desired for the thoughtful design and world-class amenities.
Pending

$525,000
- 3 Beds
- 2 Baths
- 1,627 SqFt
- $323/SqFt
Premium
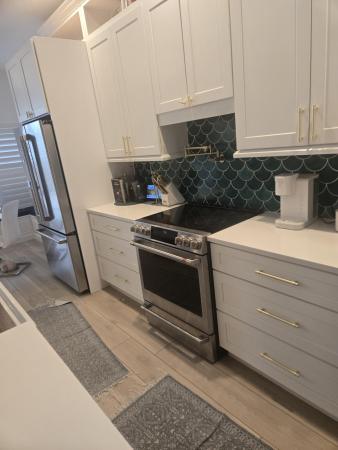
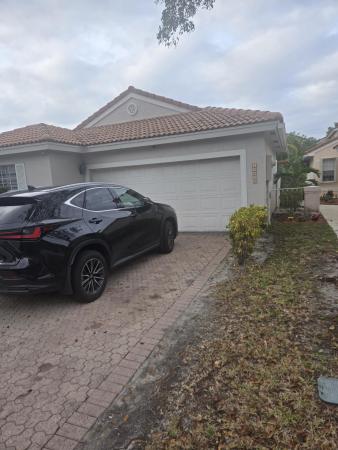
House for sale in Kensington Green10808 NW 46th Dr, Coral Springs, FL 33076Beautifully maintained 3/2 home located in the highly desirable city of coral spring. The home features a functional layout with generously sized bedrooms, an amazing kitchen with quartz countertops, spacious living and dining areas, providing comfortable everyday living and ample space for entertaining. The social areas flow seamlessly to the outdoor space, enhancing the indoor-outdoor lifestyle. Please schedule a showing. Please schedule a showing through showing time.


$1,250,000
- 4 Beds
- 4 Baths
- 3,544 SqFt
- $353/SqFt
Premium
House for sale in Cascata At MiraLago8685 Pacifica Ln, Parkland, FL 33076Absolutely stunning!! Hands down the most incredible view in cascata! Incredible 4/4 3 car garage home in parkland. Stunning kitchen with gray cabinetry, white quartz countertops, stainless steel appliances and an oversized island. Huge master bedroom with walk in california closet and an en suite boasting his and hers vanities, a large spa tub, and a walk in shower. Large loft that could be used as a 5th bedroom or office/den. Wide open floor plan. Convenient full size bathroom downstairs. Marble pavered patio, tons of yard space, and ample room for a pool. Community features two clubhouses with 2 resort style pools, 2 water parks, indoor gymnasium, tennis courts, playgrounds, 2 fitness centers and so much more! You better make an offer on this home before… boom!! She gone!


$1,249,900
- 5 Beds
- 4 Baths
- 3,443 SqFt
- $363/SqFt
Premium
House for sale in Cascata At MiraLago10935 Moore Dr, Parkland, FL 33076Priced to sell! The most sought-after contemporary one-story model in cascata, a prestigious and highly desirable 24/7 guard-gated new & modern community. This gorgeous 5br/4ba/3cg lake front home sits on a larger cul-de-sac lot, with spacious open floor plan, high ceilings, high impact windows & doors, covered terrace, tranquil lake view, and tons of upgrades. Chef-inspired kitchen with sleek cabinets, walk-in pantry, ss appliances, gas cooktop, wall oven, and large quarts countertops & island. Amazing 5 start resort-style clubhouses with fitness center, sauna, playground, pool, tennis courts, indoor & outdoor basketball courts, security patrolled and on-site mgmt. Conveniently located close to fine dining, shopping, airports, parks, and beaches. A+ rated schools. For rent too.


$1,450,000
- 6 Beds
- 5 Baths
- 4,202 SqFt
- $345/SqFt
Premium
House for sale in Edgewood At Heron Bay7177 NW 122nd Ave, Parkland, FL 33076Enjoy the majestic water views & bask in the natural light in this 6 bedroom, 5 bath + loft, estate home in the prestigious edgewood community of heron bay. Immediately apprecate the spacios, multi-split floor plan, 5 bedrooms on 1st floor & loft w/6th bed & bath 2nd floor. Plantation shutters & drapes adorn windows w/tray ceilings & custom woodwork make formal areas reprieves! The luxurious feel of all living areas too welcomes a warmth one can easily call home. Pool & patio features rich travertine deck with lovely lake views. The kitchen is the actual heart of home where all magically flows in. Perfect for cooking & entertainment. Colossal ceilings & handsome archways make this the most unique of homes.


$2,399,000
- 4 Beds
- 5 Baths
- 4,065 SqFt
- $590/SqFt
Premium
House for sale in Parkland Bay12435 S Parkland Bay Trl, Parkland, FL 33076Located lakefront in parkland bay, one of broward county’s most coveted gated communities, this single-story 4-bedroom, 4.5-bathroom property raises the bar for upscale luxury living with breathtaking water views. The foyer leads into the massive light-filled open layout great room, kitchen, and dining space complete with fully upgraded flooring, cabinetry, impact windows, beamed ceilings, appliances, and custom accents. The master suite has pool and lake views, a master bath with a standalone tub, and two walk-in closets. With a 3-car garage, a den, spacious laundry, and a custom pool and yard directly on the lake, this home is an upgrade by anyone’s standards. Parkland bay is an elite community with a+ schools, community pool, clubhouse, sports courts, fitness center, and more.


$2,200,000
- 5 Beds
- 41/2 Baths
- 4,592 SqFt
- $479/SqFt
House for sale in Parkland Golf & Country Club7040 Long Leaf Dr, Parkland, FL 33076
Beautiful two-story prado model in the gables estates, well-appointed with fantastic golf and water views. All impact windows and doors, and cbs construction includes 2nd floor. This tuscan inspired home has 5 bedrooms, 4.5 baths and 3-car garage and is located on one of the most sought-after streets in parkland golf with large lots and great views. Soaring ceilings, crown moldings, solid core doors, and many architectural details. 1st floor features a downstairs guest bedroom suite with sitting area and bath. There is plenty of space to entertain in the formal living room, formal dining room, and family room. Plus, an oversized courtyard complete with fireplace. The spacious kitchen has abundant cabinets and counter space, double wall oven, and views of the 20 x 40 saltwater pool.


$1,175,000
- 4 Beds
- 3 Baths
- 2,913 SqFt
- $403/SqFt
Premium
House for sale in Cascata At MiraLago10945 Moore Dr, Parkland, FL 33076All that you want in this fabulous culdesac 4 bedrooms, 3 baths, 3 car garage, tranquil lake front modern beauty. This barron model in the presidential section on a geneous lot with ample room for a pool, in beautiful cascata @ miralago with amazing amenities. Home is less than 4 years old, gorgeous white kitchen with beautiful quartz, split floor plan. Home has added foam insulation for more efficiency, fenced, gas cooking and gas dryer. Clubhouse and sportsplex access with gyms, indoor/outdoor basketball, tennis, kids splash parks, billiars room, meeting rooms, saunas, steam room, spin room, banquet facilities and more, 24 hour manned gates. Enjoy all that parkland living has to offer and our a rated schools. Showings begin friday may 26th.
1 - 29 of 7,060 Results
Related Searches in 33076, FL
33076, FL Property Types
Homes For Sale in Nearby Zipcodes
33076, FL Search by Bedroom Size
33076, FL Search by Sale Price Tier
- Homes For Sale $200,000 - $300,0003
- Homes For Sale $300,000 - $400,0005
- Homes For Sale $400,000 - $500,0008
- Homes For Sale $500,000 - $600,00022
- Homes For Sale $600,000 - $700,00011
- Homes For Sale $700,000 - $800,00011
- Homes For Sale $800,000 - $900,00025
- Homes For Sale $900,000 - $1,000,00020
- Homes For Sale Over $1,000,000107
33076, FL Search by Rent Price Tier

 Local Realty Service Provided By: Hyperlocal Advisor. Information deemed reliable but not guaranteed. Information is provided, in part, by Greater Miami MLS & Beaches MLS. This information being provided is for consumer's personal, non-commercial use and may not be used for any other purpose other than to identify prospective properties consumers may be interested in purchasing.
Copyright © 2026 Subdivisions.com • All Rights Reserved • Made with ❤ in Miami, Florida.