33076 Zip Code Real Estate Sold
More
Share
Broward County | Updated
Market Action
Selling Speed
Fast
25.87Inventory Supply
Balanced
3.87Sales Activity
Active
5.48Results 29 of 7,060
Last Sold Date


$560,000
- 4 Beds
- 31/2 Baths
- 2,322 SqFt
- $241/SqFt
Entry-Level
House for sale in The Classics At Kensington5319 NW 106th Dr, Coral Springs, FL 33076This 4 bedroom, 3.5 bathroom home greets you with its bright stucco exterior and fantastic curb appeal! Elegant double doors lead you through a covered entrance and into the courtyard passing a sparkling pool fit for outdoor activities and summer nights under the stars. Inside you are greeted by sleek floors and vaulted ceilings that open up an already generous living space beaming with entertainment potential. Your spacious eat-in kitchen sits moments away and features an abundance of cabinetry and beautiful stone countertops while also boasting a breakfast bar perfect for brunch and beyond! The primary bedroom is housed upstairs and includes a large closet and private en suite bathroom. Located along sawgrass expressway, your weekend getaways are easily within reach!


$950,000200K
- 5 Beds
- 3 Baths
- 3,107 SqFt
- $306/SqFt
House for sale in Parkland Golf & Country Club6950 Long Leaf Dr, Parkland, FL 33076
Beautiful one story home well appointed with fantastic golf views. Sit in your back yard and enjoy the pond views as ell as the golf. Enough room to put in your dream pool. Split bedrooms and garages. Designed in such a way that guests have their own entrance and parking garage.
Huge price drop. Seller says sell .


$585,000
- 4 Beds
- 31/2 Baths
- 2,719 SqFt
- $215/SqFt
Entry-Level
House for sale in Golden Bay12113 NW 46th St, Coral Springs, FL 33076Must see!! Hidden gem, move in ready. This luxurious home is in a gated community and offers all the perks. Minutes from sawgrass expressway. High ceilings throughout first floor. Completely move in ready. Friendly neighbors! Entire home recently updated. Updates include but not limited to: impact windows and doors throughout the house. Porcelain tile throughout the first floor, hardwood throughout the second floor. Updated bathrooms throughout. Screened in patio. Fenced in backyard. Stainless steel samsung appliances in the kitchen with granite countertops. Plantation shutters throughout the entire house including three sliding doors.

Start with the right price
Market Review
Verified Comps
Pricing Guidance


$437,50022K
- 3 Beds
- 2 Baths
- 1,401 SqFt
- $312/SqFt
Townhouse for sale12772 NW 83rd Ct #36-A, Parkland, FL 33076
Beautiful 3/2 townhome in heron bay. It can be rented from the first day. Current tenant had until january 2022 but he wanted to stay.
Pays $ 2, 300 per month but similar townhouses are closing rents between $ 3, 300 and $ 3, 600.


$1,175,000125K
- 5 Beds
- 51/2 Baths
- 4,383 SqFt
- $268/SqFt
Premium
House for sale in Osprey Lake At Heron Bay8076 NW 115th Way, Parkland, FL 33076Introducing a willow model with a breathtaking lake view in osprey lake- heron bay. With more 150k in upgrades that range from quartz tops, italian porcelanato and engineered hardwood floors, plus stainless-steel appliances. This is a 5bed 5 ½ bath two story home customized with an excellent taste. The layout features a master suite with double vanities/showers and a spacious walk-in closet. Upstairs there is a versatile open space that can be transformed into a family lounge, playroom, or study room among others. Downstairs’ bedroom has a full bath and a walk-in closet. The great room give access to the beautiful kitchen and the elegant dining room with view to the lake. Location is prime; close to the community clubhouse, schools, supermarkets, restaurants,
the expressway, etc


$460,000
- 3 Beds
- 21/2 Baths
- 2,162 SqFt
- $213/SqFt
Entry-Level
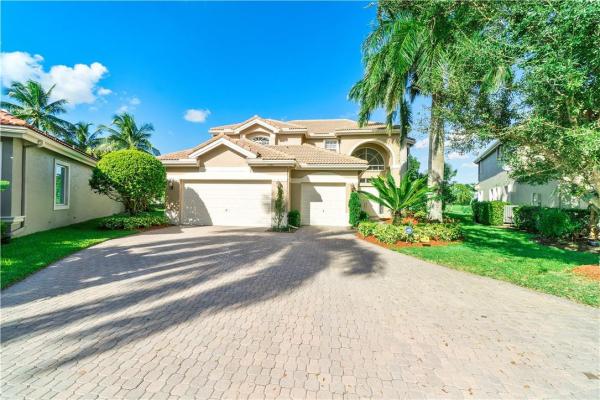
Townhouse for sale in Kensington Manor10540 NW 56th Dr, Coral Springs, FL 330763 bedroom, 2 1/2 bath plus loft in popular cinnamon crossing. Newer kitchen has wood cabinets, granite countertops and stainless steel appliances. Other features include crown moldings, plantation shutters, wood flooring, and remodeled bathrooms. Great location! Corner unit with large yard. Screened porch and screened patio. Walk to schools and parks.
$1,025,000
- 4 Beds
- 41/2 Baths
- 3,893 SqFt
- $263/SqFt
Entry-Level
House for sale in L'Hermitage At Heron Bay12409 NW 62nd Ct, Coral Springs, FL 33076Set on a massive pie-shaped lot at the end of a cul-de-sac this home has an undeniable “wow” factor! Stunning water & golf course views can be enjoyed the moment you walk in. The sought-after floor plan boasts almost 4, 000 square feet of living space. Open kitchen with island, raised bar and breakfast area with spectacular views of the pool, lake, and golf course. One of a kind master suite with tray ceilings, sitting area, balcony, built-in closets & magnificent master bath with walk-through shower & jacuzzi. Additional features include: wrought iron staircase, spacious loft/bonus room, storage space & accordion hurricane shutters. Soak up the sun & enjoy the gorgeous views from the stunning pool and patio. The serene and private backyard offers plenty of room for play and entertaining.


$1,300,000
- 4 Beds
- 3 Baths
- 3,529 SqFt
- $368/SqFt
Premium
House for sale in Parkland Bay12060 Watermark Way, Parkland, FL 330760pen h0use cancelled-under contract.Gorgeous new construction waterfront pool home built in 2020 in the desirable gated community of parkland bay features 4 bedrooms + large loft, 3 full bathrooms, amazing lake views, tons of upgrades, such as: large white tile floors downstairs and engineered hardwood on stairs and second floor (no carpet), hurricane impact windows & doors, crown molding, premium quartz counters & more! Plus a $100k brand new pool with oversized hot tub with all the bells and whistles such as: pool heater & chiller, premium travertine decking, deck jets, fully automated system, sunpad, etc. Feature list will be attached, too many to list here. Grand clubhouse offers resort style heated pool, gym, group classes, bar & grill, tennis/basketball. Hoa fee includes landscaping.


$1,950,000
- 6 Beds
- 6 Baths
- 5,130 SqFt
- $380/SqFt
House for sale in Parkland Golf & Country Club9455 Spiderlilly Ct, Parkland, FL 33076
Well appointed on a premium 0.55 ac cul-de-sac lot, this exquisite estate home resides within the exclusive gates of the parkland golf & country club. A grand circular driveway leads to an impressive double door entry, opening into a lavish two-story foyer accentuated by a graceful winding staircase. Fabulous floor plan offers 5, 130sf of luxury living w/ 6 bedrooms & 6 bathrooms, including a first floor jr. Suite w/ private access to the lanai & pool. Enjoy stunning marble floors, impact windows & doors, private balconies, & spectacular views of lush grounds surrounding a tropical pool & spa. Elegant antique white kitchen w/ top of the line wolf appliances. Upstairs primary suite has a luxurious ensuite spa bath adorned in marble. Premier resort style community has unparalleled amenities.


$1,025,000
- 4 Beds
- 31/2 Baths
- 3,067 SqFt
- $334/SqFt
Premium
House for sale in Parkland BayUndisclosed Address, Parkland, FL 33076Welcome to this beautiful two-story 4 bedrooms plus an office, loft and 3.5 bathrooms home. Custom walk-in closets, custom blinds, this home shows like a model. Peaceful lake views. Enjoy the just-finished clubhouse that offers a pool, gym, playground and tennis courts.


$1,490,000
- 5 Beds
- 41/2 Baths
- 4,124 SqFt
- $361/SqFt
Premium
House for sale in Somerset At Heron Bay8035 NW 117th Way, Parkland, FL 33076Spectacular water front home in exclusive heron bay community in parkland. 5 bed 4.5 bath. Professional chef's kitchen with custom wood cabinets, quartz counter tops, gas stove, stainless steel appliances and snack bar. Formal living room with a two story ceiling overlooking covered patio with entertainment center, summer kitchen, pool area with lake views. First floor suite with cabana bath, formal dining. Oversize master suite with custom his and hers closet, roman tub, double sinks and large walk in shower. Impact glass throughout the house, marble floorings, crown moldings, heated pool and spa. Community offers two clubhouses, with gyms, exercise room, 14 tennis courts, 2 basketball court, 2 community pools, kids water park and children's playground.


$500,000
- 4 Beds
- 21/2 Baths
- 2,349 SqFt
- $213/SqFt
Premium
House for sale in Coventry Cove12105 NW 51st Pl, Coral Springs, FL 33076Amazing 2 story home in the prestigious wyndham lakes.4 bedrooms & 2.5 bathrooms, 2 car garage with accordion shutters. Newer kitchen with granite countertops, wood cabinets and stainless steel appliances. Friendly gated community with a low hoa - $75/month. All bedrooms have new laminated floors. 2019 ac.Large fenced backyard with tropical fruit trees and space for pool. Excellent schools. A+ schools. The tenant is month-month, will vacate by 1/31/2022showing on tuesday 11/23 4:00 - 5:00 pm with appointments.


$1,038,000
- 5 Beds
- 4 Baths
- 3,351 SqFt
- $310/SqFt
House for sale in MiraLago At Parkland8561 Waterside Ct, Parkland, FL 33076
Beautiful heated salt water pool home, screened and private backyard. Simply stunning summit model 5 bedrooms 4 full baths with a bedroom on the first floor in beautiful miralago, beautiful white kitchen, stunning waterfall island, beautiful backsplash. Impact windows and doors, gas cooking , plantation shutters, crown molding, smooth walls, new flooring, custom closets. Home recently updated. Larger lot, fully fenced and schrubed with great sunsets and grassy area. Amazing gated community with resort-style amenities including gym, tennis, basketball, billiards room, tot lots, kids water park and amazing party and ballroom. A+schools. . Better than new. Professional pictures coming. One time capital contibutionof $1, 000 at closing to be paid by buyer. Washer and dryer do not convey


$370,000
- 3 Beds
- 2 Baths
- 1,174 SqFt
- $315/SqFt
Entry-Level
Condo for sale in Pelican Pointe11716 NW 47th Dr, Coral Springs, FL 33076Very desirable and rare opportunity to own end unit villa in wyndham lakes. 3 bedroom 2 bath 1 car garage.Very beautiful gated community of pelican pointe @ wyndham lakes. Private back yard, plenty of space onthe side for kids to play. Low hoa, association covers roof maintenance, exterior painting, pest control, pool, entry gate & lawn maintenance. Top rated school district, great parks & rec areas. Close to sawgrass expressway, shopping & dining. Perfect location! A must see!!!

$475,000
- 3 Beds
- 21/2 Baths
- 1,656 SqFt
- $287/SqFt
Premium
Townhouse for sale in Parkland Reserve7214 NW 108th Way, Parkland, FL 33076Beautiful 3 bedroom, 2.5 bathroom townhome with large 2 car garage. Open floor plan with impact windows & doors. Updated kitchen features granite counters and stainless steel appliances. Large walk-in closet in master. Full size laundry room. Lovely community with very low hoa dues. A-rated school district.


$1,400,000
- 5 Beds
- 42/2 Baths
- 4,350 SqFt
- $322/SqFt
House for sale in Parkland Golf & Country Club9490 Eden Mnr, Parkland, FL 33076
Spacious granada model located in the prestigious golf community of parkland golf & cc. Screened-in pool/patio area w/built in grill, tons of space to entertain & stunning sunsets. 2 story home w/5 bedrooms, 4 baths (plus 2 half baths) + expanded loft. Gourmet kitchen w/ss appliances, butler pantry, double oven, gas stove, granite counters & large cooking island. Master br located downstairs w/massive custom closet. Loft + 4 beds upstairs. Marble floors, impact windows, solid wood interior doors. Recently added 500-gallon propane w/tankless h2o heater, bbq, pool heater & cooktop. Newer ac & cabinets, fixtures & appliances. Resort style amenities: kids club, fitness center, full svc restaurant/bar, 3 resort style pools, tennis courts. A schools! Garage is fully decked out w/custom storage. Spacious granada model located in the prestigious golf community of parkland golf & country club. Screened-in pool/patio area with built in grill, plenty of space to entertain and stunning sunsets. Two story home with 5 bedrooms, 4 bathrooms (plus 2 half baths) + expanded loft. Gourmet kitchen w/stainless steel appliances, butler pantry, double oven, gas stove, granite counters & large cooking island. Master bedroom located downstairs with massive custom closet, loft + 4 beds upstairs. Updated marble flooring downstairs, spacious dining room, impact windows, solid wood interior doors. Resort style amenities include: kids club, fitness center, full service restaurant and bar, 3 resort style pool, tennis courts. A+ plus schools! Garage is fully decked out with custom storage.

$1,250,000
- 5 Beds
- 51/2 Baths
- 4,255 SqFt
- $294/SqFt
Premium
House for sale in Parkland Bay12143 Lake Trail Ln, Parkland, FL 33076Willow floor plan. New construction with lennar warranty in place until 11/22.


$1,170,000
- 6 Beds
- 41/2 Baths
- 4,702 SqFt
- $249/SqFt
Entry-Level
House for sale in Greenbriar At Heron Bay7789 NW 112th Way, Parkland, FL 33076Large 6 bedroom 4.5 bath pool home in beautiful gated community of heron bay! Gorgeous lake views from this over 1/4+ acre lot! Huge home at 4700 sq ft under air!! Amazing price per square foot price!! Large kitchen with wood cabinets, granite counters, and ss appliances. Lots of cabinet space with center island. Large formal dining room. Heron bay has resort style amenities at a very low hoa! Tennis, 2 clubhouses, fitness centers, 3 manned gates, security, 2 resort pools, volley ball, racquetball, pickle ball, hand ball courts, basketball, fitness classes & events.. Happy hours, carnivals, & more! This subdivision of heron bay is closest to the main clubhouse & an easy walk to the amenities! "a" rated schools!! Hoa # 954-575-2200


$675,000
- 4 Beds
- 2 Baths
- 2,288 SqFt
- $295/SqFt
House for sale5431 NW 107th Ave, Coral Springs, FL 33076
Wow! Take a peek at this lovely 4br/2 full baths, 2 car garage pool home located in highly sought after enclave of kensington commons in nw coral springs. This lushly landscaped home sits near plenty of surrounding parks, shopping, dining and a rated schools. The moment you enter the custom double door entryway, you are greeted by soaring ceilings in this wide open split floor plan with a glorious view to the outside screened-in pool with privacy and custom landscaping. Schedule a showing now and explore every inch of this marvelous home using the 3d virtual tour (link below). Run, don't walk to see this one before it's gone! See broker remarks please:


$581,000
- 3 Beds
- 2 Baths
- 1,839 SqFt
- $316/SqFt
Premium
House for sale in Villa Sorrento At Heron Bay5829 NW 120th Ter, Coral Springs, FL 33076Imagine spending the holidays in this bright and airy, split bedroom, open concept home with vaulted ceilings and pool overlooking the water in spectacular heron bay. This gated community offers tennis, pickle ball, 2 clubhouses with spa's, pools. Saunas and fitness facilities with many other amenities. Conveniently located. Get ready to fall in love. 2017 whole house water softener and cleaning system. 2017 new washing machine. 2017 plantation shutters added to main living area and main bedroom. 2018 new pool heater. 2018 new ac and hvac units. 2018 garbage disposal. 2018 ss ge refrigerator. 2018 nest thermostat (sinks to your phone) 2018 upgraded adt system (hoa pays monthly fees). 2021 new pool motor and filter. 2021 new flooring in 2 bedrooms. Upgraded and added lighting cans and electrical fixtures. Updated faucets and pulls.


$960,000
- 4 Beds
- 3 Baths
- 2,970 SqFt
- $323/SqFt
Premium
House for sale in Cascata At MiraLago10945 Moore Dr, Parkland, FL 33076**rsvp text/email for gate access open house sat nov. 13 ~ 11:30am to 3:00pm**
cul de sac, waterfront, elegant and modern home built in 2019. Split floor-plan w/ 4 bedroom 3 bath and three car garage located in presidential estates of sought after cascata, this is the barron model, amenities include double panels impact windows, porcelain tile all throughout, spacious kitchen, with sleek white shaker cabinetry, large quartz island and ss appliances. A stunning master suite with two walk-in closets and a sitting area. Enjoy the beautiful lake view from the covered patio, this home is designed for relaxation and privacy. Room for a private pool. Upgraded spray foam insulation in attic for added efficiency. This guard gated community offers an amazing 5 star resort style clubhouse, community pool, fitness center, fitness trails, playground, sauna, security patrol, , tennis, underground utilities. Maintained community with on-site management. Access to miralago clubhouse and amenities as well. |elementary school & 10/10~middle school 9/10.


$1,250,000
- 4 Beds
- 31/2 Baths
- 3,690 SqFt
- $339/SqFt
Premium
House for sale in Parkland Bay8650 E Baypoint Cir, Parkland, FL 33076Welcome home! This beautiful pelican model is located in one of parkland's newest communities! Featuring 4 large bedrooms, 3.5 bath, loft, and downstairs office- this sold out model can no longer be built! The open concept floor plan is perfect for entertaining and includes a beautifully upgraded kitchen, butlers pantry, formal dining area, gas appliances, large master with sitting area, and a loft perfect for a game room or theatre space. Outside you will find a brand new pool area with salt water/ heated pool, outdoor kitchen and shower. The community features a resort style pool area, a gym, tennis courts, and much more!


$780,00020K
- 5 Beds
- 4 Baths
- 3,281 SqFt
- $238/SqFt
House for sale in MiraLago At Parkland8611 Waterside Ct, Parkland, FL 33076
Beautiful 2 story 5 bed/4 full bath home in the impeccably maintained, guard-gated community of miralago. Hurricane impact windows and doors. Huge upgraded kitchen with granite countertops, stainless steel appliances, gas cooktop and more. Keyless entry and remote security system. Tile floors throughout 1st floor. Incredible clubhouse with huge resort style pool, full fitness center, basketball/tennis courts, game room and so much more. Close to parkland a rated schools and minutes away from restaurants, shopping and highways.


$600,000
- 4 Beds
- 2 Baths
- 2,009 SqFt
- $299/SqFt
House for sale5310 NW 99th Ln, Coral Springs, FL 33076
Beautiful 4 bedroom 2 bath home in west view estates. All a district schools.


$880,000
- 5 Beds
- 3 Baths
- 3,236 SqFt
- $272/SqFt
Premium
House for sale in Pelican Isle5118 NW 125th Ave, Coral Springs, FL 33076Simply the best home in pelican isle! Relax and recharge with the privacy and serenity of endless lake and sunset views! This home has been literally redone from top to bottom: new roof w 12 yr warranty, new black stainless ge profile appliances, tastefully updated kitchen with acres of quartz and a hand hammered copper farmhouse sink, new hardwood look tile floors in the main areas, polished travertine in the master, updated bathrooms, the pool has been resurfaced and re-tiled, premium 3 car air conditioned garage w epoxy floors and new garage door motors, new huge capacity hot water heater, new a/c duct work and insulation, fresh paint inside and out - the list of improvements goes on and on! Two 3-ton 13 seer carrier units installed 2009 but serviced every 4 months - perfect condition


$510,000
- 3 Beds
- 2 Baths
- 1,818 SqFt
- $281/SqFt
Premium
House for sale in Tuscany At Heron Bay5875 NW 119th Dr, Coral Springs, FL 33076Charming 3 bed/2 bath single-family home in the highly sought after tuscany section of heron bay. Open split floor plan with high ceilings, large master bedroom, master bath with separate shower and tub, laundry room, two car garage and plenty of storage areas. Seller (original owner) kept the home in excellent condition with upgraded landscaping, and newer a/c. Community features 2 clubhouses, 2 pools (separate pool for tuscany), incredible amenities include an expansive fitness center, aerobic studio, sauna and treatment rooms, basketball courts, resort-style heated pool with kids’ spray park, party room, and grill area. Hoa fees include common area lawn & and alarm. A+ schools in an exceptional location! All offers must be accompanied by loan pre-approval letters or pof's.


$2,000,000
- 7 Beds
- 51/2 Baths
- 6,151 SqFt
- $325/SqFt
House for sale in Parkland Golf & Country Club6886 Lost Garden Ter, Parkland, FL 33076
Parkland golf & country club estate on .55 acres & a very private lot that backs to a community fountain, lit at night*fenced backyard, landscape lighting front & rear, heated pool & spa, fruit trees, on double cul-de-sac street*concrete block construction both floors*impact windows & doors*whole house generator*upgrades: french pattern jerusalem stone floors main level & hardwood floors on second floor*theater room*office with built-ins*den or in-law suite on first*master+3 bedrooms upstairs*tvs included*island kitchen w/gas cooktop, 2 dishwashers, 2 sinks, double wall ovens & warming drawer, built-in miele coffee/espresso & built-in fridge*butler's pantry off formal dining room*master suite has lounge w/wetbar & fridge, 2 fitted wics & luxurious bath*13 camera sec sys*a must see*3d vtour


$725,000
- 4 Beds
- 3 Baths
- 2,147 SqFt
- $338/SqFt
Premium
House for sale in Crystal Key At Parkland Isles11319 NW 65th Mnr, Parkland, FL 330764 bedroom, 3 bath updated pool home in parkland isles! Remodeled kitchen with new soft close cabinets, desk area removed & additional glass door cabinets added, under counter lighting, wine cooler, and stainless steel appliances. Large owner's suite with custom closets. Crown molding through out. Split bedroom plan and recently remodeled bathroom. Brand new ac & new ductwork! Extended screened patio, pool and private fenced back yard. 24-hour guard gated community, clubhouse, fitness room, tennis courts, basketball, heated pool plus more! Parkland schools.


$376,000
- 3 Beds
- 21/2 Baths
- 1,536 SqFt
- $245/SqFt
Entry-Level
Townhouse for sale in Pelican Pointe11656 NW 47th Ct, Coral Springs, FL 33076You must see this 3 bedroom 2.5 bathroom townhouse in the gated community of pelican point in wyndham lakes. Open kitchen/family room looks out onto private patio with no rear neighbors. Kitchen is upgraded with stainless steel appliances and granite counter top. Upstairs master bedroom features walk-in closet with custom built-in shelving and beautifully remodeled master bath. A-rated school district. Minutes to sawgrass expressway, shopping, dining, and parks. No hoa approval required for buyers.
1 - 29 of 7,060 Results
Related Searches in 33076, FL
33076, FL Property Types
Homes For Sale in Nearby Zipcodes
33076, FL Search by Bedroom Size
33076, FL Search by Sale Price Tier
- Homes For Sale $200,000 - $300,0003
- Homes For Sale $300,000 - $400,0005
- Homes For Sale $400,000 - $500,0008
- Homes For Sale $500,000 - $600,00022
- Homes For Sale $600,000 - $700,00011
- Homes For Sale $700,000 - $800,00011
- Homes For Sale $800,000 - $900,00025
- Homes For Sale $900,000 - $1,000,00020
- Homes For Sale Over $1,000,000107
33076, FL Search by Rent Price Tier

 Local Realty Service Provided By: Hyperlocal Advisor. Information deemed reliable but not guaranteed. Information is provided, in part, by Greater Miami MLS & Beaches MLS. This information being provided is for consumer's personal, non-commercial use and may not be used for any other purpose other than to identify prospective properties consumers may be interested in purchasing.
Copyright © 2026 Subdivisions.com • All Rights Reserved • Made with ❤ in Miami, Florida.