33405 Zip Code Houses For Sale

Palm Beach County | Updated
Market Action
Selling Speed
Steady
19.74
Inventory Supply
Balanced
5.07
Sales Activity
Active
4.13
Results 22 of 109
OPEN THU, 5-6PM
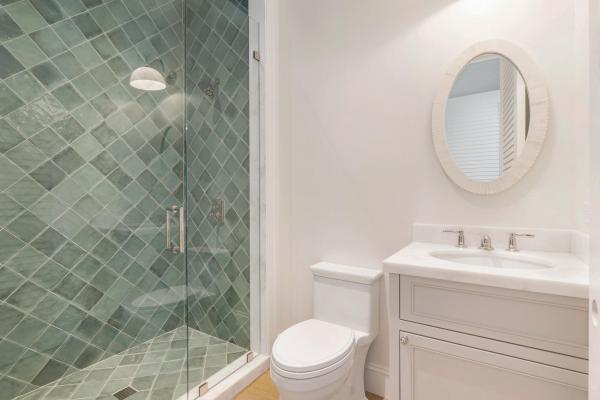
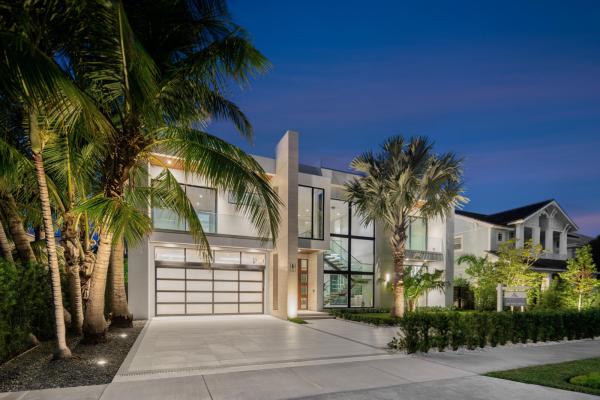
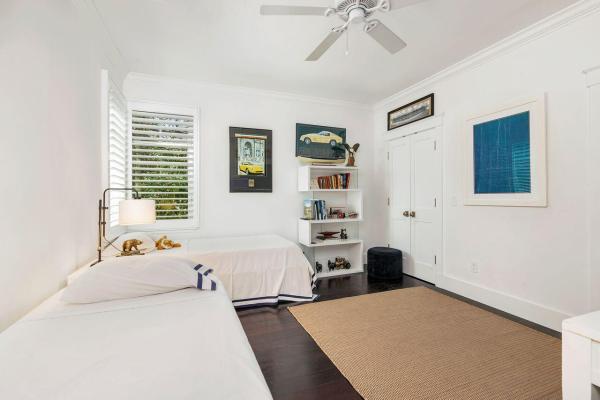
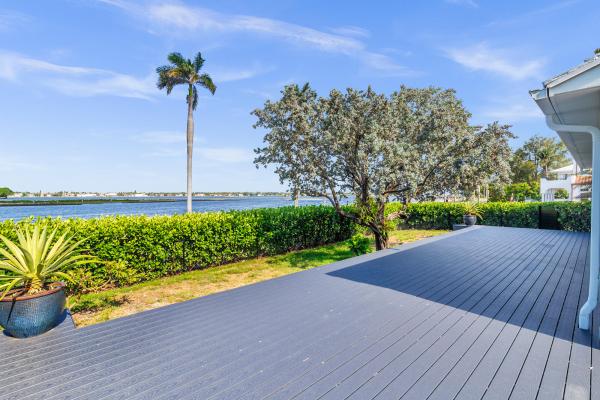

Lewis Shore Estates, 8001 Arlington Pl, West Palm Beach, Florida 33405, image 1
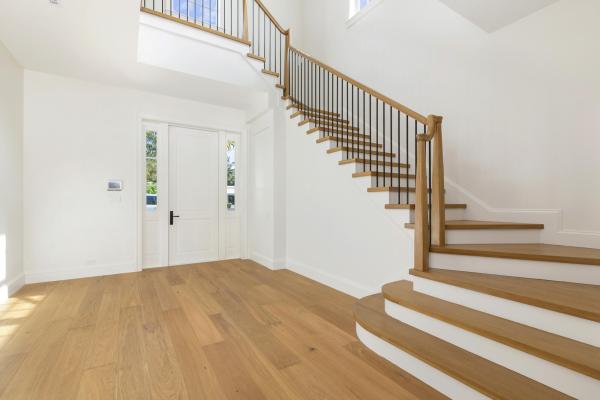
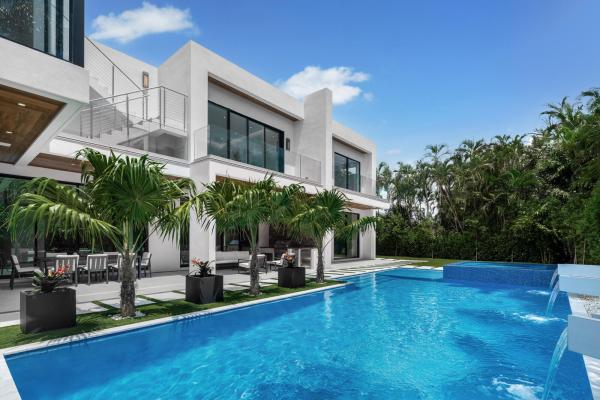
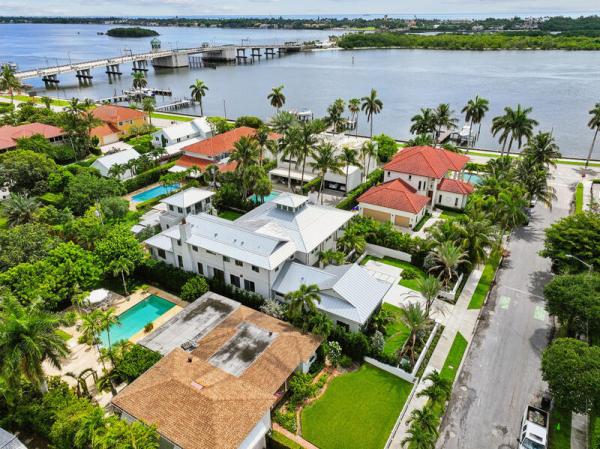
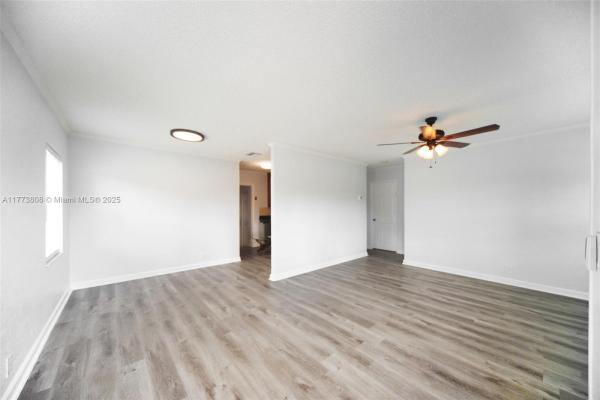
Lewis Shore Estates, 8001 Arlington Pl, West Palm Beach, Florida 33405, image 2
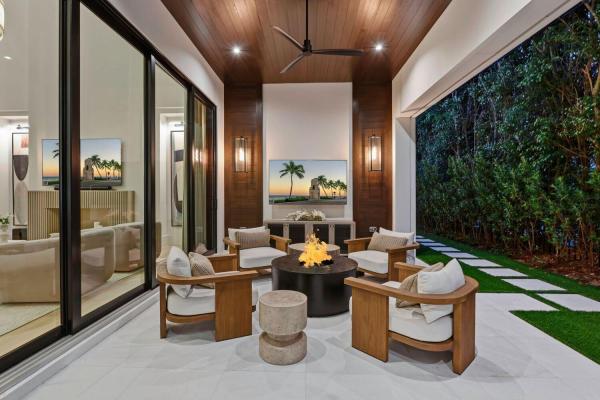
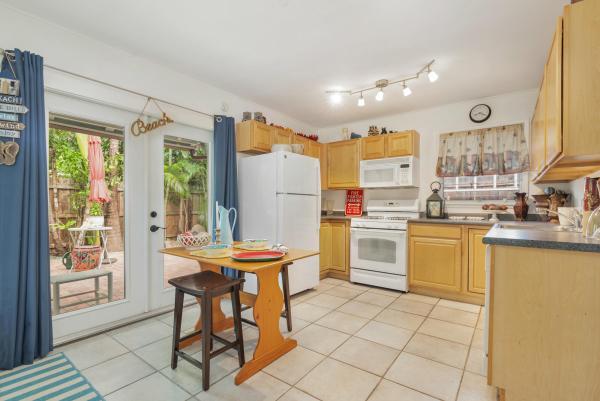
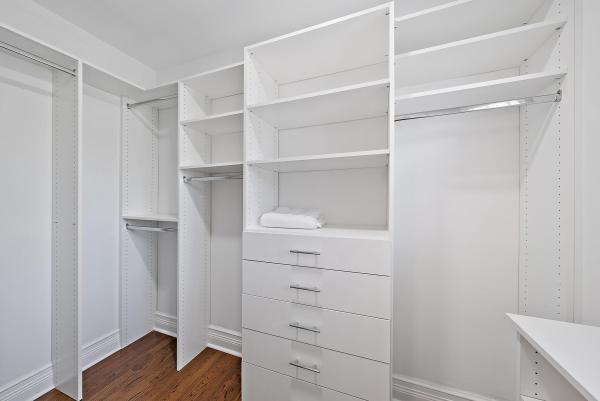
Lewis Shore Estates, 8001 Arlington Pl, West Palm Beach, Florida 33405, image 3
$2,699,000
  • 3 Beds
  • 2 Baths
  • 1,710 SqFt
  • $1,578/SqFt
Ultra Luxury
House for sale in Lewis Shore Estates
8001 Arlington Pl, West Palm Beach, FL 33405
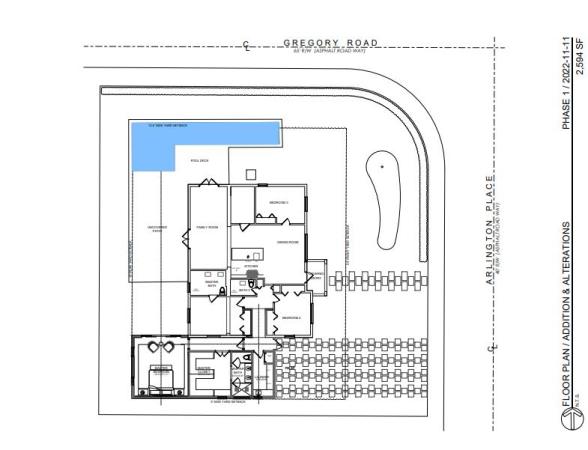
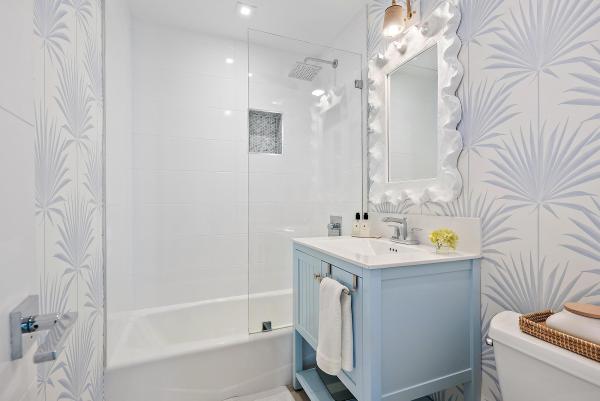
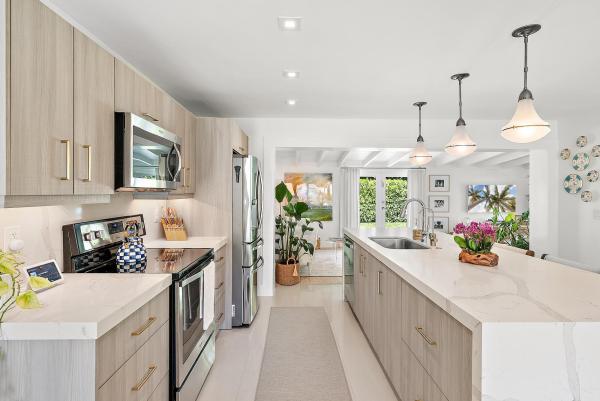
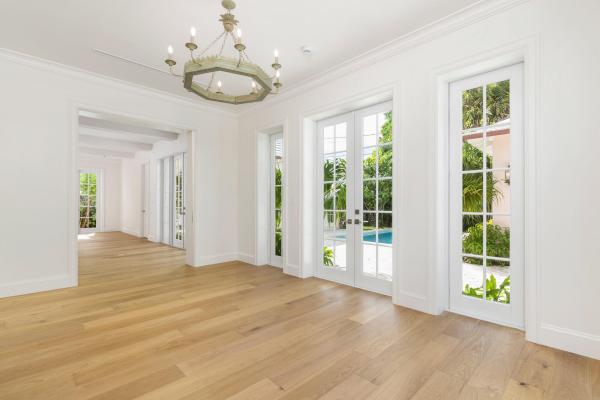
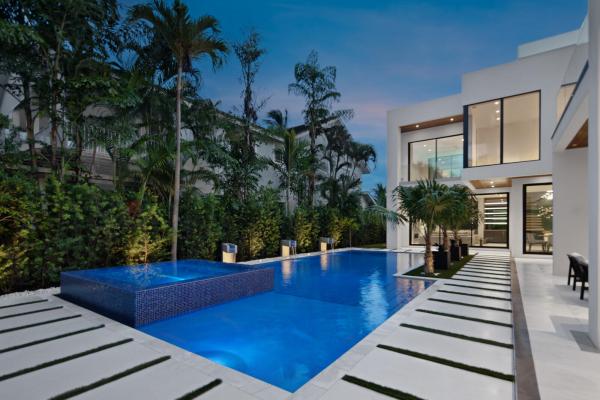
Beautifully renovated 3br/2ba south end home on a desirable corner +/- 9866 sqft lot featuring full impact windows and doors, an open floor plan with bright, sun-filled rooms, and lush tropical landscaping. Enjoy the new heated saltwater lap pool with a retractable awning, expansive patio, and private putting green - perfect for entertaining or relaxing. Prime location near pristine beaches, shopping, dining, brightline, and pbia. Disclaimer: the written and verbal information provided including but not limited to prices, measurements, square footages, lot sizes, calculations and statistics have been obtained and conveyed from third parties such as the applicable multiple listing service, public records as well as other sources. All information including that produced by the sellers or listing company are subject to errors, omissions or changes without notice and should be independently verified by any prospect for the purchase of a property. The sellers and listing company expressly disclaim any warranty or representation regarding all information. Prospective purchasers' use of this or any written and verbal information is acknowledgement of this disclaimer and that prospects shall perform their own due diligence. Prospective purchasers shall not rely on any written or verbal information provided when entering a contract for sale and purchase. Some affiliations may not be applicable to certain geographic areas. Copyright 2023 listing company. All rights reserved.
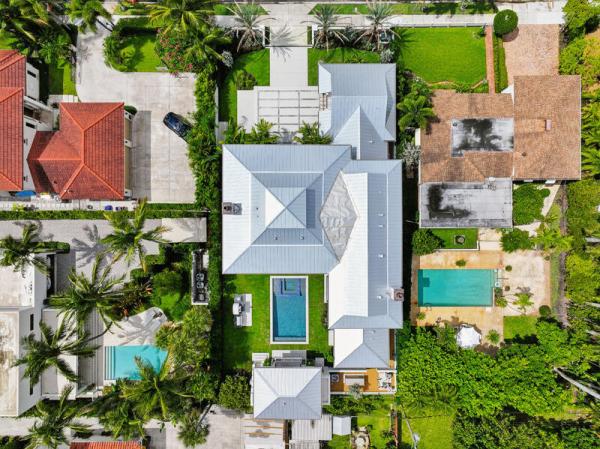
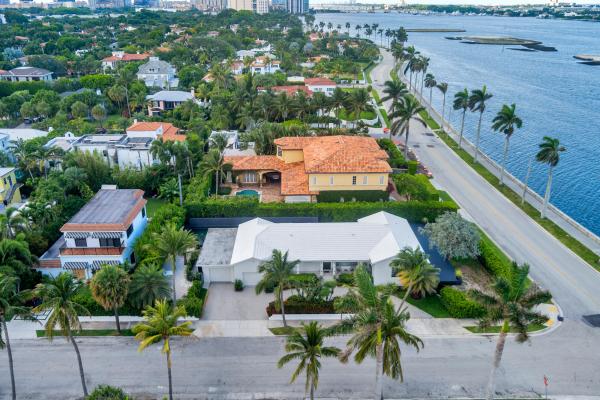
The Southend, 145 Alhambra Pl, West Palm Beach, Florida 33405, image 1
The Southend, 145 Alhambra Pl, West Palm Beach, Florida 33405, image 2
The Southend, 145 Alhambra Pl, West Palm Beach, Florida 33405, image 3
$9,495,000
  • 6 Beds
  • 61/2 Baths
  • 5,951 SqFt
  • $1,596/SqFt
House for sale in The Southend
145 Alhambra Pl, West Palm Beach, FL 33405
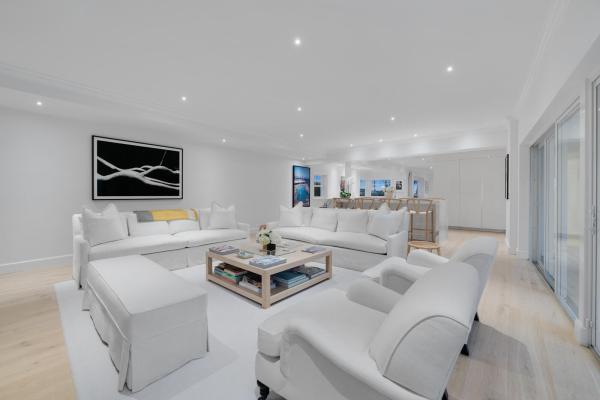
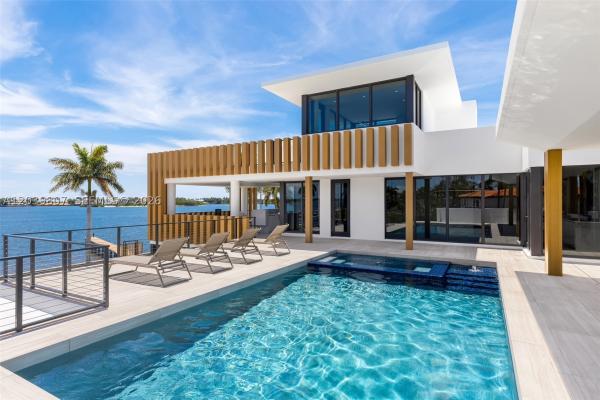
Spanning just under 8000 square feet of living and covered outdoor space, this residence is designed for effortless indoor-outdoor living. Built by farrell construction, known for their signature approach to modern, livable luxury, the home blends clean architectural lines with high-quality, thoughtfully selected materials throughout. The main living areas are open, bright, and thoughtfully connected, creating a natural flow throughout the home. The kitchen serves as a true centerpiece, featuring custom wood cabinetry, premium appliances, and an oversized island that anchors the space. Rift cut oak and large-format porcelain are used throughout, layered with imported italian paints to create a warm, modern palette. Glass railings and expansive openings enhance the home's modern aesthetic, while large glass doors lead directly to the outdoor living areas, making everyday living and entertaining feel seamless. Covered outdoor living is a major highlight, with nearly 2, 000 sq ft finished in exterior porcelain tile and designed for year-round use—ideal for dining, lounging, and enjoying the pool setting. Offering 5 bedrooms and 5 bathrooms, the layout provides flexibility for both everyday living and hosting guests. The primary suite is set up as a true retreat with a spacious bath and generous closet space, while bathrooms are finished with ribbed large-format matte porcelain wall tiles and custom shower mosaics for a clean, modern look. Constructed with no voc materials throughout, supporting a cleaner, healthier indoor environment and reflecting a thoughtful approach to design, wellness, and livability. Located in west palm beach's sought-after soso neighborhood, the home is just moments from the intracoastal and flagler drive, where waterfront walking and biking paths define the lifestyle. Enjoy quick access to palm beach island, downtown west palm beach, area beaches, and palm beach international airport, along with nearby dining, shopping, and top-rated schools. Ongoing neighborhood improvements, including underground utilities and streetscape enhancements, continue to elevate both the look and long-term value of the area. A well-executed home offering scale, design, and location in one of west palm beach's most desirable and evolving neighborhoods. Renderings reflect the planned design based on architectural drawings and material specifications; final construction may vary.
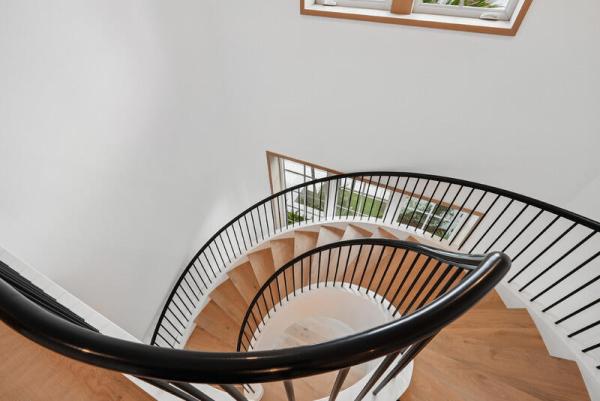
Seville, 233 Seville Rd, West Palm Beach, Florida 33405, image 1
Seville, 233 Seville Rd, West Palm Beach, Florida 33405, image 2
Seville, 233 Seville Rd, West Palm Beach, Florida 33405, image 3
$7,495,000
  • 4 Beds
  • 41/2 Baths
  • 4,678 SqFt
  • $1,602/SqFt
High-End
House for sale in Seville
233 Seville Rd, West Palm Beach, FL 33405
Situated in the coveted soso neighborhood, this newly constructed anglo-caribbean residence by smith kellogg architecture offers 4, 926 total square feet with 3 bedrooms, 3.5 bathrooms, and a private 1 bedroom, 1 bathroom guesthouse. A beautifully manicured entry courtyard creates a welcoming first impression, leading into interiors finished with white oak wood floors throughout. The main level is thoughtfully designed with a private office, a junior primary suite, and a spacious living room centered around a fireplace and wet bar with ice maker. The chef's kitchen is outfitted with thermador appliances, a generous walk-in pantry, and flows seamlessly into the formal dining room for effortless entertaining. Upstairs, the primary bedroom serves as a serene retreat featuring dual vanities, a roman tub, an expansive walk-in closet, and an oversized terrace overlooking the meticulously landscaped gardens below. One additional bedroom offers an en-suite bath. The outdoor setting is equally refined, showcasing a heated saltwater pool and spa powered by jandy equipment with smartphone control, a sun shelf for relaxed lounging, and a covered loggia. The detached guesthouse/cabana includes a full bath and wet bar. Additional highlights include a whole-house generator, a spacious laundry and mud room, and a 2-car garage. Ideally located in west palm beach, just minutes to downtown, pristine beaches, palm beach island, and pbi airport, this home offers convenient access to exceptional dining, shopping, and entertainment.
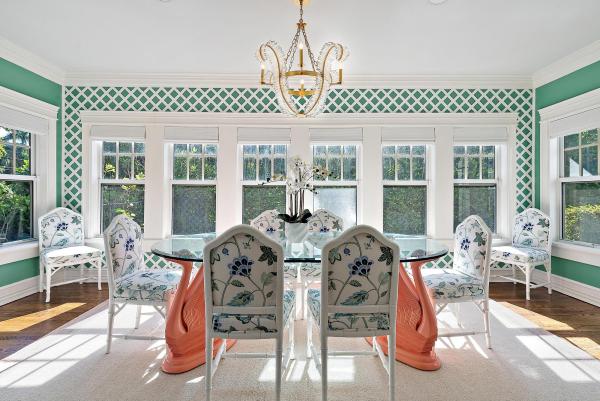
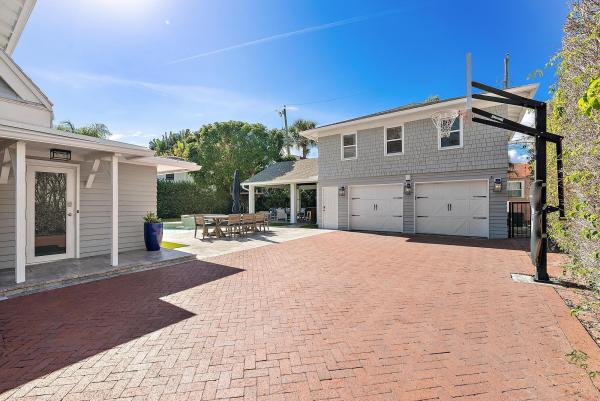
Miramar Shores, 234 Summa St, West Palm Beach, Florida 33405, image 1
Miramar Shores, 234 Summa St, West Palm Beach, Florida 33405, image 2
Miramar Shores, 234 Summa St, West Palm Beach, Florida 33405, image 3
$6,999,000
  • 5 Beds
  • 6 Baths
  • 4,294 SqFt
  • $1,630/SqFt
Ultra Luxury
House for sale in Miramar Shores
234 Summa St, West Palm Beach, FL 33405
Discover exceptional luxury living in this newly constructed residence, ideally positioned south of southern boulevard and east of olive avenue in west palm beach. Offering 5, 028 total square feet under roof and 4, 588 square feet under air, this impressive home features 5 bedrooms and 6 bathrooms, thoughtfully designed for sophisticated modern living. The property showcases a heated swimming pool, lush professional landscaping, and a detached two-car garage, creating an inviting private retreat in one of west palm beach's most desirable neighborhoods. Perfectly situated one block west of the intracoastal waterway, summa beach park, and the scenic bike trail, the home provides an exceptional blend of tranquility and accessibility. Enjoy effortless proximity to fine dining, world-class shopping along worth avenue, the atlantic ocean, palm beach, mar-a-lago, and palm beach international airport. A rare opportunity to experience the best of the palm beach lifestyle, this remarkable new construction combines generous living spaces, luxurious amenities, and an enviable location.
Maddock, 232 Linda Ln, West Palm Beach, Florida 33405, image 1
Maddock, 232 Linda Ln, West Palm Beach, Florida 33405, image 2
Maddock, 232 Linda Ln, West Palm Beach, Florida 33405, image 3
$6,995,000
  • 4 Beds
  • 41/2 Baths
  • 4,144 SqFt
  • $1,688/SqFt
High-End
House for sale in Maddock
232 Linda Ln, West Palm Beach, FL 33405
Experience exceptional luxury in this fully furnished, custom-built home by t&r development, professionally designed by soco interiors and ideally located in west palm beach's highly sought-after soso neighborhood. This 4-bedroom, 4.5-bath home showcases premium designer-selected finishes, luxury architecture and exceptional craftsmanship throughout. Highlights include a dramatic great room with soaring 25-foot vaulted ceilings; first-floor primary suite with spa-inspired ensuite bath; glass-framed home office; chef's kitchen with custom magnolia-finish cabinetry, arabescato marble countertops and wine gallery; second-floor loft opening to a private covered balcony; three upstairs bedrooms, each with an ensuite bath; private pool; fully equipped summer kitchen; and smart home controlled.
Toledo, 141 Cortez Rd, West Palm Beach, Florida 33405, image 1
Toledo, 141 Cortez Rd, West Palm Beach, Florida 33405, image 2
Toledo, 141 Cortez Rd, West Palm Beach, Florida 33405, image 3
$11,900,000
  • 5 Beds
  • 71/2 Baths
  • 6,774 SqFt
  • $1,757/SqFt
High-End
House for sale in Toledo
141 Cortez Rd, West Palm Beach, FL 33405
Modern luxury awaits in west palm beach's sought-after soso neighborhood, just four homes from the intracoastal. This 6, 774 sf residence features a grand two-story foyer, chef's kitchen with premium appliances, media room, office, fireplace, wet bar, elevator, and control4 automation. Entertain beside the 36-ft pool, spa, sun shelf, and outdoor kitchen. Owner's suite offers dual baths and pool-view balcony; guest house includes kitchenette and private balcony. Rooftop deck, 60 kw generator, security, and whole-home audio complete this exceptional retreat. Experience cutting-edge design and comfort at 141 cortez rd. In w.P.B.'s prestigious soso area, near the intracoastal. This 6, 774 sq. Ft. Home epitomizes modern luxury, offering sophistication and ease. Highlights include a grand entry foyer with a magnificent staircase, a state-of-the-art media room, and a chef's kitchen with high-end appliances and wood-accented ceilings. The stylish dining area provides pool views. The living room features a fireplace and wet bar, perfect for entertaining. The attached guest house includes a kitchenette and private balcony. The owner's suite boasts dual baths and a balcony overlooking the pool. Enjoy the rooftop deck with stunning views. Additional features include a luxurious elevator, control4 automation, laundry on both floors, and a 60 kw generator welcome to 141 cortez rd., where cutting-edge design meets unparalleled comfort in the heart of west palm beach's prestigious soso area, just four homes away from the intracoastal. This extraordinary home boasts 6, 774 sq. Ft. Of air-conditioned space and is a testament to modern luxury, offering a lifestyle of sophistication and ease. As you approach, the sleek lines and contemporary architecture set the tone for what lies within. The grand two-story entry foyer and the sophisticated modern staircase to the right are truly magnificent. Inside, every detail has been thoughtfully designed for contemporary living, with the finest led cove lighting and accent lights from environmental lights enhancing the ambiance throughout the home. The state-of-the-art media room is wired for an immersive cinematic experience, while the spacious first-floor office offers a tranquil workspace bathed in natural light. The chef's kitchen is a modern culinary haven, boasting wood-accented ceilings, high-end appliances, and an inviting eat-in island perfect for casual gatherings. The separate dining area, accented with a decorative wood ceiling and complemented by floor-to-ceiling glass views of the pool, adds a touch of elegance to every meal, while the living room's fireplace and wet bar make it the ultimate space for entertaining. The attached guest house is a modern marvel, featuring its own kitchenette and private balcony. Overlooking a stunning 36 ft. Pool with a 10 ft. Sun shelf and spa, this space ensures your guests enjoy luxury on par with the main residence. The poolside area also includes a fully equipped outdoor kitchen, perfect for al fresco dining and entertaining. The owner's suite redefines opulence with its dual side-by-side master baths and grand balcony overlooking the pool, creating a serene retreat for relaxation. All three guest bedrooms feature deluxe ensuite bathrooms, offering privacy for guests. Imagine sipping your morning coffee on the tiled roof deck, where glass railings offer uninterrupted views of the tranquil waters. The deck is perfect for entertaining, equipped with gas and water hookups for future use like a summer kitchen. Technological innovation and convenience are at the forefront of this home's design. The home features a luxurious elevator and laundry facilities on both the first and second floors. It is also equipped with control4 automation and lighting and is wired for lutron sivoia qs shades, making every aspect of this residence controllable with ease. There is also a wired security system and high definition cameras as well as built-in speakers that play streaming media throughout the home and loggia. A whole home 60kw kohler generator ensures that comfort and convenience are never compromised. 141 cortez rd. Is more than just a home; it's a sanctuary of modern luxury. Whether you're lounging by the pool, enjoying a film in the media room, or simply relaxing in your master suite, this residence offers a perfect blend of cutting-edge technology and refined elegance. Welcome to the future of living in one of west palm beach's most sought-after neighborhoods.
Prospect Park South, 227 Marlborough Rd, West Palm Beach, Florida 33405, image 1
Prospect Park South, 227 Marlborough Rd, West Palm Beach, Florida 33405, image 2
Prospect Park South, 227 Marlborough Rd, West Palm Beach, Florida 33405, image 3
$4,795,000
  • 3 Beds
  • 31/2 Baths
  • 2,644 SqFt
  • $1,814/SqFt
Ultra Luxury
House for sale in Prospect Park South
227 Marlborough Rd, West Palm Beach, FL 33405
Exceptional 1925 mediterranean estate home in the heart of the prospect park, one of wpb's most coveted addresses. This beautifully landscaped gated pool home with garage sits east of olive in one of the most charming neighborhoods. The main residence meticulously curated living space has original dade county pine floors, stunning beam work, arched doorways. The chef's kitchen is the focal point of this stunning home and is anchored with an oversized waterfall island, custom cabinetry, wolf and sub zero appliances, beverage refrigerator, and custom built ins. Two primary suites each offer spa quality en suites. Custom drapes, blinds, and impact glass is found throughout. A two story coach house adds so much value to this extraordinary property. This property is stunning! The charming coach house is a fully functional 1 bedroom apartment set off of the spectacular tropical pool area which maximizes the livability of this estate. Additionally, the attached garage has been fully renovated. The separate coach completes this amazing mediterranean estate. This property is a must see if you are thinking of buying in the el cid/prospect park neighborhood. The property also boasts a gated driveway that can hold up to 6 cars. Don't miss out on this wonderful opportunity!
Belair, 319 Plymouth Rd, West Palm Beach, Florida 33405, image 1
Belair, 319 Plymouth Rd, West Palm Beach, Florida 33405, image 2
Belair, 319 Plymouth Rd, West Palm Beach, Florida 33405, image 3
$2,799,000
  • 3 Beds
  • 2 Baths
  • 1,527 SqFt
  • $1,833/SqFt
High-End
House for sale in Belair
319 Plymouth Rd, West Palm Beach, FL 33405
Beautiful compound on a 13, 200 sq. Ft. Subdividable oversized lot in the historic belair section of west palm beach's southend neighborhood. Surrounded by tall privacy hedges and iron gates, this charming property consist of a 1920's mediterranean style 3br/2bth home, detached guest cottage and a detached office. Stunning original details include a walled entrance courtyard, diamond windows, brick fireplace, cypress beams and gorgeous pecky cypress walls. High ceilings and dade county pine floors are throughout, french doors open to a sunroom and to the private backyard. Large renovated kitchen two beautiful new bathrooms. Behind the home is a large office with french doors and tiled floors. The guest house sits on a large subdividable manicured lot with mature landscaping & fruit trees!
Worth Court, 4444 Washington Rd, West Palm Beach, Florida 33405, image 1
Worth Court, 4444 Washington Rd, West Palm Beach, Florida 33405, image 2
Worth Court, 4444 Washington Rd, West Palm Beach, Florida 33405, image 3
$6,495,000
  • 4 Beds
  • 41/2 Baths
  • 3,434 SqFt
  • $1,891/SqFt
High-End
House for sale in Worth Court
4444 Washington Rd, West Palm Beach, FL 33405
Set on a 9, 345± square-foot lot, this soso residence combines privacy, thoughtful design, and a prime location near the intracoastal bike path and palm beach island. This contemporary residence offers 4, 690± total square feet with 4 bedrooms, 4 full bathrooms, and a half bathroom. Recent updates, including a new pool, all-new landscaping, a gated entry, and a perimeter wall, enhance privacy and curb appeal while maintaining a streamlined modern aesthetic. The main living areas are oriented around the pool, creating a natural connection between indoor and outdoor living. The living room features soaring ceilings and expansive sliding glass doors that open east to the pool and west to a terrace and lawn surrounded by mature trees and lush greenery. The kitchen, designed for both cooking and gathering, includes a large island, modern finishes, and a dining area overlooking the pool. Adjacent to the main living spaces, a media room serves as a relaxed extension of the home complete with a projector and drop-down screen, ideal for movie nights or informal entertaining. A modern staircase leads to the primary suite, which spans the upper level. The suite includes two private balconies one overlooking the pool to the east, the other facing south across the lawn along with a large walk-in closet, additional built-ins, and a desk area. The bathroom features dual sinks, a freestanding soaking tub, and a large glass-enclosed shower. Three guest bedrooms are located on the main level, including one with an en-suite bath, while the other two share a hallway bathroom. Additional features include a laundry room with storage, powder room, pool bath, outdoor dining area with summer kitchen, and a two-car garage.
Santa Lucia, 136 Santa Lucia Dr, West Palm Beach, Florida 33405, image 1
Santa Lucia, 136 Santa Lucia Dr, West Palm Beach, Florida 33405, image 2
Santa Lucia, 136 Santa Lucia Dr, West Palm Beach, Florida 33405, image 3
$5,700,000
  • 4 Beds
  • 31/2 Baths
  • 2,947 SqFt
  • $1,934/SqFt
Mid-Tier
House for sale in Santa Lucia
136 Santa Lucia Dr, West Palm Beach, FL 33405
Located in the heart of soso on the intracoastal block, this beautifully designed 4 bedroom, 3.5 bath home offers nearly 3, 000 square feet of luxurious living space. The heart of the home features an open-concept layout where the kitchen, dining, and living areas blend seamlessly. A chef's kitchen with an aga elise range, dual dishwashers, and an oversized island opens to the dining area, which includes a custom bar with wine cooler and beverage fridge. The main-floor primary suite offers a dual-sink vanity, roman tub, separate shower, private water closet, and a generous walk-in closet. Upstairs, you'll find a junior primary suite, two additional bedrooms with a shared jack and jill bath, and a convenient laundry room. Outdoors, a covered loggia overlooks the pool surrounded by lush, mature landscaping, a spacious yard, and an outdoor shower, perfect for relaxed florida living. Ideally located near the flagler drive bike path, worth avenue shopping, the blue door, la sirena, and the new world-class golf destination, the park, this home truly combines comfort, style and convenience.
Estates Of South Palm Beach, 129 S Flagler Promenade, West Palm Beach, Florida 33405, image 1
Estates Of South Palm Beach, 129 S Flagler Promenade, West Palm Beach, Florida 33405, image 2
Estates Of South Palm Beach, 129 S Flagler Promenade, West Palm Beach, Florida 33405, image 3
$7,950,000
  • 4 Beds
  • 31/2 Baths
  • 4,065 SqFt
  • $1,956/SqFt
Mid-Tier
House for sale in Estates Of South Palm Beach
129 S Flagler Promenade, West Palm Beach, FL 33405
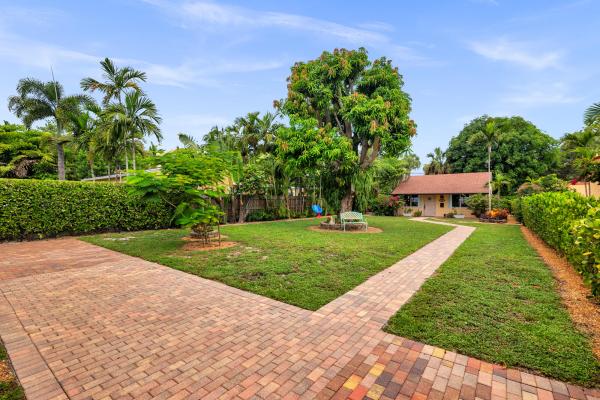
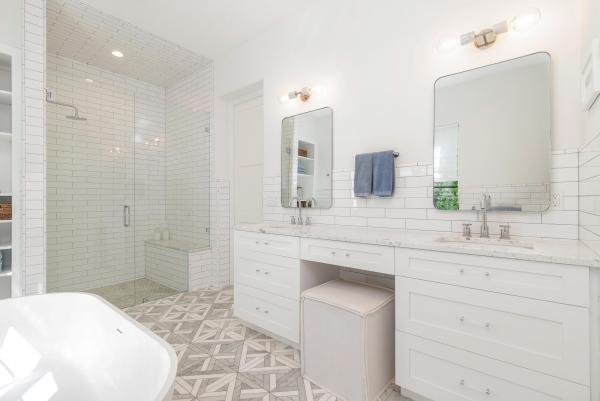
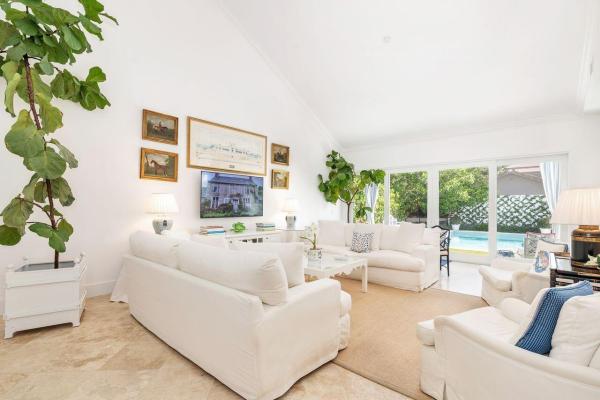
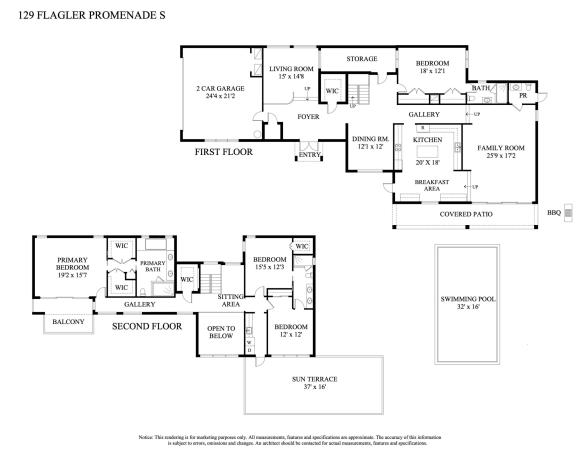
Perfectly positioned in coveted soso, this 4 bedroom, 3.5 bath residence offers an exceptionally quiet setting on 18, 900 sf of land + a fully renovated dock. The house was gutted in 2014 and includes a new roof, impact windows and doors, new kitchen and baths, added interior space and a salt water pool. The well-appointed chef's kitchen is equipped with premium sub-zero appliances. An inviting upper deck provides the perfect place to relax while overlooking the property. Set on an expansive lot which can be separated, the home offers the best of both worlds with immediate move-in-ready enjoyment or the flexibility to further reimagine and expand over time. The dock has been renovated with new electric, water, and planking. Enjoy a uniquely peaceful environment on a private street with only three homes and no through traffic—an exceptionally rare opportunity in one of the area's most desirable neighborhoods!
Worth Court, 125 Worth Ct N, West Palm Beach, Florida 33405, image 1
Worth Court, 125 Worth Ct N, West Palm Beach, Florida 33405, image 2
Worth Court, 125 Worth Ct N, West Palm Beach, Florida 33405, image 3
$12,950,000
  • 6 Beds
  • 71/2 Baths
  • 6,249 SqFt
  • $2,072/SqFt
High-End
House for sale in Worth Court
125 Worth Ct N, West Palm Beach, FL 33405
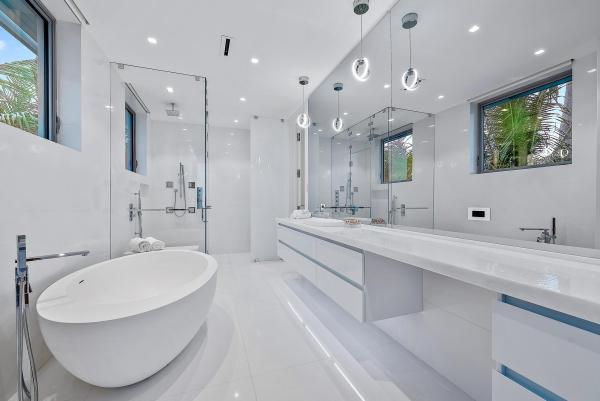
Situated on a 12, 000-square-foot lot, this exceptional residence offers 6, 249 square feet under air and approximately 7, 583 square feet of total living space. Thoughtfully designed for both elegant entertaining and comfortable everyday living, the home features six bedrooms, including two private guest-house suites, seven full bathrooms, one powder room, and a private elevator. From the moment you enter, the home's warm, sophisticated palette establishes a sense of understated luxury. Natural materials, custom craftsmanship, and timeless architectural details create an atmosphere that is both refined and welcoming. White oak cabinetry, natural stone surfaces, and layered neutral finishes flow seamlessly throughout, emphasizing quality, permanence, and effortless elegance. At the heart of the home, the chef's kitchen combines beauty and functionality with custom white oak cabinetry, integrated storage solutions, a professional galley workstation sink, sculptural lighting, and stunning tundra beige stone selected for its soft limestone appearance and exceptional durability. The primary suite serves as a private sanctuary, highlighted by a spa-inspired bath designed to rival the world's finest resorts. Custom floating vanities, ceiling-suspended illuminated mirrors, fluted marble feature walls, custom herringbone flooring, intelligent toilets, and a luxurious steam shower create a serene wellness retreat within the home. The powder room offers a dramatic design statement, featuring a custom-carved stone sink, bespoke cabinetry, and a striking suspended illuminated mirror that transforms the space into a true showpiece. Throughout the residence, a curated blend of polished nickel and matte black fixtures adds depth and sophistication. The soft reflective quality of polished nickel complements the natural stone and oak finishes, while matte black accents provide contemporary contrast and visual balance. Every finish and design decision was selected with longevity in mind. Rather than following fleeting trends, this home celebrates authentic materials, impeccable craftsmanship, and enduring style. The result is a residence that feels sophisticated without being formal, modern without being cold, and luxurious without excess—a timeless retreat designed for the way we live today.
OPEN SUN, 2-5PM
Prospect Park South, 3109 Washington Rd, West Palm Beach, Florida 33405, image 1
Prospect Park South, 3109 Washington Rd, West Palm Beach, Florida 33405, image 2
Prospect Park South, 3109 Washington Rd, West Palm Beach, Florida 33405, image 3
$5,975,000
  • 5 Beds
  • 31/2 Baths
  • 2,773 SqFt
  • $2,155/SqFt
Ultra Luxury
House for sale in Prospect Park South
3109 Washington Rd, West Palm Beach, FL 33405
Historic 1931 shingle style home which was completely updated! This light flooded, four bedroom family home has a large free-form pool, hot tub, an amazing summer kitchen and covered outdoor entertainment area, a fabulous tree house, and also has a full sized one bedroom guest apartment above the garage. Situated in the terrific neighborhood of prospect park with a great school system, and has a waterfront park right across the street. All this and only 7 minutes to palm beach island or the palm beach international airport all measurements are approximate and should be verified.
Prospect Park South, 3020 Vincent Rd, West Palm Beach, Florida 33405, image 1
Prospect Park South, 3020 Vincent Rd, West Palm Beach, Florida 33405, image 2
Prospect Park South, 3020 Vincent Rd, West Palm Beach, Florida 33405, image 3
$5,690,000
  • 4 Beds
  • 21/2 Baths
  • 2,630 SqFt
  • $2,163/SqFt
Ultra Luxury
House for sale in Prospect Park South
3020 Vincent Rd, West Palm Beach, FL 33405
Welcome to this well-appointed four-bedroom, 2.5-bathroom residence located in prospect park south, west palm beach. This two-story single-family home offers 2, 630 square feet of finished living space, providing ample room for modern living. The floor plan accommodates four bedrooms and includes two and a half bathrooms, making it practical for various household needs. The attached two-car garage provides convenient parking and storage solutions. Situated in the established prospect park south community, this property presents a solid opportunity for those seeking a spacious residence in west palm beach.
Prospect Park South, 3101 Washington Rd, West Palm Beach, Florida 33405, image 1
Prospect Park South, 3101 Washington Rd, West Palm Beach, Florida 33405, image 2
Prospect Park South, 3101 Washington Rd, West Palm Beach, Florida 33405, image 3
$10,200,000700K
  • 4 Beds
  • 41/2 Baths
  • 3,990 SqFt
  • $2,556/SqFt
Ultra Luxury
House for sale in Prospect Park South
3101 Washington Rd, West Palm Beach, FL 33405
Quintessential palm beach an iconic residence in historic prospect park, masterfully reimagined and expanded with no detail overlooked. Designed by kemble interiors, this home seamlessly blends preserved architectural charm with refined modern luxury and cutting-edge technology. The main house offers three bedrooms, anchored by an exquisite chef's kitchen—the true heart of the home—featuring sub-zero and wolf appliances, custom cabinetry, and a striking quartz island. Elevated finishes, custom closets, three laundry areas, full home generator, and lutron system throughout. Set on an 11, 326± sq. Ft. Gated, newly landscaped lot with heated pool, cabana bar, air-conditioned two-car garage, separate guest apartment, and private east-facing balcony with tranquil water views. Ideally located in close proximity to beaches, restaurants, worth ave , city place and palm beach international airport disclaimer: the written and verbal information provided including but not limited to prices, measurements, square footages, lot sizes, calculations and statistics have been obtained and conveyed from third parties such as the applicable multiple listing service, public records as well as other sources. All information including that produced by the sellers or listing company are subject to errors, omissions or changes without notice and should be independently verified by any prospect for the purchase of a property. The sellers and listing company expressly disclaim any warranty or representation regarding all information. Prospective purchasers' use of this or any written and verbal information is acknowledgement of this disclaimer and that prospects shall perform their own due diligence. Prospective purchasers shall not rely on any written or verbal information provided when entering a contract for sale and purchase. Some affiliations may not be applicable to certain geographic areas. Copyright 2023 listing company. All rights reserved.
Gladeport, 6709 S Flagler Dr, West Palm Beach, Florida 33405, image 1
Gladeport, 6709 S Flagler Dr, West Palm Beach, Florida 33405, image 2
Gladeport, 6709 S Flagler Dr, West Palm Beach, Florida 33405, image 3
$19,950,000
  • 5 Beds
  • 52/2 Baths
  • 6,706 SqFt
  • $2,975/SqFt
Ultra Luxury
House for sale in Gladeport
6709 S Flagler Dr, West Palm Beach, FL 33405
This meticulously renovated waterfront home in the highly sought-after soso neighborhood captures panoramic intracoastal views from a rare 0.45-acre lot with 120 feet of water frontage. Reimagined in 2025 by caroline rafferty interiors, the home offers 6, 709 square feet of sophisticated living space with a total of 9, 535 square feet. Designed to maximize light and scale, the home features exceptional volume throughout. The main living area is highlighted by soaring ceilings and expansive windows that flood the space with natural light. A seamless indoor-outdoor flow ensures water views are enjoyed from nearly every room. The five-bedroom, five-and-two-half-bath layout is both elegant and functional. On the main level, two en-suite bedrooms overlook the water. Upstairs, the primary suite serves as a private sanctuary, complete with a waterfront balcony, dedicated office, luxurious bathroom, and dual walk-in closets. Two additional en-suite bedrooms, a laundry room, and a tv lounge opening to a balcony with water views, complete the upper level. The chef's kitchen is thoughtfully appointed for both everyday living and entertaining, featuring a thermador six-burner gas range, double dishwashers, a wine refrigerator, and a fully equipped butler's pantry with dual ovens and refrigerator drawers. Outdoor spaces are equally inviting, with a covered loggia overlooking the pool and garden, offering a tranquil and private setting. Additional highlights include a private dock with an approximate 20, 000-pound boat lift, elevator, finished three-car garage, and a porte cochère.
El Cid Park, 185 Almeria Rd, West Palm Beach, Florida 33405, image 1
El Cid Park, 185 Almeria Rd, West Palm Beach, Florida 33405, image 2
El Cid Park, 185 Almeria Rd, West Palm Beach, Florida 33405, image 3
$6,795,000
  • 4 Beds
  • 4 Baths
  • 2,119 SqFt
  • $3,207/SqFt
Ultra Luxury
House for sale in El Cid Park
185 Almeria Rd, West Palm Beach, FL 33405
location, location, location waterfront in historic el cid. Breathtaking intracoastal views on amazing oversized corner lot. Almeria is a one story nineteen fifty one cbs home. Seller has approved plans to expand the house / maximizing all the water views. Renovate or expand to create your dream house.
Prospect Park South, 3030 Washington Rd, West Palm Beach, Florida 33405, image 1
Prospect Park South, 3030 Washington Rd, West Palm Beach, Florida 33405, image 2
Prospect Park South, 3030 Washington Rd, West Palm Beach, Florida 33405, image 3
$33,500,000
  • 7 Beds
  • 102/2 Baths
  • 9,987 SqFt
  • $3,354/SqFt
Ultra Luxury
House for sale in Prospect Park South
3030 Washington Rd, West Palm Beach, FL 33405
A modern waterfront statement on west palm beach's most coveted corridor. Set on over an acre along the intracoastal, this contemporary estate offers approx. 10, 000 sf of light-filled living (8, 072 under a/c), 7 br/10.2ba . Chef's kitchen with wolf/sub-zero, 450-bottle wine room, media room, waterfront library, glass-enclosed office, elevator. Primary suite with dual baths and dressing rooms overlooking the water. Saltwater pool, cabana, and private dock, crowned by a rooftop lounge with summer kitchen and fire pit. Control4, lutron lighting/shades, invisible speakers, 125-kw generator, 30.8-kw solar. Minutes from michelin-recognized dining, eataly, cityplace, kravis center, brightline, the norton, and worth avenue. An extraordinary home in an extraordinary moment for west palm beach. A modern waterfront statement on west palm beach's most coveted corridor. Set on more than an acre along the intracoastal waterway, this contemporary estate delivers approximately 10, 000 square feet of glass-wrapped, light-flooded living across seven bedrooms, ten full baths, and two half baths. The chef's kitchen is fully outfitted in wolf and sub-zero; a 450-bottle wine room, media room, second story glass-enclosed office, and first floor waterfront library/office round out the interiors, with all floors connected by a dramatic glass elevator that also leads to the rooftop lounge and spa. The primary suite is its own retreat — dual baths, dual dressing rooms, and the intracoastal as your morning view. Outside, the property lives like a private resort: saltwater pool, cabana, and dock at the water's edge, crowned by a rooftop lounge with summer kitchen, jacuzzi, and fire pit commanding views from palm beach island to the downtown skyline. Behind the design: control4 automation, lutron lighting and shades, invisible speakers, advanced security, a 125-kw whole-home generator, and a 30.8-kw solar array. Beyond the gates, west palm beach has never offered more — a modern brightline train station, michelin-recognized dining, eataly and a new wave of celebrated restaurants, the reimagined cityplace with its world-class shopping and equinox fitness club, the norton museum and kravis center, and the boutiques of worth avenue just across the bridge. An extraordinary home in the middle of an extraordinary moment. * square footage per original developer's plans; all measurements are approximate and should be independently verified by buyer.
Edgewater, 7103 S Flagler Dr, West Palm Beach, Florida 33405, image 1
Edgewater, 7103 S Flagler Dr, West Palm Beach, Florida 33405, image 2
Edgewater, 7103 S Flagler Dr, West Palm Beach, Florida 33405, image 3
$16,750,0003M
  • 5 Beds
  • 42/2 Baths
  • 4,526 SqFt
  • $3,701/SqFt
Ultra Luxury
House for sale in Edgewater
7103 S Flagler Dr, West Palm Beach, FL 33405
Set on a corner lot along south flagler drive, this west palm beach residence offers 70 feet of intracoastal frontage on a 12, 197+/- square foot lot with a private dock and pool. A thoughtfully integrated addition and a newly constructed guest house with a two-car garage and apartment above further enhance the property's scale, flexibility, and waterfront lifestyle. The residence encompasses approximately 5, 712+/- total square feet with five bedrooms, four full bathrooms, and two half bathrooms. From the moment of entry, the home is defined by natural light and sweeping water views. The living room captures the intracoastal setting, with windows framing the water, and serves as a central gathering space for everyday living. Just beyond, a sunroom with a built-in bar overlooks the pool and loggia and is outfitted with two under-counter refrigerators and an ice maker, well suited for relaxed gatherings and evening occasions. The dining room, featuring herringbone wood floors and a bay window, is surrounded by water views and opens directly to the kitchen, allowing for a natural flow between spaces. The eat-in kitchen is both refined and highly functional, appointed with custom poggenpohl cabinetry, an internationally recognized german brand known for its precision engineering, clean lines, and exceptional craftsmanship. Dacor appliances include an induction cooktop, large refrigerator and freezer, and two dishwashers, complemented by extensive integrated storage and a dedicated coffee bar. A substantial island, with additional storage, anchors the space and opens to the family room, creating a comfortable layout for daily living. The family room overlooks the pool and terrace, with sliding glass doors enhancing the connection to the outdoors. Also on this level are a full laundry room and a well-appointed guest suite, which features a walk-in closet and an en suite bath with dual sinks, a separate tub and shower, and a private water closet. The upper level is dedicated to the primary suite and additional guest accommodations. The primary bedroom enjoys commanding water views and includes a spacious walk-in closet and a serene bathroom with a separate tub and shower. Two additional guest bedrooms are also located upstairs, each with its own closet and sharing a thoughtfully designed bathroom with dual sinks and a walk-in shower. The guest house, located above the air-conditioned two-car garage, offers exceptional flexibility for extended stays. The apartment includes a living room with a full kitchen featuring an induction cooktop, oven, refrigerator and freezer, and a bosch dishwasher. The guest bedroom includes closets, an en suite bath, and a washer and dryer. Outdoor living is a defining element of the property. The pool area is anchored by a covered loggia and coquina terrace, connected by a long covered breezeway. A generous gathering area on the western side of the pool includes a built-in grill, cabana bath, and outdoor shower, creating a private setting suited for both relaxation and hosting. The private dock is equipped with a 24, 000 lb boat lift, electric, and water, providing convenient access to the intracoastal and complementing the home's waterfront lifestyle. A rare opportunity to own a thoughtfully designed intracoastal residence with dockage, guest accommodations, and refined interiors, ideally positioned along one of west palm beach's most desirable waterfront corridors.
Beach Shores, 6315 S Flagler Dr, West Palm Beach, Florida 33405, image 1
Beach Shores, 6315 S Flagler Dr, West Palm Beach, Florida 33405, image 2
$42,500,000
  • 7 Beds
  • 92/2 Baths
  • 11,228 SqFt
  • $3,785/SqFt
Ultra Luxury
House for sale in Beach Shores
6315 S Flagler Dr, West Palm Beach, FL 33405
New construction - a rare convergence of scale, architecture, and waterfront grandeur in the heart of soso. Set on 144 feet of waterfront with 180-degree views and 100-foot deep-water dockage accommodating large yachts, this 13, 370 sf mega-estate is simply one of the most exceptional homes ever built in west palm beach. Designed without compromise, the residence features dual poltrona frau kitchens and furnishings, a second story floating pool with spa, private cinema, wine room, outdoor cocktail bar, two grills, elevator, fire pit, 200 kw generator, and a fully appointed staff wing. Nine full bathrooms, 6 en-suite bedrooms, and a half dozen convertible spaces offer flexibility for the most discerning household. Nearly every living space opens directly to water views. No fixed bridges, minimal traffic, and only 11 minutes from pbi airport. This is waterfront living at its absolute apex.
New - 6 days 16 hrs ago
Vest Pocket Lake Worth Farms, 101 Palmetto Ln, West Palm Beach, Florida 33405, image 1
Vest Pocket Lake Worth Farms, 101 Palmetto Ln, West Palm Beach, Florida 33405, image 2
Vest Pocket Lake Worth Farms, 101 Palmetto Ln, West Palm Beach, Florida 33405, image 3
$23,900,000
  • 5 Beds
  • 61/2 Baths
  • 5,956 SqFt
  • $4,013/SqFt
House for sale in Vest Pocket Lake Worth Farms
101 Palmetto Ln, West Palm Beach, FL 33405
Introducing one of the absolute most exceptional waterfront homes in west palm beach. Boasting 130+/- ft of coveted intracoastal frontage directly off a stunning, oversized, and manicured front lawn, 101 palmetto is a boater's paradise only minutes from all the action of palm beach island. Originally designed by roy & posey architects and completed in 2013, robert trown and associates fully reimagined the residence in 2022. Encompassing over 8, 900 total square feet with an incredible layout, there are four bedrooms in the main house plus an office, and a completely separate guest house with a kitchen. Featuring generous ceiling heights, imported italian cabinetry, and rare blue sodalite countertops in the kitchen, the residence completely embodies the palm beach lifestyle. The principal living spaces open directly to covered loggias and sweeping water views over the intracoastal that will knock your socks off! The primary suite is light-filled and private, with panoramic intracoastal views and a secluded balcony. Outside, the estate becomes its own private resort, featuring a heated pool and spa, generous entertaining terraces, lush gardens, an artistic living wall, and notably, a private dock with a 50, 000-pound boat lift. Just moments from the beach, the town of palm beach, premier dining and shopping downtown in west palm beach, the president donald j. Trump international airport, and just across the intracoastal from mar-a-lago, this compound is the perfect landing spot for a discerning buyer - and ready for immediate enjoyment. Disclaimer: information published or otherwise provided by the listing company and its representatives including but not limited to prices, measurements, square footages, lot sizes, calculations, statistics, and videos are deemed reliable but are not guaranteed and are subject to errors, omissions or changes without notice. All such information should be independently verified by any prospective purchaser or seller. Parties should perform their own due diligence to verify such information prior to a sale or listing. Listing companies expressly disclaims any warranty or representation regarding such information. Prices published are either list price, sold price, and/or last asking price. The listing company participates in the multiple listing service and idx. The properties published as listed and sold are not necessarily exclusive to listing company and may be listed or have sold with other members of the multiple listing service. Transactions where listing company represented both buyers and sellers are calculated as two sales. "no payments made until title passes" some affiliations may not be applicable to certain geographic areas. If your property is currently listed with another broker, please disregard any solicitation for services. Information published or otherwise provided by seller, listing company or its representatives is deemed reliable but are not guaranteed and subject to errors, omissions, or changes without notice. Copyright 2026 by the listing company. All rights reserved.
Fairfax Park, 621 Hudson Rd, West Palm Beach, Florida 33405, image 1
Fairfax Park, 621 Hudson Rd, West Palm Beach, Florida 33405, image 2
$595,500
  • 3 Beds
  • 2 Baths
  • 1,162 SqFt
  • $512/SqFt
Mid-Tier
House for sale in Fairfax Park
621 Hudson Rd, West Palm Beach, FL 33405
Great investment property, 1031 exchange, fully rented. Perfect location in west palm beach, downtown and beaches only a bike ride away. Awesome 3 bedroom 2 bath home with a back and front yard. All new appliances, covered patio, storage shed & utility closet; plenty of parking for cars & a boat. Minutes to rosemary square, shops & restaurants, grandview public market, worth ave., kravis center, pbc convention center, the intercostal waterway - bike trail, pb zoo & science museum. Moreover, the neighborhood has the best access to mass and public transportation, brightline station and pb international airport. Contact owner directly.
1 - 22 of 109 Results

PreconstructionShow All

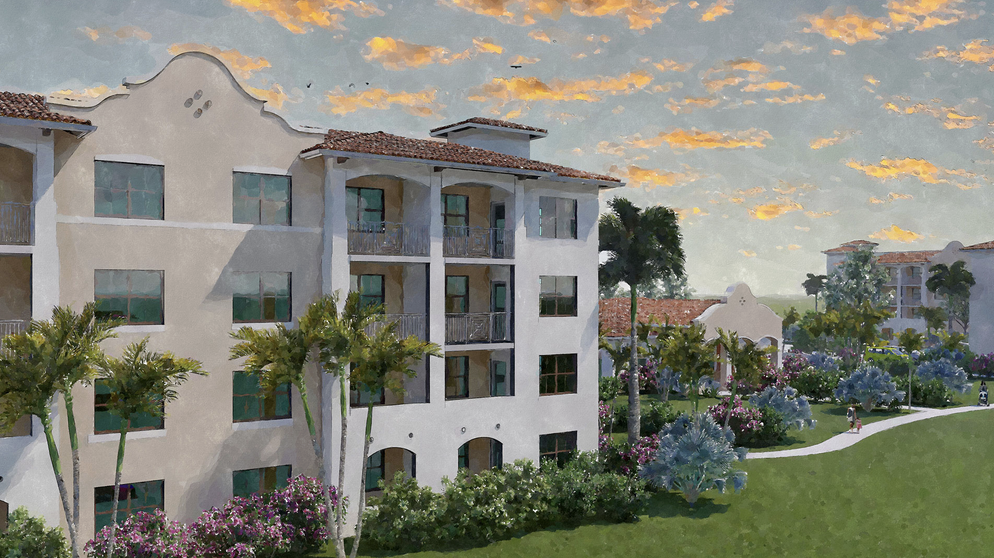
Roseland Gardens
Roseland Gardens
Roseland Gardens
Condos in West Palm Beach, FL 33405
  • Units
    300
  • Stories
    4

A multi-phase housing development designed by REG Architects has broken ground in West Palm Beach. The project is called "Roseland Gardens", and it will replace a public housing community built in the 1940s.

The first phase of the two-phase venture will comprise 148 homes divided between two four-story buildings. The buildings themselves will measure 75,000 square feet, and there would be a 5,000-square-foot clubhouse with various amenities. With the conclusion of the second phase (which has not broken ground), Roseland Gardens will offer a total of 300 homes and comprise more than 150,000 square feet of new construction.

Residency would be reserved seniors earning up to 80 percent of the area median income (AMI). According to the West Palm Beach Housing Authority, the median income is currently $104,000 a year. For context, a one-person to four-person household would earn $60,000 and $85,650 annually to qualify.

Smith & Henzy Affordable Group is the developer. An affiliate of the firm acquired the project’s build site through a $3.64 million land lease. Roseland Gardens has been made possible with more than $53.18 million in construction loans, with the lion’s share of the funding coming from TD Bank.

Roseland Gardens is slated for 3765 Georgia St., West Palm Beach, FL, 33405, Palm Beach County.

Details
33405, FL Snapshot
141
Active Inventory
7
New Listings
$353K to $42.5M
Price Tier
47
Pending Sales
$985K
Median Closed Price
85
Avg. Days On Market

Related Searches in 33405, FL

Map
Filters