Worth Court, 125 Worth Ct N

6
Beds
71/2
Baths
6,249
SqFt
Status
Active
Parking
2
Size
6,249 SqFt (581 m2)
Price
$2,072/SqFt ($22,307/m2)
Type
House
Built
2026
MLS Number
B26036772
View
Pool
On Site
104 Days
Updated
0 Days ago
Page Views
0
PRECONSTRUCTION ~Est. 2026
Pre-Construction listings in the subdivision are those that you are buying before or while it is being built.
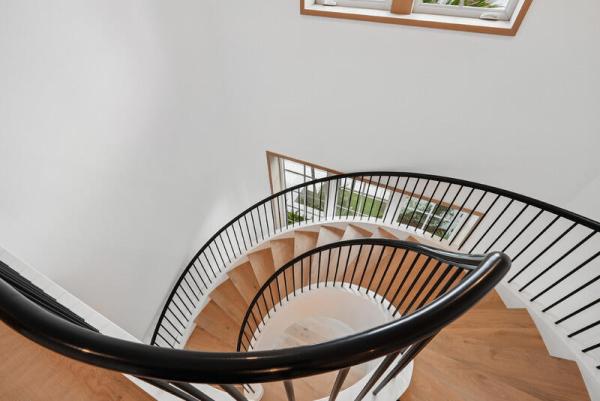
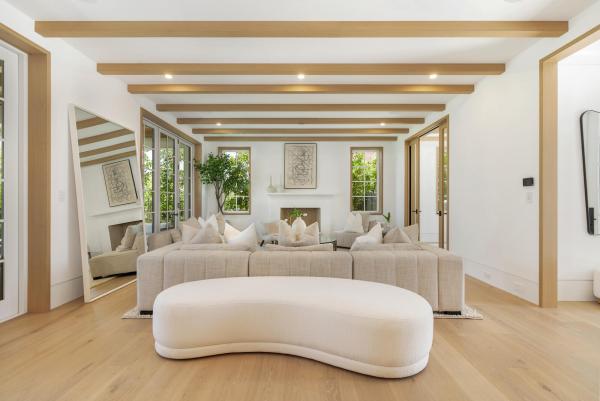
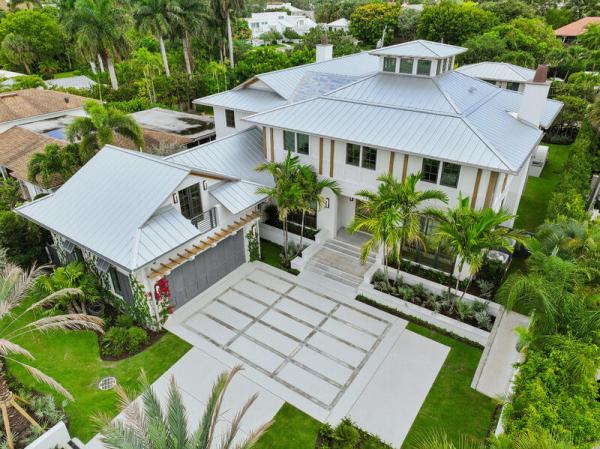
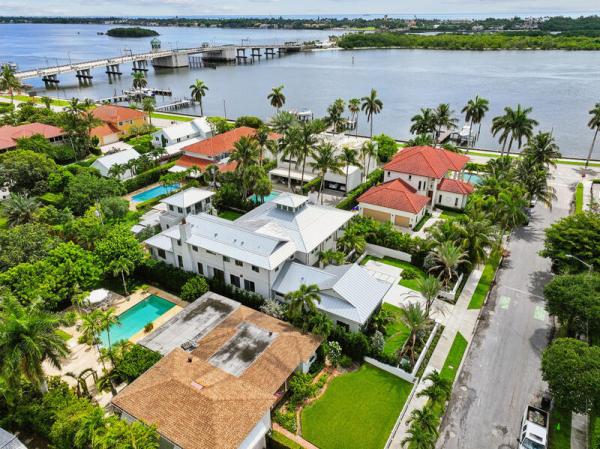
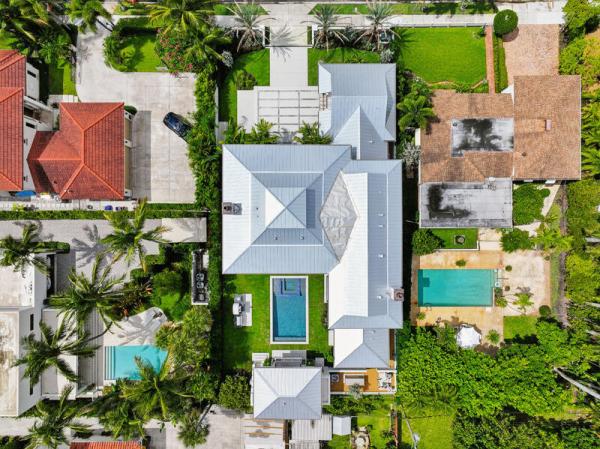
Situated on a 12,000-square-foot lot, this exceptional residence offers 6,249 square feet under air and approximately 7,583 square feet of total living space. Thoughtfully designed for both elegant entertaining and comfortable everyday living, the home features six bedrooms, including two private guest-house suites, seven full bathrooms, one powder room, and a private elevator. From the moment you enter, the home's warm, sophisticated palette establishes a sense of understated luxury. Natural materials, custom craftsmanship, and timeless architectural details create an atmosphere that is both refined and welcoming. White oak cabinetry, natural stone surfaces, and layered neutral finishes flow seamlessly throughout, emphasizing quality, permanence, and effortless elegance. At the heart of the home, the chef's kitchen combines beauty and functionality with custom white oak cabinetry, integrated storage solutions, a professional galley workstation sink, sculptural lighting, and stunning Tundra Beige stone selected for its soft limestone appearance and exceptional durability. The primary suite serves as a private sanctuary, highlighted by a spa-inspired bath designed to rival the world's finest resorts. Custom floating vanities, ceiling-suspended illuminated mirrors, fluted marble feature walls, custom herringbone flooring, intelligent toilets, and a luxurious steam shower create a serene wellness retreat within the home. The powder room offers a dramatic design statement, featuring a custom-carved stone sink, bespoke cabinetry, and a striking suspended illuminated mirror that transforms the space into a true showpiece. Throughout the residence, a curated blend of polished nickel and matte black fixtures adds depth and sophistication. The soft reflective quality of polished nickel complements the natural stone and oak finishes, while matte black accents provide contemporary contrast and visual balance. Every finish and design decision was selected with longevity in mind. Rather than following fleeting trends, this home celebrates authentic materials, impeccable craftsmanship, and enduring style. The result is a residence that feels sophisticated without being formal, modern without being cold, and luxurious without excess—a timeless retreat designed for the way we live today.
Features

Bedrooms
  • Bedrooms: 6
Bathrooms
  • Bathrooms: 7
  • Half Bathrooms: 1
Exterior and Lot Features
  • Exterior Features: BuiltInBarbecue, Barbecue, Courtyard, OutdoorKitchen
  • View: Pool
Interior, Heating and Cooling
  • Interior Features: WetBar, EntranceFoyer, Elevator, HighCeilings, KitchenIsland, MultipleEnSuiteBathrooms, Pantry, SittingAreaInPrimary, SplitBedrooms, Storage, SeparateShower, UpperLevelPrimary, Bar, WalkInClosets
  • Equipment / Appliances: Cooktop, Dryer, Dishwasher, EnergyStarQualifiedDishwasher, Freezer, GasCooktop, Disposal, IceMaker, Oven, Refrigerator, Washer
  • Heating Description: Central,Zoned
  • Cooling Description: CentralAir,Zoned
Building and Construction
  • Floor Description: Tile,Wood
  • Construction Type: House
  • Year Built: 2026
Waterfront and Water Access
  • Waterfront Frontage: No info
School Information
  • Elementary School: South Olive
  • Middle School: Conniston Community
  • Senior High School: Forest Hill
Other Property Info
  • Garage: 2
  • Listing Date: 2026-06-04T09:50:49.000-00:00
  • Directions: South
  • Pets Allowed: NoPetRestrictions, Yes
Taxes, Fees & More
  • Taxes: 43133
  • Security Information: SmokeDetectors
  • Parking Description: Attached, Driveway, Garage
  • Total Floors in Building: 2

Apples-to-Apples Comparables

 Closest-Match Comparables
See closest-match comps for this subdivision
No obligation
Verified
Trends
Insights
Best of Luxury Realty
Talk to a local advisor
Licensed advisors answering your questions across West Palm Beach, FL
01
Licensed Brokerage
02
Local Advisors
03
Direct Answers
Exclusive real estate service partner

Price History

Current
$13M
High
$13M
Low
$13M
Total Change
0%
$13.1M$13M$12.8MJun 26Jun 26
Date
Event
Price
Change
Price Per
06/09/2026
Price Reduced
$13M
0%
$2,072 ft2
$22,307 m2
06/04/2026
Listed
$13M
 
$2,072 ft2
$22,307 m2
06/09/2026
$13M
Event
Price Reduced
Change
0%
Price Per
$2,072 ft2
$22,307 m2
06/04/2026
$13M
Event
Listed
Price Per
$2,072 ft2
$22,307 m2
Price per square foot and days on website are not provided values and are calculated by Subdivisions.
Listed by Sabra KirkpatrickBrown Harris Stevens of PB • Buyer Agency Compensation .

Listing Location & Street View
MapStreet View

Peer Listings

Active listings from matched communities
Results 0 of 0
No listings found
Try adjusting your filters or changing your location to see available listings
Turn on listing alerts and we'll notify you
when matching listings appear

Scores

Walk Score®
Very Walkable. Most errands can be accomplished on foot
71

100
Transit Score®
Some Transit. A few nearby public transportation options
31

100
Bike Score®
Bikeable. Some bike infrastructure
60

100
Sound Score®
Bearable noise
77

100
Airport Score
Close to airports. Noticeable airport activity
4

100
Traffic Score
Congested area. Frequent traffic delays
30

100
Local Score
Limited local amenities nearby
1

100
Community Snapshot
4 – 6 BR
Bedrooms
$6.5M – $13M
Price Tier
1,466 - 6,249
SqFt Range
1956
Year Build
1
Total Floors

Subdivision Amenities

Laundry
None
Pool
Sidewalks

West Palm Beach
High-End
High-End Homes & Condos

The Southend Communities in West Palm Beach, FL