All Listings, Over $1,000,000 Real Estate For Sale in 33412 Zip Code

Palm Beach County | Updated
Market Action
Selling Speed
Steady
15.78
Inventory Supply
High
6.34
Sales Activity
Active
37.21
Results 29 of 121
Watermark At Avenir, 9338 Crestview Cir, Palm Beach Gardens, Florida 33412, image 1
$1,570,000$25K
  • 5 Beds
  • 41/2 Baths
  • 3,953 SqFt
  • $397/SqFt
Premium
House for sale in Watermark At Avenir
9338 Crestview Cir, Palm Beach Gardens, FL 33412
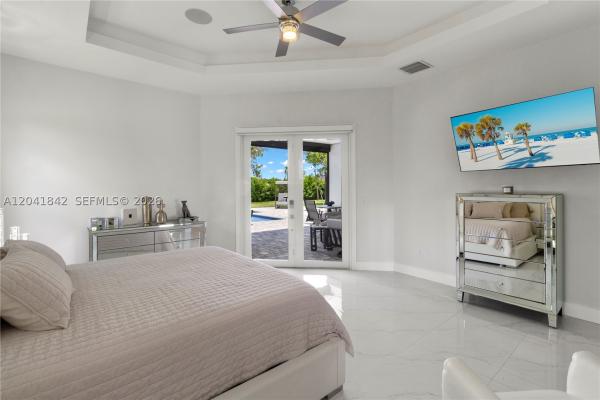
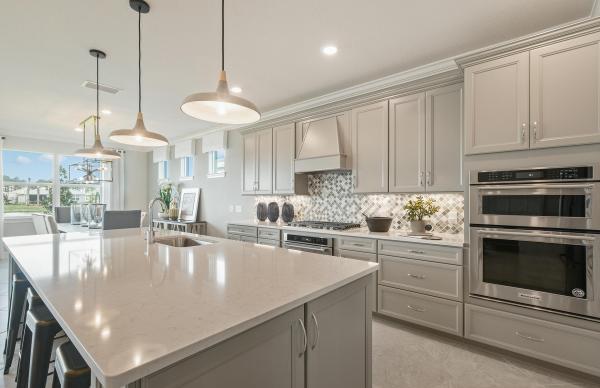
Better than new and thoughtfully curated throughout, this exceptional antilles model in watermark at avenir presents a true private oasis—cohesively designed inside and out to convey a modern, serene aesthetic. Offering 5 bedrooms, 4.5 baths, a loft, and a spacious three-car garage, this residence spans nearly 4, 000 square feet under air and reflects a level of post-build enhancement rarely found. From the moment you arrive, sandblasted marble pavers create a refined and welcoming approach, complemented by extensive, professionally designed landscaping with mature palms that add drama, privacy, and a lush, resort-like presence. Inside, the foyer opens to a light-filled, open-concept layout, enhanced by designer upgrades including striking wood box-beam ceiling accents that bring warmth, architectural interest, and timeless sophistication. The kitchen is both elegant and highly functional, centered around a large island with breakfast bar, abundant cabinetry, and generous counter space, seamlessly flowing into the great room. Expansive sliding glass doors open to the covered lanai, creating effortless indoor-outdoor living. A formal dining room and private study provide flexibility for entertaining and working from home. The primary suite is ideally located on the first floor, featuring dual walk-in closets and a spa-inspired bath with soaking tub, separate shower, and private water closet. A guest bedroom and full bath, along with the den/office, are also conveniently located on the main level. Upstairs, two additional bedrooms with walk-in closets are complemented by a shared bath and a generous loft space, perfect for media or recreation. All four secondary bedrooms are enhanced with custom closet systems by closet maven, adding both style and functionality. Outdoor living is a true showpiece, highlighted by a dramatic, modern pool and spa, expansive yard space, and extensive landscape lighting that enhances the ambiance both day and night. The covered patio is pre-plumbed for a future summer kitchen, offering additional potential for entertaining. Additional features include impact windows throughout, designer lighting fixtures, a finished garage with epoxy flooring, and a carefully curated interior palette that feels both contemporary and timeless. Residents of avenir enjoy a thoughtfully designed, amenity-rich lifestyle featuring a 16, 000-square-foot clubhouse, resort-style pools, state-of-the-art fitness center, tennis and pickleball courts, and miles of scenic walking and biking trails. Expansive green spaces and a unique working farm enhance the community's connection to nature, while the planned town center will bring dining, shopping, and everyday conveniences just moments from home. A refined, move-in-ready residence where design, comfort, and lifestyle come together seamlessly—this is modern florida living at its best.
Apex At Avenir, 10028 Cloud Vw, Palm Beach Gardens, Florida 33412, image 1
$2,057,900
  • 5 Beds
  • 51/2 Baths
  • 5,136 SqFt
  • $401/SqFt
Premium
House for sale in Apex At Avenir
10028 Cloud Vw, Palm Beach Gardens, FL 33412
Lakefront luxury in this 5-bed single-family home in avenir, new construction by gl homes with over 5, 100 sqft of refined living space. The ''olympus'' model at apex at avenir is move-in ready and offers modern mediterranean design, high ceilings, a private pool prewire, and a gas stub-out for a future summer kitchen. Set on an interior lot with 3-car garage, impact glass throughout, and complete storm protection, this west-facing home features a spacious great room, formal dining, loft, den, and lake views from multiple rooms. The kitchen is appointed with a large island, gas range, and double wall ovens, perfect for entertaining. The main-level primary suite offers dual sinks, soaking tub, and walk-in shower. With 5 full baths, 1 half bath, and a layout designed for flexibility and flow, this home checks every box for luxury and function.Located in the gated apex enclave, residents enjoy access to avenir's resort-style amenities: clubhouse, pool, pickleball, tennis, fitness center, game room, playground, and more.Monthly fees: $284 for apex hoa, $95-105 avenir west rec, and $15 avenir master assoc (paid quarterly/yearly).Close to top-rated schools, golf, trails, and shopping. Immediate delivery available in one of avenir's most sought-after gated communities. Partially furnished and immediate delivery
Isla Vista, 7011 Isla Vista Dr, West Palm Beach, Florida 33412, image 1
$1,149,000$136K
  • 3 Beds
  • 3 Baths
  • 2,834 SqFt
  • $405/SqFt
Mid-Tier
House for sale in Isla Vista
7011 Isla Vista Dr, West Palm Beach, FL 33412
This one-owner residence has been exceptionally well built, thoughtfully upgraded, and meticulously maintained, offering a rare opportunity on a premium west-facing water and golf lot in isla vista, overlooking the 10th hole of the tradition course. With impact glass across the front elevation, accordion hurricane protection on remaining openings, and a 2025-installed generator, this home delivers both beauty and confidence. The engel homes "hawthorne" model offers 3 bedrooms, 3 baths, plus a den, enhanced by timeless marble flooring, elevated moldings, tray ceilings, and refined architectural detailing throughout. The upgraded kitchen is designed for both functionality and style, featuring double ovens, upgraded wood cabinetry with glass display accents, a built-in spice rack, pull-out drawers for pots and pans, uplighting above the cabinetry, and a new stainless refrigerator (2026) and dishwasher (2024). A custom breakfast banquet with built-in seating and storage overlooks the pool and spa, framed by some of ibis's most spectacular sunset golf views. The family room impresses with dramatic box-beam ceilings and a custom illuminated wall unit complete with wine storage and pull-out drawers. The expanded primary suite offers a private sitting area, built-in desk and cabinetry, and a beautifully appointed bath featuring marble flooring, seamless glass shower enclosure, rain shower with seat, and elegant finishes. All bedrooms feature tray ceilings and california closets. Additional enhancements include a two-zone hvac system, upgraded lighting package with accent spotlights, and custom linen draperies. Outdoor living is equally compelling, with a screened pool and spa featuring a 2021 heater, jandy remote system, enhanced lighting, and autofill. Three sets of sliders open to the expansive enclosure, creating seamless indoor-outdoor living. The landscape irrigation system draws from the lake, offering significant savings in water costs. Located within the desirable isla vista enclave, residents enjoy the exceptional lifestyle of the club at ibis, including a 90, 000-square-foot clubhouse, three nicklaus-family championship golf courses, five dining venues, a world-class fitness complex and spa, and premier racquet facilities.
The Preserve At Ironhorse, 8216 Cypress Point Rd, West Palm Beach, Florida 33412, image 1
$1,150,000
  • 4 Beds
  • 4 Baths
  • 2,812 SqFt
  • $409/SqFt
House for sale in The Preserve At Ironhorse
8216 Cypress Point Rd, West Palm Beach, FL 33412
A true gem in the exclusive ironhorse golf & country club, with no required membership. This stunning 4 bed / 4 bath, pool home was built with impeccable interior & exterior landscape design on oversized corner lot. 3 bay garage with new epoxy flooring & unique 4 seat steam bath. Has 2025 concrete roof & gutters. This light & bright custom beauty greets you with 12' ceilings, new glossy 32'' porcelain tile. Has spacious open split floor plan, crown molding, granite kitchen with new ss appliances, new 46'' wood cabinets & island with custom hardwood side paneling. The large primary suite has 2 full baths, new porcelain tile floors & 2 walk-in closets. Step outside to private screened lanai with heated pool/spa & safety of all impact sliders, awning & complete accordion shutters. Attention to detail at every turn! For the owner who seeks elegance, comfort & privacy, look no further.. This beautifully upgraded home is designed for effortless living and comfortable entertaining both indoor and out. Imagine starting your day in your own private relaxing steam bath. You may want to sip your morning coffee by the sunlit pool. Later have a barbecue and swim in your heated pool. This is the florida lifestyle! This lovely home has both a formal dining room and casual breakfast dining area, overlooking the pool. There is a family room and separate living room. Split bedroom plan provides you & your guests with ultimate privacy. The 4th bedroom can also serve as an office. Additional features include cabana bath, new pool heater and pump, 2 hvac systems, ao smith high efficiency hybrid water heater, convenience of central vac, thick underlayment below classy porcelain tile, designer fans, reverse osmosis system, top of the line samsung refrigerator, deep & tall pantry. Gorgeous landscaping includes magnolia trees & 3 large royal palm trees in the rear of home. Large driveway with parking for 5 vehicles and a classic paver pathway to the entrance of home. This is a 24 hour gated community. The preserve at ironhorse offers optional golf, sports & social memberships. This prestigious community houses the acclaimed arthur hill 18 hole championship golf course with world class amenities for members including heated tropical pool & spa, renovated clubhouse, 18 hole golf course, fitness center, tennis & pickleball courts, library, cafe/restaurant & more. This community is pet friendly. Close to local attractions of fine dining, shopping, entertainment, beaches & boating. Next to fl turnpike. 15 minutes to pbi airport. Call us for a private showing today!
Backup
A backup offer is when a home seller has accepted an offer from a buyer, but is still accepting offers from other buyers. Sellers state that they are accepting backup offers if they think the current offer may fall through.
Regency At Avenir, 9941 Regency Way, Palm Beach Gardens, Florida 33412, image 1
$1,050,000$50K
  • 3 Beds
  • 3 Baths
  • 2,561 SqFt
  • $410/SqFt
Premium
House for sale in Regency At Avenir
9941 Regency Way, Palm Beach Gardens, FL 33412
Beautifully landscaped pool home with breathtaking southwest sunset and water views in regency at avenir, a gated 55+ community in palm beach gardens. This mckenna transitional offers a desirable triple-split layout with 3 bedrooms, 3 baths, den/office, and flex space. A 16-ft slider opens to a covered lanai with electric screens, allowing the space to live open or enclosed for seamless indoor-outdoor living with the heated saltwater pool. The expanded primary suite features private lanai access, two finished walk-in closets, including one with direct laundry access. Highlights include an 11.6 kw solar array, 22 kw whole-house generator, water softening system, and spacious 2.5-car garage. Within short distance to the pearl clubhouse, amenities, and sport courts. Rare mckenna offering.
The Preserve At Bay Hill Estates, 11109 Rockledge View Dr, Palm Beach Gardens, Florida 33412, image 1
$1,397,000$198K
  • 3 Beds
  • 31/2 Baths
  • 3,397 SqFt
  • $411/SqFt
Premium
House for sale in The Preserve At Bay Hill Estates
11109 Rockledge View Dr, Palm Beach Gardens, FL 33412
Situated on a spectacular .75-acre premium waterfront homesite within the gated preserve at bay hill estates in palm beach gardens, this gl homes-built magnolia model offers an exceptional combination of scale, privacy, and timeless design. With a dramatic 145-foot driveway, courtyard-style entry, and expansive open floor plan, this residence delivers an elegant yet comfortable lifestyle in one of palm beach gardens' most sought-after estate communities. Offering 3 bedrooms, 3.5 baths, a spacious club room, and a full three-car garage, the home is enhanced by upgraded tile flooring throughout and thoughtfully designed living spaces filled with natural light. The oversized kitchen is ideal for both everyday living and entertaining, featuring extended upgraded cabinetry, enhanced kitchen lighting, granite countertops and backsplash, and a double oven configuration designed for functionality and ease. The spacious primary suite offers tranquil lake views and a luxurious bath with dual marble-topped vanities, roman tub, and an oversized walk-in closet. The large club room, accessed through elegant french doors from the courtyard, provides flexible living space ideal for a media room, office, fitness studio, or guest retreat. Recent improvements add additional value and peace of mind, including a new main a/c system (2023), new frigidaire side-by-side refrigerator/freezer (2024), new garbage disposal, updated toilet mechanisms, new smoke detectors with 10-year batteries, and a new sprinkler system. Set behind 24-hour gated security, preserve at bay hill estates is known for its oversized estate lots, peaceful setting, and convenient location near world-class golf, shopping, dining, beaches, and all that palm beach gardens has to offer.
Backup
A backup offer is when a home seller has accepted an offer from a buyer, but is still accepting offers from other buyers. Sellers state that they are accepting backup offers if they think the current offer may fall through.
Regency At Avenir, 12199 Arbordale Way, Palm Beach Gardens, Florida 33412, image 1
$1,124,000
  • 3 Beds
  • 3 Baths
  • 2,718 SqFt
  • $414/SqFt
Premium
House for sale in Regency At Avenir
12199 Arbordale Way, Palm Beach Gardens, FL 33412
This shelby home showcases a bright, open-concept floorplan with breathtaking sightlines from the front entry straight through to the private backyard, complete with pool featuring a sundeck and elegant waterfall. Inside, the home is beautifully appointed with luxury vinyl plank flooring throughout and thoughtfully curated designer finishes. The gourmet kitchen features striking two-tone cabinetry, stainless steel kitchenaid appliances including a built-in refrigerator, and a sleek vent hood. The kitchen overlooks a charming breakfast nook and flows seamlessly into the formal dining room and spacious great room highlighted by a coffered ceiling. The expanded primary suite offers a peaceful retreat and connects to a luxurious spa-inspired bath with a walk-in shower and freestanding tub. Enjoy the lifestyle you've been looking for at regency at avenir, a premier active adult community designed for active living. Residents have access to the pearl, a private 21, 000+ square-foot clubhouse featuring an impressive array of amenities, along with an onsite lifestyle director who curates a vibrant calendar of social and recreational activities. Added peace of mind comes with a comprehensive warranty package that includes a 10-year structural warranty, a 2-year mechanical and plumbing warranty, and a 1-year fit-and-finish warranty.
Solana Bay At Avenir, 12417 Solana Bay Cir, Palm Beach Gardens, Florida 33412, image 1
$1,349,750
  • 5 Beds
  • 4 Baths
  • 3,262 SqFt
  • $414/SqFt
Mid-Tier
House for sale in Solana Bay At Avenir
12417 Solana Bay Cir, Palm Beach Gardens, FL 33412
This newport grand floorplan with a transitional elevation is ideally located on private lot and features 5 bedrooms, loft, 4 baths, an open-concept layout, a pool, and a 2-car garage. Highlights include a gas tankless water heater, gas dryer hookup, free-standing soaking tub, summer kitchen. The home is truly turnkey with a gourmet kitchen and upscale finishes throughout. Enjoy resort-style amenities at the avenir clubhouse, including a fitness center, heated pool, lap pool, tennis courts, and pickleball. Square footage is approximate. Photos, options, or exterior colors shown may not reflect the actual home under construction.
Solana Bay At Avenir, 12510 Solana Bay Cir, Palm Beach Gardens, Florida 33412, image 1
$1,725,000
  • 5 Beds
  • 6 Baths
  • 4,166 SqFt
  • $414/SqFt
Mid-Tier
House for sale in Solana Bay At Avenir
12510 Solana Bay Cir, Palm Beach Gardens, FL 33412
Welcome to this exceptional waterfront residence in solana bay, palm beach gardens. This two-story single residence showcases 4, 166 square feet of finished living space, offering five generously sized bedrooms and six full bathrooms for comfortable living. The three-car garage provides ample vehicle storage and convenience. Set along the waterfront in the desirable solana bay community, this property presents an outstanding opportunity to embrace waterfront living in one of the region's most sought-after locations.
The Preserve At Bay Hill Estates, 7797 Maywood Crest Dr, Palm Beach Gardens, Florida 33412, image 1
$1,599,000$101K
  • 5 Beds
  • 4 Baths
  • 3,843 SqFt
  • $416/SqFt
Premium
House for sale in The Preserve At Bay Hill Estates
7797 Maywood Crest Dr, Palm Beach Gardens, FL 33412
Step onto this stunning contemporary 5b/4full ba/3 car gar home/half acre lot/guard gated/low hoa/total 4720 sq feet/3843 under air/overlooks spectacular 4 acre nature preserve w lake views in palm beach gardens/highly sought after preserve at bay hill estates/soaring ceilings/impact windows/doors/light flows through open floor plan/south facing backyard/magnificent preserve/lake views/master suite, guest b/b 1st fl/3b/2b & loft 2nd fl/custom marble floors in liv area/engineered wood floors/arched entrances/recessed lights/chef's kitchen/w island/large pantry/custom glass wine cellar/large closets/laundry room/custom landscaping. Golf membership at the estate course available/not mandatory/tennis/pickleball/basketball/picnic areas that complete this amazing lifestyle/w unparalleled luxury!. Step into this stunning contemporary 5 b/ 4 full ba , 3 car garage home situated on a half acre lot , guard gated community with low hoa fees that boasts a total of 4720 square feet and 3843 under air that overlooks a tranquil spectacular 4 acre nature preserve with lake views located in palm beach gardens in the highly sought after the preserve at bay hill estates. The soaring ceilings, impact windows/ doors allow natural light to flow throughout this open airy spacious floor plan with a south facing expansive backyard with magnificent preserve and lake views for the entire family to enjoy. Master bedroom suite , guest bed/ bath are downstairs with 3 bedrooms, two baths and loft upstairs. Some of the outstanding features of this home include custom marble flooring in main living areas, hand designed engineered wood floors, arched entry ways, recessed lighting, chef's kitchen with prep island, large pantry, exquisite custom built glass wine cellar in dining room, large closets in all rooms, separate laundry room and custom exterior landscaping.Golf membership at the estate course is available but not mandatory with tennis, pickleball, basketball courts, picnic areas that complete this amazing life style combined with unparalleled luxury.
Backup
A backup offer is when a home seller has accepted an offer from a buyer, but is still accepting offers from other buyers. Sellers state that they are accepting backup offers if they think the current offer may fall through.
15436 N 92nd Ct N, West Palm Beach, Florida 33412, image 1
$1,300,000
  • 5 Beds
  • 3 Baths
  • 3,052 SqFt
  • $426/SqFt
House for sale
15436 N 92nd Ct N, West Palm Beach, FL 33412
Just listed! Luxury acreage estate in west palm beach featuring 5 bedrooms, 3 bathrooms, and over 3, 000 sq.Ft. Of living space on 1.29 acres of privacy and luxury. This beautifully upgraded residence offers a private electric gated entrance with telecom access, impact windows and doors, metal roof, dual a/c systems, designer kitchen with quartz countertops and premium samsung appliances, integrated lighting, bose surround sound, marble accent wall with built-in fireplace, and a custom electric garage organization system. Outdoor living is equally impressive with a heated saltwater pool, custom pergola, entertainment area, lush tropical landscaping, mature palm, mango, and coconut trees, and a dura fence perimeter for added privacy and security. Private well and septic provide added efficiency. A true lifestyle property combining luxury, comfort, and resort-style living.
New - 5 days 16 hrs ago
Windgate At Avenir, 12598 Nautilus Cir, Palm Beach Gardens, Florida 33412, image 1
$1,199,000
  • 3 Beds
  • 21/2 Baths
  • 2,814 SqFt
  • $426/SqFt
Premium
House for sale in Windgate At Avenir
12598 Nautilus Cir, Palm Beach Gardens, FL 33412
Waterfront toll brothers luxury in avenir, elevated by $364, 206 in documented builder lot premium, home options and design selections, then further enhanced after closing. This exceptional single-story edmonton offers 3 bedrooms, 2.5 baths, 2, 814 square feet and a 2-car garage. Expansive sliding glass doors open the main living area to the covered lanai, heated saltwater pool and water view beyond, creating seamless indoor-outdoor living. The outdoor retreat features upgraded natural pavers, outdoor shower, ceiling fan, tv location and outdoor kitchen prep. The showpiece kitchen features polished vancouver quartzite countertops and waterfall island, upgraded maple cabinetry with soft-close doors and drawers, pantry roll-outs and premium jenn-air appliances, including a 48-inch built-in refrigerator, 36-inch gas rangetop, wall oven/microwave and 600-cfm hood. Thoughtful finishes continue throughout with 8-by-40-inch tile flooring, coffered ceilings, crown molding, solid-core interior doors, plantation shutters and upgraded lighting. The primary suite offers a spa-inspired bath with freestanding tub, ceiling-mounted rain shower, kohler purist fixtures, upgraded tile and river-rock mosaic shower floor. Custom counter-to-ceiling mirrors were added to both full baths. Avenir residents enjoy the 16, 000-square-foot blue heron clubhouse, resort-style pools, fitness center, spa, tennis, pickleball, splash pad, cabanas and social spaces. Somerset academy avenir and avenir town center, with publix, walgreens, dining and neighborhood services, are nearby. Waterfront, single-story and extensively upgraded—an exceptional opportunity to enjoy toll brothers craftsmanship and resort-style palm beach gardens living.
13930 Bastille St, Palm Beach Gardens, Florida 33412, image 1
$1,186,990
  • 3 Beds
  • 3 Baths
  • 2,776 SqFt
  • $428/SqFt
House for sale
13930 Bastille St, Palm Beach Gardens, FL 33412
This exceptionally flexible and unique 3-bedroom floorplan checks all the boxes. The split 2-car and 1-car garages provide plenty of storage and hobby space. The large island kitchen welcomes entertainers and chefs alike. With expansive countertops and a large walk-in pantry, the kitchen provides ample storage and prep space. The island overlooking the great room also allows entertainers to keep everyone engaged. The flex room off the foyer is another dynamic space that can be used as a home office, fitness studio, craft room, or whatever you imagine. You can personalize the sophia floorplan with structural options. Photos of a decorated model home are for reference only. Actual home will differ.
7918 Arbor Crest Way, Palm Beach Gardens, Florida 33412, image 1
$1,679,000
  • 4 Beds
  • 41/2 Baths
  • 3,917 SqFt
  • $429/SqFt
House for sale
7918 Arbor Crest Way, Palm Beach Gardens, FL 33412
Welcome to one of the largest if not the largest lot in the preserve at bayhill estates with 1.2 acres .This is a gorgeous flat, fenced in yard with plenty of room for a pool, pickleball / tennis court , fruit trees. Tastefully redone floors, paint, kitchen, closet cabinetry, vanities, laundry room, screened porch , newer appliances and ac's upgraded! The rooms are very large with almost 4, 000 sq ft under air of living space on 1 floor. ! All bedrooms are en-suite . The primary bedroom has lots of space and large his and her closets . There is a office den off of the primary . Just bring your toothbrush and furniture and enjoy calling this your home! This is a must see.
Monte Verde, 7440 Monte Verde Ln, West Palm Beach, Florida 33412, image 1
$1,439,000
  • 4 Beds
  • 4 Baths
  • 3,340 SqFt
  • $431/SqFt
Mid-Tier
House for sale in Monte Verde
7440 Monte Verde Ln, West Palm Beach, FL 33412
Immediate premier golf membership available with the purchase of this property. Beautifully positioned within the desirable monte verde neighborhood of the club at ibis, this upgraded and impeccably maintained tuscany model offers an exceptional combination of timeless mediterranean architecture, quality construction, and meaningful recent improvements. Featuring 4 bedrooms, 4 baths, and a private den, this spacious residence is perfectly situated to capture picturesque water and golf vistas overlooking the green of the nicklaus-designed tradition course's third hole. Thoughtfully enhanced for both comfort and peace of mind, the home features a new roof installed in 2025, a whole-house generator installed in 2020, accordion hurricane shutters, and 2021 two-zone hvac system, allowing the next owner to enjoy the property with confidence. The home's elegant curb appeal and classic architectural character are complemented by a versatile floor plan that offers generous living spaces ideal for both everyday living and entertaining. Inside, beautifully polished marble flooring laid on the diagonal creates a sophisticated first impression and flows throughout the main living areas. Extensive crown molding and architectural detailing add warmth and refinement, while large windows and glass doors invite natural light and showcase the serene golf and water views beyond. The 2015-renovated kitchen remains both stylish and functional, featuring updated cabinetry, stunning quartzite countertops, and a stainless steel appliance package designed to accommodate everything from casual family meals to large-scale entertaining. The spacious primary suite provides a private retreat, while the additional guest bedrooms and den offer flexibility for visiting family, home office needs, or hobbies. The home's thoughtful layout creates distinct living areas while maintaining an open, comfortable flow that today's buyers desire. Outdoor living is equally inviting, with beautiful golf and lake views providing a tranquil backdrop for relaxing, dining, or entertaining. Monte verde's location near ibis's picturesque butterfly park offers one of the community's most convenient pathways to the club's extensive amenities, making it easy to enjoy the exceptional lifestyle that sets ibis apart. Located within the club at ibis, a platinum club of america, residents enjoy access to a 90, 000-square-foot clubhouse, three nicklaus-family championship golf courses, five exceptional dining venues, a world-class fitness complex and spa, and premier tennis and pickleball facilities. An active social calendar, vibrant club culture, and unmatched amenity package create one of south florida's most sought-after private club lifestyles. The availability of an immediate premier golf membership makes this offering even more compelling, allowing the next owner to begin enjoying championship golf and the full ibis experience immediately upon closing.
Backup
A backup offer is when a home seller has accepted an offer from a buyer, but is still accepting offers from other buyers. Sellers state that they are accepting backup offers if they think the current offer may fall through.
La Terre At Avenir, 12269 Waterstone Cir, Palm Beach Gardens, Florida 33412, image 1
$1,425,000
  • 4 Beds
  • 31/2 Baths
  • 3,284 SqFt
  • $434/SqFt
Mid-Tier
House for sale in La Terre At Avenir
12269 Waterstone Cir, Palm Beach Gardens, FL 33412
Welcome to luxury living in the prestigious gated community of la terre at avenir. Built in 2022, this meticulously upgraded 4-bedroom, 3.5-bath residence with a dedicated den seamlessly blends sophisticated design with exceptional indoor-outdoor living. Situated on a lakefront homesite, the home showcases beautiful views overlooking a resort-style infinity pool finished with shimmering glass tile and surrounded by elegant italian porcelain decking. Designed for both everyday living and entertaining, the open-concept floor plan features designer finishes throughout, including restoration hardware lighting, custom ceiling details, decorative wall molding, upgraded flooring, tailored window treatments, custom closet systems, and extensive millwork. The gourmet chef's kitchen is equipped with premium custom cabinetry, a sub-zero refrigerator, natural gas cooktop, oversized island, and abundant space for effortless entertaining. In addition to the private den, an inviting flex space offers endless possibilities, perfect for creating a custom bar and wine room, an intimate reading nook, a study area, or a stylish workspace to suit your lifestyle. The spacious primary suite serves as a private retreat with coffered ceilings, crown molding, and a spa-inspired bath designed for ultimate relaxation. Pocket sliding glass doors create a seamless transition to the covered lanai, where a custom summer kitchen and motorized phantom screen allow you to enjoy open air living or added comfort at the touch of a button while taking in the spectacular lake and pool views. The resort-inspired backyard is designed for effortless entertaining and year-round florida living with a heated or chilled salt chlorinated pool. Additional highlights include an air-conditioned 3 car garage, a whole house water filtration system, and a whole-house generator for added comfort and peace of mind. Located within the highly sought-after avenir community, residents enjoy resort-style amenities including a clubhouse, fitness center, swimming pool, tennis and pickleball courts, playgrounds, scenic walking trails, and beautifully maintained green spaces. Experience elevated florida living in one of palm beach gardens' premier luxury communities.
12854 Springer Cir #STELLAR 40, Palm Beach Gardens, Florida 33412, image 1
$1,081,355
  • 3 Beds
  • 4 Baths
  • 2,483 SqFt
  • $436/SqFt
House for sale
12854 Springer Cir #STELLAR 40, Palm Beach Gardens, FL 33412
Under constrcution: special builder financing available for end of year closings and cdd debt is paid! Enjoy all that the stellar floorplan with 3 bedrooms plus den. Entertain in your built in kitchen with welcoming island. Warm wood look tile flows throughout. Thoughtfully chosen on-trend finishes are sure to please. This home sits on a unique corner homesite with plenty of room for your future pool. Come lock it in today and be in for the holidays!
Avondale At Avenir, 10888 Stellar Cir, Palm Beach Gardens, Florida 33412, image 1
$1,095,000
  • 3 Beds
  • 3 Baths
  • 2,478 SqFt
  • $442/SqFt
Premium
House for sale in Avondale At Avenir
10888 Stellar Cir, Palm Beach Gardens, FL 33412
Built in 2024 and extensively upgraded, this 3 bedroom, 3 bath home offers 2, 478 sq ft under air, a 3 car garage, corner lot and peaceful lake views. Designer finishes include european white oak floors, zellige kitchen backsplash, brazilian cement tile baths, custom closets, window treatments and elegant lighting throughout. The custom finished pantry and laundry room are standout spaces with exceptional attention to detail and functionality. Additional features include kitchenaid appliances, an office with oversized glass french doors and a retractable screened rear porch. Clubhouse approximately one mile away with publix, dining and shopping nearby.
Avondale At Avenir, 10795 Stellar Cir, Palm Beach Gardens, Florida 33412, image 1
$1,195,000$100K
  • 4 Beds
  • 21/2 Baths
  • 2,670 SqFt
  • $448/SqFt
Premium
House for sale in Avondale At Avenir
10795 Stellar Cir, Palm Beach Gardens, FL 33412
Better than new in avondale at avenir! This exceptional stellar model showcases over $200, 000 in premium post-closing upgrades, far surpassing builder finishes. The open-concept design features a private glass-enclosed office, guest suites with jack-and-jill bath, and a gourmet kitchen with waterfall quartz countertops, designer backsplash, oversized island, wine cooler, and premium stainless-steel appliances. The luxurious primary suite offers tray ceilings, a spa-inspired bath with smart toilet, and custom closets. Additional highlights include motorized blackout shades, a custom mudroom, oversized utility room, two-car garage with golf cart storage, tropical landscaping, and a pool-ready backyard with outdoor kitchen rough-ins ready to go! Additional highlights include a large utility room, mudroom, motorized blackout shades, two-car garage with golf cart storage, lush tropical landscaping, and a pool-ready backyard with outdoor kitchen provisions. Enjoy resort-style amenities and the unmatched avenir lifestyle just minutes from world-class dining, shopping, golf, and beaches.
OPEN SAT, 4-8PM
Coral Isles At Avenir, 9148 Coral Isles Cir #{LOT 13}, Palm Beach Gardens, Florida 33412, image 1
$2,399,900
  • 5 Beds
  • 61/2 Baths
  • 5,342 SqFt
  • $449/SqFt
Mid-Tier
House for sale in Coral Isles At Avenir
9148 Coral Isles Cir #{LOT 13}, Palm Beach Gardens, FL 33412
Priced below duplication cost and ready for immediate occupancy! Closeout phase of coral isles, no better time than now to own this brand-new popular modern coastal 2-story dominica plan, featuring master suite, guest room and club room all on first floor, and built by palm beach county's preeminent luxury estate home builder known for attention to detail! Stunning high-end luxury finishes selected by in-house designer with too many upgrades to mention! Exclusive coral isles, avenir's gated boutique enclave with only 107 minimum quarter acre homesites! Maximize the utmost of outdoor enjoyment in your gorgeous pool with heated spa and separate seating area for future gas firepit! Close fast and be in for the start of holiday season! Nothing compares to a kenco built home!
The Preserve At Bay Hill Estates, 7795 Eden Ridge Way, Palm Beach Gardens, Florida 33412, image 1
$2,488,000
  • 6 Beds
  • 7 Baths
  • 5,522 SqFt
  • $451/SqFt
Premium
House for sale in The Preserve At Bay Hill Estates
7795 Eden Ridge Way, Palm Beach Gardens, FL 33412
Set on an expansive .72-acre estate homesite within the prestigious preserve at bay hill estates in palm beach gardens, this magnificently upgraded gl homes-built hawthorne model delivers exceptional scale, sophisticated custom finishes, and a spectacular resort-style outdoor environment. Featuring 6 bedrooms, 7 baths, an office/gym, hurricane-impact windows and doors throughout, three newer hvac systems, and an expanded four-car garage, this impressive residence has been extensively enhanced well beyond its original specifications. At its center is a showstopping 50' x 30' heated saltwater pool and spa, creating a private resort setting rarely found at home. The custom-designed kitchen is a true centerpiece, combining dramatic contemporary style with exceptional functionality. Beautiful custom cabinetry surrounds a large center island offering extensive storage and workspace, complemented by a sub-zero french-door refrigerator, built-in miele coffee system, induction cooktop, statement range hood, and built-in microwave drawer. Designed equally for everyday living and large-scale entertaining, the kitchen reflects the quality and attention to detail found throughout the residence. An elegant custom wet bar with a sub-zero undercounter refrigerator provides another sophisticated entertaining destination. Throughout the residence, solid wood interior doors provide yet another layer of quality and craftsmanship, reinforcing the substantial, custom feel of the home. Extensive interior enhancements include engineered wood flooring throughout the second level, custom-built closet systems throughout the home, plantation shutters along the front interior windows, frameless glass shower enclosures, and a whole-house built-in speaker system. An integrated alarm system with security cameras adds another layer of convenience and peace of mind. The home's generous floor plan provides tremendous flexibility for guests, working from home, and entertaining, with six bedrooms, seven beautifully appointed baths, and a versatile office/gym. A commercial-grade speed queen washer and dryer further reflects the emphasis on quality and durability throughout the property. Outside, the scale of the .72-acre property has been transformed into a dramatic private oasis. The extraordinary 50' x 30' heated saltwater pool is complemented by an oversized attached spa/jacuzzi and dramatic fire bowls, creating a spectacular resort-like setting both day and night. A fully equipped paradise outdoor kitchen features a built-in grill, refrigerator, and gas burner, providing an ideal environment for alfresco dining and entertaining. Professionally designed landscaping surrounds the property, highlighted by a magnificent mature date palm that creates an impressive architectural focal point. Extensive landscape lighting dramatically illuminates the grounds after sunset, adding depth, warmth, and ambiance to the estate's outdoor spaces. Completing the property is the expanded four-car garage—a particularly valuable and difficult-to-find feature created through the addition of an extra garage bay and offering exceptional capacity for vehicles, storage, and recreational equipment. Located within the gated preserve at bay hill estates, this exceptional residence combines the privacy and scale of estate living with convenient access to everything palm beach gardens has to offer. Shopping, dining, entertainment, golf, and palm beach county's beautiful beaches are all within easy reach. A remarkable combination of .72-acre estate living, extensive customization, four-car garage capacity, sophisticated interiors, and a truly resort-caliber outdoor environment, this extraordinary hawthorne offers a level of space, finish, and lifestyle that is increasingly difficult to replicate.
14006 Bastille St, Palm Beach Gardens, Florida 33412, image 1
$1,121,990
  • 3 Beds
  • 3 Baths
  • 2,490 SqFt
  • $451/SqFt
House for sale
14006 Bastille St, Palm Beach Gardens, FL 33412
The priscilla model offers something for everyone with wide-open gathering spaces, a flexible floorplan, and a spacious 3-car garage. Each of the home's 3-bedrooms is strategically located to provide comfort to each space, and the centralized location of the island kitchen comfortably ties everything together with the dining and great room. The walk-in pantry provides plenty of kitchen storage, while the breakfast bar offers a built-in casual dining space. The spacious owner's suite includes a tray ceiling, dual-sink vanity, and sizable walk-in closet. You can personalize the priscilla floorplan with various structural options. Photos of a decorated model home are for reference only. Actual home will differ.
9525 St. Germain Dr, Palm Beach Gardens, Florida 33412, image 1
$1,499,990
  • 3 Beds
  • 41/2 Baths
  • 3,286 SqFt
  • $456/SqFt
House for sale
9525 St. Germain Dr, Palm Beach Gardens, FL 33412
Move-in ready sydney offers 3 bedrooms, 4.5 bathrooms, a second-floor bonus suite, flex room, and a 3-car garage. Open-concept layout highlighted by a 16' wide x 10' tall four-track sliding glass door that opens from both ends, creating a seamless connection between the spacious great room and the extended covered lanai. A linear fireplace with a floor-to-ceiling designer tile surround and wood-look flooring extends throughout the main living areas, bedrooms, flex room, bonus room, and owner's suite. Located within the gated l'ambiance at avenir in palm beach gardens, residents enjoy an exceptional lifestyle with thoughtfully designed homes, scenic surroundings, and convenient access to championship golf, shopping, dining, beautiful beaches, and all that palm beach county has to offer.
OPEN SUN, 2-10PM
14023 Bastille St, Palm Beach Gardens, Florida 33412, image 1
$1,499,990
  • 4 Beds
  • 41/2 Baths
  • 3,274 SqFt
  • $458/SqFt
House for sale
14023 Bastille St, Palm Beach Gardens, FL 33412
Move-in ready sophia located in esprit at avenir, a gated 55+ community in palm beach gardens, fl, offers 3 bedrooms, 4.5 bathrooms, a second-floor bonus suite, and a 3-car garage. Features a 16-foot wide sliding glass door and a covered lanai with a privacy wall and pre-plumbing for a future summer kitchen. Open-concept great room and dining area with soaring ceilings, highlighted by a 74" electric fireplace. The kitchen includes upgraded cabinetry and built-in appliances. Owner's suite has expanded layout and a spa-style bath featuring a freestanding soaking tub, and frameless glass shower. Secondary bedrooms provide flexibility for guests. Private bonus suite with full bath and closet creates a separate space ideal for guests or additional living. All with laminate flooring throughout.
Backup
A backup offer is when a home seller has accepted an offer from a buyer, but is still accepting offers from other buyers. Sellers state that they are accepting backup offers if they think the current offer may fall through.
Egret Pointe, 10952 Egret Pointe Ln, West Palm Beach, Florida 33412, image 1
$2,588,000$312K
  • 6 Beds
  • 71/2 Baths
  • 5,643 SqFt
  • $459/SqFt
Mid-Tier
House for sale in Egret Pointe
10952 Egret Pointe Ln, West Palm Beach, FL 33412
Immediate premier golf membership available! Luxurious upgrades and incredible privacy define this renovated 6br/7.5ba + den + loft custom mustapick-built estate. Perfectly situated on the 17th green of the nicklaus-designed legend course and ideally located within the award-winning club at ibis, this mediterranean masterpiece boasts partial impact glass (2023). Designed with entertaining in mind, the home features rich mediterranean influences. Ornate trompe l'oeil niches frame a carved stone gas fireplace, while a mahogany-style balustrade leads to a formal sunken living room. The recessed wet bar, complete with a hammered-copper sink, is conveniently nearby. Double french glass doors open to the great room, offering a spacious setting for family and friends to comfortably gather. The eat-in breakfast area overlooks the pool deck and outdoor summer kitchen. Inside and out, this home was designed for hosting and for accommodating large families, while still offering individual privacy. The great room provides a warm and inviting environment for family gatherings. A marble staircase with a carved oak railing leads upstairs to a loft overlooking the great room and two additional guest suites. The chef's kitchen was completely reimagined and renovated with high-end appliances, including a thermador stove, double liebherr refrigerators, and a dishwasher (2019). A large walk-in pantry and custom cabinetry add both beauty and functionality. The outdoor kitchen was redone in 2022, creating the perfect space for grilling and entertaining by the pool while enjoying complete backyard privacy. From the patio, take in postcard-worthy views of the 17th fairway and lake. The outdoor area features a summer kitchen, pool, spa, screened florida room, and cabana bath. One of this home's standout features is the split-bedroom floor plan, which isolates the primary suite in the west wing for ultimate privacy. Complete with a private sitting room, his and hers walk-in closets, and a luxurious marble bathroom, the suite feels like a five-star retreat. Major system updates provide peace of mind: four hvac units were replaced in 2019, 2020, 2020, and 2024. The pool heater was installed in 2024, the pool pump in 2019, and the pool was re-grouted as well. Living at the club at ibis means enjoying world-class amenities: a 90, 000 sq. Ft. Clubhouse, three nicklaus-family championship golf courses, five restaurants, a state-of-the-art fitness complex and spa, and outstanding tennis and pickleball facilities.
La Terre At Avenir, 12176 Waterstone Cir, Palm Beach Gardens, Florida 33412, image 1
$1,325,000
  • 3 Beds
  • 21/2 Baths
  • 2,879 SqFt
  • $460/SqFt
Mid-Tier
House for sale in La Terre At Avenir
12176 Waterstone Cir, Palm Beach Gardens, FL 33412
Better than new | premium corner homesite | three-car garage | generator. Completed in 2023 and extensively enhanced beyond its original specifications, this sophisticated la terre residence offers the rare opportunity to enjoy the advantages of newer construction with the upgrades, landscaping, and finishing touches already beautifully completed. Set on a premium corner homesite and offering approximately 2, 879 square feet under air, the home combines contemporary design, generous living spaces, a full three-car garage, whole-house generac generator, and a beautifully realized indoor-outdoor lifestyle—all completely move-in ready. At the heart of the residence is a showstopping, highly upgraded kitchen designed for both entertaining and everyday living. A dramatic two-inch quartz island anchors the space, complemented by an impressive monogram appliance package, abundant cabinetry, and designer lighting. The kitchen flows effortlessly into the home's expansive living areas, creating the open, sophisticated environment today's buyers desire while abundant windows take advantage of the additional light afforded by the corner location. Thoughtful enhancements throughout distinguish this home from standard new construction. Designer lighting adds personality and polish, while a dedicated private office provides an elegant and functional work-from-home environment. The whole-house generac generator offers invaluable peace of mind, and the true three-car garage provides the space and flexibility increasingly sought after in palm beach gardens. Outdoor living has also been thoughtfully completed. Expansive covered living space extends the home outdoors, while the fully fenced yard with upgraded turf creates a clean, manicured, low-maintenance environment ideal for entertaining, pets, recreation, or simply enjoying the south florida lifestyle. Rather than purchasing new construction and then undertaking the time and expense of completing the property after closing, this residence is already landscaped, equipped, upgraded, and ready to enjoy. Located within la terre at avenir, the home offers access to the extraordinary lifestyle taking shape within one of palm beach gardens' most exciting master-planned communities. Avenir combines expansive natural preserves and green spaces with recreational amenities and convenient access to the emerging avenir town center and the surrounding palm beach gardens lifestyle. Adding to avenir's continued evolution is the future health park at avenir, planned in partnership with sina companies and jupiter medical center. The healthcare campus is expected to bring hospital, emergency, imaging, physician, and outpatient services directly into the avenir community—adding another meaningful layer of convenience to this already highly desirable location. For the buyer who appreciates newer construction but wants the upgrades, infrastructure, landscaping, and finishing work already done, this exceptional la terre residence presents a compelling alternative to starting from scratch—a beautifully finished, better-than-new home on a premium corner homesite, ready to be enjoyed immediately.
Avondale At Avenir, 10722 Stellar Cir, Palm Beach Gardens, Florida 33412, image 1
$1,174,900$15K
  • 3 Beds
  • 4 Baths
  • 2,544 SqFt
  • $462/SqFt
Premium
House for sale in Avondale At Avenir
10722 Stellar Cir, Palm Beach Gardens, FL 33412
Set within the sought-after avondale neighborhood of avenir in palm beach gardens, this exceptional stellar model from the estate collection blends modern design, thoughtful upgrades, and effortless indoor-outdoor living. Offering 3 bedrooms, 4 full baths, and 2, 523 square feet, this beautifully enhanced residence is positioned on a .23-acre estate lot with a desirable coastal exterior and a true three-car garage featuring a rare 4-foot extension. From the moment you enter, the home's light-filled layout and refined finishes make an immediate impression. A dramatic zero-corner sliding glass door in the gathering room creates seamless connectivity to the lanai, blurring the lines between interior and exterior living. Luxury vinyl plank flooring flows throughout all living areas, complemented by upgraded led lighting and a curated four-light downlight package in the gathering room and owner's suite. The kitchen is both elevated and functional, showcasing upgraded cabinetry, 1.2" quartz countertops, pendant pre-wiring, and a layout designed for gathering. Technology and convenience are thoughtfully integrated with a smart home low-voltage package, wireless access points, a 16-port network switch, flat-panel tv prep with lan wiring in all bedrooms and gathering areas, and custom tv mounts. Each bath has been tastefully enhanced. The owner's suite features a spa-inspired bath with a walk-in shower and soaking tub, heavy frameless glass enclosure, dual shower heads, upgraded countertops, fixtures, and custom mirrors. Secondary baths also offer walk-in showers with frameless glass, upgraded finishes, and custom detailing. A dedicated lanai bath with walk-in shower adds convenience for poolside entertaining. Step outside to your private retreat--highlighted by a 14' x 30' custom pool with screen enclosure, gas line stub-out at the lanai, and generous covered space designed for year-round enjoyment. The backyard setting provides both privacy and the perfect backdrop for relaxed florida living. Additional upgrades include an advanced hvac air quality system with carbon clean merv 16 filter, uva light, and catalyst, a full laundry room with upgraded cabinetry and sink, a complete security system with three wired outdoor cameras and integrated video doorbell, and a meticulously finished garage with custom epoxy flooring, additional lighting, keyless entry, gfi circuit, sink, and led enhancements. Avondale at avenir offers a vibrant, amenity-rich lifestyle with resort-style pools, fitness facilities, walking trails, and the future town center bringing dining and shopping moments away. Surrounded by preserved green space yet close to everything palm beach gardens has to offer, this residence represents refined, move-in-ready living in one of south florida's most dynamic new communities.
OPEN SUN, 3-5PM
9508 St. Germain Dr, Palm Beach Gardens, Florida 33412, image 1
$1,099,990$50K
  • 3 Beds
  • 3 Baths
  • 2,378 SqFt
  • $463/SqFt
House for sale
9508 St. Germain Dr, Palm Beach Gardens, FL 33412
Experience luxury living! This new construction, never occupied 3 bedroom, 3 bathroom residence exudes sophistication. Oversized gourmet kitchen with ge cafe appliances, gas cooktop, 3'' cambria quartz countertop, stainless hood vent, walk-in pantry and more. The owner's suite is fully upgraded with coffered ceiling, luxurious shower with floor to ceiling tile, oversized bathtub, with massive walk-in closet. This home additionally features a home office/gym, luxury flooring throughout, an abundance of natural light and oversized windows and doors! Covered lanai features gas and plumbing for future summer kitchen making it the perfect place to enjoy outdoor living with space for your dream pool and spa!!!
8055 Woodsmuir Dr, Palm Beach Gardens, Florida 33412, image 1
$1,525,000
  • 4 Beds
  • 4 Baths
  • 3,281 SqFt
  • $465/SqFt
House for sale
8055 Woodsmuir Dr, Palm Beach Gardens, FL 33412
Privacy with great views to to water hazard on pga gilf course, membership is optional, not forced. One level classic 4 bed/4 bath 3 car garage screened pool with waterfall. Split plan master/primary on south side, 3 guest rooms on south side , office den near entry and main bedroom, ocer sized driway.Impact glass doors throughout, extra large generator, new tile , open plan.
1 - 29 of 121 Results

PreconstructionShow All

Esprit At Avenir
Esprit At Avenir
Esprit At Avenir
Houses in Palm Beach Gardens, FL 33412
  • Starts at
    $835K
  • Units
    144

Luxury Without Limits — and No Associated Fees

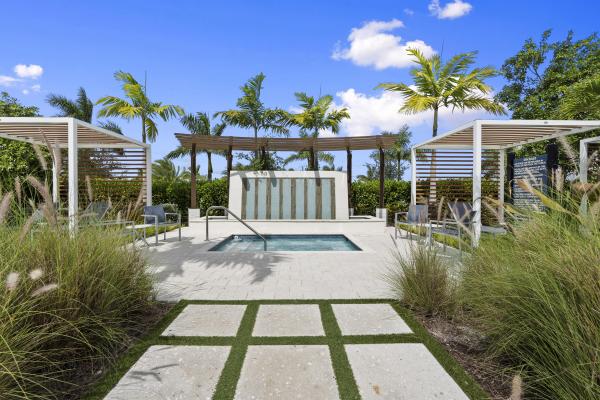
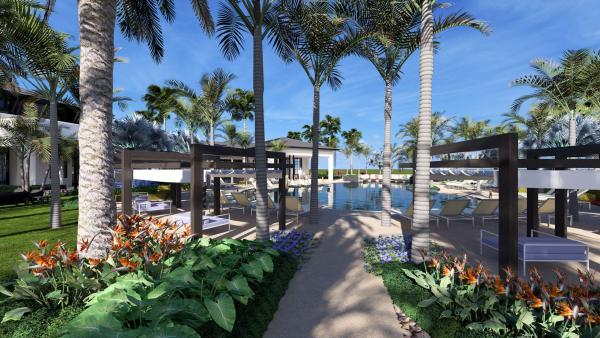
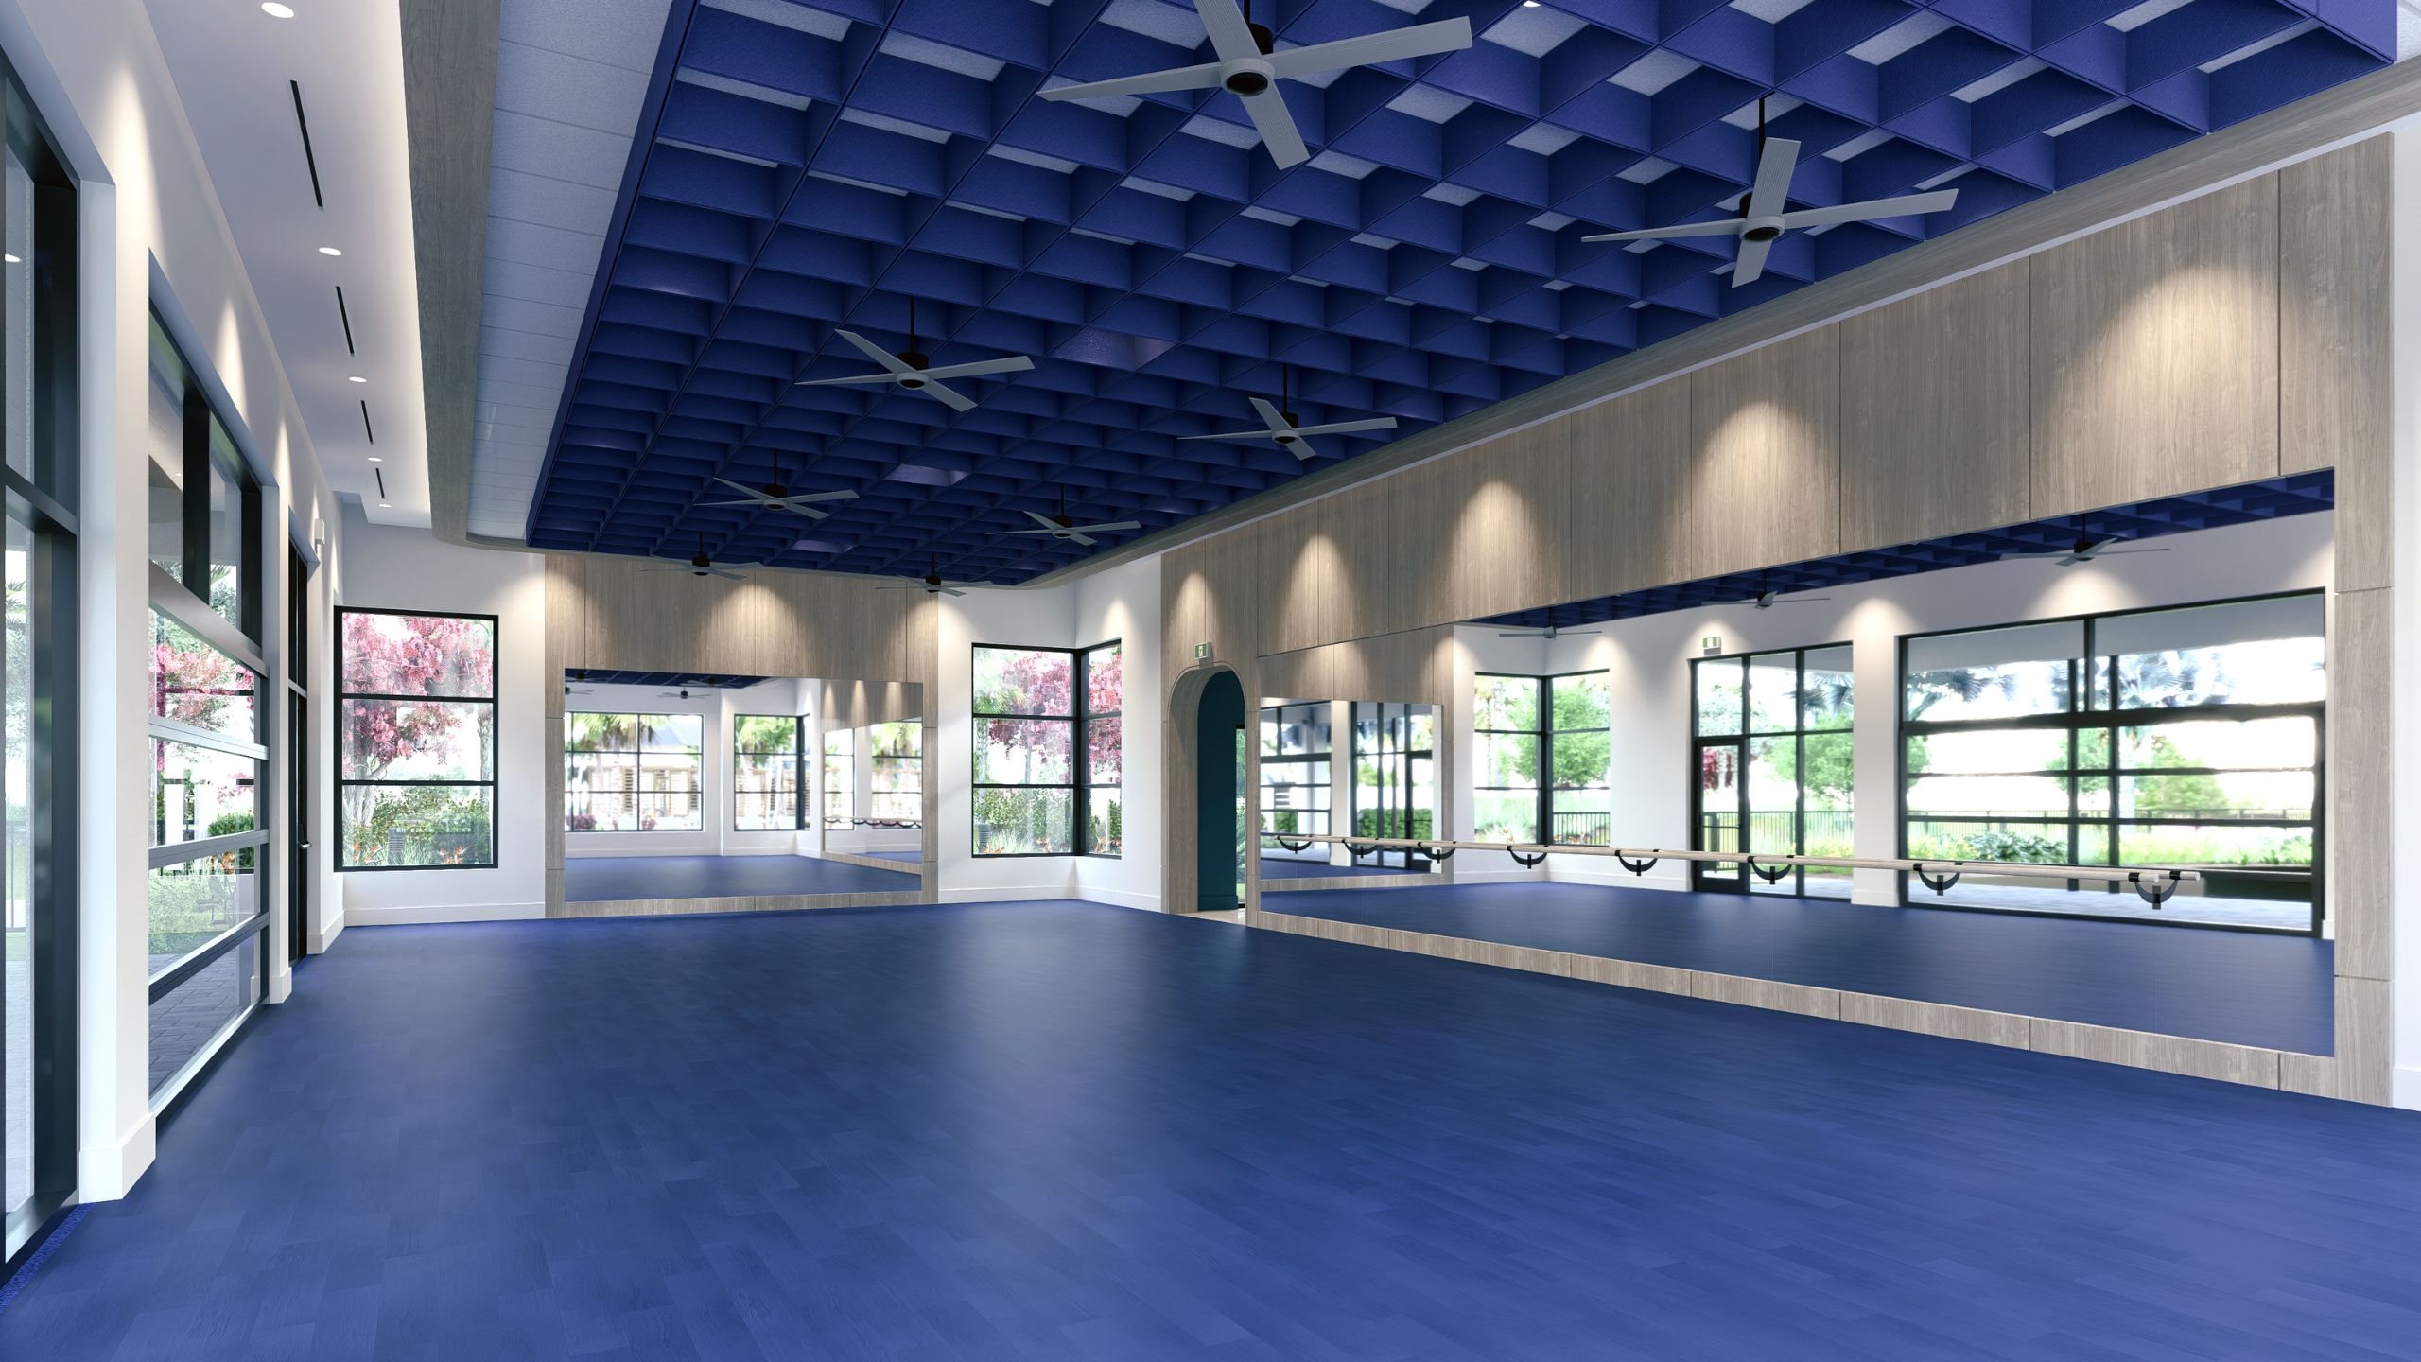
Esprit at Avenir offers a fresh take on 55+ living in Palm Beach Gardens, with contemporary home designs, resort-style amenities, and a vibrant social lifestyle. Discover more Kolter Homes communities across Southeast Florida created for those who want connection, comfort, and style.

The elevated Esprit lifestyle goes beyond the clubhouse, offering a sophisticated 55+ experience defined by elegance, wellness, and connection. With resort-style amenities, scenic outdoor spaces, and endless ways to stay active in nature, every day invites you to live better — with more exclusive private amenities than any other 55+ community in Avenir.

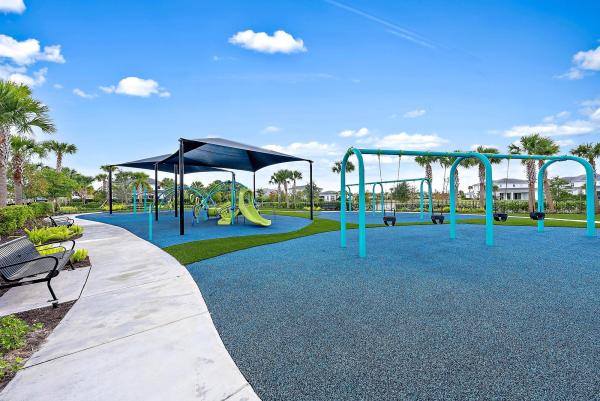
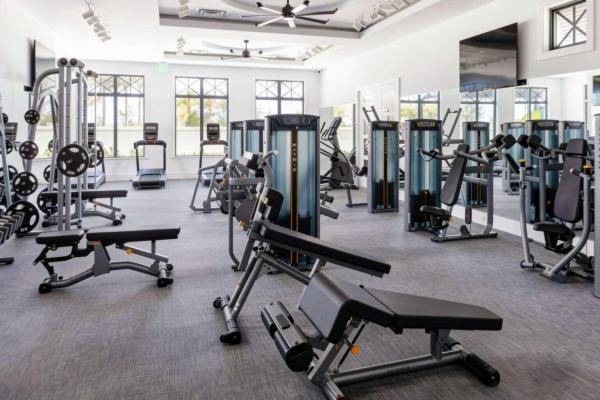
Esprit’s lifestyle centers on dining, wellness, connection, and activities designed for you. The clubhouse combines classic tradition with modern amenities like fitness, sports, a pool, and social spaces to help you live and thrive.

Full-Service Restaurant

Savor chef-crafted meals and socialize with neighbors in a welcoming dining space.

Fitness & Wellness

Stay active with state-of-the-art fitness facilities, a resort-style pool, and refreshing cold plunge.

Championship Courts

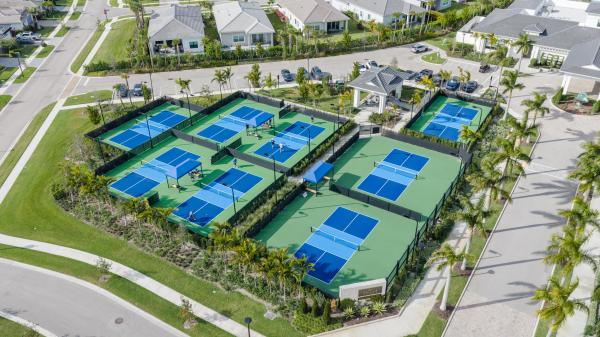
Enjoy pickleball on championship-level courts designed for friendly games or competitive play.

Indoor & Outdoor Lounges

Relax, connect, or host friends in beautifully designed spaces crafted for comfort and connection.

Details
33412, FL Snapshot
227
Active Inventory
10
New Listings
$275K to $11.3M
Price Tier
35
Pending Sales
$927K
Median Closed Price
104
Avg. Days On Market

Related Searches in 33412, FL

Map
Filters