Regency At Avenir, 12199 Arbordale Way

Own in Regency At Avenir?
3
Beds
3
Baths
2,718
SqFt
$386
$/SqFt
Sold - Sep 15, 2026
Premium House
Built in 2026
2 Parking
$424/mo HOA
Outdoor Living Area
PRECONSTRUCTION ~Est. 2026
Pre-Construction listings in the subdivision are those that you are buying before or while it is being built.
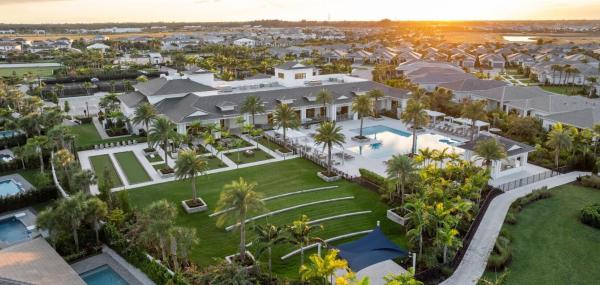
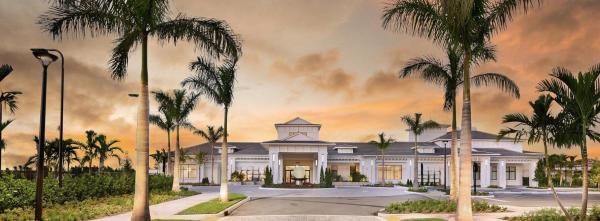
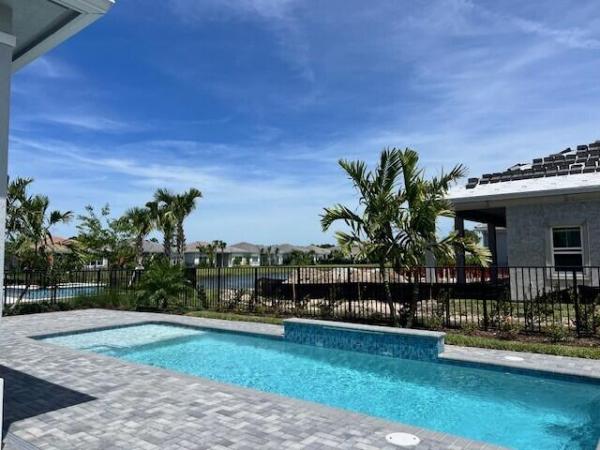
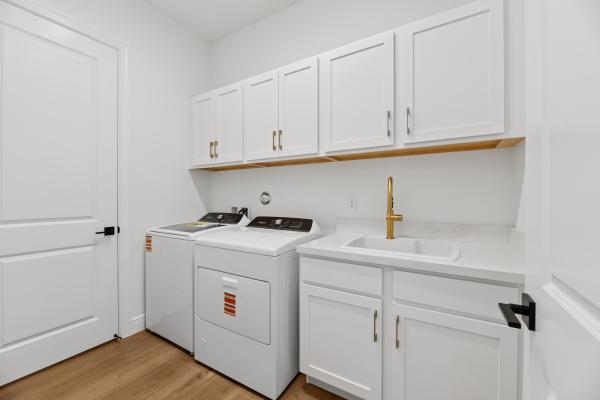
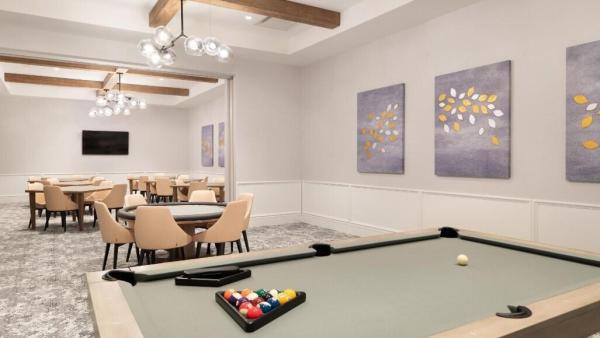
This Shelby Home showcases a bright, open-concept floorplan with breathtaking sightlines from the front entry straight through to the private backyard, complete with pool featuring a sundeck and elegant waterfall. Inside, the home is beautifully appointed with luxury vinyl plank flooring throughout and thoughtfully curated designer finishes. The gourmet kitchen features striking two-tone cabinetry, stainless steel KitchenAid appliances including a built-in refrigerator, and a sleek vent hood. The kitchen overlooks a charming breakfast nook and flows seamlessly into the formal dining room and spacious great room highlighted by a coffered ceiling. The expanded primary suite offers a peaceful retreat and connects to a luxurious spa-inspired bath with a walk-in shower and freestanding tub. Enjoy the lifestyle you've been looking for at Regency at Avenir, a premier active adult community designed for active living. Residents have access to The Pearl, a private 21,000+ square-foot clubhouse featuring an impressive array of amenities, along with an onsite Lifestyle Director who curates a vibrant calendar of social and recreational activities. Added peace of mind comes with a comprehensive warranty package that includes a 10-year structural warranty, a 2-year mechanical and plumbing warranty, and a 1-year fit-and-finish warranty.
MLS Number: B26032296
On Site: 139 Days
Updated: 1 Days ago
Page Views: 0

Features

Bedrooms
  • Bedrooms: 3
Bathrooms
  • Bathrooms: 3
  • Half Bathrooms: No info
Exterior and Lot Features
  • Exterior Features: OutdoorLivingArea
Interior, Heating and Cooling
  • Interior Features: Bathtub, DiningArea, SeparateFormalDiningRoom, DualSinks, KitchenIsland, KitchenDiningCombo, MainLevelPrimary, SoakingTub, SeparateShower, WalkInClosets
  • Equipment / Appliances: Cooktop, Dryer, Dishwasher, Disposal, GasWaterHeater, Microwave, Oven, Refrigerator, WaterHeater, Washer
  • Heating Description: Central,HeatStrip
  • Cooling Description: CentralAir
Building and Construction
  • Floor Description: Vinyl
  • Windows/Treatment: StormWindows
  • Construction Type: House
  • Year Built: 2026
  • Style: Other
Waterfront and Water Access
  • Waterfront Frontage: No info
School Information
  • Elementary School: Pierce Hammock
  • Middle School: Osceola Creek
  • Senior High School: Palm Beach Gardens
Other Property Info
  • Garage: 2
  • Listing Date: 2026-05-23T16:53:11.000-00:00
  • Directions: Northwest
  • Pets Allowed: BreedRestrictions, Yes
Taxes, Fees & More
  • Maintenance Includes: CommonAreas, MaintenanceGrounds, Security
  • Taxes: 5804.49
  • Real Estate Taxes: 83454
  • Security Information: GatedWithGuard, GatedCommunity, SmokeDetectors
  • Parking Description: Attached, Garage, GarageDoorOpener
  • Total Floors in Building: 1

Apples-to-Apples Comparables

 Closest-Match Comparables
See closest-match comps for this subdivision
No obligation
Verified
Trends
Insights
Best of Luxury Realty
Talk to a local advisor
Licensed advisors answering your questions across Palm Beach Gardens, FL
01
Licensed Brokerage
02
Local Advisors
03
Direct Answers
Exclusive real estate service partner

Price History

Current
$1.1M
High
$1.1M
Low
$1.1M
Total Change
-4%
$1.1M$1.1M$1MMay 26Jun 26Jul 26Jul 26Sep 26
Date
Event
Price
Change
Price Per
09/15/2026
Sold
$1.1M
0%
$386 ft2
$4,158 m2
07/06/2026
Price Reduced
$1.1M
-6.58%
$386 ft2
$4,158 m2
07/06/2026
Price Reduced
$1.1M
-0.44%
$414 ft2
$4,451 m2
06/08/2026
Price Increased
$1.1M
3.2%
$415 ft2
$4,471 m2
05/23/2026
Listed
$1.1M
 
$403 ft2
$4,333 m2
09/15/2026
$1.1M
Event
Sold
Change
0%
Price Per
$386 ft2
$4,158 m2
07/06/2026
$1.1M
Event
Price Reduced
Change
-6.58%
Price Per
$386 ft2
$4,158 m2
07/06/2026
$1.1M
Event
Price Reduced
Change
-0.44%
Price Per
$414 ft2
$4,451 m2
06/08/2026
$1.1M
Event
Price Increased
Change
3.2%
Price Per
$415 ft2
$4,471 m2
05/23/2026
$1.1M
Event
Listed
Price Per
$403 ft2
$4,333 m2
Price per square foot and days on website are not provided values and are calculated by Subdivisions.
Listed by Lisa Schmidt • Frenchman's Reserve Realty • Buyer Agency Compensation .

Transit & Commute from Regency At Avenir

DriveBikeWalk
Showing driving times from this listing.
Add a destination to see how long it takes to get there
20
Traffic score
Congested area. Frequent traffic delays
Sign in to add destinations and see commute times

Listing Location & Street View

MapStreet View

Peer Listings

Active listings from matched communities
Results 0 of 0
No listings found
Try adjusting your filters or changing your location to see available listings
Turn on listing alerts and we'll notify you
when matching listings appear

Scores

Walk Score®
Car-Dependent. Almost all errands require a car
1

100
Bike Score®
Somewhat Bikeable. Minimal bike infrastructure
25

100
Sound Score®
Bearable noise
83

100
Airport Score
Close to airports. Noticeable airport activity
0

100
Traffic Score
Congested area. Frequent traffic delays
20

100
Local Score
Limited local amenities nearby
0

100
Community Snapshot
2 – 3 BR
Bedrooms
$774K – $1.4M
Price Tier
1,500 - 3,000
SqFt Range
2023
Year Build
1
Total Floors

Subdivision Amenities

Bocce Court
Cabana
Clubhouse
Dog Park
Fitness Center
Gated
Maintenance
Management
Park
Pickleball
Playground
Pool
Recreation Facilities
Sidewalks

All Palm Beach Gardens, FL
Premium
Premium Homes & Condos

Other Palm Beach Gardens, FL Homes & Condos Price Range Segments

Avenir Communities in Palm Beach Gardens, FL