Avondale At Avenir, 10795 Stellar Cir

4
Beds
21/2
Baths
2,670
SqFt
$448
$/SqFt
Premium House
Built in 2024
2 Parking
$335/mo HOA
Contemporary, Ranch
Barbecue
NEW CONSTRUCTION ~Blt. 2024
New Construction is the listings in the subdivision built in the last 2 years and in most cases never been occupied.
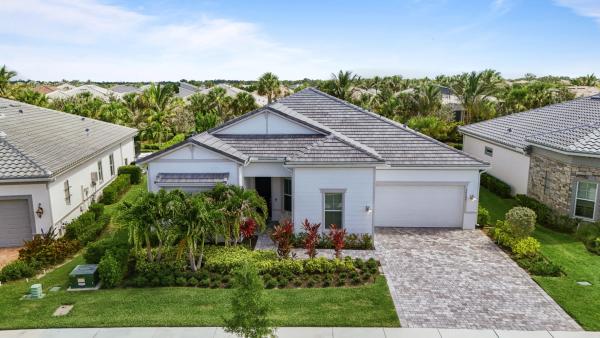
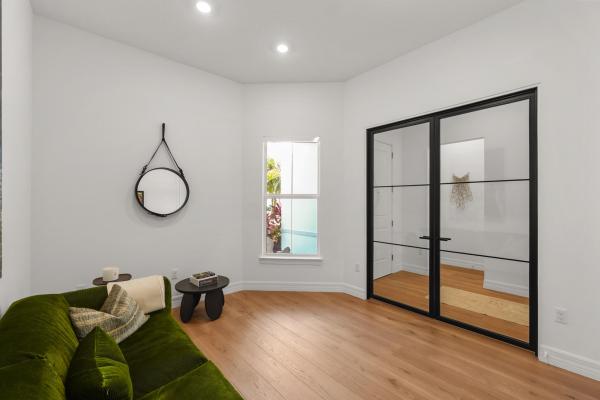
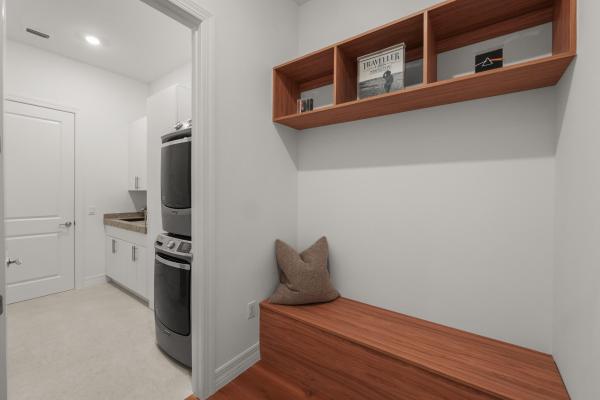
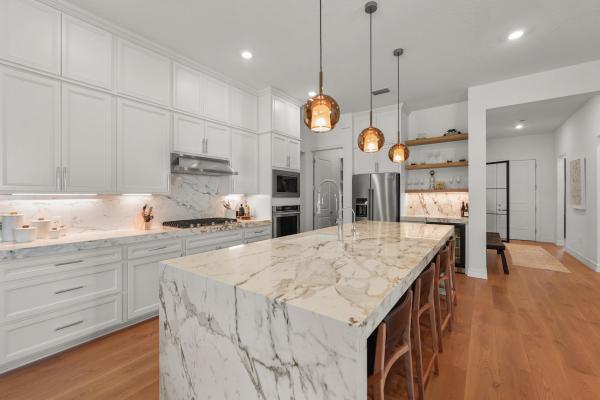
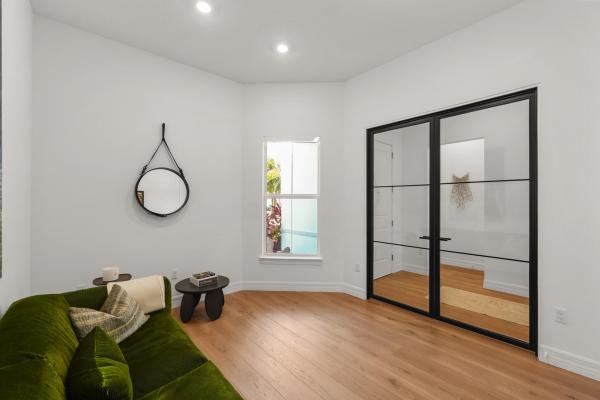
Better than new in Avondale at Avenir! This exceptional Stellar model showcases over $200,000 in premium post-closing upgrades, far surpassing builder finishes. The open-concept design features a private glass-enclosed office, guest suites with Jack-and-Jill bath, and a gourmet kitchen with waterfall quartz countertops, designer backsplash, oversized island, wine cooler, and premium stainless-steel appliances. The luxurious primary suite offers tray ceilings, a spa-inspired bath with smart toilet, and custom closets. Additional highlights include motorized blackout shades, a custom mudroom, oversized utility room, two-car garage with golf cart storage, tropical landscaping, and a pool-ready backyard with outdoor kitchen rough-ins ready to go! Additional highlights include a large utility room, mudroom, motorized blackout shades, two-car garage with golf cart storage, lush tropical landscaping, and a pool-ready backyard with outdoor kitchen provisions. Enjoy resort-style amenities and the unmatched Avenir lifestyle just minutes from world-class dining, shopping, golf, and beaches.
MLS Number: B26049805
On Site: 73 Days
Updated: 1 Days ago
Page Views: 0

Features

Bedrooms
  • Bedrooms: 4
Bathrooms
  • Bathrooms: 2
  • Half Bathrooms: 1
Exterior and Lot Features
  • Exterior Features: Barbecue
Interior, Heating and Cooling
  • Interior Features: WetBar, BedroomOnMainLevel, BreakfastArea, ClosetCabinetry, DualSinks, EatInKitchen, KitchenIsland, LivingDiningRoom, Pantry, SeparateShower, WalkInClosets
  • Equipment / Appliances: Cooktop, Dryer, Dishwasher, Freezer, GasCooktop, Disposal, GasRange, Microwave, Oven, Refrigerator, VentedExhaustFan, WineRefrigerator, Washer
  • Heating Description: Central
  • Cooling Description: CentralAir
Building and Construction
  • Floor Description: Carpet, Concrete, Tile, Wood
  • Windows/Treatment: Blinds
  • Construction Type: House
  • Year Built: 2024
  • Style: Contemporary,Ranch
Waterfront and Water Access
  • Waterfront Frontage: No info
School Information
  • Elementary School: Pierce Hammock
  • Middle School: Osceola Creek
  • Senior High School: Palm Beach Gardens
Other Property Info
  • Garage: 2
  • Listing Date: 2026-07-07T17:27:57.000-00:00
  • Directions: South
  • Pets Allowed: BreedRestrictions, Yes
Taxes, Fees & More
  • Maintenance Includes: CommonAreas, MaintenanceGrounds
  • Taxes: 22268.23
  • Security Information: GatedCommunity
  • Parking Description: Attached, Driveway, Garage
  • Total Floors in Building: 1

Apples-to-Apples Comparables

 Closest-Match Comparables
See closest-match comps for this subdivision
No obligation
Verified
Trends
Insights
Best of Luxury Realty
Talk to a local advisor
Licensed advisors answering your questions across Palm Beach Gardens, FL
01
Licensed Brokerage
02
Local Advisors
03
Direct Answers
Exclusive real estate service partner

Price History

Current
$1.2M
High
$1.3M
Low
$1.2M
Total Change
-7.7%
$1.3M$1.2M$1.2MJul 26Sep 26
Date
Event
Price
Change
Price Per
09/17/2026
Price Reduced
$1.2M
-7.72%
$448 ft2
$4,818 m2
07/07/2026
Listed
$1.3M
 
$485 ft2
$5,221 m2
09/17/2026
$1.2M
Event
Price Reduced
Change
-7.72%
Price Per
$448 ft2
$4,818 m2
07/07/2026
$1.3M
Event
Listed
Price Per
$485 ft2
$5,221 m2
Price per square foot and days on website are not provided values and are calculated by Subdivisions.
Listed by Elizabeth ReginaThe Corcoran Group • Buyer Agency Compensation .

Listing Location & Street View
MapStreet View

Peer Listings

Active listings from matched communities
Results 0 of 0
No listings found
Try adjusting your filters or changing your location to see available listings
Turn on listing alerts and we'll notify you
when matching listings appear

Scores

Walk Score®
Somewhat Walkable. Some errands can be accomplished on foot
56

100
Bike Score®
Somewhat Bikeable. Minimal bike infrastructure
37

100
Community Snapshot
3 – 4 BR
Bedrooms
$770K – $1.3M
Price Tier
2,018 - 3,427
SqFt Range
2024
Year Build
1
Total Floors

Subdivision Amenities

Cabana
Clubhouse
Dog Park
Fitness Center
Golf Course
Maintenance
Management
Park
Pickleball
Playground
Pool
Recreation Facilities
Sidewalks

Palm Beach Gardens
Premium
Premium Homes & Condos

Avenir Communities in Palm Beach Gardens, FL