New & Preconstruction Real Estate For Sale in 33470 Zip Code
More
Share
Palm Beach County | Updated
Market Action
Selling Speed
Steady
15.83Inventory Supply
High
6.32Sales Activity
Active
11.92Results 15 of 73
Newest First


$4,800,000325K
- 5 Beds
- 41/2 Baths
- 2,694 SqFt
- $1,782/SqFt
High-End
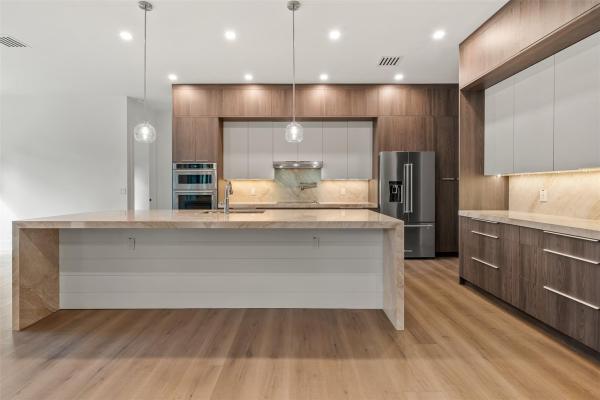
House for sale in White Fences Equestrian Estates3644 Frog Holw, Loxahatchee, FL 33470Exceptional new construction equestrian estate the property features single-family home and a fully equipped horse facility with 12 stalls, rider's lounge with guest room, 1.5 baths, office, laundry, tack room, and a covered arena with lighting and training mirror.The main residence offers 4 bedrooms, a den/office, and an open-concept design. The gourmet kitchen boasts taj mahal quartz countertops, thermador appliances, induction cooktop, custom-panel refrigerator, and custom pantry. Custom closets, ceramic tile, impact windows and doors, and a whole-house reverse osmosis system.Outside, enjoy a pool and spa, outdoor kitchen with bbq and wine cooler, paver walkways, and a fully fenced property with gated entrance, combining luxury living with an exceptional equestrian lifestyle. White fences equestrian estates gate code is 5698. Seller will pay 6 months of hoa after purchase.
$910,000
- 4 Beds
- 3 Baths
- 2,770 SqFt
- $329/SqFt
Premium

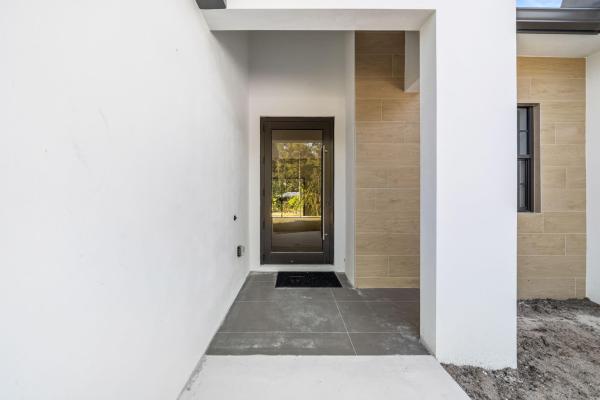
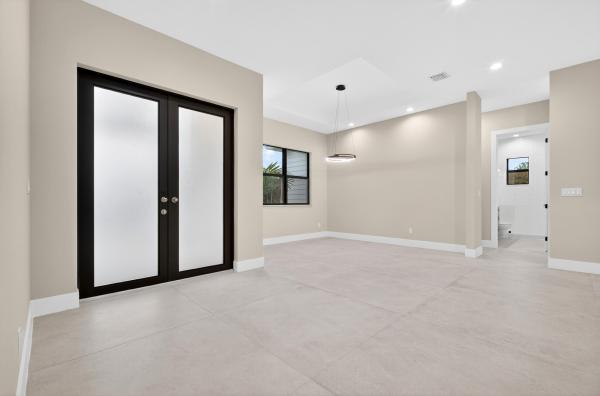
House for sale in The Acreage18651 49th St STREET, Loxahatchee, FL 33470Brand new 2, 770 sq ft home on 1.2 acres, with a total of 3, 407 sq ft, features 4 bedrooms, 3 baths, and an office. The house has 10'-11' ceilings and top of the line kitchen aid appliances, granite & marble countertops and custom cabinetry w/led lighting. The kitchen alone is a showstopper—the refrigerator or oven costs more than the entire appliance package in most other homes. This house is not like any other in this price range, nothing comes even close, it's not a cookie-cutter house, it's designed for someone who values individuality, superior craftsmanship, and exceptional value. Every detail is upgraded in this house, see all features in pictures. Est completion on 4/26. Pictures are from the same house at another location. Custom builds available. Specs may change

Talk to a local advisor


Backup
A backup offer is when a home seller has accepted an offer from a buyer, but is still accepting offers from other buyers. Sellers state that they are accepting backup offers if they think the current offer may fall through.


$1,225,000
- 4 Beds
- 3 Baths
- 2,946 SqFt
- $416/SqFt
Premium
House for sale in The Acreage14736 69th St N, Loxahatchee, FL 33470Monna estate homes serena model with pool, ready for delivery. This serena model is built on one of our beautiful estate lots and offers the perfect blend of luxury, space, and privacy. This thoughtfully designed home features: 4 spacious bedrooms 3 full bathrooms a 3-car garage a private pool, ideal for florida living. Don't miss your chance to own a monna estate home--reach out today to learn more about this property and available lots for custom builds.


$649,00071K
- 4 Beds
- 31/2 Baths
- 2,672 SqFt
- $243/SqFt
Entry-Level
House for sale in Arden1600 Wandering Willow Way, Loxahatchee, FL 33470Recently built, handsomely appointed 2-story home available in arden for sale. If you enjoy a relaxed, but sophisticated vibe, this house is for you! Come see for yourself the shiplap walls, upgraded countertops with waterfall island, upgraded closets, crown-molding throughout, ox-floor garage with transferable warranty (for 10 years from original purchase), hardwood floors on stairs and throughout second floor and water treatment system...And don't forget the backyard. Enjoy your screened-in patio and backyard designed for entertaining and relaxing. But the sophistication does not end with your house! With wellington international, home of the annual winter equestrian festival, equestrian village and the national polo center roughly a 20-minute drive away, enjoy the lively equestrian festivities typically starting in late december and lasting through early may.
Arden's unparallelled community amenities cannot be beat and with close proximity to hca florida palms west hospital, aldi's, publix and other conveniences, palm beach international airport approximately 20 miles away, as well as well-regarded wellington landings middle school ("overall niche grade a-") and wellington community highschool ("overall niche grade a"), this total package will not last! Niche grades for schools as of march 6, 2026.


$6,300,0002M
- 3 Beds
- 22/2 Baths
- 6,296 SqFt
- $1,001/SqFt
High-End
House for sale in Rustic Ranches Estates16219 Hollow Tree Ln, Wellington, FL 33470Priced below cost!! Owner financing available! Newly built, architecturally impressive, 5-acre equestrian farm is ready to fulfill your equestrian dreams. A planned covered riding arena of 120 ft x 250 ft is prepped and ready in less than 90 days at an estimated cost of $650, 000. All the foundation concrete work and permits have been completed. This peaceful equestrian estate details include an all-custom 14-stall barn with 8 oversized walk-out paddocks, adjacent manure bin and 2 bay garage, fabulous 1558 sq ft caretaker house, impressive 3 bay garage with 755 sq ft second story finished studio, 120 x 250 sq ft ebb and flow all-weather fully fenced riding ring and separate lunging ring. The 14-stall barn includes a comfortable lounge and adjoining office with 2 tack rooms, laundry, and feed room plus an oversized hay-and-shavings room. The luxury barn features include comfort mats with a stall drainage system, equi-faucets, brushed aluminum one-of-a-kind stall fronts, and dutch doors with no maintenance. Pollywood. All 3 wash stalls, 2 grooming stalls, and 3 drying areas include rubber pavers and custom interlocking mats for your horse's safety. The fabulous brand-new caretaker house details are 12 ft ceilings and exotic quartzite in custom kitchen overlooking an expansive porch, with a view of the riding ring. More potential with this amazing property is a 3482 sq ft original house that has been prepped with a wellington-approved plan of a 5, 553 sq ft professionally designed 3-car garage addition and remodel. The house is ready to start customizing all your luxurious ideas and features. Two separate gated entrances allow easy access for horse trailers and provide driveway access. Ideally located within hacking distance to the showgrounds and wellington lifestyle. The hard work and below-cost construction have already been done with this wonderfully manicured and lushly landscaped farm. Your dreams are only steps away from being realized.


$1,295,000
- 4 Beds
- 31/2 Baths
- 3,400 SqFt
- $381/SqFt
Premium
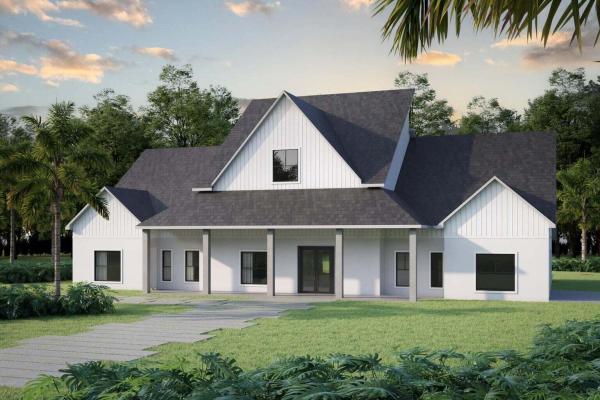
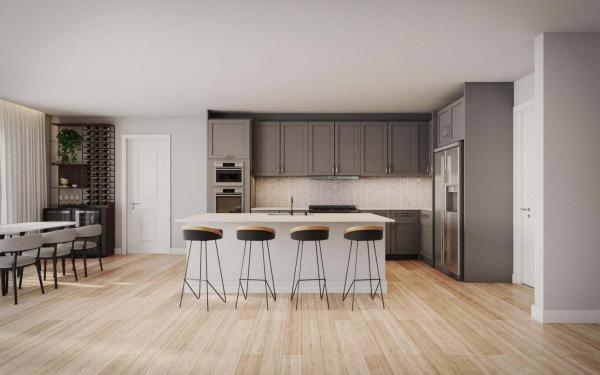
House for sale in The AcreageXxx Xxx 48th Ave AVENUE, Loxahatchee, FL 33470Brand-new 4/3.5/3 pool home on 1.3 acre paved road offering 3, 400 square feet under air with 12- and 10-foot ceilings throughout. The home includes a three-car garage, fully fenced yard, and pool. Interior features include a butler's pantry, two refrigerators, two dishwashers, kitchenaid appliances, two-and-a-half-inch thick countertops, premium cabinetry, upgraded flooring throughout, and a dedicated mudroom. Impact windows, a high-efficiency air conditioning system, and upgraded insulation provide durability and energy efficiency. Washer and dryer are included, along with a whole-house water system. Modern elevation. Estimated completion is 3/27. Buyers may customize finishes and make their own selections during construction, and custom build opportunities are also available.
$1,350,000
- 6 Beds
- 31/2 Baths
- 3,436 SqFt
- $393/SqFt
Premium
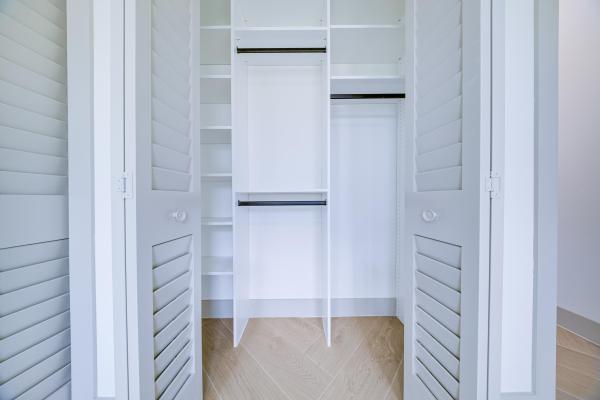
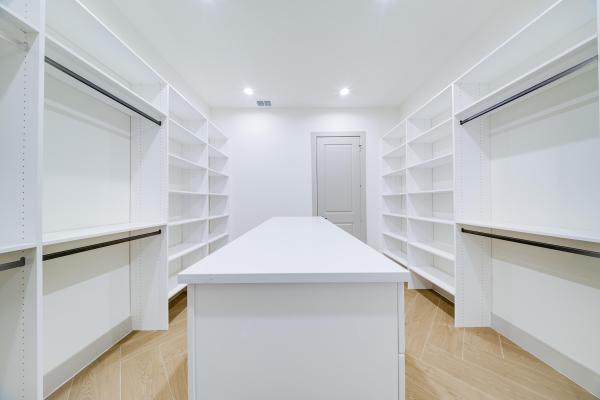
House for sale in The Acreage17477 69th St N, Loxahatchee, FL 33470Monna estate homes leah model with pool, now under construction. This serena model is being built on one of our beautiful estate lots and offers the perfect blend of luxury, space, and privacy. This thoughtfully designed home features: 6 spacious bedrooms 3.5 bathrooms a private pool, ideal for florida living there's still time for you to get involved! Ask us how you may qualify to personalize your home with custom finishes, colors, and upgrades to match your lifestyle. Don't miss your chance to own a monna estate home—reach out today to learn more about this property and available lots for custom builds.

$1,215,000
- 4 Beds
- 3 Baths
- 2,946 SqFt
- $412/SqFt
Premium
House for sale in The Acreage8136 180th Ave N, Loxahatchee, FL 33470Monna estate homes serena model with pool, now under construction. This serena model is being built on one of our beautiful estate lots and offers the perfect blend of luxury, space, and privacy. This thoughtfully designed home features: 4 spacious bedrooms 3 full bathrooms a 3-car garage a private pool, ideal for florida living there's still time for you to get involved! Ask us how you may qualify to personalize your home with custom finishes, colors, and upgrades to match your lifestyle. Don't miss your chance to own a monna estate home--reach out today to learn more about this property and available lots for custom builds.


$1,068,90092K
- 4 Beds
- 31/2 Baths
- 3,320 SqFt
- $322/SqFt
Entry-Level
House for sale in Woodlands Of Westlake14952 Woodlot Ct, Westlake, FL 33470Welcome to 14952 woodlot court in the city of westlake. This elegant jupiter model offers an open, high ceilings, and thoughtfully designed floor plan blending comfort and sophistication. Expansive living and dining areas are filled with natural light, creating a bright and inviting atmosphere. Refined upgrades and integrated technology enhance both form and function throughout. The kitchen opens seamlessly to the main living space for everyday living and entertaining. Generously sized bedrooms are paired with well-appointed bathrooms. The outdoor area provides space to relax. Residents enjoy resort-style amenities, parks, and community events. Buyer to verify all information.


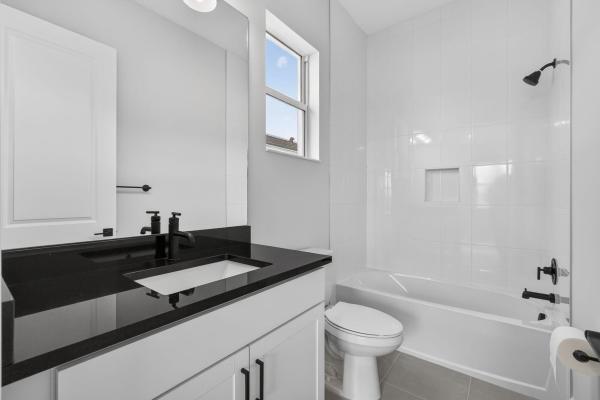
$929,00051K
- 5 Beds
- 5 Baths
- 4,008 SqFt
- $232/SqFt
House for sale14052 Spruce Pine Dr, Westlake, FL 33470
Upgrades upgrades and more upgrades.Don't miss this incredible lakefront home in the pines of westlake. 5 bedrooms and 5 baths with an optional 6th bedroom/media room plus a separate dedicated office!
Every bathroom has been meticulously upgraded and the kitchen at the heart of the home is a chef's dream.
Beautiful dark wood cabinets with gorgeous quartz countertops and upgraded 3 inch thick quartz countertops on the island. Even the flooring has been upgraded in every room.
The home dislocated on a large lakefront lot with beautiful views from every corner.
Why build when this home is stunning and ready for you to move in!!! You won't want to miss this opportunity.
$715,99984K
- 4 Beds
- 3 Baths
- 2,557 SqFt
- $280/SqFt
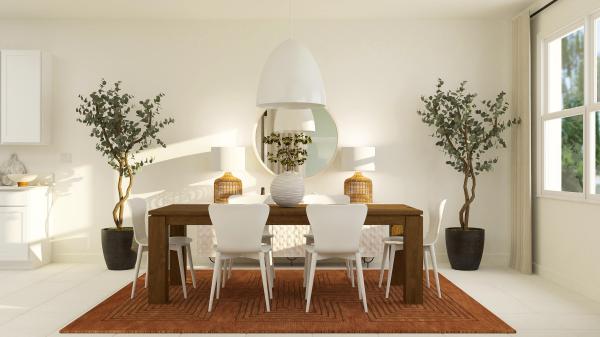
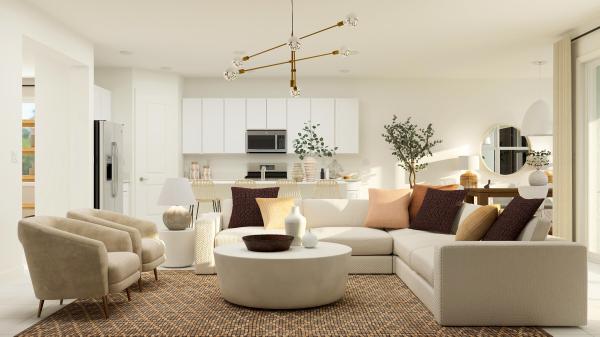
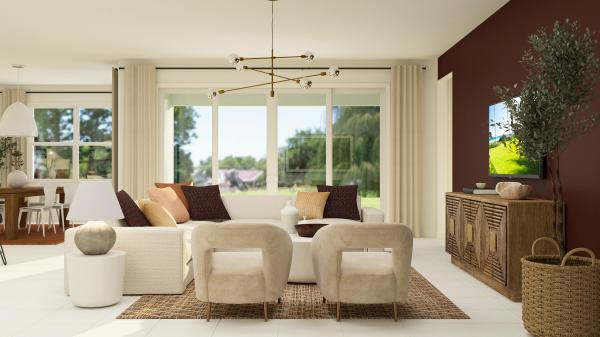
House for sale19087 Wood Stork Way, Loxahatchee, FL 33470
This new single-level home features a convenient bedroom and full bathroom off the foyer, leading to a versatile flex space ready to be used to meet the evolving needs of the home. The inviting open-concept layout is designed for seamless entertaining and multitasking, complete with access to an outdoor lanai. Three bedrooms are tucked away to the side of the home, including the luxe owner's suite in a private back corner, offering direct access to a spa-inspired bathroom and walk-in closet. Photos are for illustrative purposes only providence is a collection of new single-family homes for sale at the arden masterplan in loxahatchee, fl. It offers resort-style amenities including a pool with upper and lower decks, a tennis court, 20 miles of walking trails and several lakes. Nearby are a wildlife preserve, an equestrian center and waterways for kayaking. Palm beach international airport is 12 miles away.


$1,995,000200K
- 4 Beds
- 42/2 Baths
- 4,555 SqFt
- $438/SqFt
Premium
House for sale in The Acreage8425 Apache Blvd, Loxahatchee, FL 33470Experience unparalleled luxury and craftsmanship in this meticulously designed custom home, showcasing unique upgrades and premium finishes throughout. Nestled on a beautifully landscaped lot with a 4' privacy fence, the property is enhanced by a lush st. Augustine lawn maintained by a sprinkler system. The owners have invested well over $60, 000 to properly fill and elevate the lot, ensuring superior drainage and eliminating any potential water-related concerns for years to come. A whole-house reverse osmosis system and a 4'' deep well with pump ensure exceptional water quality and efficiency. The exterior boasts energy-efficient double impact argon-filled windows and 8' doors with custom handles, while the interior features expansive 16' sliding glass doors that lead to a (continued) stunning porch with a custom-built wood-burning fireplace.
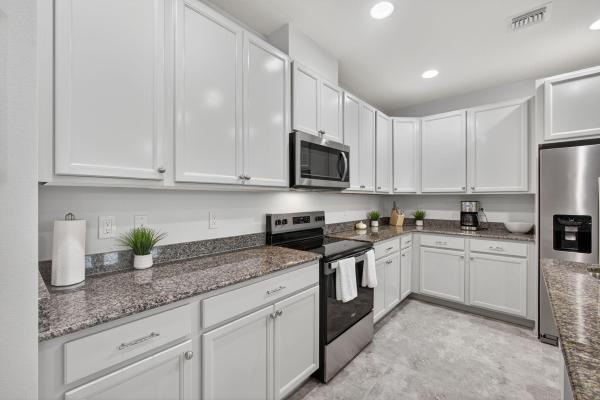
Step inside to discover luxury laminate flooring and soaring 12' and 13' ceilings that create a spacious and elegant ambiance. The chef's kitchen is a masterpiece, featuring quartzite countertops with a full backsplash, an oversized kitchen sink, and a custom cooktop backsplash by haven metals. A massive 6' x 12'6" island with a waterfall edge complements the suite of kitchenaid appliances, including a wine fridge. All-wood cabinetry with custom hardware and glass display tops adds a refined touch, while the fully equipped butler's pantry offers additional storage, quartzite countertops, a built-in fridge, microwave, and floating shelves.
The master suite is a sanctuary of luxury, with custom wood vanities featuring pullouts, polished nickel hardware, and a quartz countertop that cascades into the walk-in shower. The master bathroom also includes a freestanding soaker tub with a polished nickel floor filler, a frameless glass shower with large-format tiles and recessed shelves, and polished nickel kohler fixtures. Each ensuite bathroom throughout the home mirrors this level of elegance, with solid wood vanities, quartz countertops, frameless glass showers, and large-format tiles, while the powder room stands out with a quartzite countertop, custom sink, and faucet.
The home's functionality matches its beauty, with a laundry room featuring all-wood cabinets, quartz countertops with a waterfall edge, and an undermount sink. Energy efficiency is ensured with full spray foam insulation, two tankless water heaters, two a/c systems, and soundproofed interior walls. Ceiling fans are installed throughout the home, while full-skirted kohler toilets add a final touch of refinement. The warehouse is equally impressive, featuring spray foam insulation, sheetrocked ceilings, and a bathroom with quartz countertops, an undermount sink, and kohler fixtures. The outdoor patio is ultimate backyard retreat fully screened with picture frame style screens to not obstruct your amazing views into the backyard. Outdoor patio is fully tiled with rectified porcelain making it a breeze to maintain. There is not anything not thought of with this home.
This home exemplifies the perfect blend of luxury, design, and practicality, offering an unmatched living experience for the discerning buyer. Don't miss your opportunity to call this exceptional property your own.
$525,000
- 3 Beds
- 21/2 Baths
- 2,138 SqFt
- $246/SqFt
Entry-Level
Townhouse for sale in Crossings Of Westlake16131 Oakview Dr, Westlake, FL 33470Modern townhome in the crossings at westlake.
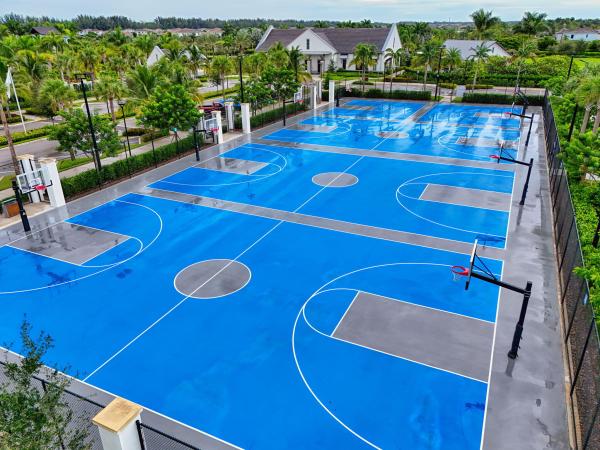
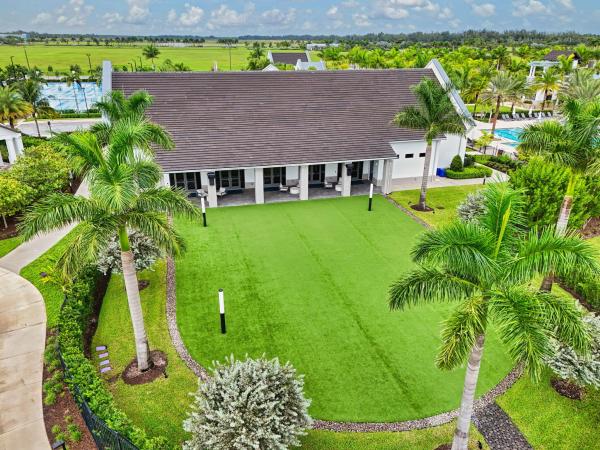
Welcome to this stunning 3-bedroom, 2.5-bath townhome, built in 2024 and thoughtfully enhanced with stylish upgrades and finishes. From the moment you step inside, you'll appreciate the attention to detail and modern design touches that make this home move-in ready. The spacious open floor plan is complemented by fresh designer paint, new baseboards, upgraded door casings, and sleek modern switch plates, creating a clean and contemporary look throughout. The primary bedroom features upgraded ceilings and walls, adding a touch of elegance and sophistication to your private retreat. Additional upgrades include epoxy flooring in the garage for durability and style, and impact windows throughout, offering peace of mind and energy efficiency. Life at westlake means more than just a beautiful home...It means resort-style living at its finest. Whatever your favorite style of recreation, you'll find it at the westlake adventure park. Swim in the lagoon pool, glide down the tower slide, or keep fit in the lap pool. Little ones will love the splash pad and adventure playground, while adults can relax in the shade or gather on the expansive lawns for parties and celebrations. With basketball courts, a dog park, an outdoor concert pavilion, and more, the amenities are truly unmatched, making florida's new city the perfect place to call home.


$625,999170K
- 4 Beds
- 31/2 Baths
- 2,575 SqFt
- $243/SqFt
Entry-Level
House for sale in Arden1766 Wandering Willow Way, Loxahatchee, FL 33470Discover resort-style living in this stunning 4-bedroom, 3.5-bath home in the award-winning arden community of loxahatchee. The first floor of this new two-story home is host to an inviting open-concept floorplan with access to a covered lanai for effortless entertaining, and a study is easily accessible off the foyer. Upstairs, four bedrooms surround a versatile loft, including the luxe owner's suite with a spa-inspired bathroom and walk-in closet. Photos are for illustrative purposes only.


$684,999175K
- 5 Beds
- 4 Baths
- 2,976 SqFt
- $230/SqFt
Entry-Level
House for sale in Arden1760 Wandering Willow Way, Loxahatchee, FL 33470This two-story home features a spacious and modern layout with ample room to live and grow. An inviting open-concept floor-plan features access to the covered lanai for seamless entertaining and multitasking, with a convenient bedroom located off the foyer. On the second floor, four additional bedrooms surround the versatile loft, including the luxe owner's suite with a spa-inspired bathroom and dual walk-in closets. Amenities include 2 resort-style pools with waterfalls, clubhouse you can reserve for events, snack bar, splash pad for kids, tennis and basketball courts, kayaks, and many more. Photos are for illustrative purposes only.
1 - 15 of 73 Results
33470, FL Snapshot
397
Active Inventory
23
New Listings
$200K to $8.5M
Price Tier
34
Pending Sales
$650K
Median Closed Price
87
Avg. Days On Market
Related Searches in 33470, FL
33470, FL Property Types
Homes For Sale in Nearby Zipcodes
33470, FL Search by Bedroom Size
33470, FL Search by Sale Price Tier
- Homes For Sale $200,000 - $300,00011
- Homes For Sale $300,000 - $400,0008
- Homes For Sale $400,000 - $500,00014
- Homes For Sale $500,000 - $600,00044
- Homes For Sale $600,000 - $700,00063
- Homes For Sale $700,000 - $800,00076
- Homes For Sale $800,000 - $900,00040
- Homes For Sale $900,000 - $1,000,00030
- Homes For Sale Over $1,000,000110
33470, FL Search by Rent Price Tier
Popular Searches

 Local Realty Service Provided By: Hyperlocal Advisor. Information deemed reliable but not guaranteed. Information is provided, in part, by Greater Miami MLS & Beaches MLS. This information being provided is for consumer's personal, non-commercial use and may not be used for any other purpose other than to identify prospective properties consumers may be interested in purchasing.
Copyright © 2026 Subdivisions.com • All Rights Reserved • Made with ❤ in Miami, Florida.