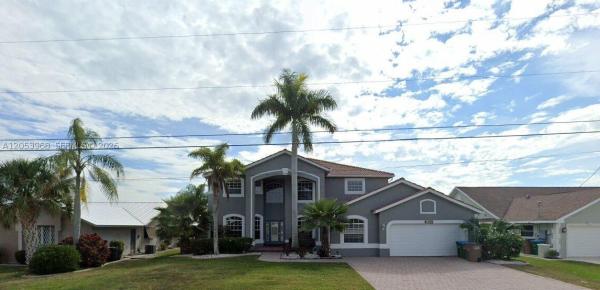
Premium Real Estate For Sale in 33914 Zip Code

Lee County | Updated
Market Action
Loading
Shows who has more leverage in the market
0–30 favors buyers
30–100 favors sellers
Selling Speed
20.39
Fast
Shows how quickly homes are being absorbed by buyers
20%+ Fast
8–19.9% Steady
Below 8% Slow
Inventory Supply
4.9
Balanced
Shows how many months it would take to sell current inventory
0–3 Low
3–6 Balanced
6+ High
Sales Activity
4.51
Active
Shows how often homes are selling in this community
2+/mo Active
0.75–1.99/mo Steady
Below 0.75/mo Quiet
Results 27 of 27
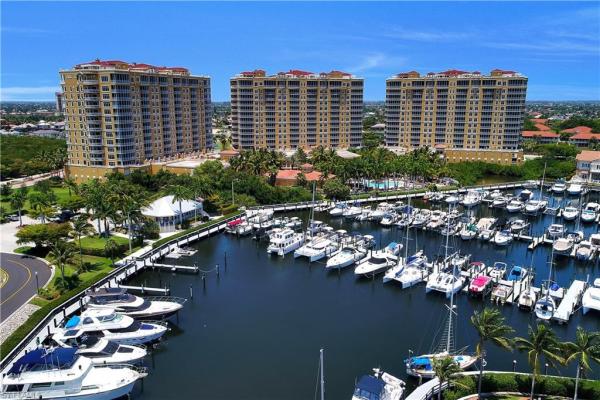
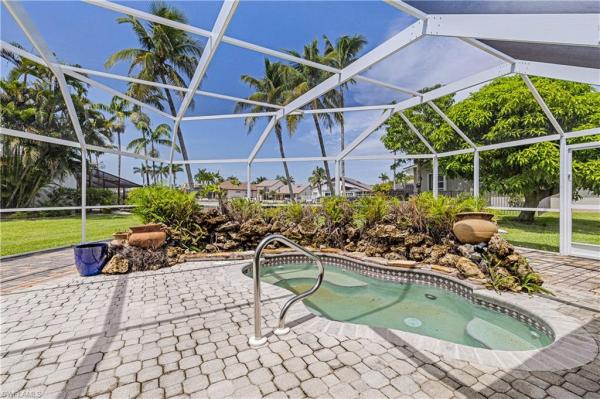
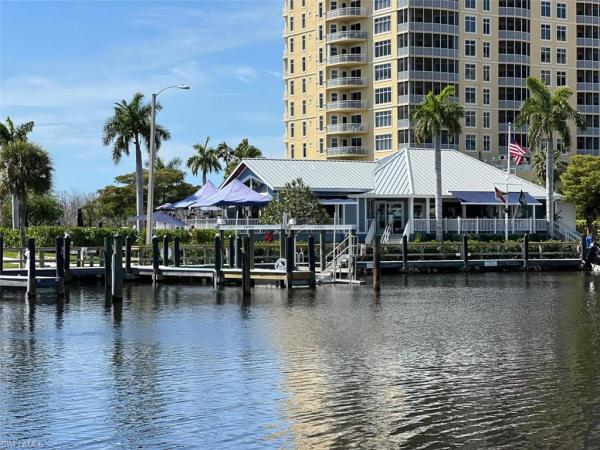
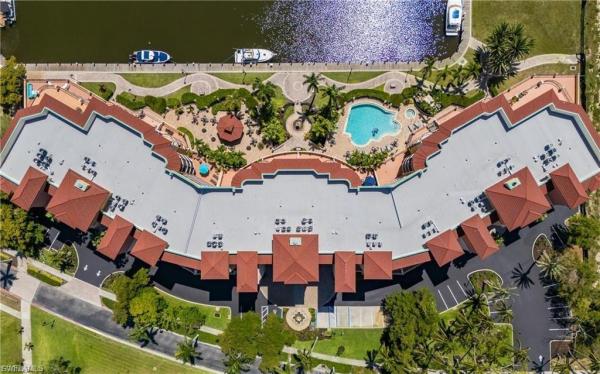
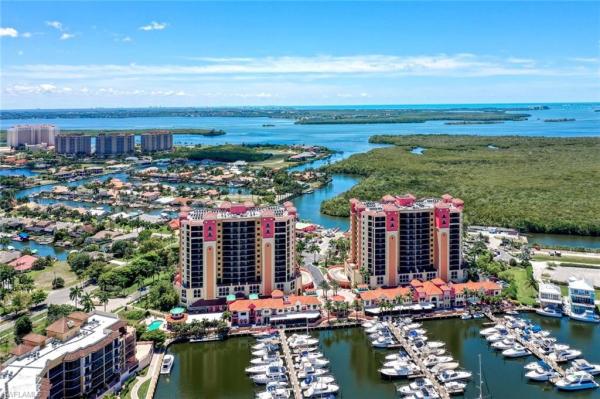
Tarpon Landings, 6081 Silver King Blvd #302, Cape Coral, Florida 33914, image 1
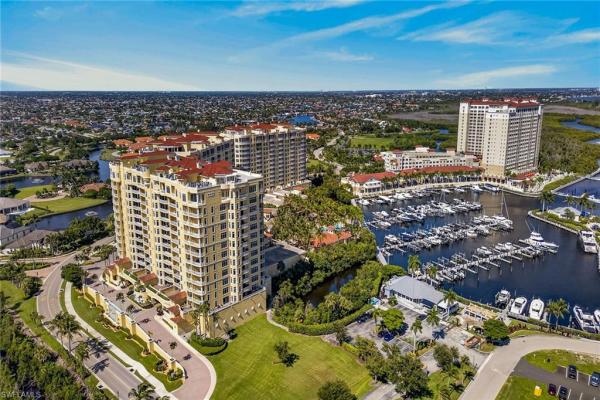
Tarpon Landings, 6081 Silver King Blvd #302, Cape Coral, Florida 33914, image 2

Tarpon Landings, 6081 Silver King Blvd #302, Cape Coral, Florida 33914, image 3
$825,000
  • 3 Beds
  • 31/2 Baths
  • 2,875 SqFt
  • $287/SqFt
Premium
Condo for sale in Tarpon Landings
6081 Silver King Blvd #302, Cape Coral, FL 33914
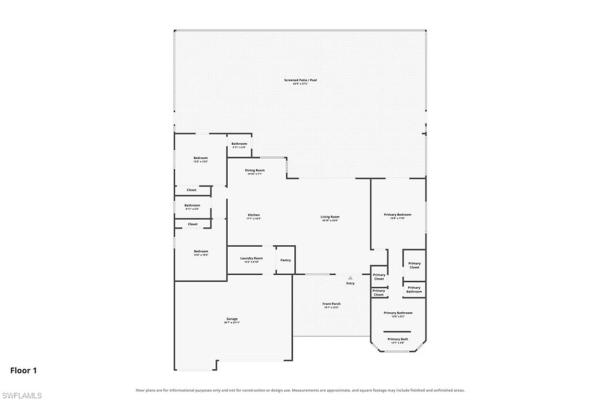
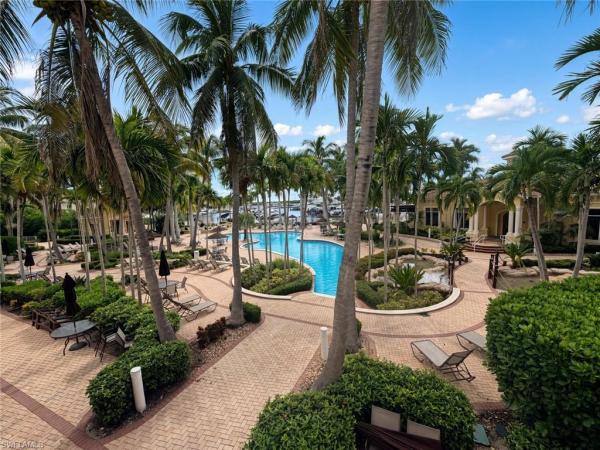
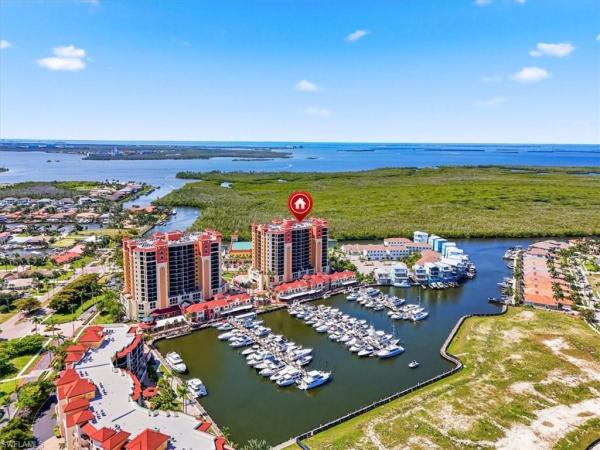
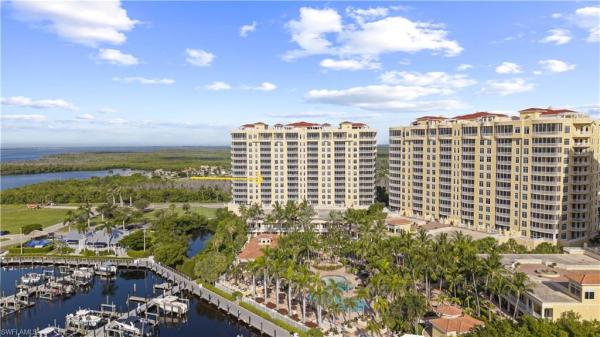
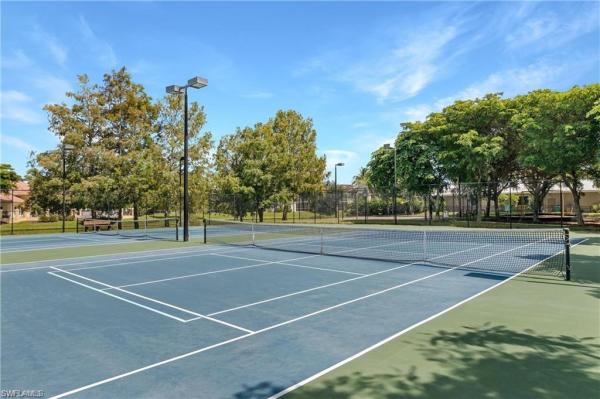
Welcome to an extraordinary waterfront lifestyle at tarpon landings at tarpon point marina, one of southwest florida's premier luxury waterfront communities. Impeccably presented, this exceptional residence is move-in ready, offering approximately 2, 875 square feet of thoughtfully designed living space with three bedrooms, 3-1/2 baths, a private elevator entry opening into your private foyer and an enclosed two-car garage. Filled with natural light, the open-concept design showcases beautiful marina and water views while creating an inviting atmosphere for relaxed coastal living. The well-appointed kitchen flows effortlessly into the expansive living and dining areas and is complemented by a convenient wet bar, making it ideal for entertaining family and friends. The luxurious primary suite serves as a private retreat with lanai access, dual custom walk-in closets and a spa-inspired bath featuring dual vanities, a soaking tub and a separate walk-in shower. Two guest suites each offer private en-suite baths, while the versatile den is ideally suited for a home office, media room or additional guest accommodations. Enjoy indoor-outdoor living from the screened lanai and open balcony terrace, where breathtaking southwest florida sunsets provide the ideal backdrop for relaxing or entertaining. Meticulously maintained, the residence reflects exceptional pride of ownership and has been thoughtfully prepared to provide its next owner with an effortless transition. Life at tarpon landings extends far beyond the residence itself. The community offers an exceptional collection of resort-inspired amenities, including a private clubhouse, resort-style pool and fitness center. Residents also enjoy access to the exclusive tarpon point amenity campus featuring an additional resort-style pool, lap pool, cedar sauna, bocce, tennis and pickleball courts, and beautifully landscaped waterfront park. Just beyond your door, the vibrant tarpon point marina village invites you to embrace an exceptional coastal lifestyle. Experience the scenic waterfront promenade to boutique shops, art galleries, waterfront restaurants, lively cafés, wine bars and a full-service day spa, creating an accessible resort environment unlike any other in cape coral. For boating enthusiasts, tarpon point marina offers deepwater access with quick passage to the caloosahatchee river and gulf of mexico. Whether you're searching for a sophisticated seasonal retreat or an exceptional year-round residence, this beautifully presented home offers an unparalleled opportunity to experience one of southwest florida's distinguished marina-front communities. Combining luxury, convenience, world-class amenities and an exceptional waterfront lifestyle, tarpon landings is more than a residence, it is a destination where every day feels like a resort vacation.
Marina View At Cape Harbor, 5706 Cape Harbour Dr #211, Cape Coral, Florida 33914, image 1
Marina View At Cape Harbor, 5706 Cape Harbour Dr #211, Cape Coral, Florida 33914, image 2
Marina View At Cape Harbor, 5706 Cape Harbour Dr #211, Cape Coral, Florida 33914, image 3
$464,000 $7K
  • 2 Beds
  • 2 Baths
  • 1,600 SqFt
  • $290/SqFt
Premium
Condo for sale in Marina View At Cape Harbor
5706 Cape Harbour Dr #211, Cape Coral, FL 33914
Price decrease!! Check out this beautiful, furnished condo in the cape harbour community. Has a screened balcony, and an open balcony, overlooking the marina. Beautiful wood-looking tile floors in the living room. 2 large walk-in closets in the hall, between the spacious primary bath and the primary bedroom. Bonus room, that can be used as a den, storage area, or multiple possibilities. Fully furnished, including fully equipped kitchen. Great restaurants and shops to walk to in the community.
Marina View At Cape Harbor, 5702 Cape Harbour Dr #102, Cape Coral, Florida 33914, image 1
Marina View At Cape Harbor, 5702 Cape Harbour Dr #102, Cape Coral, Florida 33914, image 2
Marina View At Cape Harbor, 5702 Cape Harbour Dr #102, Cape Coral, Florida 33914, image 3
$499,000 $54K
  • 2 Beds
  • 2 Baths
  • 1,717 SqFt
  • $291/SqFt
Premium
Condo for sale in Marina View At Cape Harbor
5702 Cape Harbour Dr #102, Cape Coral, FL 33914
If this price decrease doesn't get you off the fence nothing will! Completely and elegantly remodeled, this stunning residence in the heart of cape harbour offers refined coastal living with picturesque marina and pool views. The interior has been thoughtfully updated with new luxury vinyl plank flooring throughout, a beautifully remodeled kitchen and primary bath, and fresh, neutral paint creating a light and sophisticated atmosphere. The sought-after fully furnished two-bedroom, two-bath floor plan includes a versatile den—perfect for a home office, fitness space, or additional storage. The spacious primary suite features very large walk-in closet, dual sinks, and a relaxing soaking tub. The kitchen and living areas are perfectly positioned to capture endless water views, making everyday living feel like a getaway. The ac was replaced in 2020 and hot water heater in 2016. Enjoy the vibrant cape harbour lifestyle with walkable access to waterfront dining, boutiques, coffee shops, art galleries, live entertainment, and the community clubhouse offering a fitness center and tennis courts. One assigned under-building parking space is included, with room for bike or kayak storage. Ideally located near beaches, airports, grocery stores, and additional dining options, cape harbour truly offers resort-style living where every day feels like vacation.
Seller Advisory

Start with the right price

Complimentary market intelligence and agent-verified comps for 33914 Zip Code homeowners
Market Review
Verified Comps
Pricing Guidance
Cape Coral, 2825 49th Ter, Cape Coral, Florida 33914, image 1
Cape Coral, 2825 49th Ter, Cape Coral, Florida 33914, image 2
Cape Coral, 2825 49th Ter, Cape Coral, Florida 33914, image 3
$699,000 $36K
  • 4 Beds
  • 3 Baths
  • 2,337 SqFt
  • $299/SqFt
Premium
House for sale in Cape Coral
2825 49th Ter, Cape Coral, FL 33914
Located in highly sought-after southwest cape coral, this exceptional 4-bedroom, 3-bathroom pool home offers the perfect combination of luxury living and proven investment performance. Featuring 2, 335 square feet of thoughtfully designed living space, this property has operated as a successful short-term rental for the past five years, generating strong income and providing a rare turnkey opportunity for investors and second-home buyers alike. A welcoming double-door entry opens to an elegant interior highlighted by tray ceilings, granite countertops, white shaker cabinetry, stainless steel appliances, a spacious center island, and a walk-in pantry. The open-concept floor plan is designed for entertaining, seamlessly connecting the living area to the outdoor oasis through 8-foot french sliders. Step outside to the expansive covered lanai and heated pool, creating the ultimate florida lifestyle experience. Whether hosting guests or enjoying a quiet evening, the indoor-outdoor flow and generous outdoor living space make this home truly special. The primary suite serves as a private retreat with dual walk-in closets, dual vanities, a walk-in shower, and direct access to the pool through sliding glass doors. Three additional guest bedrooms provide ample space for family and visitors, including a private ensuite guest suite with pool access. The pool bath offers convenient access from both the lanai and interior living spaces, while the oversized 3-car garage provides abundant storage. Offered fully furnished and turnkey, this property is ready for immediate enjoyment or continued rental income. The established property management system, rental operations, vendor relationships, and booking processes are already in place, allowing a new owner to seamlessly continue generating income from day one. Ideally located near shopping, dining, entertainment, and everything cape coral has to offer, this home presents an outstanding opportunity as a primary residence, vacation home, or income-producing investment property. Discover the value, versatility, and earning potential this remarkable southwest cape coral home has to offer.
Cape Coral, 939 Mohawk Pkwy, Cape Coral, Florida 33914, image 1
Cape Coral, 939 Mohawk Pkwy, Cape Coral, Florida 33914, image 2
Cape Coral, 939 Mohawk Pkwy, Cape Coral, Florida 33914, image 3
$709,900
  • 4 Beds
  • 3 Baths
  • 2,341 SqFt
  • $303/SqFt
Premium
House for sale in Cape Coral
939 Mohawk Pkwy, Cape Coral, FL 33914
This newly built contemporary ranch in sw cape coral offers stylish design and thoughtful features throughout. Outside, the home includes a three-car garage, a circular paver driveway, and an in-ground sprinkler system. Inside, the foyer opens to oversized 24" x 48" polished tile flooring that runs throughout the home. The spacious living room features coffered ceilings and triple sliding doors that open to the covered lanai. The modern kitchen includes a large breakfast bar, stainless steel appliances, wine-cooler, 18 full-size cabinets with 42-inch uppers, and 15 drawers for ample storage. Just off the kitchen is a convenient laundry room with a utility sink and storage cabinet, along with access to the epoxy-finished three-car garage. To the right of the kitchen, you’ll find a pool bath with a shower, sink, and toilet, as well as a dining room with a coffered ceiling and sliding doors to the lanai. The lanai is equipped with a full outdoor kitchen, including a sink, cabinet, grill, and ice maker. Designed with a split-bedroom layout, the primary suite features dual walk-in closets, separate vanities with illuminated mirrors, a soaking tub, and a walk-through shower with spray heads on both ends. One guest bedroom is located off the living room, while two additional bedrooms are situated beyond the kitchen, including another en suite. The home also includes a security system that can be controlled from your phone and comes with a one-year builder’s warranty. Conveniently located near shopping, schools, restaurants, and churches, the property is about 30 minutes from southwest florida international airport (rsw) and 30 to 45 minutes from fort myers beach. Your florida paradise awaits, so make this home yours and enjoy the tropical lifestyle. For the purpose of illustration ai generated staging was used with some of the photos, and the home is completely empty
Marina South At Cape Harbour, 5781 Cape Harbour Dr #906, Cape Coral, Florida 33914, image 1
Marina South At Cape Harbour, 5781 Cape Harbour Dr #906, Cape Coral, Florida 33914, image 2
Marina South At Cape Harbour, 5781 Cape Harbour Dr #906, Cape Coral, Florida 33914, image 3
$424,900 $9K
  • 2 Beds
  • 2 Baths
  • 1,393 SqFt
  • $305/SqFt
Premium
Condo for sale in Marina South At Cape Harbour
5781 Cape Harbour Dr #906, Cape Coral, FL 33914
Experience resort-style living from this beautifully updated condo overlooking the prestigious cape harbour marina. Wake up each morning to breathtaking waterfront views, luxury yachts, and stunning southwest florida sunsets from your expansive screened lanai. This move-in ready residence features spacious bedrooms, updated bathrooms, modern finishes, light luxury flooring, in-unit laundry, and an open, bright floor plan designed for both relaxation and entertaining. Residents enjoy world-class amenities including a resort-style pool, fitness center, waterfront dining, boutique shopping, and a full-service marina with direct gulf access to the gulf of mexico. Whether you're looking for a year-round residence, seasonal getaway, or investment property, this exceptional condo offers the perfect combination of luxury, convenience, and the florida lifestyle you've been dreaming of.
Tarpon Landings, 6081 Silver King Blvd #202, Cape Coral, Florida 33914, image 1
Tarpon Landings, 6081 Silver King Blvd #202, Cape Coral, Florida 33914, image 2
Tarpon Landings, 6081 Silver King Blvd #202, Cape Coral, Florida 33914, image 3
$895,000
  • 3 Beds
  • 31/2 Baths
  • 2,875 SqFt
  • $311/SqFt
Premium
Condo for sale in Tarpon Landings
6081 Silver King Blvd #202, Cape Coral, FL 33914
Experience refined waterfront living (gulf access) in this exceptional three bedroom plus den, four bath residence at the prestigious tarpon landings at tarpon point marina. Offering nearly 3, 048 square feet of luxurious living space, over 1, 100 square feet of private outdoor terraces, a private two car garage, and the rare opportunity to purchase a private poolside cabana with a kitchen and bath, this residence delivers an unparalleled coastal lifestyle. A secure private elevator opens to your exclusive foyer, where expansive living spaces, soaring ceilings, and walls of glass showcase breathtaking marina, water, and preserve views. The gourmet kitchen features premium appliances, custom cabinetry, and a wet bar that flows seamlessly into the elegant dining and living areas designed for effortless entertaining. The luxurious owner's suite offers lanai access, dual walk in closets, and a spa inspired bath, while two private guest suites each feature en suite baths and private balcony access. Residents enjoy resort style amenities including heated pools, state of the art fitness centers, a full service spa, tennis courts, concierge services, and a deep water marina with slips available for lease. Just steps from the westin, boutique shopping, waterfront dining, and the scenic marina promenade, this extraordinary residence offers an exceptional blend of elegance, comfort, and the finest in southwest florida waterfront living. (photos have been ai enhanced)
Tarpon Landings, 6081 Silver King Blvd #505, Cape Coral, Florida 33914, image 1
Tarpon Landings, 6081 Silver King Blvd #505, Cape Coral, Florida 33914, image 2
Tarpon Landings, 6081 Silver King Blvd #505, Cape Coral, Florida 33914, image 3
$925,000 $25K
  • 3 Beds
  • 31/2 Baths
  • 2,970 SqFt
  • $311/SqFt
Premium
Condo for sale in Tarpon Landings
6081 Silver King Blvd #505, Cape Coral, FL 33914
Nestled in the heart of cape coral, this exquisite waterfront property offers unparalleled luxury and convenience within a prestigious gated community. With deep-water gulf access and leased boat dockage accommodating vessels up to 75 feet, this haven is a boater's dream, complimented by a full-service marina just moments away. As you explore the two expansive pools you'll be surrounded by tropical palms and mature landscaping giving you the island feeling. The two balconies offering breathtaking east and west views, leave you captivated by the stunning vistas of both the bay leading to the gulf and the serene river overlooking lush mangrove estuaries. The community is rich with amenities—dive into relaxation with a community pool and spa, challenge yourself at the exercise room, bocce court or enjoy leisurely days at the fishing pier, tennis court or a lively game of pickle ball. The clubhouse beckons with billiards to challenge your expertise, while bike and jog paths wind through beautifully mature grounds. A private elevator delivers you directly to your foyer with double doors opening to a beautiful open floor plan. With over 2900 sq. Foot of living area, you have plenty of room for family, friends and entertaining. All stainless appliances grace the home, 2 viewing balconies facing east and west, 3 bedrooms, 3.5 bathrooms and a den for use of whatever makes you happy!! The community's award-winning dining and shopping options are right at your doorstep with a winding boardwalk around the property to stroll along and enjoy the florida sunshine. Whether for sun-drenched beach days or tranquil sunset cruises, this property promises an unmatched living experience, where every convenience and luxury is at hand. This unit comes with a 2 car 2nd floor elevated garage for your toys! Call for your private viewing, the home will not disappoint!!
Marina South At Cape Harbour, 5793 Cape Harbour Dr #615, Cape Coral, Florida 33914, image 1
Marina South At Cape Harbour, 5793 Cape Harbour Dr #615, Cape Coral, Florida 33914, image 2
Marina South At Cape Harbour, 5793 Cape Harbour Dr #615, Cape Coral, Florida 33914, image 3
$439,900 $6K
  • 2 Beds
  • 2 Baths
  • 1,393 SqFt
  • $316/SqFt
Premium
Condo for sale in Marina South At Cape Harbour
5793 Cape Harbour Dr #615, Cape Coral, FL 33914
Welcome to cape harbour, a luxury condo/boating community where spectacular views and lavish waterfront living are waiting for you. This luxury condominium community offers 3 restaurants, ice cream/coffee shop, and 2 outside bars offering live music, boutiques and art galleries, enjoy a day at the clubhouse offering a heated pool, fitness room, tennis, and basketball courts. Onsite boat rentals available at 2 locations. This condo is impeccable, with granite counters in the gourmet kitchen, extensive wood cabinetry, and stainless steel appliances. This unit offers two large bedrooms in a split floor plan for privacy. The primary bedroom is large and offers a slider out to your spacious lanai. The primary bath is features a spa like feel with calming colors, dual sinks, granite counters, and separate shower and garden tub to relax and refresh after a long day of boating. The views from the 6th floor overlooking the marina are absolutely beautiful not to mention the most breath-taking sunsets right from your lanai. This tower is the only building in the complex that allows a minimum of 7 day rentals which is perfect for investors. A/c and water heater were both replaced in 2018.
Marina View At Cape Harbor, 5704 Cape Harbour Dr #105, Cape Coral, Florida 33914, image 1
Marina View At Cape Harbor, 5704 Cape Harbour Dr #105, Cape Coral, Florida 33914, image 2
Marina View At Cape Harbor, 5704 Cape Harbour Dr #105, Cape Coral, Florida 33914, image 3
$685,000 $45K
  • 3 Beds
  • 2 Baths
  • 2,054 SqFt
  • $333/SqFt
Premium
Condo for sale in Marina View At Cape Harbor
5704 Cape Harbour Dr #105, Cape Coral, FL 33914
*price reduced* marina view at cape harbour: premier waterfront living. Expansive outdoor spaces: enjoy 1, 500 sq ft of outdoor living across two decks—one overlooking the yacht-filled harbor and pool, perfect for sunset views, and an east-facing deck ideal for morning coffee. Elegant interiors: this three-bedroom, two-bath condo features king-size beds in every room, each with roku tvs and meticulous attention to detail. Gourmet kitchen: granite countertops, a new bosch convection oven (april 2025), stainless steel appliances, and a complete set of cookware and dishware make this kitchen turnkey ready. Primary suite retreat: adjustable king bed, dual walk-in closets, spa-like bathroom with jetted whirlpool tub, separate shower, and direct access to the lanai. Resort-style amenities: work out room, tennis courts, event room, pools, whirlpool, bbq area, and more—plus four restaurants, boat and bike rentals, and unique shops just steps away. Additional features: washer/dryer, wine refrigerator, whole-house water filtration, electric fireplace, hurricane shutters, and gated parking garage. Experience luxury and convenience at marina view. The cape harbour community features 4 excellent restaurants, two boat rental companies, bike and kayak rentals, and a fishing guide service. All of this plus some boutique shops are just steps away on the habor boardwalk. There is no need to get into your car to enjoy the best southwest florida has to offer.
Marina South At Cape Harbour, 5781 Cape Harbour Dr #1405, Cape Coral, Florida 33914, image 1
Marina South At Cape Harbour, 5781 Cape Harbour Dr #1405, Cape Coral, Florida 33914, image 2
Marina South At Cape Harbour, 5781 Cape Harbour Dr #1405, Cape Coral, Florida 33914, image 3
$475,000
  • 2 Beds
  • 2 Baths
  • 1,393 SqFt
  • $341/SqFt
Premium
Condo for sale in Marina South At Cape Harbour
5781 Cape Harbour Dr #1405, Cape Coral, FL 33914
Luxury cayman penthouse residence on the 14th floor with spectacular marina & sunset views! Welcome to this beautifully updated 2-bedroom, 2-bath residence in cape harbour, one of southwest florida's premier waterfront and boating communities. Perched on the 14th floor, this exceptional home offers breathtaking panoramic marina views by day and unforgettable sunset vistas over the water each evening. Designed for both comfort and style, the open-concept floor plan is enhanced by numerous recent upgrades, making this residence truly move-in ready. The kitchen features new granite countertops (2025), complemented by a new dishwasher (2025) and refrigerator (2023). Additional improvements include a guest bathroom remodel (2023), new bedroom carpeting (2022), washer and dryer (2024), hvac (2018), water heater (2016), new led recessed lighting (2025), interior paint (2021/2022), updated door hardware, freshly painted exterior door frames, new lanai screens and painted screen frames (2024), and professionally cleaned, buffed, and sealed tile flooring (2026). A rare and highly desirable feature, this residence includes two deeded reserved parking spaces in the gated, secure level 3 parking garage—an exceptional convenience and added value within cape harbour. Residents enjoy a true resort-style lifestyle with access to two heated pools, bbq areas, a clubhouse, fitness center, tennis courts, and the vibrant cape harbour marina, where waterfront restaurants, boutique shopping, live entertainment, and year-round events create an unmatched coastal lifestyle. Enjoy evenings at fathoms restaurant & bar or rumrunners, both just steps from your front door. Whether you're searching for a full-time residence, seasonal retreat, or investment opportunity, this penthouse offers luxury waterfront living in one of cape coral's most sought-after destinations. For boat slips or dry storage availability, contact safe harbor marina at cape harbour. Clubhouse, fitness center, and second pool are conveniently located at 1720 el dorado parkway w.
Tarpon Landings, 6081 Silver King Blvd #704, Cape Coral, Florida 33914, image 1
Tarpon Landings, 6081 Silver King Blvd #704, Cape Coral, Florida 33914, image 2
$990,000 $189K
  • 3 Beds
  • 31/2 Baths
  • 2,888 SqFt
  • $343/SqFt
Premium
Condo for sale in Tarpon Landings
6081 Silver King Blvd #704, Cape Coral, FL 33914
Welcome to cape coral's luxurious waterfront living! Nestled within a resort-style community, this waterfront gem offers an unparalleled lifestyle experience. Step into this spacious 3-bedroom, plus den, 3.5-bathroom high-rise condo and prepare to be amazed. As you enter from your private elevator lobby, you'll be greeted by breathtaking views of the water from every angle. The expansive living space is perfect for entertaining or relaxing with family and friends. The wet bar adds a touch of sophistication, ideal for hosting gatherings. As the sun rises, sip your morning coffee on the serene, screened lanai, overlooking the marina and waterways. In the evenings, unwind on your private open terrace with panoramic views of the breathtaking sunsets. The chef's kitchen is a delight featuring stainless steel appliances, custom cabinetry, gorgeous backsplash and granite countertops. Whether you're cooking for two or hosting a dinner party, this kitchen has everything you need to impress your guests. The master suite is a true retreat, featuring a spacious layout, two walk-in closets and a luxurious ensuite bathroom, featuring a spa-like soaking tub, separate shower, and dual vanity. Two additional bedrooms offer comfort and privacy for guests or family members, each appointed with its own ensuite bathroom. Plus, with a convenient powder room for visitors, hosting gatherings is effortless and enjoyable. The enclosed 2-car garage provides secure parking and additional storage space, offering both practicality and peace of mind. Indulge in the resort-style amenities of the community, including a sparkling swimming pool, fitness center, and lush landscaped grounds. With direct access to the waterfront, enjoy activities such as boating, kayaking, or simply strolling along the promenade including award-winning waterfront dining, live music, boutique shopping, and a day spa. Residents can enjoy two amenity areas, which include 3 pools, 2 fitness centers, tennis, bocce ball, sauna, and more.
Marina South At Cape Harbour, 5781 Cape Harbour Dr #903, Cape Coral, Florida 33914, image 1
Marina South At Cape Harbour, 5781 Cape Harbour Dr #903, Cape Coral, Florida 33914, image 2
Marina South At Cape Harbour, 5781 Cape Harbour Dr #903, Cape Coral, Florida 33914, image 3
$449,000 $10K
  • 2 Beds
  • 2 Baths
  • 1,276 SqFt
  • $352/SqFt
Premium
Condo for sale in Marina South At Cape Harbour
5781 Cape Harbour Dr #903, Cape Coral, FL 33914
Internet, cable and water included also has two parking spots that are secured under the building. Amazing location, amazing views. Restaurants and bar are just an elevator away, along with music and fun. This is the resort lifestyle that everyone wants. Relax on your balcony and enjoy the views, or hop on a boat and take a day trip. Cape harbour is well-known for its fun in the sun, as well as its gatherings of friends and family. You have access to the clubhouse, pools, fitness center, tennis/basketball/pickleball courts, and a full-service marina. Park your boat in the marina or have it stored inside. Cape harbour is also well-known for its restaurants, fishing charters, boat rentals, shops, live music, and festivals all year round. People from all over the world enjoy their condos or rent them out for a great investment. This is a two-bedroom, two-bathroom condo ready for you to move right in. Also, brand-new air conditioner just installed. This is wonderful place. Close to all shopping, restaurants, and the sw international airport. And don't forget your pets.
Marina South At Cape Harbour, 5781 Cape Harbour Dr #502, Cape Coral, Florida 33914, image 1
Marina South At Cape Harbour, 5781 Cape Harbour Dr #502, Cape Coral, Florida 33914, image 2
$625,000 $64K
  • 3 Beds
  • 2 Baths
  • 1,737 SqFt
  • $360/SqFt
Premium
Condo for sale in Marina South At Cape Harbour
5781 Cape Harbour Dr #502, Cape Coral, FL 33914
Enjoy elevated coastal living from the 5th floor of this beautifully furnished 3-bedroom, 2-bath residence in the highly desirable cape harbour waterfront community. Offering 1, 737 sq ft of living space, this condo features one of the largest balconies in cape harbour — an expansive outdoor living area perfect for entertaining, relaxing, or enjoying the coastal breeze with a partial water view. The thoughtfully designed split-bedroom floor plan provides privacy for guests, while the spacious primary suite offers a peaceful retreat. The updated kitchen includes newer stainless steel appliances featuring an induction range, french-door refrigerator with bottom freezer, dishwasher, built-in pantry, and raised breakfast bar — ideal for everyday living and entertaining alike. Boating enthusiasts will appreciate gulf access from the cape harbour marina, providing direct access to the caloosahatchee river and beyond. Additional highlights include two assigned parking spaces in the secure parking garage, adding both convenience and value. Cape harbour offers a vibrant waterfront lifestyle with boutique shopping, waterfront dining, two resort-style community pools, and a full-service marina — all within walking distance. Whether you’re seeking a full-time residence or seasonal retreat, this 5th-floor condo delivers space, location, and lifestyle in one of cape coral’s most sought-after communities.
Marina South At Cape Harbour, 5781 Cape Harbour Dr #1201, Cape Coral, Florida 33914, image 1
Marina South At Cape Harbour, 5781 Cape Harbour Dr #1201, Cape Coral, Florida 33914, image 2
Marina South At Cape Harbour, 5781 Cape Harbour Dr #1201, Cape Coral, Florida 33914, image 3
$589,000 $5K
  • 3 Beds
  • 2 Baths
  • 1,544 SqFt
  • $381/SqFt
Premium
Condo for sale in Marina South At Cape Harbour
5781 Cape Harbour Dr #1201, Cape Coral, FL 33914
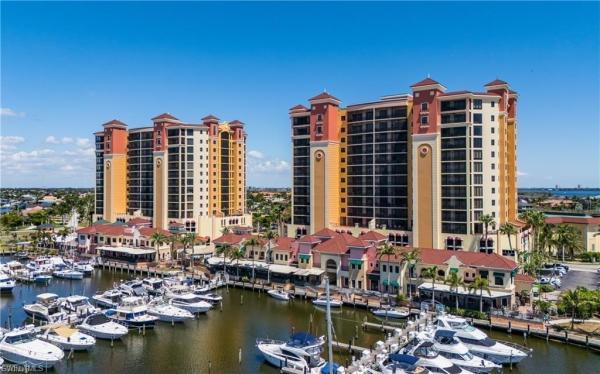
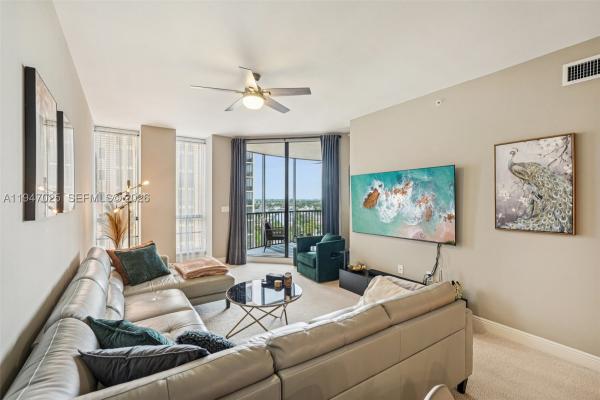
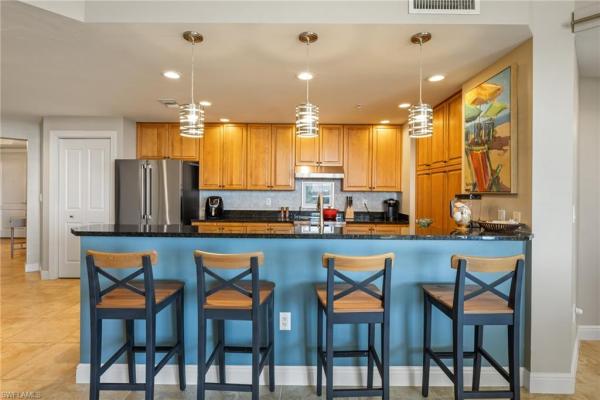
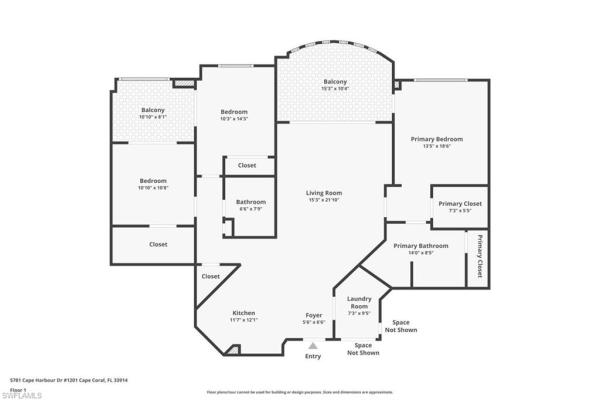
Motivated sellers | move-in ready! Welcome to cape harbour, southwest florida’s premier yachting and lifestyle destination. This exquisite 3-bedroom, 2-bath bimini-style residence redefines waterfront living with an elevated blend of sophistication, comfort, and coastal charm. Step inside to discover an open-concept floor plan bathed in natural light, where timeless design meets modern refinement. The gourmet kitchen boasts sleek granite countertops, integrated refrigerator panels, and seamless flow into the living and dining areas—perfect for both relaxed evenings and elegant entertaining. Two expansive private lanais invite you to unwind with captivating preserve and partial river views, while each bedroom enjoys private balcony access for a serene connection to the outdoors. The primary suite offers a true sanctuary experience, featuring dual vanities, a spa-inspired bath, and a spacious walk-in shower. Additional comforts include in-residence laundry, ample storage, and convenient elevator access. At cape harbour, every day feels like a resort getaway. Indulge in world-class amenities—fine dining, boutique shopping, a vibrant marina, two resort-style pools, fitness center, tennis courts, live entertainment, and scenic walking trails. Embrace the ultimate yachting lifestyle and coastal luxury. Schedule your private showing today and make this exclusive waterfront retreat your new home in paradise.
Rose Garden, 706 SW 56th St, Cape Coral, Florida 33914, image 1
$1,425,000
  • 5 Beds
  • 4 Baths
  • 3,688 SqFt
  • $386/SqFt
Premium
House for sale in Rose Garden
706 SW 56th St, Cape Coral, FL 33914
Beautiful turn key home.
Marina South At Cape Harbour, 5781 Cape Harbour Dr #1108, Cape Coral, Florida 33914, image 1
Marina South At Cape Harbour, 5781 Cape Harbour Dr #1108, Cape Coral, Florida 33914, image 2
Marina South At Cape Harbour, 5781 Cape Harbour Dr #1108, Cape Coral, Florida 33914, image 3
$509,000
  • 2 Beds
  • 2 Baths
  • 1,276 SqFt
  • $399/SqFt
Premium
Condo for sale in Marina South At Cape Harbour
5781 Cape Harbour Dr #1108, Cape Coral, FL 33914
Experience the pinnacle of waterfront living in this exquisite 11th floor luxury residence located within the prestigious cape harbour marina community. This sophisticated 2 bedroom, 2 bathroom condo offers an unparalleled lifestyle, boasting breathtaking, unobstructed views of the gulf of mexico and the lush, sprawling coastal preserves from its elevated vantage point. The interior features a spacious and thoughtful layout, including a primary suite with direct lanai access and a thoughtful kitchen that flows seamlessly into the dining and living areas. Offered completely turnkey and ready for immediate occupancy, this home allows you to step directly into a life of ease and elegance. Beyond your front door, you are immersed in the vibrant atmosphere of cape harbour, where premier shopping, diverse boutiques, and live entertainment are just steps away. Whether you are seeking world-class fine dining or a casual afternoon at the marina, this location provides the perfect balance of resort style amenities and serene natural beauty.
Tarpon Landings, 6021 Silver King Blvd #804, Cape Coral, Florida 33914, image 1
Tarpon Landings, 6021 Silver King Blvd #804, Cape Coral, Florida 33914, image 2
Tarpon Landings, 6021 Silver King Blvd #804, Cape Coral, Florida 33914, image 3
$1,150,000
  • 3 Beds
  • 31/2 Baths
  • 2,764 SqFt
  • $416/SqFt
Premium
Condo for sale in Tarpon Landings
6021 Silver King Blvd #804, Cape Coral, FL 33914
Experience luxury waterfront living with sweeping gulf and river views from the 8th floor of tarpon landings at tarpon point marina. This exceptional residence features 3 bedrooms + den, 3.5 bathrooms, and a private elevator that opens directly into your personal foyer. The spacious, open-concept floor plan is filled with natural light and enhanced by brand new flooring throughout, showcasing breathtaking views of the marina, waterways, and spectacular southwest florida sunsets. Designed for effortless living and entertaining, the kitchen flows seamlessly into the living and dining areas and is complemented by a convenient wet bar. The expansive primary suite is your private retreat, featuring lanai access, dual walk-in closets with custom shelving, and a spa-inspired bath with dual vanities, a soaking tub, and a separate walk-in shower. Two guest bedrooms each offer private en-suite baths, while the versatile den is ideal for a home office, media room, or additional guest space. Enjoy indoor-outdoor living with both a screened lanai and an open balcony terrace, perfect for relaxing or entertaining while taking in panoramic waterfront views. The private, enclosed 2-car garage provides exceptional convenience, security, and additional storage. Residents of tarpon landings enjoy world-class amenities, including three pools, two fitness centers, tennis and bocce courts, a sauna, clubhouse, and beautifully landscaped grounds. Just steps away, marina village at tarpon point offers upscale waterfront dining, boutique shopping, a full-service marina, spa services, and direct gulf access, creating one of cape coral's premier luxury waterfront destinations. Experience resort-style living and an exceptional coastal lifestyle in one of southwest florida's most sought-after communities.
Tarpon Landings, 6081 Silver King Blvd #1002, Cape Coral, Florida 33914, image 1
Tarpon Landings, 6081 Silver King Blvd #1002, Cape Coral, Florida 33914, image 2
Tarpon Landings, 6081 Silver King Blvd #1002, Cape Coral, Florida 33914, image 3
$1,249,000 $50K
  • 3 Beds
  • 31/2 Baths
  • 2,875 SqFt
  • $434/SqFt
Premium
Condo for sale in Tarpon Landings
6081 Silver King Blvd #1002, Cape Coral, FL 33914
Experience elevated waterfront living in this spectacular 10th-floor residence in the prestigious tarpon point marina community, where breathtaking panoramic views of the caloosahatchee river, marina, and southwest florida sunrises and sunsets create an unforgettable backdrop. Offering 2, 875 square feet of luxurious living space, this 3-bedroom, 3.5-bath condominium combines elegance, comfort, and an exceptional resort-style lifestyle. Designed to impress, the expansive open floor plan is enhanced by 11-foot ceilings, floor-to-ceiling glass, and abundant natural light that showcases the stunning water views from nearly every room. The spacious living and dining areas flow seamlessly onto a generous private lanai, creating the perfect space for entertaining or simply relaxing while watching boats cruise by. The kitchen is thoughtfully designed with ample cabinetry, premium finishes, and a large island that opens to the main living area, creating an inviting setting for both intimate gatherings and effortless entertaining. The luxurious primary suite serves as a serene private retreat, featuring breathtaking water views, direct lanai access, generous custom cabinets in walk-in closets, and a spa-inspired bath designed for relaxation. Two additional guest suites, each with their own private bath, offer exceptional comfort and privacy for family and visitors, while the convenient half bath provides added ease for guests. Life at tarpon point marina extends well beyond your front door. Residents enjoy a gated waterfront community with a world-class deep-water marina offering direct gulf access, resort-style pools and spa, a state-of-the-art fitness center, tennis courts, an elegant clubhouse, waterfront dining, boutique shopping, and scenic walking paths—all within one of cape coral’s most sought-after luxury communities. Whether you’re looking for a full-time residence or a seasonal escape, this exceptional home offers the perfect blend of refined sophistication, captivating views, and the unmatched florida waterfront lifestyle
Rose Garden, 5739 Rose Garden Rd, Cape Coral, Florida 33914, image 1
Rose Garden, 5739 Rose Garden Rd, Cape Coral, Florida 33914, image 2
Rose Garden, 5739 Rose Garden Rd, Cape Coral, Florida 33914, image 3
$1,289,900 $30K
  • 3 Beds
  • 21/2 Baths
  • 2,941 SqFt
  • $439/SqFt
Premium
House for sale in Rose Garden
5739 Rose Garden Rd, Cape Coral, FL 33914
Introducing the marsala family room model — a stunning new construction home offering 2, 941 sq. Ft. Of luxurious living space designed for the florida lifestyle built by frey & son homes. This spacious home features 3 bedrooms plus a den, 2.5 baths, and a 3-car garage, blending comfort with contemporary elegance. Step inside to soaring ceilings, an open-concept great room with 10’ pocket sliders, and a chef-inspired kitchen with a large island, walk-in pantry, and custom cabinetry. The split-bedroom design ensures privacy, with a luxurious owner’s suite boasting dual walk-in closets and a spa-like bathroom with a soaking tub, walk-through shower, and dual vanities. The large family room is perfect for entertaining or makes for a great game room with plenty of space for a pool table. Soak up the outdoors, the expansive covered lanai includes a custom pool and with sun shelf, pre-plumb & wired for future outdoor kitchen, and plenty of space for lounging or dining al fresco. Additional highlights include pool bath access, a dedicated study, and a large utility room with extra storage. With 4, 389 total sq. Ft., this thoughtfully designed home combines elegance, functionality, and modern convenience — all just minutes from southwest florida’s best beaches, boating, dining, and golf. This home has been professionally staged with furniture.
Tarpon Landings, 6081 Silver King Blvd #404, Cape Coral, Florida 33914, image 1
Tarpon Landings, 6081 Silver King Blvd #404, Cape Coral, Florida 33914, image 2
$1,275,000 $115K
  • 3 Beds
  • 31/2 Baths
  • 2,888 SqFt
  • $441/SqFt
Premium
Condo for sale in Tarpon Landings
6081 Silver King Blvd #404, Cape Coral, FL 33914
Over $220, 000 in luxury upgrades, sweeping marina views, and nearly 3, 000 square feet of light-filled living space make this tarpon point marina condo an exceptional waterfront offering in the heart of cape coral. Located in one of southwest florida’s most sought-after communities, this 3 bedroom, 3.5 bath residence offers a rare blend of resort-style amenities and refined interior finishes. Make sure to watch the associated detailed video! The chef’s kitchen is a standout, featuring quartzite countertops with a bronzite brushed finish, a rustic knotty alder island, thermador stainless steel appliances, an induction cooktop, oversized pantry, and a striking casa toscana blue tile backsplash. Bakersfield pumice 18x18 tile flows throughout the main living areas, enhancing the open-concept layout and coastal elegance. Wake up to serene eastern views of the marina and canals, then wind down to unforgettable sunsets from the western-facing patio. The split-bedroom floor plan offers privacy and space, with custom walk-in closets, updated baths, and elevated finishes throughout. Residents of tarpon point enjoy exclusive access to a resort-style pool, full-service marina with gulf access, waterfront dining, boutique shops, fitness center, spa, and scenic walking paths—all just steps from your door. With negotiable furnishings, private elevator access and a two car private garage, this home offers both comfort and convenience in one of cape coral’s most vibrant waterfront enclaves. Just minutes from fort myers beach and sanibel island, this is a move-in-ready luxury escape or full-time residence that captures the best of marina living.
Harbour Preserve At Cape Harbour, 5727 Yardarm Ct, Cape Coral, Florida 33914, image 1
Harbour Preserve At Cape Harbour, 5727 Yardarm Ct, Cape Coral, Florida 33914, image 2
$3,400,000
  • 5 Beds
  • 52/2 Baths
  • 5,012 SqFt
  • $678/SqFt
Premium
House for sale in Harbour Preserve At Cape Harbour
5727 Yardarm Ct, Cape Coral, FL 33914
Direct gulf access | southwestern rear exposure | estate living in cape harbour boating, sun, space—and a home that actually lives up to it. Located in harbour preserve (gate 3) within cape harbour, this custom estate by aubuchon homes sits on nearly 1/2 acre and offers quick access to the gulf, complete with a 20, 000 lb boat lift, wraparound composite dock, and jet ski lift. The outdoor space is a standout. With highly desirable sw rear exposure, the expansive lanai is built for sun-filled days and incredible evenings, featuring a heated resort-style pool and spa, sun shelf, in-water bar table, tiki hut, summer kitchen, and multiple covered areas for dining and relaxing. Lush landscaping, updated lighting, and a rare amount of green space create a true backyard setting—perfect for pet owners who want room for their dogs to actually run. Inside, over 5, 000 sq ft of living space showcases high-end finishes throughout. The open great room offers coffered ceilings, a gas fireplace, and seamless indoor-outdoor flow through large sliders. The kitchen is designed for both everyday living and entertaining with granite countertops, gas range, custom wood cabinetry, prep island with sink, ss appliances, large walk-in pantry, and built-in coffee system. The first-floor primary suite is a private retreat with french doors to the lanai, a built-in coffee/wet bar area, oversized custom walk-in closet, and a luxurious bath with dual vanities, makeup area, soaking tub, and a walk-through shower with multiple heads. A second primary suite upstairs with its own screened balcony offers ideal space for guests or extended stays. All five bedrooms are ensuite, providing comfort and privacy throughout. A spacious club room on the main level adds another layer of living and entertaining space with a full wet bar, wine room, and game area, with direct access to the lanai. Offered turnkey (with limited exclusions) and including a golf cart, this home is well-suited as a full-time residence or a high-end seasonal retreat. Impact windows and doors and a buried propane system support both comfort and peace of mind. Located in one of cape coral’s premier gated waterfront communities offering marina-front dining, shopping, and live entertainment—just moments from your home. Homes with this combination of lot size, boating access, sw rear exposure, and livable luxury rarely come available—this is your opportunity to secure it!
Harbour Preserve At Cape Harbour, 5711 Yardarm Ct, Cape Coral, Florida 33914, image 1
Harbour Preserve At Cape Harbour, 5711 Yardarm Ct, Cape Coral, Florida 33914, image 2
Harbour Preserve At Cape Harbour, 5711 Yardarm Ct, Cape Coral, Florida 33914, image 3
$2,999,000
  • 5 Beds
  • 4 Baths
  • 3,970 SqFt
  • $755/SqFt
Premium
House for sale in Harbour Preserve At Cape Harbour
5711 Yardarm Ct, Cape Coral, FL 33914
Experience luxury waterfront living at its finest in one of cape coral’s most prestigious gated yachting communities cape harbour. Perfectly positioned in gate 3, this spectacular fully remodeled turnkey estate delivers exceptional design, upscale finishes, and the ultimate florida lifestyle.From the moment you enter, the attention to detail is undeniable. This stunning two-story residence has been completely transformed with sophisticated designer furnishings, luxury vinyl plank flooring throughout, elegant lighting, fresh interior and exterior paint, oversized 9.25 inch baseboards, and expansive 90-degree impact sliders that seamlessly blend indoor and outdoor living. The thoughtfully designed floor plan features 4 spacious bedrooms on the main level, including an impressive primary suite, 3 beautifully updated bathrooms, formal and casual dining spaces, and a chef-inspired kitchen equipped with quartz countertops, ge profile stainless steel appliances, and a gas cooktop designed for entertaining. Upstairs offers a private guest retreat or bonus living area complete with a 5th bedroom, 4th bathroom, wet bar, and private balcony overlooking the resort-style pool and tranquil canal views. Step outside to your private tropical oasis featuring an expansive covered lanai, full outdoor summer kitchen, heated pool and spa, cascading waterfall feature, and lush mature landscaping creating the perfect setting for relaxation or entertaining. For boating enthusiasts, this property is a dream come true with a wraparound dock and 20, 000-pound boat lift providing quick access to open water. Offered fully furnished and move-in ready, this exceptional waterfront residence combines elegance, comfort, and the coveted southwest florida boating lifestyle all in one extraordinary package.
Harbour Preserve At Cape Harbour, 5764 Staysail Ct, Cape Coral, Florida 33914, image 1
Harbour Preserve At Cape Harbour, 5764 Staysail Ct, Cape Coral, Florida 33914, image 2
Harbour Preserve At Cape Harbour, 5764 Staysail Ct, Cape Coral, Florida 33914, image 3
$3,750,000
  • 5 Beds
  • 51/2 Baths
  • 4,903 SqFt
  • $765/SqFt
Premium
House for sale in Harbour Preserve At Cape Harbour
5764 Staysail Ct, Cape Coral, FL 33914
220 ft deep-water frontage • direct gulf access • private theater • 3-car garage • renovated • cape harbour - seller financing available welcome to 5764 staysail court, an extraordinary luxury waterfront estate where timeless architecture meets sophisticated modern design. Nestled within the exclusive harbour preserve community of cape coral, this meticulously renovated residence offers over 5, 000 square feet of elegant living space designed for those who appreciate exceptional craftsmanship, privacy, and effortless waterfront living. From the moment you arrive, the home makes an unforgettable impression with its grand curb appeal and refined finishes. Inside, expansive living spaces are enhanced by designer furnishings, custom millwork, soaring ceilings, and walls of glass that frame breathtaking water views throughout the home. The chef's kitchen flows seamlessly into elegant dining and living areas, creating the perfect setting for entertaining family and guests. Every detail has been thoughtfully curated to provide both luxury and comfort. Designed as a true private resort, the home features: five spacious ensuite bedrooms six luxurious bathrooms a state-of-the-art private movie theater an upstairs entertainment lounge complete with a full bar and waterfront balcony a newly resurfaced heated saltwater pool and spa outdoor summer kitchen and covered lanai expansive composite captain's walk dock approximately 220 feet of deep-water frontage premium boat lift with direct gulf access whether hosting unforgettable sunset gatherings or departing by boat for a day on the gulf of mexico, every aspect of this estate embraces the southwest florida lifestyle. Perfectly positioned in one of cape coral's most desirable waterfront neighborhoods, 5764 staysail court offers unmatched boating access while remaining just minutes from cape harbour's waterfront restaurants, shopping, entertainment, and marina. This is more than a home—it's a private luxury waterfront retreat designed for those who expect the very best in coastal living.
Harbour Preserve At Cape Harbour, 5703 Yardarm Ct, Cape Coral, Florida 33914, image 1
Harbour Preserve At Cape Harbour, 5703 Yardarm Ct, Cape Coral, Florida 33914, image 2
Harbour Preserve At Cape Harbour, 5703 Yardarm Ct, Cape Coral, Florida 33914, image 3
$3,625,000 $175K
  • 4 Beds
  • 5 Baths
  • 4,200 SqFt
  • $863/SqFt
Premium
House for sale in Harbour Preserve At Cape Harbour
5703 Yardarm Ct, Cape Coral, FL 33914
This is the one you’ve been waiting for! Location, location, location! Rarely available oversized homesite with southwestern rear exposure, 180' of deep direct access water frontage, and stunning water views overlooking the souith spreader waterway and protected nature preserve! Located in “the estates of harbour preserve”, cape harbour’s most exclusive gated enclave, this stunning aubuchon-built home is sure to please the most discerning buyer. This custom home offers 4, 189 sq ft of living space and is being offered fully furnished and beautifully decorated, making it truly move-in ready. The location allows residents to walk, bike, golf cart, or boat to cape harbour marina’s restaurants, boutique shops, and live entertainment, creating the perfect blend of privacy and coastal lifestyle. The outdoor living space is exceptional and designed to take full advantage of the waterfront setting. A heated saltwater pool and spa with sunshelf anchors the lanai, while a dramatic custom water wall that converts from waterfall to fireplace creates a striking focal point. The two-story screened lanai with picture-window cage frames the wide water and preserve views while maintaining an open feel. An outdoor summer kitchen with grill, bar seating and multiple gathering areas makes this space ideal for entertaining or simply relaxing while enjoying breathtaking sunsets. Boaters will love the large wrap-around dock w/ 13, 500 lb. Boat lift, a 5, 000 lb. Lift for jetskis, 180 feet of captains walk that spans the entire length of the seawall, & tiki hut for sipping drinks by the water. All positioned for quick access to the gulf and minutes to open water while still enjoying the privacy of the preserve backdrop. Inside, the home features soaring ceilings with coffered and tray details, a gas fireplace in the great room, and a chef’s kitchen with custom wood cabinetry, large island with prep sink and seating, gas range, wall oven, warming drawer, advantium oven, & walk-in pantry. The dining area overlooks the pool, lanai, and waterfront, creating a beautiful setting for entertaining or enjoying a nice meal. The first-floor primary suite offers lanai access, dual vanities, soaking tub, walk-through shower, & 2 walk-in closets. The main level also includes a guest suite with ensuite bath, den/home office, captain’s room lounge with a custom bar, pool table, tv & seating area, and a pool bath. There is also a large laundry room & mud room. Upstairs there are two additional ensuite bedrooms opening onto a large balcony, a loft with bunk beds, 2nd laundry room & a home gym! Additional highlights include impact resistant windows & doors, electric roll-down storm shutters on the lanai, buried 500-gallon propane tank serving the gas range, fireplaces, summer kitchen, and tankless water heater. New roof (2023), new pool cage (2025), updated a/c, whole-home water filtration system, and leak detection system. Don’t let this one slip away! Secure your “piece of paradise” today!
Harbour Preserve At Cape Harbour, 5501 Harbour Preserve Cir, Cape Coral, Florida 33914, image 1
Harbour Preserve At Cape Harbour, 5501 Harbour Preserve Cir, Cape Coral, Florida 33914, image 2
Harbour Preserve At Cape Harbour, 5501 Harbour Preserve Cir, Cape Coral, Florida 33914, image 3
$3,150,000 $100K
  • 3 Beds
  • 41/2 Baths
  • 3,454 SqFt
  • $912/SqFt
Premium
House for sale in Harbour Preserve At Cape Harbour
5501 Harbour Preserve Cir, Cape Coral, FL 33914
Never miss another sunset - beauty, privacy, location + wow what a house. Exquisite luxurious + stunning one of a kind sailboat direct gulf access 1-story home located inside the revered gated community of cape harbour <15 min to open water. Long admired as an iconic cape harbour residence & setting nearly impossible to replicate, this exceptional waterfront estate occupies a coveted position inside the private gate 3 harbour preserve island, where timeless architecture meets refined coastal living. A private 220' dock stretches gracefully into the water, inviting boating & sunset cruises, while layered tropical foliage frames the scene w/natural elegance. This double size lot retains over 300’ of seawall water frontage w/sailboat access to the gulf + a huge amount of very rare and unobstructed green space looking west down the long canal. Upon entering thru the twin custom wrought iron front doors, you will immediately see & feel the quality of workmanship & luxurious finishes that set this home apart from its competition. Bring your passion for privacy, boating, cars, cooking, movies & glorious sunsets. Western exposure, one story 3454 sqft under air 3 br+den+movie theater, 4.5 baths + 1170 sqft 6 car a/c'd garage and 756 sqft covered outdoor area totals an expansive 5380 sqft of total area. Low-e impact-rated windows and doors, power storm panels(2023), impact-rated garage doors(2024) and a state of the art flood barrier system (2026). All bedrooms have ensuite private baths. Designed for effortless entertaining, the open layout flows seamlessly to the pool & lanai beyond, blurring the boundaries between indoor & outdoor living. The flow of this home makes best use of one of the premium lots in the southwest cape, with unobstructed sunsets over the large green space lawn via huge picture windows, outdoor living w/custom outdoor kitchen, heated pool w/fire features, sunshelf + spa w/waterfall, ac'd pool bath, captain’s walk, 10k boat lift, 200 ft of dock w/30a pedestal. Bright, open floor plan w/ 14’ tray ceilings & super high quality finishes. Features include a starlight home theater w/138” stewart screen, light bar, custom a/c garage w/epoxy floor, diamond plate, car lift w/ storage for 6+ cars, gourmet kitchen w/extra large cambria prep island w/seating. Butler’s pantry, wet bar, full range of wolf & sub-zero appliances including dual-zone wine refrigeration, italian porcelain, european accents throughout. Home automation includes sonos audio, 4k tvs, nest & much more. Originally designed & built in 2016 to the highest possible architectural standards & specifications for the most discerning buyer. Home was updated in 2023, including new roof/gutters, pool cage, new paint inside+outside, and much more. Community offers a sheltered marina, shopping, coffee shop, restaurants, outdoor bars, live music & some of the best boating access in sw florida. Community center w/pool, tennis & fitness room. Underground utilities w/royal palm lined streets
Rose Garden, 5507 6th Ave, Cape Coral, Florida 33914, image 1
Rose Garden, 5507 6th Ave, Cape Coral, Florida 33914, image 2
$3,250,000
  • 4 Beds
  • 5 Baths
  • 3,450 SqFt
  • $942/SqFt
Premium
House for sale in Rose Garden
5507 6th Ave, Cape Coral, FL 33914
One or more photo(s) has been virtually staged, ai generated or rendered. Fully furnished, turnkey home by top design/build firm lux development group featuring unrivaled, expansive water views. 100+ feet of prime water frontage. This spectacular 4-bedroom, 5-bathroom plus den estate home, redefines modern elegance. Nestled in the highly coveted rose garden enclave of cape coral—just moments from the renowned westin—this home offers incredible water basin views through the expansive 36' sliding glass doors . As you step into the light-filled, open-concept living space, you are enveloped by the work of professional interior design. Every inch of this home has been curated to create an atmosphere of sophisticated serenity. The soaring ceiling in the great room, the strategically placed stone accents, and the custom, clean-lined architectural details create a contemporary coastal sanctuary. The seamless integration of a curated palette and rich textures makes the interior a masterpiece. This home is being offered fully furnished with a bespoke collection of high-end furniture, ensuring that your transition to luxury is instant and effortless. Designed for those who appreciate the finest, this home is an entertainer’s dream. The gourmet kitchen boasts custom sleek cabinetry, curated high-end appliance package with sub-zero refrigeration, a spacious island with mitered edge stone, and a magnificent quartz back-splash that is both dramatic and functional. A dedicated, private dining space is ready for dinner parties, while the great room opens to the outdoor living area through massive, telescoping glass doors, creating a single, vast indoor-outdoor experience. All four spacious bedrooms serve as luxurious, private suite escapes. The primary suite is a true sanctuary, featuring floor-to-ceiling glass windows that frame the open water and provide access to a private poolside terrace. The spa-like master bathroom includes a deep soaking tub, a multi-head glass-enclosed shower, and bespoke custom cabinetry. All five bathrooms feature high-end designer tile, fixtures, and custom finishes. Step outside into your personal resort. The stunning custom pool creates a perfect optical illusion, merging the water of the pool directly into the open water of the canal and basin. A custom waterfall curtain cascades into the pool, adding to the visual and auditory tranquility. The integrated spillover spa provides a space to relax while taking in the best view in the neighborhood. Beyond the pool, a lower-level sun deck provides direct access to a large private boat dock , inviting you to explore the open water just steps from your door.
33914, FL Snapshot
557
Active Inventory
1
New Listings
$105K to $4M
Price Tier
141
Pending Sales
$500K
Median Closed Price
106
Avg. Days On Market

Related Searches in 33914, FL

Map
Filters