All Listings, $800,000 - $900,000 Real Estate For Sale in 33914 Zip Code

Lee County | Updated
Market Action
Loading
Shows who has more leverage in the market
0–30 favors buyers
30–100 favors sellers
Selling Speed
18.16
Steady
Shows how quickly homes are being absorbed by buyers
20%+ Fast
8–19.9% Steady
Below 8% Slow
Inventory Supply
5.51
Balanced
Shows how many months it would take to sell current inventory
0–3 Low
3–6 Balanced
6+ High
Sales Activity
4.38
Active
Shows how often homes are selling in this community
2+/mo Active
0.75–1.99/mo Steady
Below 0.75/mo Quiet
Results 29 of 38
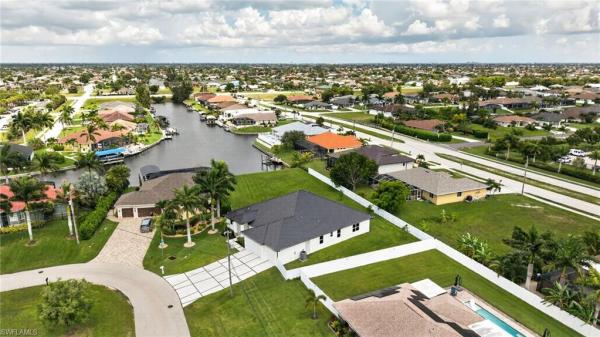
Cape Coral, 4007 Surfside Blvd, Cape Coral, Florida 33914, image 1
Cape Coral, 4007 Surfside Blvd, Cape Coral, Florida 33914, image 2
Cape Coral, 4007 Surfside Blvd, Cape Coral, Florida 33914, image 3
$815,900
  • 3 Beds
  • 21/2 Baths
  • 2,909 SqFt
  • $280/SqFt
House for sale in Cape Coral
4007 Surfside Blvd, Cape Coral, FL 33914
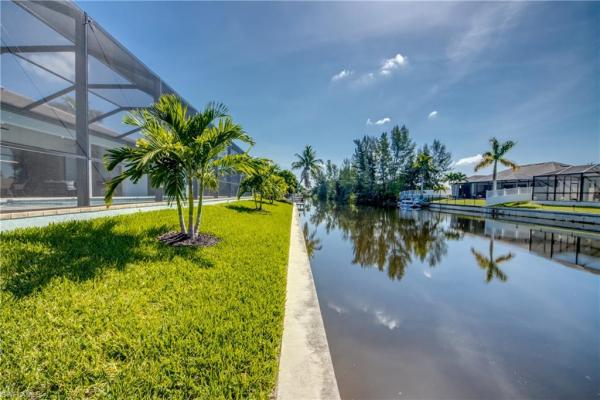
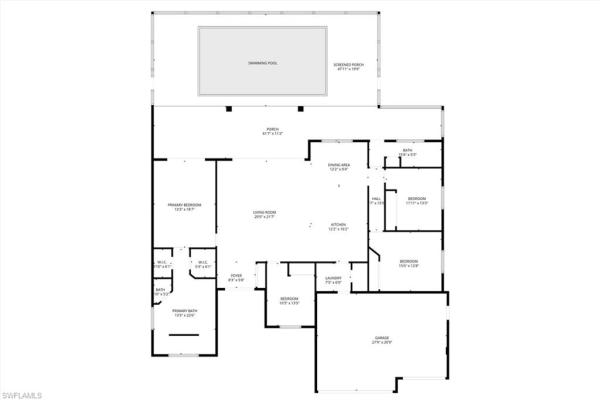
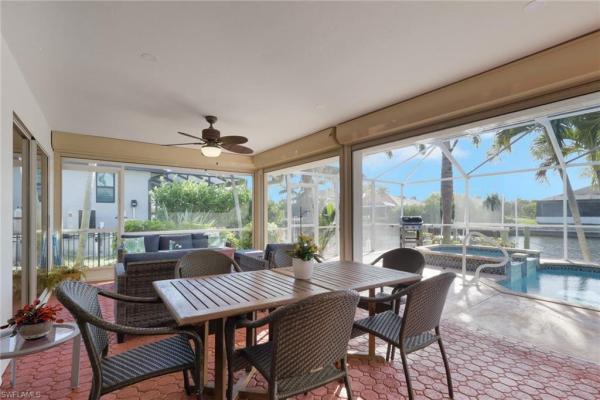
Gulf access elegance with jaw-dropping water views if stunning water views are at the top of your wish list, this is the home you’ve been waiting for. Situated on a 200+ foot wide gulf-access canal, this exceptional property offers captivating, unobstructed views straight down the waterway—no compromises. Step inside to an expansive 2, 909 sq. Ft. Great room floor plan featuring soaring 15-foot ceilings and elegant travertine tile flooring throughout the main living areas. The open-concept layout includes a spacious island kitchen, a cozy breakfast nook, and a desirable split-bedroom design. In addition to three generously sized bedrooms, there’s a dedicated office that could easily serve as a fourth bedroom. The large primary suite is a true retreat, complete with a walk-through shower, jetted soaking tub, and dual vanities. Step outside to enjoy the heated, screen-enclosed pool and hot tub, surrounded by an oversized paver deck and outdoor kitchen—perfect for entertaining. A 10, 000 lb boat lift is ready for your boating adventures. To top it all off, the home features a brand-new tile roof and gutters, installed in 2025. This is more than just a home—it’s a lifestyle. Don’t miss the opportunity to own this one-of-a-kind waterfront oasis.
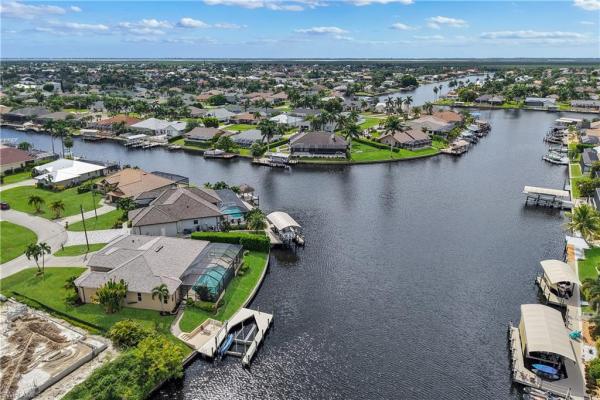
Cape Coral, 1810 42nd St, Cape Coral, Florida 33914, image 1
Cape Coral, 1810 42nd St, Cape Coral, Florida 33914, image 2
Cape Coral, 1810 42nd St, Cape Coral, Florida 33914, image 3
$849,500 $21K
  • 4 Beds
  • 3 Baths
  • 3,020 SqFt
  • $281/SqFt
House for sale in Cape Coral
1810 42nd St, Cape Coral, FL 33914
Southern exposure triple lot – seller will contubute with closing costs!!! A 2023 build, 3020 square feet of thoughtfully designed living space per city approved plans and 4819 of total square feet per city approved plans. Perfectly location located in front of a future city of cape coral park (information provided by the city of cape coral). If you love to host, cook, or entertain then again this is your home. As you drive into your home you are greeted by a beautiful paved 3 car driveway that compliments the soft color of your home while driving into your 3 car garage. The garage is deep enough do park a 6.3 foot dully truck. As you and your guest enter the front door, you'll be greeted with an open-floor plan, completely tiled offering 12-foot ceilings that rise to 14 feet with beautiful ceiling designs with an abundance of space which is perfect for entertaining a large group of friends, 8-foot doors and 10-inch baseboards compliments the high ceilings throughout the home. The entertainment center perfectly compliments the living room. If outside is what you crave the home meticulously flows to your outside retreat which greets you with a pool cage enclosure offering a beautiful large picture frame window showcasing the saltwater pool and spa. The outside kitchen with the paved floors gives it the special touch it needs to live your florida dream. By opening the living room sliders and combining the interior with the lanai you can entertain countless of your closest friends. All windows and sliders are hurricane rated. As you come back into the house your eyes glide towards the chef’s kitchen, which offers two large granite islands that complement the solid wood 42-inch cabinetry which offers soft close on all doors and drawers and a huge walk-in pantry. Stainless steel appliances give the kitchen the final touch it needs. The dining room offers a beautiful wine bottle storage display wall so you can display your finest wine bottles. Another great feature is a huge home office space which can accommodate 2 work desks, perfect for the online workers who do not need to go into the office. The luxurious private retreat master bedroom offers tray ceilings that flow into the huge master closet which offers an abundant amount of space for all your clothes. The master closet flows right into the luxurious master bathroom with is to die for offering his and her sinks and his and her showers with a beautiful free-standing tub. The master bathroom also offers a bidet. The home is a split plan. On the other side of the home are 2 spacious bedrooms and 2 full baths, one of them can serve as a second master bedroom or mother-in-law suite. The laundry room offers solid wood cabinets with granite counter tops. Alarm system is also in place. The back yard is fenced for the privacy you deserve
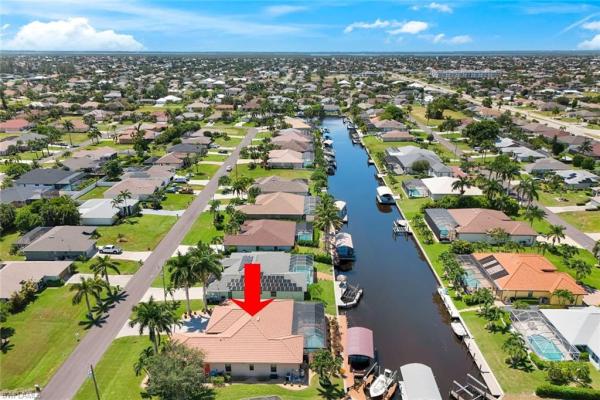
Cape Coral, 4203 Pelican Blvd, Cape Coral, Florida 33914, image 1
Cape Coral, 4203 Pelican Blvd, Cape Coral, Florida 33914, image 2
Cape Coral, 4203 Pelican Blvd, Cape Coral, Florida 33914, image 3
$874,900
  • 4 Beds
  • 4 Baths
  • 2,882 SqFt
  • $304/SqFt
House for sale in Cape Coral
4203 Pelican Blvd, Cape Coral, FL 33914
Meticulously maintained 4 bedroom, 4 full bath gulf access pool home located in the desirable sw pelican area of cape coral. This spacious home features two oversized primary suites, each with dual sinks, separate showers, and jetted tubs, making it ideal for extended families, guests, or a fantastic vacation rental opportunity. From the moment you walk through the front door, the open floor plan showcases views of the heated pool and canal beyond. The updated kitchen overlooks the large great room and opens seamlessly through 90-degree pocket sliders, creating the perfect indoor/outdoor florida living experience. All four bedrooms offer convenient access to their own bathrooms, providing privacy and comfort throughout the home. Outside, enjoy the heated pool with waterfall, covered lanai, eastern exposure, and a fenced backyard with added privacy. Boaters will appreciate the covered 8, 000 lb boat lift, wrap-around composite dock, and gulf access! Additional features and updates include: • 2024 a/c • 2025 water heater • 2026 whole house water filtration system • 50-year raised seam steel roof • storm smart hurricane fabric protection for windows and doors • circular driveway • spacious 3-car garage located close to tarpon point marina, cape harbour, restaurants, shopping, and within walking distance to the pelican soccer and baseball complex. A rare opportunity to own a spacious, well cared for gulf access home in one of sw cape coral’s most sought after neighborhoods.
Seller Advisory

Start with the right price

Complimentary market intelligence and agent-verified comps for 33914 Zip Code homeowners
Market Review
Verified Comps
Pricing Guidance
Tarpon Landings, 6081 Silver King Blvd #202, Cape Coral, Florida 33914, image 1
Tarpon Landings, 6081 Silver King Blvd #202, Cape Coral, Florida 33914, image 2
Tarpon Landings, 6081 Silver King Blvd #202, Cape Coral, Florida 33914, image 3
$895,000
  • 3 Beds
  • 31/2 Baths
  • 2,875 SqFt
  • $311/SqFt
Condo for sale in Tarpon Landings
6081 Silver King Blvd #202, Cape Coral, FL 33914
Experience refined waterfront living (gulf access) in this exceptional three bedroom plus den, four bath residence at the prestigious tarpon landings at tarpon point marina. Offering 3, 048 square feet of luxurious living space, over 1, 100 square feet of private outdoor terraces, a private two car garage, and the rare opportunity to purchase a private poolside cabana with a full kitchen and bath, this residence delivers an unparalleled coastal lifestyle. A secure private elevator opens to your exclusive foyer, where expansive living spaces, soaring ceilings, and walls of glass showcase breathtaking marina, water, and preserve views. The gourmet kitchen features premium appliances, custom cabinetry, and a wet bar that flows seamlessly into the elegant dining and living areas designed for effortless entertaining. The luxurious owner's suite offers lanai access, dual walk in closets, and a spa inspired bath, while two private guest suites each feature en suite baths and private balcony access. Residents enjoy resort style amenities including heated pools, state of the art fitness centers, a full service spa, tennis courts, concierge services, and a deep water marina with slips available for lease. Just steps from the westin, boutique shopping, waterfront dining, and the scenic marina promenade, this extraordinary residence offers an exceptional blend of elegance, comfort, and the finest in southwest florida waterfront living. (photos have been ai enhanced)
Cape Coral, 4009 S Chiquita Blvd, Cape Coral, Florida 33914, image 1
Cape Coral, 4009 S Chiquita Blvd, Cape Coral, Florida 33914, image 2
$829,000 $46K
  • 3 Beds
  • 2 Baths
  • 2,650 SqFt
  • $313/SqFt
House for sale in Cape Coral
4009 S Chiquita Blvd, Cape Coral, FL 33914
Triple corner lot next door is also available to purchase! Wake up where every morning feels like a fresh beginning. With perfect east exposure, this former model home gifts you the most beautiful sunrises gliding across the water, lighting up your day before it even begins. Designed to impress from the moment you arrive, this home features high-end finishes, thoughtful details, elegant architecture, and beautiful french doors that open the living spaces to light and life, the unmistakable quality of a model home. Inside, you’ll find a huge, open living room where family and friends naturally gather. It’s the kind of space made for celebrations, laughter, and those quiet evenings when you simply sink into the sofa and watch the water shimmer outside. Your private retreat awaits in the luxury, spa-like master suite — a place to unwind, reset, and feel completely taken care of. Relax in your beautiful bath, enjoy the generous space, and feel the everyday stress disappear the moment you walk in. Step outside and it gets even better: the stunning infinity-edge pool seems to melt right into the canal, creating the feeling that water and sky become one. Sit back, breathe, and watch the boats glide along the wide canal while the world around you slows down. Located right in the heart of sw cape coral, you’re close to everything, dining, shopping, schools, and the best of florida living, yet tucked away on your own spacious triple lot, giving you space, freedom, and privacy. And here is where the dream gets bigger: the triple corner lot next door is also available for purchase. Build another home, create a private estate, expand your yard, or enjoy unmatched privacy, opportunities like this are rare. This is your chance to own something truly special. This property isn’t just a house. It’s sunrise mornings, shimmering water, open french doors, a spa-style retreat, and the feeling that you finally arrived where you’re meant to be.
Cape Coral, 4126 27th Ave, Cape Coral, Florida 33914, image 1
Cape Coral, 4126 27th Ave, Cape Coral, Florida 33914, image 2
$830,000 $23K
  • 4 Beds
  • 2 Baths
  • 2,653 SqFt
  • $313/SqFt
House for sale in Cape Coral
4126 27th Ave, Cape Coral, FL 33914
Welcome to paradise! – gorgeous western exposure custom pool/spa home located in a quiet cul-de-sac in the sought-after southwest. Gulf access. – the house features 4 beds, 2 bath at over 2, 600sqft. Open floor plan with high ceilings for a bright inviting atmosphere. High quality floor tile at all living areas. – you will love the kitchen with stainless steel appliances, pantry, wine cooler and a convenient pass-through window to the lanai. – this classic beauty comes with a lot of custom features. Elegant crown moldings. Large primary suite. Family room with huge windows for a fabulous view to canal and landscaped area. You will love the wide-open french doors to the lanai. Many more attractive details! - just enjoy the florida lifestyle! French double doors will open to the spacious, custom designed pool area. There is plenty of room for entertainment at the pool area with heated pool & spa and a large screened-in lanai with lounging area overlooking the canal. Pool features swim-up pool bar with sunken seats. There is also a huge composite boat dock with captains walk, tiki hut and an over 10, 000 lb boat lift - property is centrally located to cape harbour and shopping. - updates 2023: new tile roof, new screen, new pool heater. Also, newer oven, washer & dryer. – no flooding problems with hurricanes ian, helene or milton! – this property was a successful vacation rental until 2024 and could be resumed at any time. So, this beauty could be a great investment opportunity as vacation rental, your seasonal retreat or your new full-time residence. – don’ t miss the chance to own your piece of paradise!!!- motivated sellers! So, bring an offer!
Cape Coral, 623 56th St, Cape Coral, Florida 33914, image 1
Cape Coral, 623 56th St, Cape Coral, Florida 33914, image 2
$889,995
  • 4 Beds
  • 3 Baths
  • 2,839 SqFt
  • $313/SqFt
House for sale in Cape Coral
623 56th St, Cape Coral, FL 33914
Location, location, location....Welcome to your new private slice of paradise in the heart of cape coral. This expansive, single-level home offers the perfect blend of luxury, comfort, and income potential designed for those who value space, style, the true florida lifestyle and it is turnkey set up for you as the homes decor is tastefully completed. From the moment you arrive, you’re greeted by stunning royal palm trees that create a grand first impression and timeless curb appeal. Step inside and experience the difference soaring 15-foot ceilings and 8-foot doors throughout the home create an open, airy feel that truly sets this property apart. Space is the name of the game here, with oversized rooms, abundant natural light, and a layout that flows effortlessly. This home features 4 spacious bedrooms plus a den that has been converted into a 5th bedroom, along with 3 full bathrooms, offering incredible flexibility for guests, family, or maximizing rental income. Every bedroom is generously sized and includes large walk-in closets, big screen tvs giving everyone their own comfortable retreat. The owner’s suite is a true sanctuary, complete with a large bathroom and a relaxing jacuzzi tub perfect for unwinding after a long day. Two newly remodeled showers (2025) add a fresh, modern touch and elevate the home’s overall appeal. Designed for both entertaining and everyday living, the outdoor space captures the essence of florida living. The lanai features new fans and upgraded lighting, creating the perfect ambiance for evening gatherings or quiet nights at home. This property is truly turn-key and has been successfully used as both a personal residence and part-time rental, offering excellent cash flow potential while still allowing for personal enjoyment. Whether you’re an investor or looking for your dream home, this property delivers on both fronts. A rare 3-car garage provides ample space for vehicles, storage, or recreational equipment—an uncommon and valuable feature in this area. Location is everything, and this home is ideally situated near top dining, shopping, and entertainment, including the westin cape coral resort at marina village, and just a short 20-minute uber ride to the beautiful beaches of fort myers beach. Set in a welcoming neighborhood with friendly neighbors and a relaxed coastal vibe, this home offers the perfect balance of privacy and community. If you’re looking for a spacious, turn-key home with luxury features, strong income potential, and an unbeatable location this is truly a rare gem you can enjoy for years to come, welcome home!
Cape Coral, 1223 51st St, Cape Coral, Florida 33914, image 1
Cape Coral, 1223 51st St, Cape Coral, Florida 33914, image 2
Cape Coral, 1223 51st St, Cape Coral, Florida 33914, image 3
$899,000 $70K
  • 4 Beds
  • 3 Baths
  • 2,856 SqFt
  • $315/SqFt
House for sale in Cape Coral
1223 51st St, Cape Coral, FL 33914
Just a short boat ride and no bridges to open water! Direct gulf access, 2-story home with 2 primary suites, pool, and 125-foot wide canal views! Welcome to 1223 sw 51st st in the sought-after unit 64 area of sw cape coral. This 4-bedroom + den, 3 bath, 2-story waterfront home offers 2, 856 square feet, a direct deep water sailboat access location, and one of the boating setups serious boaters are looking for. Situated on the finn canal, a 125-foot-wide canal off the gloriana canal, this home offers no bridges and no locks, with quick access out to the caloosahatchee and on toward the gulf, beaches, cape harbour, tarpon point, and more. The cul-de-sac location adds to the appeal, while the wide canal views, mature neighborhood, and established lot give this property a setting that is hard to duplicate. The homeowners also note a major recent investment in the outdoor waterfront living, including lanai pavers, pool tile and surfacing, balcony work, and an expansion-ready dock. Inside, the layout is flexible and spacious, with two separate living areas, a bright open kitchen, indoor and outdoor dining flow, and a den that works well as an office, bonus room, or extra gathering space. One of the standout features is the two primary suites, one downstairs and one upstairs, making the home especially appealing for multigenerational living, guests, or buyers who want extra privacy. The upstairs primary suite occupies the second floor and includes its own waterfront sitting area and private balcony, while the downstairs primary suite offers convenient access to the pool area. The guest bedrooms are generously sized, and the guest bath doubles as a pool bath with a large soaking tub. The kitchen and interior finishes were updated with the kind of improvements buyers will notice, including custom soft-close cabinetry, quartz countertops, updated appliances, and tile flooring that fits the florida boating and pool lifestyle well. Major system and feature updates include a metal roof, 2 complete a/c systems, updated electrical panel, water heater, impact-resistant windows in key areas, custom shutters, new interior and exterior paint, remodeled baths, lvp flooring upstairs and on the stairs, epoxy garage floor, and more. The pool is solar heated and has an above-average size and depth, with an approximately 6-foot deep end. The property is also wired for fiber internet. If boating, poolside living, and a prime southwest cape coral location are on your list, you need to see this home!
Cape Coral, 2104 28th Ln, Cape Coral, Florida 33914, image 1
Cape Coral, 2104 28th Ln, Cape Coral, Florida 33914, image 2
Cape Coral, 2104 28th Ln, Cape Coral, Florida 33914, image 3
$850,000
  • 4 Beds
  • 21/2 Baths
  • 2,598 SqFt
  • $327/SqFt
House for sale in Cape Coral
2104 28th Ln, Cape Coral, FL 33914
Experience true florida living in this beautifully appointed home perfectly positioned right on the waterfront offered fully furnished and professionally decorated. Bright, airy, and designed for comfort, this residence features an open-concept layout with sliding glass doors and windows that fill the home with natural light and provide gorgeous water views throughout. Enjoy the comfort of two spacious and separate living areas, each offering stunning pool and water views. The gourmet kitchen offers modern stainless steel appliances, custom cabinetry's, generous counter space, and a spacious island ideal for entertaining. The spacious primary suite offers pool and water views, two walk-in closets, and an ensuite bathroom with dual vanities and a walk-in shower. The three additional fully furnished bedrooms and a full bathroom are conveniently located on the opposite side, making it ideal for family, guests. Step outside to your private tropical oasis, complete with a sparkling pool & spa, screened lanai, and ample patio space for sunbathing, outdoor dining, or evening relaxation by the water. With direct gulf water access this home blends indoor comfort with the best of outdoor florida living. Located in a safe, quiet, and highly sought-after neighborhood, this home is close to top-rated schools, shopping, dining, golf courses and sands park. This property thrives in a high-performing rental program with year-round demand, generated an impressive income the last years and already has bookings secured through march 2027. This home is truly turnkey—just bring your suitcase and start living the waterfront lifestyle.
Cape Coral, 2817 39th St, Cape Coral, Florida 33914, image 1
Cape Coral, 2817 39th St, Cape Coral, Florida 33914, image 2
$824,900 $10K
  • 4 Beds
  • 31/2 Baths
  • 2,508 SqFt
  • $329/SqFt
House for sale in Cape Coral
2817 39th St, Cape Coral, FL 33914
Fantastic 4 bedrom 3.5 bath 3 car garage gulf access pool/spa home in the southwest cape. This property boasting over 2500sf of living area has a beautiful kitchen with granite countertops, wood cabinets and stainless appliances, large great room with high ceilings, huge master bedroom and bathroom with separate tub and shower, generous sized guest rooms, loads of outdoor living space on the pavered lanai and pool/ spa area overlooking the canal. So many extras including newer tile roof, pavered driveway, tile in all living areas, lush landscaping, all assessments paid and so much more. In an area of newer homes close to restaurants, shopping and schools!!
Cape Coral, 4018 29th Ave, Cape Coral, Florida 33914, image 1
Cape Coral, 4018 29th Ave, Cape Coral, Florida 33914, image 2
$845,000 $45K
  • 3 Beds
  • 3 Baths
  • 2,561 SqFt
  • $330/SqFt
House for sale in Cape Coral
4018 29th Ave, Cape Coral, FL 33914
Wow, what an amazing property. Intersecting canals, 4 car garage, just minutes to the spreader canal. Located in beautiful sw cape coral, this home has amazing space. 3 bathroom connected to the 2 bedrooms, very large, den, living and dining areas. Huge media room. This home is ready for you to make it your own paradise. Easy to show.
Cape Coral, 3622 Oasis Blvd, Cape Coral, Florida 33914, image 1
Cape Coral, 3622 Oasis Blvd, Cape Coral, Florida 33914, image 2
$869,900
  • 3 Beds
  • 3 Baths
  • 2,615 SqFt
  • $333/SqFt
House for sale in Cape Coral
3622 Oasis Blvd, Cape Coral, FL 33914
Discover luxury waterfront living in this gulf-access pool home located in the prestigious oasis boulevard area of cape coral, surrounded by elegant upscale residences and known for its prime boating location. This beautifully maintained 3-bedroom, 3-bath home with a 3-car garage offers the perfect blend of comfort, functionality, and the sought-after southwest florida lifestyle. A circular paver driveway, framed by mature palm trees and lush tropical landscaping, creates exceptional curb appeal and a grand first impression. Inside, each of the three spacious bedrooms features its own en-suite bathroom, providing privacy and convenience for family and guests alike. In addition to the bedrooms, the home offers two versatile dens, ideal for home offices, a formal dining room, media room, hobby space, or additional guest accommodations. The bright, well-appointed kitchen is designed for entertaining and everyday living, featuring corian countertops, stainless steel appliances, a center island, abundant cabinetry, and the convenience of two wall ovens. The kitchen seamlessly flows into the expansive great room, where large windows and sliding glass doors frame views of the outdoor oasis. Step outside to the pavered lanai with a pool and separate heated spa, creating the perfect setting for relaxing, entertaining, and enjoying florida's year-round sunshine. Lush tropical landscaping provides added beauty and privacy, while plantation shutters throughout the home, including on the sliding doors, add timeless elegance and style. For boating enthusiasts, the private dock with a 7, 000-pound boat lift offers direct gulf access, making it easy to spend the day exploring southwest florida's waterways, beaches, and world-class fishing destinations. Recent updates provide additional peace of mind, including a new roof (2023), new pool cage (2023), hvac replacement (2022), and fresh interior paint. If you're searching for a cape coral gulf-access home with a pool, boat lift, 3-car garage, and flexible living space in one of the city's most desirable waterfront neighborhoods, this exceptional oasis boulevard property is a must-see. Schedule your private showing today and experience the ultimate florida boating lifestyle.
Cape Coral, 4103 28th Ave, Cape Coral, Florida 33914, image 1
Cape Coral, 4103 28th Ave, Cape Coral, Florida 33914, image 2
Cape Coral, 4103 28th Ave, Cape Coral, Florida 33914, image 3
$900,000 $99K
  • 4 Beds
  • 3 Baths
  • 2,678 SqFt
  • $336/SqFt
House for sale in Cape Coral
4103 28th Ave, Cape Coral, FL 33914
Gulf-access luxury with stunning intersection canal views welcome to an exceptional waterfront residence located at the end of a quiet cul-de-sac with no through traffic, offering privacy, spectacular views, and fast boating access to open water. Situated on an intersection canal, this property delivers breathtaking water views and an ideal southwest florida boating lifestyle just minutes from the river. This spacious home features 4 bedrooms plus a den, with a large primary suite conveniently located on the first floor. The primary retreat offers dual walk-in closets and a spacious spa-like bathroom, creating the perfect private escape. Designed with entertaining in mind, the great-room concept provides an open and inviting living space that flows seamlessly into the kitchen and outdoor living areas. The kitchen includes a walk-in pantry and generous workspace ideal for gatherings and everyday living. Upstairs, a large loft/bonus area opens to a private balcony overlooking the wide intersection canal, providing one of the most beautiful vantage points in the home. Step outside to your private waterfront oasis featuring a pool and spa surrounded by a large screened lanai, perfect for relaxing or entertaining guests. The property also includes 10, 000-pound boat lift and tiki hut on the dock, creating the ultimate setting for enjoying waterfront sunsets and the boating lifestyle. Additional features include: • 3-car garage • electric storm shutters • whole-house water filtration system • solar panels (approx. $70, 000 investment) significantly reducing electric costs • drip system for a/c line maintenance • assessments paid in full • freshly painted. With incredible water views, quick boating access, and thoughtful upgrades throughout, this home offers the perfect blend of comfort, efficiency, and luxury waterfront living. Located in one of the most desirable areas of sw cape coral, this home is just minutes from shopping, dining, entertainment, and all your daily essentials, making it the perfect blend of convenience and waterfront lifestyle living.
Cape Coral, 4627 SW 17th Ave, Cape Coral, Florida 33914, image 1
Cape Coral, 4627 SW 17th Ave, Cape Coral, Florida 33914, image 2
Cape Coral, 4627 SW 17th Ave, Cape Coral, Florida 33914, image 3
$839,900
  • 3 Beds
  • 31/2 Baths
  • 2,420 SqFt
  • $347/SqFt
House for sale in Cape Coral
4627 SW 17th Ave, Cape Coral, FL 33914
This move-in-ready luxury home in sw cape coral offers the perfect blend of high-end living and prime location near cape coral pkwy, chiquita blvd, tarpon point marina, cape harbour, dining, shopping, parks and daily conveniences, with all assessments paid. The 2, 420-sq-ft residence features 3 bedrooms plus a den, 3.5 baths, spain porcelain tile, designer lighting and a dramatic great room with 16-ft cove ceilings, wood beams and a custom feature wall. The gourmet kitchen includes custom cabinetry, taj mahal-style quartz, full backsplash, oversized sink, pot-filler, wall oven, microwave, cooktop, dishwasher, french-door refrigerator and a dedicated beverage station. A formal dining room opens to the lanai through stackable doors. The split floor plan provides a spa-inspired owner’s suite with dual walk-ins, rainfall shower, freestanding tub, custom vanities and electric toilets, plus a second ensuite bedroom, guest room and full hall bath. Outdoor living includes a sparkling pool, artificial turf, composite deck, lush landscaping and a full outdoor kitchen with grill, hood, fridge and commercial sink under an expansive covered lanai. Additional features include a 3-car garage, tile roof, fenced yard and a well-appointed laundry room. With no hoa fees, this home delivers luxury, comfort and the ultimate swfl lifestyle.
Cape Coral, 4627 17th Ave, Cape Coral, Florida 33914, image 1
Cape Coral, 4627 17th Ave, Cape Coral, Florida 33914, image 2
Cape Coral, 4627 17th Ave, Cape Coral, Florida 33914, image 3
$839,900
  • 3 Beds
  • 31/2 Baths
  • 2,420 SqFt
  • $347/SqFt
House for sale in Cape Coral
4627 17th Ave, Cape Coral, FL 33914
Luxury living meets the ultimate swfl lifestyle in the highly desirable sw cape coral paradise! Perfectly positioned just min from cape coral pkwy, chiquita blvd, tarpon point marina, cape harbour, waterfront dining, boutique shopping, entertainment, parks & everyday conveniences, this move-in ready residence offers ideal combination of location, luxury & lifestyle. All assessments are paid in full, adding significant value & peace of mind! Start your mornings w/ beautiful eastern rear exposure & abundant natural light while enjoying coffee poolside in your private tropical retreat. Offering 2, 420 sq ft of living space, this thoughtfully designed home features 3 beds + den (easily a 4th bed), 3.5 bathrooms, spain porcelain tile throughout, designer lighting & modern ceiling fans. Welcoming front porch w/ elegant columns & flat wood ceiling creates impressive curb appeal, while tinted double entry doors lead into grand foyer & breathtaking great room featuring soaring 16-foot cove ceiling accented by wood beams & custom trim. Stunning feature wall w/ custom cabinetry, shelving & led lighting creates perfect backdrop for entertaining, relaxing, or gathering w/ family & friends. The heart is a showstopping gourmet kitchen designed for everyday living & entertaining. Custom cabinetry w/ under-cabinet & storage lighting, taj mahal-inspired quartz countertops & full backsplash, oversized sink w/ black faucet, pot-filler, wall oven, wall microwave, electric cooktop, dishwasher & french-door refrigerator/freezer. A dedicated coffee & beverage station adds convenience & style while maximizing storage & functionality. Host memorable dinners in the spacious formal dining room featuring stackable doors to lanai & large picture window overlooking the pool area. The luxurious owner's suite features dual walk-in closets & spa-inspired bathroom w/ tiled rainfall shower, handheld showerhead, freestanding soaking tub, custom vanities w/ oversized vessel sinks, taj mahal-inspired quartz countertops & electric toilets. Split floorplan offers privacy for family & guests, including a spacious 2nd primary suite w/ ensuite bathroom, additional guest bedroom & full hall bath. Step outside & discover your own private swfl oasis. Sparkling pool, artificial turf, composite wooden-look deck & lush tropical landscaping. Outdoor kitchen is fully equipped w/ grill, hood vent, mini refrigerator & commercial-grade sink. Expansive covered lanai w/ flat wood ceiling offers abundant space for dining, lounging & hosting unforgettable gatherings! Laundry room w/ utility sink, washer & dryer in custom cabinetry & built-in cabinetry, 3-car garage, tile roof & fully fenced yard. Offering the perfect balance of luxury, comfort & location, this exceptional home allows you to embrace the very best of swfl living! Just bring your suitcase and start enjoying sunny days, waterfront dining, nearby marinas & a lifestyle centered around relaxation, recreation & year-round sunshine!!! No hoa fees!
Cape Coral, 5301 S Chiquita Blvd, Cape Coral, Florida 33914, image 1
Cape Coral, 5301 S Chiquita Blvd, Cape Coral, Florida 33914, image 2
Cape Coral, 5301 S Chiquita Blvd, Cape Coral, Florida 33914, image 3
$825,000 $25K
  • 4 Beds
  • 3 Baths
  • 2,354 SqFt
  • $350/SqFt
House for sale in Cape Coral
5301 S Chiquita Blvd, Cape Coral, FL 33914
Welcome to your dream home! Perfectly situated on a prime corner lot along a direct gulf access canal, this stunning 4-bedroom, 3-bathroom residence is a boater’s paradise—just 20 minutes to the river and 10 minutes in the car from top restaurants. While the property holds a chiquita blvd address, the driveway and garage access are conveniently located on the quieter side street—offering added privacy and easy in-and-out access away from main road traffic. Inside, you'll find a split floor plan layout with tile flooring throughout, a new roof, and a new ac for ultimate comfort. The chef’s kitchen is the heart of the home, featuring granite countertops, stainless steel appliances, a large island, and custom cabinetry, all overlooking the sparkling pool and serene water views.The spacious master suite is a true retreat, offering dual closets, a spa-like ensuite with a soaking tub, dual sinks, and a walk-in shower. A junior ensuite provides extra privacy for guests or family.Step outside to your panoramic pool cage, where you can relax in your private oasis. The trex boat dock with lift makes getting on the water effortless, perfect for enjoying the best of waterfront living. This home has not flooded!!
Cape Coral, 5316 24th Pl, Cape Coral, Florida 33914, image 1
Cape Coral, 5316 24th Pl, Cape Coral, Florida 33914, image 2
$834,900 $5K
  • 3 Beds
  • 21/2 Baths
  • 2,324 SqFt
  • $359/SqFt
House for sale in Cape Coral
5316 24th Pl, Cape Coral, FL 33914
Never before offered for sale, this custom-built, one-owner waterfront home is making its debut on the market for the very first time. Lovingly maintained and thoughtfully designed, the pride of ownership is evident throughout this exceptional residence. A striking roofed entry and leaded glass double doors welcome you inside to more than 2, 300 square feet of spacious living, where a sprawling floor plan was designed for both everyday comfort and effortless entertaining. The home features 3 bedrooms, 2.5 baths, and an attached 2-car garage, along with both a formal living room and a firelit family room. Each space is perfectly positioned to showcase the water views and offers direct access to the pool through triple pocket sliding doors, allowing the home to open completely to the outdoor living areas. The well-appointed kitchen has recently been updated removing the cove lighting. Features granite countertops, tiled backsplash, stainless steel appliances, a center island ideal for meal prep, & a built-in desk area. A charming breakfast nook provides casual dining in addition to the formal dining room for larger gatherings. Perfect for entertaining, the kitchen also features a pass-through window and bar to the lanai, while a beautiful granite wet bar is conveniently located between the kitchen and family room. The luxurious master suite serves as a peaceful retreat, highlighted by vaulted ceilings, plantation shutters, and direct access to the pool and lanai. The spa-inspired ensuite bath offers dual sinks, a relaxing soaking tub, and a separate walk-in shower, complemented by a stunning coastal frosted and etched glass window above the tub that fills the space with natural light while maintaining privacy. A large walk-in closet completes the suite. Two additional guest bedrooms and a full guest bath are located on the opposite side of the home, providing privacy for family or visitors. The home also features an indoor laundry room with utility sink and even a second refrigerator. Step outside to your private waterfront oasis where a heated pool and spa are surrounded by a spacious covered lanai designed for relaxing or entertaining. The picture window pool cage ensures unobstructed views of the sparkling water beyond. You will appreciate a convenient pool bath on the lanai as well as an outdoor shower! Situated on the shores of a wide gulf access intersecting canal, this property offers the boating lifestyle southwest florida is famous for. Enjoy a covered dock with boat lift and your own private tiki hut, the perfect place to unwind after a day on the water. With its western rear exposure, you’ll enjoy breathtaking sunsets from your backyard each evening. The 2 car garage is oversize with an insulated, hurricane rated door and the electric screens are hurricane rated storm screens. A rare opportunity to own a meticulously maintained, custom-built waterfront home that has been cherished by the same owner since day one.
Cape Coral, 3106 26th Ct, Cape Coral, Florida 33914, image 1
Cape Coral, 3106 26th Ct, Cape Coral, Florida 33914, image 2
Cape Coral, 3106 26th Ct, Cape Coral, Florida 33914, image 3
$819,900 $26K
  • 3 Beds
  • 3 Baths
  • 2,269 SqFt
  • $361/SqFt
House for sale in Cape Coral
3106 26th Ct, Cape Coral, FL 33914
Western exposure, gulf access, and 240 feet of wide water views. You feel the difference when you walk in the door. Light, airy, bright, warm and inviting describes the feeling it gives you knowing that careful consideration, time and thought, went into the tasteful upgrades. Western exposure and sweeping canal frontage define this beautifully maintained gulf access residence, positioned on an oversized lot along a 240-foot-wide canal. From the moment you arrive, the barrel tile roof (new 2023), lush local foliage, lava rock with stamped concrete border, and expansive stamped concrete driveway create a striking first impression, leading to the 3-car garage and inviting front sitting patio. French doors open to an airy interior with high ceilings, transom windows, tray ceiling detail in the family room, and tile flooring throughout. Ninety-degree and pocket sliders frame uninterrupted wide water views and extend the living space effortlessly outdoors. The kitchen is equipped with a new whirlpool appliance package including double ovens, modern pulls, updated lighting and plumbing fixtures, and a dry bar designed for entertaining. The primary suite offers dual walk-in closets with built-in systems, a decorative fireplace, pocket sliders to the lanai, dual vanities with makeup counter, soaking tub, and a spacious walk-in shower with multiple shower heads. One guest bedroom features an en-suite bath, while another offers a generous double closet. The laundry room includes upper cabinetry, sink, and pantry storage. Outdoor living is exceptional with a saltwater heated pool featuring a waterfall, picture-window screen enclosure, and a lanai and pool deck replaced in spring 2023 with textured matte tile. A new summer kitchen with propane grill and refrigerator enhances the space, while partial privacy fencing and eureka palms provide natural screening. The dock is structurally sound with wrapped pilings. All mechanical systems are under six years old. Wide water views and direct gulf access complete the southwest florida waterfront lifestyle. Ideally located in southwest cape coral near shopping, dining, marinas, and waterfront restaurants, with convenient access to cape harbour, tarpon point, and the cape coral parkway corridor, this property offers both privacy and proximity to the best of the area.
Cape Coral, 3106 SW 26th Ct, Cape Coral, Florida 33914, image 1
Cape Coral, 3106 SW 26th Ct, Cape Coral, Florida 33914, image 2
Cape Coral, 3106 SW 26th Ct, Cape Coral, Florida 33914, image 3
$819,900 $26K
  • 3 Beds
  • 3 Baths
  • 2,269 SqFt
  • $361/SqFt
House for sale in Cape Coral
3106 SW 26th Ct, Cape Coral, FL 33914
Western exposure, gulf access, and 240 feet of wide water views. Set on an oversized lot along a 240-ft-wide canal, this beautifully maintained home showcases a 2023 barrel tile roof, lush landscaping, lava rock with stamped concrete border, and an expansive driveway leading to a 3-car garage. Inside, french doors open to high ceilings, transom windows, tray detail, tile throughout, and 90-degree pocket sliders framing wide water views. The updated kitchen features new whirlpool appliances with double ovens and a dry bar. The primary suite offers dual walk-in closets, fireplace, and spa bath. Enjoy a heated pool, new lanai, summer kitchen, and dock. Near cape harbour, tarpon point, dining, and shopping.
Cape Coral, 3818 17th Ave, Cape Coral, Florida 33914, image 1
Cape Coral, 3818 17th Ave, Cape Coral, Florida 33914, image 2
Cape Coral, 3818 17th Ave, Cape Coral, Florida 33914, image 3
$825,000
  • 3 Beds
  • 2 Baths
  • 2,268 SqFt
  • $364/SqFt
House for sale in Cape Coral
3818 17th Ave, Cape Coral, FL 33914
Built in 2023 and located in one of the most desirable areas of southwest cape coral, this gulf access residence offers the perfect blend of luxury, safety, and modern coastal design. Featuring 3 bedrooms plus a den, 2 bathrooms, and a 3-car garage, every detail of this home was thoughtfully designed with quality craftsmanship and upscale finishes throughout. The gourmet kitchen serves as the heart of the home, showcasing granite countertops, a custom tile backsplash, two-tone custom cabinetry, stainless steel appliances, and a spacious layout overlooking the great room with soaring ceilings. Expansive 90-degree impact glass pocketing doors completely disappear into the wall, seamlessly connecting indoor and outdoor living spaces and creating the true southwest florida lifestyle buyers dream about. Step outside to the large under-truss lanai, designed for entertaining family and friends while enjoying beautiful waterfront views. The vented summer kitchen with stainless steel appliances overlooks the pool and canal, making outdoor gatherings effortless year-round. The luxurious owner's suite features two custom walk-in closets, dual vanities, a walk-in shower, and a relaxing soaking tub. A private den with glass barn doors provides the perfect home office while allowing natural light to flow throughout the space. Crown molding, tray ceilings, and elevated trim work add elegance and sophistication throughout the home. Additional features include a metal roof for enhanced storm protection and potential insurance savings, impact-resistant windows and doors, a 3-car garage with epoxy flooring, and city water and sewer assessments that are fully paid. The guest bathroom conveniently serves as a pool bath with direct access to the lanai, helping keep wet feet out of the main living areas. Outside, the seawall is complemented by a cantilever dock, creating a comfortable waterfront seating area to relax and enjoy the peaceful canal views. This exceptional gulf access home combines modern luxury, quality construction, and the waterfront lifestyle that makes southwest florida one of the most sought-after places to live.
Cape Coral, 2724 Gleason Pkwy, Cape Coral, Florida 33914, image 1
Cape Coral, 2724 Gleason Pkwy, Cape Coral, Florida 33914, image 2
Cape Coral, 2724 Gleason Pkwy, Cape Coral, Florida 33914, image 3
$895,000 $30K
  • 3 Beds
  • 21/2 Baths
  • 2,444 SqFt
  • $366/SqFt
House for sale in Cape Coral
2724 Gleason Pkwy, Cape Coral, FL 33914
Welcome to your front-row seat to the ultimate florida lifestyle. This 2, 444 sq ft, 3 bedroom, 2.5 bathroom, 2.5 car garage residence is situated on an *oversized gulf access lot* (over 13, 000 sq. Ft.) that boasts the highly coveted *southern rear exposure*. This orientation ensures your outdoor oasis is bathed in sunlight all day long, providing the perfect climate for year-round enjoyment. The focal point of this property is the *dramatic, long-range view stretching straight down the wide canal*, offering a sense of *depth and privacy* that is *rarely found on the market*. Curb appeal is immediate, with a tile roof, paver driveway, screened entry and professional landscaping; enclosed by a metal fence for added security and style. The interior of the home reflects a commitment to quality, featuring elegant travertine flooring throughout the entire living space, impact windows, volume ceilings, and lots of natural light. The kitchen is a standout, outfitted with granite countertops, wood cabinetry, and stainless steel appliances that cater to both daily life and entertaining. Practicality meets luxury in the oversized 2-car garage, which includes a climate-controlled storage space—the perfect solution for preserving sensitive items in the florida heat. Step outside into your private sanctuary, where a sleek 42' lap-style pool is framed by an expansive brick paver lanai and a matching paver walkway that wraps around the entire pool perimeter. To ensure nothing competes with the stunning water views the pool cage features picture-frame screening, while roll-down hurricane screens provide storm protection. For the boating enthusiast, the property features a large dock with a 10k lb boat lift, offering a gateway to the gulf. Whether you are navigating the open water or enjoying the serenity of your landscaped grounds, this home delivers an unparalleled experience in one of the most sought-after waterfront settings. Assessments paid and seller flood insurance is transferrable!
Cape Coral, 719 W El Dorado Pkwy, Cape Coral, Florida 33914, image 1
Cape Coral, 719 W El Dorado Pkwy, Cape Coral, Florida 33914, image 2
Cape Coral, 719 W El Dorado Pkwy, Cape Coral, Florida 33914, image 3
$825,000 $25K
  • 3 Beds
  • 2 Baths
  • 2,196 SqFt
  • $376/SqFt
House for sale in Cape Coral
719 W El Dorado Pkwy, Cape Coral, FL 33914
Discover your gulf access dream home on lake britannia of the desirable 8 lakes neighborhood. Have you been looking for and updated pool home that combines big water views and quick boating access? Look no further as this stunning 3-bedroom home offers the perfect blend of style, comfort, and convenience. With gulf access and a new shingle roof (2022), this property features a 2-car garage, circular driveway, and fresh, tropical landscaping accented by gravel transitions. Enjoy year-round outdoor living with a solar and electric heated pool, complete with a relaxing water feature and a spacious pavered pool deck. The large screened-in lanai provides plenty of room to lounge, dine, and bbq. For boating enthusiasts, the oversized composite dock features captain's walk and boat lift operated by a wireless remote, ready for all your water adventures. Bridge height is 8.75 feet at high tide and it take approximately 15 minutes to reach open water at idle speed through the picturesque rose garden. Best of all, flood insurance is not required thanks to the property’s recent loma (letter of map amendment) status. Inside, you’ll be greeted by vaulted ceilings and breathtaking views of the pool and water beyond. The home offers two living areas, one of which features a cozy stacked stone fireplace and wood beam ceiling. An additional flex space can serve as a game room, office, den, or kids' playroom. The kitchen is a chef's delight with granite countertops, soft-close cabinets, and stainless steel appliances. The kitchen island is perfect for casual meals, while the pass-through window makes it easy to serve guests on the lanai. The primary bedroom offers a large walk-in closet with a built-in closet system and a spacious en-suite bathroom featuring wood-toned cabinets, granite countertops, dual sinks, and an expansive walk-in shower filled with natural light. New additions include a brand new pool pump (april 2025) and pool cage screws. Additional highlights include a pool bathroom with dual sinks and walk-in shower, a fenced dog run, and a laundry room with extra storage and a laundry sink. Whether you’re enjoying breakfast from the kitchen table or relaxing on the lanai, you'll often spot manatees, dolphins, and fish right outside. Every day brings new surprises depending on the season and time of day. On perfect weather days, you can open the sliders to seamlessly blend indoor and outdoor living. This is waterfront living at its finest—schedule your showing today!
Cape Coral, 3325 8th Ct, Cape Coral, Florida 33914, image 1
Cape Coral, 3325 8th Ct, Cape Coral, Florida 33914, image 2
$849,000 $37K
  • 4 Beds
  • 2 Baths
  • 2,219 SqFt
  • $383/SqFt
House for sale in Cape Coral
3325 8th Ct, Cape Coral, FL 33914
Welcome to southwest cape coral luxury living. No flood insurance required. This exceptional four bedroom, two bath residence showcases sophisticated coastal elegance in one of the area’s most coveted neighborhoods. Located near premier shopping, entertainment, and convenient access to cape coral parkway, this home offers the perfect blend of convenience and waterfront living on a freshwater canal ideal for fishing enthusiasts and boating adventures. Inside, discover refined elegance with soaring tray ceilings and sophisticated lighting throughout the living spaces. The entertainment focal point features a textured accent wall with an elegant electric fireplace. Premium luxury plank porcelain tile flows seamlessly across the entire home, creating a cohesive, upscale aesthetic. The gourmet kitchen is a chef’s dream, boasting ample cabinetry, high end fixtures, a generous island with stainless steel appliances, and top of the line finishes. The luxurious master suite features dual vanities, a freestanding soaking tub, and a spa like pass through shower. Two spacious guest bedrooms and a flexible first guest bedroom that doubles as a sophisticated office or den complete the layout. An in home laundry with generous storage adds daily convenience. The outdoor living experience is truly exceptional. An expansive lanai spans the full length of the property, featuring gorgeous overhead plank wood ceiling and pavers throughout. An upgraded outdoor kitchen allows seamless entertaining and culinary enjoyment. The heated salt water pool and splash area provide year round enjoyment. East rear facing views deliver stunning sunrises perfect for morning coffee on your private patio. With security cameras surrounding the property for peace of mind. A total of 2, 219 living square feet and 2, 816 total square feet, this three car garage home represents the pinnacle of southwest cape coral.
Cape Coral, 2562 27th Pl, Cape Coral, Florida 33914, image 1
Cape Coral, 2562 27th Pl, Cape Coral, Florida 33914, image 2
Cape Coral, 2562 27th Pl, Cape Coral, Florida 33914, image 3
$834,500 $500
  • 3 Beds
  • 2 Baths
  • 2,178 SqFt
  • $383/SqFt
House for sale in Cape Coral
2562 27th Pl, Cape Coral, FL 33914
Stunning waterfront home with direct gulf access — no bridges! Enjoy breathtaking water views from this custom-built home featuring 3 spacious bedrooms, a den, and 2 bathrooms. Designed for both comfort and entertaining, the open-concept layout includes two inviting family rooms that flow seamlessly into a chef’s kitchen with granite countertops, solid wood cabinetry, and stainless steel appliances. A formal dining room offers the perfect setting for family gatherings and special occasions. This home is digitally furnished in a modern luxury styling to enhance the soaring vaulted ceiling and the natural cream and stunning wood design accents. The owner’s suite features elegant bamboo flooring and serene views of the pool deck and canal, while each guest bedroom includes a private patio and walk-in closet for added comfort and privacy. Step outside to your own tropical oasis with lush landscaping, wide canal views, and direct boating access. The private dock features a boat lift, captain’s walk, and tiki hut, making it a true boater’s dream. Additional features include impact glass windows and doors, electric roll-down shutters, and an elevated construction for peace of mind — this home has never flooded. Whether you’re seeking a full-time residence or a seasonal waterfront retreat, this property perfectly combines luxury, comfort, and florida lifestyle living.
Cape Coral, 2105 53rd Ter, Cape Coral, Florida 33914, image 1
Cape Coral, 2105 53rd Ter, Cape Coral, Florida 33914, image 2
$849,900
  • 3 Beds
  • 2 Baths
  • 2,210 SqFt
  • $385/SqFt
House for sale in Cape Coral
2105 53rd Ter, Cape Coral, FL 33914
Walk to cape harbour! Exquisite curb appeal! Direct gulf access waterfront home with all the bells and whistles!! Oversized corner lot of almost half acre. Boat dock needs tlc. The floor plan features 2 car garage, huge paver driveway, 2020 roof, vaulting ceiling with crown molding, 3 bedrooms, 2 full baths all positioned with privacy in mind. A secluded master suite provides access to the lanai and sitting bay where only scenery intrudes. Outdoor kitchen, 2017 hot water heater. Huge lavish master bath with jacuzzi, his and her vanities, walk-in closets. Beautiful cabinetry is accented by the corian counter tops, built-in compactor in kitchen and beautiful diagonal 18 inch tile floors. The outside kitchen is the perfect place to entertain or just relax by the pool. You are within walking distance to cape harbour shopping and fabulous restaurants.
Cape Coral, 5025 10th Ave, Cape Coral, Florida 33914, image 1
Cape Coral, 5025 10th Ave, Cape Coral, Florida 33914, image 2
$875,000 $50K
  • 3 Beds
  • 2 Baths
  • 2,243 SqFt
  • $390/SqFt
House for sale in Cape Coral
5025 10th Ave, Cape Coral, FL 33914
Sailboat-access waterfront paradise – turnkey & fully remodeled step into effortless florida luxury in this meticulously remodeled, direct-sailboat-access pool home. Every detail has been upgraded for beauty, comfort, and peace of mind—from the impact-rated windows and doors to the newer roof, ac, and pool equipment. Inside, an open layout showcases soaring tray ceilings and elegant finishes. The kitchen features stainless steel appliances, granite countertops, a pantry, and a cozy breakfast nook. The spacious family room and master suite both boast high tray ceilings. Enjoy true indoor-outdoor living under the expansive covered lanai, complete with a screened-in pool and electric roll-down shutters—making it easy to close up for summer. A 16, 000-pound boat lift with canopy gives you quick gulf access for boating adventures right from your backyard. This fully furnished, turnkey home also includes a circular driveway, a new hurricane-braced 10-foot garage door, new hot water heater, and more. Located in one of cape coral’s most desirable waterfront neighborhoods, this property blends modern elegance with the ultimate boating lifestyle. Move in, bring your boat, and start living the waterfront dream today.
Cape Coral, 3415 27th Ave, Cape Coral, Florida 33914, image 1
Cape Coral, 3415 27th Ave, Cape Coral, Florida 33914, image 2
$890,000
  • 3 Beds
  • 2 Baths
  • 2,203 SqFt
  • $404/SqFt
House for sale in Cape Coral
3415 27th Ave, Cape Coral, FL 33914
Introducing a stunning newer construction home, completed in 2025, perfectly situated on a coveted gulf access lot. This impressive residence boasts 3 spacious bedrooms plus a versatile den, complemented by 2 full bathrooms and an expansive 2, 203 square feet of thoughtfully designed living space. Step inside to discover an inviting open floor plan flooded with natural light, featuring exquisite tile flooring throughout and elegant tray ceilings gracing the great room and master bedroom. The heart of the home is the gourmet kitchen, showcasing a striking waterfall island adorned with pendant lighting, sleek stainless steel appliances, a cozy breakfast area, and a separate formal dining room — ideal for entertaining family and friends. The master suite is a true retreat, complete with a sliding door leading directly to the screened-in pool lanai, where you can enjoy tranquil views and seamless indoor-outdoor living. Dual vanities, spacious showers, and generous walk-in closets add a touch of luxury to both bathrooms and bedrooms alike. Car enthusiasts and hobbyists will appreciate the oversized three-car garage, featuring durable epoxy flooring. Outside, the meticulously maintained paver driveway, walkway, and patio wrap around the lanai and heated salt water pool, creating the perfect setting for relaxation and entertaining. Impact-resistant doors and windows, along with a sturdy shingle roof, ensure peace of mind and energy efficiency. Located in a prime neighborhood close to shopping and dining, this beautiful home offers the perfect blend of modern convenience and coastal lifestyle. Don’t miss your chance to own this exceptional gulf access gem — where comfort, style, and location come together flawlessly.
Cape Coral, 3113 18th Ave, Cape Coral, Florida 33914, image 1
Cape Coral, 3113 18th Ave, Cape Coral, Florida 33914, image 2
Cape Coral, 3113 18th Ave, Cape Coral, Florida 33914, image 3
$865,000
  • 4 Beds
  • 3 Baths
  • 2,123 SqFt
  • $407/SqFt
House for sale in Cape Coral
3113 18th Ave, Cape Coral, FL 33914
This is an incredible opportunity for someone!! This home was built with quality contractors in 2021 and is a true 4 bedroom 3 bath home with tray ceilings, a feature wall w/electric fireplace and electric shades in the great room, island kitchen w/waterfall countertop and separate dining area. The primary bedroom features tray ceilings, dual walk-in closets, a walk through shower, 2 vanities, and an electric shade w/slider to the lanai. Plank tile runs throughout the home. The screened pool cage encompasses a paved lanai with outdoor kitchen and bar w/ seating area, pool, spa, outdoor shower, and access to the 3rd bathroom. The captains walk and 10, 000 lift w/canopy and electricity overlook a large basin w/a canal leading w/gulf access. Top it off with the 3 car garage and metal roof - this house is a steal!!
Cape Coral, 231 Gleason Pkwy, Cape Coral, Florida 33914, image 1
Cape Coral, 231 Gleason Pkwy, Cape Coral, Florida 33914, image 2
$849,000
  • 4 Beds
  • 3 Baths
  • 2,078 SqFt
  • $409/SqFt
House for sale in Cape Coral
231 Gleason Pkwy, Cape Coral, FL 33914
Custom-built 2024 waterfront estate with propane gas cooking, tile roof and circular driveway. Tired of cookie-cutter spec homes? This exceptional custom-built 2024 waterfront residence stands apart with more than $150, 000 in premium structural and luxury upgrades rarely found at this price point. Designed for elegance and durability, the home is constructed on a three-course stem wall for enhanced elevation and peace of mind and is topped with a long-lasting tile roof. Impact-resistant windows and doors throughout provide security, energy efficiency and storm protection without the hassle of shutters. A rare buried 60-gallon propane system fuels the chef’s kitchen, outdoor summer kitchen, and offers the option for future gas pool heating. Inside, the gourmet kitchen showcases granite countertops, a dramatic waterfall island, soft-close wood cabinetry, under-cabinet lighting and premium finishes throughout. The thoughtfully designed floor plan features four bedrooms and three full baths, including a private mother-in-law suite or second primary suite with direct access to the lanai and pool area. Go outside to your private resort. The expansive screened lanai features a custom saltwater pool and spa with waterfall feature, a picture-window screen enclosure and premium marble paver deck. Entertain effortlessly with the fully equipped outdoor kitchen complete with grill, refrigerator, ice maker, wine cooler and ample seating space under truss. Additional highlights include a stately circular driveway, oversized three-car garage with 8-foot doors, 16-seer hvac system, r-38 insulation, tinted windows and ev charger readiness. On a freshwater canal with a concrete dock, you'll enjoy kayaking, fishing and peaceful waterfront views right from your backyard. Best of all, there are no hoa fees and no gated community restrictions. Reproducing a home with these specifications, including the tile roof, stem wall construction, propane gas system, marble paver pool deck, circular driveway and custom upgrades, would cost substantially more in today’s market. This is a rare opportunity to own a custom waterfront estate where quality craftsmanship and thoughtful design are evident at every turn.
1 - 29 of 38 Results
33914, FL Snapshot
608
Active Inventory
1
New Listings
$109K to $4.5M
Price Tier
150
Pending Sales
$500K
Median Closed Price
111
Avg. Days On Market

Related Searches in 33914, FL

Map
Filters
HomeSearchHome ValueProfile