33914 Zip Code Real Estate Sold

Lee County | Updated
Market Action
Loading
Shows who has more leverage in the market
0–30 favors buyers
30–100 favors sellers
Selling Speed
18.34
Steady
Shows how quickly homes are being absorbed by buyers
20%+ Fast
8–19.9% Steady
Below 8% Slow
Inventory Supply
5.45
Balanced
Shows how many months it would take to sell current inventory
0–3 Low
3–6 Balanced
6+ High
Sales Activity
4.43
Active
Shows how often homes are selling in this community
2+/mo Active
0.75–1.99/mo Steady
Below 0.75/mo Quiet
Results 29 of 1,500
Sold - Jul 17, 2026
Cape Coral, 2302 27th Ter, Cape Coral, Florida 33914, image 1
Cape Coral, 2302 27th Ter, Cape Coral, Florida 33914, image 2
Cape Coral, 2302 27th Ter, Cape Coral, Florida 33914, image 3
$375,000 $12K
  • 3 Beds
  • 2 Baths
  • 1,301 SqFt
  • $288/SqFt
House sold in Cape Coral
2302 27th Ter, Cape Coral, FL 33914
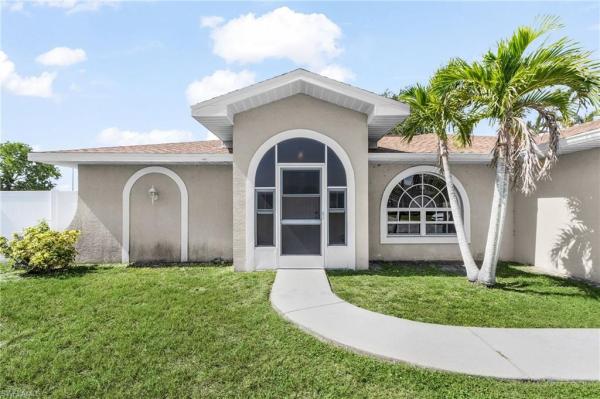
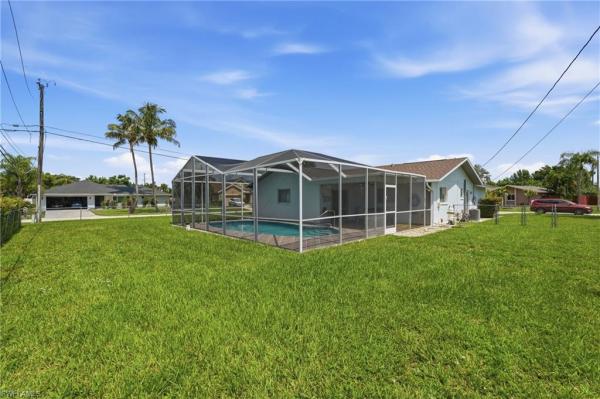
This turnkey 3-bedroom, 2-bathroom home is ready for you to move right in, just bring your toothbrush! Perfectly located in a highly desirable sw cape coral neighborhood, this property offers the ultimate florida lifestyle with effortless living and quick access to everything you need. Step inside to tile flooring throughout with laminate in the bedrooms. The home is filled with natural light and features a desirable split-bedroom floor plan that provides privacy for the main suite. Outside, enjoy your own private oasis with a sparkling pool and hot tub, surrounded by a large yard that’s ideal for pets, entertaining, or simply relaxing. A few fruit trees add charm and fresh produce right in your backyard. Recent updates include a newer roof, water heater, and a/c, giving you peace of mind for years to come. Best of all, this home sits on a quiet cul-de-sac street, offering tranquility while being just minutes from shops, restaurants, golf courses, and boat ramps. Call today to schedule your private tour and make this home yours. *flood zone x, no flood insurance required. Assessment balance of $4, 132.11 remaining*
Sold - Jul 16, 2026
Cape Coral, 3321 29th Ave, Cape Coral, Florida 33914, image 1
Cape Coral, 3321 29th Ave, Cape Coral, Florida 33914, image 2
Cape Coral, 3321 29th Ave, Cape Coral, Florida 33914, image 3
$660,000 $20K
  • 3 Beds
  • 2 Baths
  • 1,823 SqFt
  • $362/SqFt
House sold in Cape Coral
3321 29th Ave, Cape Coral, FL 33914
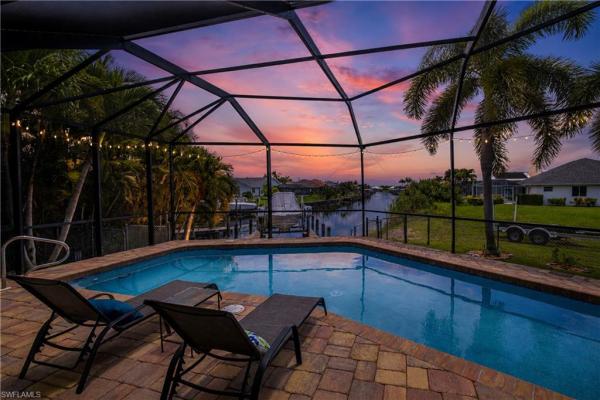
Welcome to your gulf access pool home with all assessments paid in the highly desirable surfside area of cape coral. Brand new 2026 metal roof, new impact windows, newa/c and situated on a massive oversized corner lot on one of the widest gulf access canals in the area, this fully renovated pool home offers a seawall, a brand new 27-foot wraparound dock, and approximately 30-minute access to open water, making it ideal for the ultimate florida boating lifestyle. The home has been completely transformed and shows like new construction, featuring a brand new 2026 standing seam metal roof, hurricane impact windows, doors, and sliders, a new a/c unit, water heater, irrigation system, and impact garage door. Inside, you’ll find a modern open design with wood plank tile throughout, custom european-style cabinetry with led lighting, taj mahal waterfall countertops, and new samsung bespoke appliances. Both bathrooms have been fully redesigned with high-end finishes including a freestanding soaking tub, double vanities, and smart toilets. The outdoor space is built for entertaining with a resurfaced pool, new tile and equipment, paver deck, updated drainage, and a spacious lanai overlooking the wide canal. With its prime location, extensive upgrades, and strong potential as a primary residence, seasonal home, or vacation rental, this property offers exceptional value and lifestyle. This home has never flooded, and there is transferrable flood insurance. Do not miss your chance to own this beautiful home in a prime location!
Sold - Jul 16, 2026
Cape Coral, 2531 28th Pl, Cape Coral, Florida 33914, image 1
Cape Coral, 2531 28th Pl, Cape Coral, Florida 33914, image 2
Cape Coral, 2531 28th Pl, Cape Coral, Florida 33914, image 3
$447,500 $73K
  • 3 Beds
  • 2 Baths
  • 1,631 SqFt
  • $274/SqFt
House sold in Cape Coral
2531 28th Pl, Cape Coral, FL 33914
Turnkey & furnished pool home – upgraded & move-in ready this property is a beautiful villa with a pool and spa and is located in cape coral in a very quiet residential area in the southwest of cape coral. Bathrooms and pool area renovated and refurbished. This house is ideal as the perfect family home with the bright and friendly living area. The property has an open kitchen with a breakfast bar. Further to the kitchen area is the dining area with a view onto the pool area and the beautiful backyard. The master suite has direct access to the pool area and is an ideal retreat to relax. The master bedroom has its own new spa-inspired bathroom with walk-in shower. Two guest bedrooms share a bathroom with a walk-in shower and direct access to the pool area. The property has a functional laundry room and a separate office (den). The house has a pool area in an east-facing position. Step outside to your private backyard oasis, the pool and spa can be heated electrically. The spacious covered lanai and the great outdoor area invite you to relax. The entire pool area is completely covered with a screen. The backyard has beautiful sculptures and a variety of plants to look at. The property has a two-car garage. Additional information: the property has high impact windows (shutter for the entry door) and a hurricane shutter for the lanai, new roof, paver drive & walkways, mature landscaping with multiple royal palms, automated sprinkler system, pool equipment with remote & app, concrete underlay for pool/deck pavers. Minutes away from top-rated schools shopping, dining, golf. Schedule your showing today for this stunning property.
Seller Advisory

Start with the right price

Complimentary market intelligence and agent-verified comps for 33914 Zip Code homeowners
Market Review
Verified Comps
Pricing Guidance
Sold - Jul 16, 2026
Cape Coral, 3721 Surfside Blvd, Cape Coral, Florida 33914, image 1
Cape Coral, 3721 Surfside Blvd, Cape Coral, Florida 33914, image 2
Cape Coral, 3721 Surfside Blvd, Cape Coral, Florida 33914, image 3
$715,000 $60K
  • 3 Beds
  • 3 Baths
  • 2,262 SqFt
  • $316/SqFt
House sold in Cape Coral
3721 Surfside Blvd, Cape Coral, FL 33914
Welcome home to this spacious 3-bedroom, 3-bath direct-access pool home located in the cape coral neighborhood of villa de sol in the desirable surfside area. As you walk through the impressive double-door entry, you are welcomed by a large sitting area with stunning views of the pool, dock, and the long-water view of intersecting canals. The dining area sits adjacent to the gourmet kitchen, which features stainless steel appliances, white cabinetry, granite countertops, and a convenient breakfast bar. This space flows seamlessly into the family room, creating the perfect layout for entertaining. All of the main living areas feature premium sliding glass doors that provide full access to the pool, dock, and beautiful waterfront views. For added peace of mind, the home includes protective door sensors on all exterior doors, helping ensure children cannot access the pool area unnoticed. The primary suite is truly a private retreat and also offers direct access to the pool area. This owner’s oasis features large walk-in closets and a spacious ensuite bathroom with dual sinks, a soaking tub, a separate shower, and a private water closet. Two additional generously sized bedrooms are located on the opposite side of the home, each with access to their own bathrooms, with one also serving as the guest bath. Additional features include an indoor laundry room with a laundry sink and an oversized three-car garage. The outdoor space is the true highlight of this home and a dream for homeowners, vacationers, and boaters alike. The heated saltwater pool anchors the large lanai, overlooking your private dock equipped with a 10, 000 lb boat lift capable of accommodating up to a 25' cruiser. From here, enjoy direct gulf access with approximately 30–40 minutes by boat to fort myers beach. Conveniently located just a short drive from restaurants, shopping, and highly rated schools, this exceptional waterfront home offers the perfect blend of comfort, luxury, and boating lifestyle. This is truly a dream home you won’t want to miss. This home is used as a vacation/bnb. 24-hour notice to view.
Sold - Jul 16, 2026
Belvedere, 4520 Skyline Blvd #109, Cape Coral, Florida 33914, image 1
$150,000 $8K
  • 2 Beds
  • 2 Baths
  • 1,170 SqFt
  • $128/SqFt
Entry-Level
Condo sold in Belvedere
4520 Skyline Blvd #109, Cape Coral, FL 33914
One or more photo(s) has been virtually staged, ai generated or rendered. Welcome to belvedere condominiums in desirable southwest cape coral. This spacious ground-floor 2-bedroom, 2-bath residence offers 1, 170 square feet of comfortable living space with a practical split-bedroom floor plan, ideal for privacy and everyday convenience. The interior features tile and laminate flooring, crown molding, plantation shutters, and a bright living area that opens to a private screened lanai. The kitchen offers solid-surface countertops, stainless steel appliances, and convenient access to the main living and dining areas. Both bedrooms are generously sized, and the primary suite provides a comfortable retreat with its own bath. Additional features include in-unit laundry with washer and dryer, accordion hurricane shutters, a dedicated carport, and a newer roof for added peace of mind.
Sold - Jul 15, 2026
Cape Coral, 3130 26th Ave, Cape Coral, Florida 33914, image 1
Cape Coral, 3130 26th Ave, Cape Coral, Florida 33914, image 2
Cape Coral, 3130 26th Ave, Cape Coral, Florida 33914, image 3
$1,320,000 $85K
  • 4 Beds
  • 3 Baths
  • 2,484 SqFt
  • $531/SqFt
House sold in Cape Coral
3130 26th Ave, Cape Coral, FL 33914
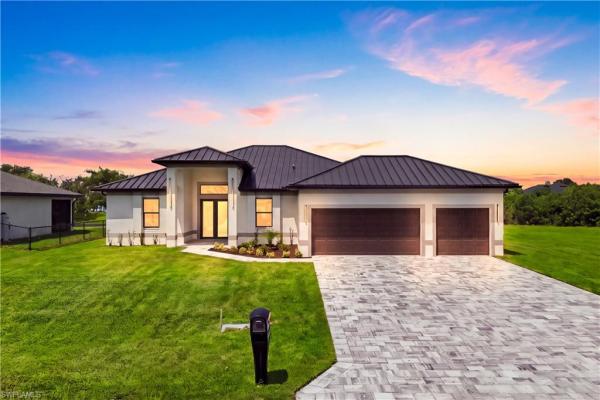
Experience the pinnacle of southwest florida waterfront living in this stunning new construction home located on a gulf access canal in beautiful cape coral. Showcasing sleek contemporary architecture and exceptional craftsmanship, this four-bedroom plus den, three-bathroom residence offers the perfect blend of luxury, comfort, and functionality. From the moment you arrive, the clean lines, modern façade, and spacious three-car garage set the tone for what awaits inside. Step through the impact-resistant double doors and into a bright, open-concept floor plan designed to maximize natural light and breathtaking canal views. Expansive impact-resistant windows and sliding glass doors seamlessly connect indoor and outdoor living spaces while providing peace of mind and energy efficiency. The heart of the home is the impressive modern kitchen, thoughtfully designed with both style and practicality in mind. Featuring sleek cabinetry, thermador appliances, premium countertops, a large center island, and ample storage, this space is ideal for entertaining or everyday living. The kitchen flows effortlessly into the spacious living and dining areas, where a giant contemporary tiled fireplace creates a dramatic focal point and adds warmth and sophistication to the space. Tile flooring runs throughout the entire home, offering a cohesive look that is both elegant and easy to maintain. The luxurious primary suite is a private retreat with serene canal views, generous proportions, and a spacious walk-in closet. The spa-inspired primary bathroom features upscale finishes, dual vanities, and a beautifully appointed shower designed for relaxation. Three additional bedrooms provide comfort and flexibility for family and guests, while the dedicated den offers the perfect space for a home office, media room, or additional guest area. Step outside to your private waterfront oasis. The expansive screened lanai encloses a sparkling saltwater pool and heated jacuzzi, creating the ultimate year-round retreat. Whether you are enjoying a morning swim, relaxing in the spa at sunset, or hosting weekend gatherings, this outdoor living space is designed to impress. The fully equipped outdoor barbecue area makes entertaining easy, while the picturesque canal view provides a tranquil and scenic backdrop. With direct gulf access, boating enthusiasts will appreciate the convenience and lifestyle that come with living on the water. This exceptional gulf access property offers the very best of contemporary waterfront living in one of florida’s most desirable coastal communities. Whether you are seeking a primary residence, seasonal retreat, or investment opportunity, this remarkable home delivers style, comfort, and the ultimate florida lifestyle.
Sold - Jul 15, 2026
Cape Coral, 4215 13th Ave, Cape Coral, Florida 33914, image 1
Cape Coral, 4215 13th Ave, Cape Coral, Florida 33914, image 2
Cape Coral, 4215 13th Ave, Cape Coral, Florida 33914, image 3
$537,000 $40K
  • 3 Beds
  • 2 Baths
  • 2,050 SqFt
  • $262/SqFt
House sold in Cape Coral
4215 13th Ave, Cape Coral, FL 33914
Welcome to your slice of southwest cape coral paradise! This adorable gulf-access, turnkey furnished home is the kind of place that instantly feels like vacation—whether you’re walking in with a suitcase or welcoming your next guests. With 3 bedrooms, 2 baths, and over 2, 000 square feet, there’s plenty of room to relax, entertain, and truly enjoy the florida lifestyle. Out front, a circle driveway and lush landscaping set a warm, welcoming tone. Out back is where the magic happens: a heated pool and spa surrounded by tropical greenery, perfect for slow mornings, sunset swims, or evenings under the stars. Just beyond the pool, you’ll find a concrete dock with a boat lift, making spontaneous boating days easy and irresistible. From here, it’s only about a 30-minute boat ride to the caloosahatchee river, with just one bridge along the way. New garage door and pool heater (2018), roof, ac, washer/dryer and hot water heater replaced within the last 8 years, and kitchen appliances less than a year old (microwave, dishwasher, and stove/oven). Everything is in place so you can focus on enjoying—or renting—the home. Located in a highly desirable sw cape coral neighborhood, this property is an excellent option for full-time living, a seasonal escape, or an income-producing rental. It’s easy to picture weekends on the water, pool days with friends, and guests who never want to leave. This isn’t just a house—it’s a lifestyle, and it’s ready for you. Over $100k price adjustment! Seller is motivated!
Sold - Jul 15, 2026
Cape Coral, 3226 11th Ct, Cape Coral, Florida 33914, image 1
Cape Coral, 3226 11th Ct, Cape Coral, Florida 33914, image 2
Cape Coral, 3226 11th Ct, Cape Coral, Florida 33914, image 3
$326,999 $26K
  • 4 Beds
  • 2 Baths
  • 1,499 SqFt
  • $218/SqFt
House sold in Cape Coral
3226 11th Ct, Cape Coral, FL 33914
Welcome to your new dr horton home!! This is our appealing one-story, open concept, 1499 sqft freeport ii floorplan featuring 4 bedrooms, 2 bathrooms, 2-car garage, concrete block construction. This home is on a beautiful lot located in cape coral. This home boasts impact glass, designer cabinets and quartz countertops in both the kitchen and baths. Experience the timeless beauty and durability of revwood laminated wood floors featured throughout the home, modern flat stock trim and baseboards, all stainless kitchen appliances including refrigerator, paver driveways and patio, irrigation system, and garage door openers. These homes move quickly so don’t miss out. Finishings may vary - images are representational only of the model home based in that community.
Sold - Jul 14, 2026
Cape Coral, 2725 46th Ter, Cape Coral, Florida 33914, image 1
Cape Coral, 2725 46th Ter, Cape Coral, Florida 33914, image 2
Cape Coral, 2725 46th Ter, Cape Coral, Florida 33914, image 3
$440,000
  • 3 Beds
  • 2 Baths
  • 2,052 SqFt
  • $214/SqFt
House sold in Cape Coral
2725 46th Ter, Cape Coral, FL 33914
Welcome to 2725 sw 46th terrace, located off sands blvd in a spectacular neighborhood lined with million dollar homes. This meticulously cared for pool home is waiting for its next owner or investor to love it the way the original owners did for many years. The glass double door entrance welcomes you to a light, bright home with 2 living rooms, a formal dining area (which can become a den/office) and a welcoming kitchen overlooking the pool and the back living room. The kitchen has a walk in pantry, and a breakfast bar and all newer stainless steel appliances. The primary suite is on one side of the home, while the two guest bedrooms are on the other side. Primary bath has a separate walk in shower and soaking tub. New roof 2021/new a/c 2022/ new pool cage 2023. Zero flooding. Enjoy a beautiful screened in lanai with pool and sitting area. Additionally there is a large paved patio for entertaining, tanning, grilling or even a tiki hut! All assessments are paid, the home is on city sewer and water. Schedule your showing today. Zero flooding ever in any hurricane. 9 ft elevation (certificate attached) excellent walkability. 2 streets over from the new sands park. Pickleball, basketball, walking paths, playground, mini golf, etc.
Sold - Jul 14, 2026
Cape Coral, 156 52nd Ter, Cape Coral, Florida 33914, image 1
Cape Coral, 156 52nd Ter, Cape Coral, Florida 33914, image 2
Cape Coral, 156 52nd Ter, Cape Coral, Florida 33914, image 3
$2,725,000 $25K
  • 4 Beds
  • 41/2 Baths
  • 3,375 SqFt
  • $807/SqFt
House sold in Cape Coral
156 52nd Ter, Cape Coral, FL 33914
A truly one-of-a-kind home unlike anything else on the market! This newly built waterfront residence offers an exceptional blend of modern design and refined coastal living. Ideally located near the westin, the home provides direct sailboat access to the gulf via the bimini canal - placing you in one of cape coral’s most desirable boating locations! Inside, the expansive open-concept living spaces are filled with an abundance of natural light with 18-ft ceilings that create an unforgettable first impression and create a bright and inviting ambiance throughout. The seamless connection between indoor and outdoor areas is complemented by clean architectural lines and a sophisticated, contemporary aesthetic. Floor-to-ceiling custom curtains, imported from europe, enhance the living spaces with a polished, upscale finish, while carefully selected materials and high-end details elevate the overall design. The home is also equipped with a 17 seer air conditioning system and spray foam insulation in both the attic and walls, delivering exceptional energy efficiency and year-round comfort. The gourmet kitchen is thoughtfully designed with premium appliances, offering both functionality for daily living and an ideal setting for entertaining. The primary suite serves as a private retreat, complete with a generously sized master closet designed to accommodate extensive wardrobe needs. Outdoors, a resort-style pool and spa create a serene escape, complemented by a large electric pergola that provides a sophisticated shaded lounge area. The highly sought-after southern rear exposure ensures consistent sunlight throughout the day, enhancing both the outdoor living experience and the home’s natural brightness. Additional features include oversized three car garage, impact-rated windows and doors, 7, 500 lb boat lift, and a brand-new elevated seawall for lasting durability and peace of mind. This is a rare opportunity to own a nearly completed, high-quality luxury waterfront residence in a premier location!
Sold - Jul 14, 2026
Cape Coral, 1513 52nd Ln, Cape Coral, Florida 33914, image 1
Cape Coral, 1513 52nd Ln, Cape Coral, Florida 33914, image 2
Cape Coral, 1513 52nd Ln, Cape Coral, Florida 33914, image 3
$220,000
  • 2 Beds
  • 2 Baths
  • 1,590 SqFt
  • $138/SqFt
House sold in Cape Coral
1513 52nd Ln, Cape Coral, FL 33914
Opportunity knocks in one of southwest cape coral’s most desirable neighborhoods! This 2-bedroom, 2-bath, 2-car garage home offers approximately 1, 590 square feet of living space and is ready for your vision. Being sold as-is, this fixer-upper presents an outstanding chance for investors, renovators, or buyers looking to build sweat equity in a premier location. Ideally situated in the highly sought-after chiquita area, south of cape coral parkway and close to cape harbor, this property is surrounded by luxury waterfront homes and well-maintained residences. Enjoy the convenience of being within walking distance to publix, restaurants, shopping, and everyday amenities. City water and sewer are already in place. While the home needs tlc, the value is in the location. Whether you’re looking for your next investment project, seasonal retreat, or full-time residence, this property offers tremendous upside potential in a neighborhood where renovated homes command strong demand. Don’t miss this rare opportunity to transform a diamond in the rough into something special in one of cape coral’s most prestigious and sought-after communities. Bring your imagination and make this property shine!
Sold - Jul 13, 2026
Cape Coral, 1220 28th St, Cape Coral, Florida 33914, image 1
Cape Coral, 1220 28th St, Cape Coral, Florida 33914, image 2
Cape Coral, 1220 28th St, Cape Coral, Florida 33914, image 3
$589,000 $5K
  • 4 Beds
  • 3 Baths
  • 2,145 SqFt
  • $275/SqFt
House sold in Cape Coral
1220 28th St, Cape Coral, FL 33914
Circular driveway | very nice wide canal | full tile throughout | assesments paid 4 bedrooms including duel primary suits | 3 bathrooms (including pool bath) step into paradise cove iii, a stunning 4-bedroom, 3-bath home with modern style, spacious living, and incredible indoor-outdoor flow. The open floor plan features soaring ceilings, elegant tray accents, and massive wall-to-wall impact sliding doors that lead to your southern-exposure pool and covered lanai—perfect for relaxing or entertaining in the florida sunshine. Enjoy privacy and functionality with a fenced backyard, two luxurious primary suites, and a convenient pool bath for easy outdoor access. Energy-efficient systems, smart home readiness, a 1-year workmanship warranty, and 10-year structural coverage complete this exceptional new home. Located in a prime southwest cape coral neighborhood close to shopping, dining, and everyday conveniences, this is your opportunity for a brand-new pool home with style, comfort, and privacy. One or more photos have been virtually staged. Paradise cove iii plan.
Sold - Jul 13, 2026
Cape Coral, 3632 1st Pl, Cape Coral, Florida 33914, image 1
Cape Coral, 3632 1st Pl, Cape Coral, Florida 33914, image 2
Cape Coral, 3632 1st Pl, Cape Coral, Florida 33914, image 3
$979,000 $95K
  • 4 Beds
  • 3 Baths
  • 2,676 SqFt
  • $366/SqFt
House sold in Cape Coral
3632 1st Pl, Cape Coral, FL 33914
Discover the ultimate florida lifestyle in this immaculately maintained and fully furnished single-family home with gulf access, offering 4 spacious bedrooms, a versatile den, and 3 full bathrooms. This residence is move-in ready with tile flooring throughout and features impact-resistant sliders, doors, and windows for peace of mind and storm protection, and has never experienced flooding since it was built, making it a rare find in today’s market. The home boasts an oversized gourmet kitchen with stainless steel appliances and all the bells and whistles—perfect for cooking, entertaining, or simply enjoying the space. Step outside to your private tropical retreat featuring a heated infinity saltwater pool with spa, 10, 000 lb boat lift with canopy, and a custom tiki hut—ideal for waterfront relaxation and entertaining. The tile roof adds lasting beauty and durability, and the western rear exposure lets you enjoy spectacular florida sunsets from your own backyard oasis. Whether you're seeking a full-time residence, vacation getaway, or investment opportunity, this home offers the perfect blend of luxury, comfort, and unbeatable location. Don’t miss your chance to own a slice of florida paradise!
Sold - Jul 13, 2026
Cape Coral, 1504 57th St, Cape Coral, Florida 33914, image 1
Cape Coral, 1504 57th St, Cape Coral, Florida 33914, image 2
Cape Coral, 1504 57th St, Cape Coral, Florida 33914, image 3
$3,600,000 $50K
  • 5 Beds
  • 41/2 Baths
  • 6,950 SqFt
  • $518/SqFt
House sold in Cape Coral
1504 57th St, Cape Coral, FL 33914
Sweeping intersecting canal and spreader canal views, direct no-bridge gulf access just minutes to open water, 178 feet of seawall, wraparound composite dockage, a captain's walk, 35, 000-pound boat lift, desirable southeast rear exposure, fully paid solar, whole-house generator, and a complete designer reimagination define this extraordinary waterfront estate just steps from cape harbour. Positioned on one of cape coral's most coveted waterfront homesites, the property captures long panoramic water views while maintaining exceptional privacy. Inside, soaring 30-foot ceilings, a dramatic architectural staircase, and nearly 7, 000 square feet of thoughtfully designed living space create an unforgettable first impression. The chef's kitchen features quartz countertops, premium appliances, a waterfall island, butler's pantry, and propane gas cooking, while a stunning 400-gallon saltwater aquarium serves as a one-of-a-kind focal point. The first-floor primary suite offers a luxurious retreat, complemented by an executive office, media room, and flexible guest accommodations. Outdoor living reaches another level with what may be one of the finest lanais in cape coral. The resort-inspired setting features a disappearing-edge saltwater pool and spa, dramatic fire and water features, outdoor kitchen and bar, multiple gathering areas, architectural lighting, and lush tropical landscaping designed for year-round enjoyment. Bring your yacht and enjoy deep-water access to waterfront dining, world-class fishing, barrier islands, and the gulf of america just minutes from your dock. Additional highlights include an air-conditioned 3.5-car garage and negotiable furnishings. A rare opportunity to own one of southwest florida's premier waterfront estates.
Sold - Jul 13, 2026
Cape Coral, 123 54th St, Cape Coral, Florida 33914, image 1
Cape Coral, 123 54th St, Cape Coral, Florida 33914, image 2
Cape Coral, 123 54th St, Cape Coral, Florida 33914, image 3
$1,230,000 $51K
  • 3 Beds
  • 3 Baths
  • 3,030 SqFt
  • $406/SqFt
House sold in Cape Coral
123 54th St, Cape Coral, FL 33914
Life is too short, why not have everything you want & deserve! Looking for move-in ready gulf access home, tastefully decorated with curated furniture & accessories, needing 3000+ sq ft to spread out, desire a resort style pool & spa, dreaming of gorgeous travertine flooring & must have 3-car garage to store all your toys? Stop looking, your search is over!!! Explore this beautifully crafted, 1-owner home constructed from the finest materials (2013'), no details were overlooked. The functional floor plan consist of 3 bedrooms, 3 full baths, 3030 sq ft of living space, office, family, formal living & dining rooms, dinette area overlooks the lanai & pool deck. Owner's retreat is separate from the guest bedrooms, offering total privacy for guest & their host. Primary bathroom has dual vanities, a luxurious jetted soaking tub & walk-in shower w/multi heads. Kitchen features high-end ss appliances, brand new 48" jennair refrigerator, butler's pantry & custom wood cabinets w/granite counters. Living areas feature soaring ceilings w/beautiful trays & crown molding, 8' interior doors, custom window treatments, sonos music, security system w/cameras, brand new ac system, & so much more. 3-car garage has plenty of height for additional storage & even includes a 7000# car lift! Multiple sliders lead out to your brick paver, covered lanai. There's ample seating areas for outside dining & entertaining, a built in grill for bbqs & a heated pool & spa. Boaters will love this prime location, offering direct access, no bridges & only mins to the river!! Boat dock w/plastic decking, 18k lift & canopy included. Bike or walk to nearby rotary park & tarpon point marina. Home is priced to sell & offered fully furnished w/just a few personal items excluded. Transferable flood policy under $1000, no flooding or hurricane damage!!! What more could you want or need? Call today to schedule your private tour before this one is gone!
Sold - Jul 13, 2026
Cape Coral, 4116 6th Pl, Cape Coral, Florida 33914, image 1
Cape Coral, 4116 6th Pl, Cape Coral, Florida 33914, image 2
Cape Coral, 4116 6th Pl, Cape Coral, Florida 33914, image 3
$365,000 $24K
  • 3 Beds
  • 2 Baths
  • 1,601 SqFt
  • $228/SqFt
House sold in Cape Coral
4116 6th Pl, Cape Coral, FL 33914
Buyer will be credited $3, 000.00 allowance for appliance upgrade. Beautifully updated sw cape coral pool home located in the desirable pelican area. This 3 bedroom, 2 bathroom home offers 1, 601 sq ft of comfortable living space with an open layout, split-bedroom floor plan, updated kitchen, updated bathrooms, tile flooring, and modern finishes throughout. Major upgrades include a new roof in 2023, new ac in 2024, city water and sewer connected, and assessments paid in full. The kitchen features granite countertops, custom cabinetry, and a convenient pass-through window to the outdoor patio area. The outdoor space is the highlight of the home, featuring a private screened-in heated saltwater pool and spa, brick paver pool deck, tropical landscaping, palm trees, fenced yard, and sunset exposure. Sliding glass doors from the living areas and primary bedroom open directly to the pool area, creating the perfect florida indoor-outdoor lifestyle. The home also includes a pool bath, walk-in closets, dual sinks in the primary bathroom, a walk-in shower, attached garage, and plenty of storage. Located in a quiet sw cape coral neighborhood close to shopping, restaurants, schools, parks, and everyday conveniences. Short drive to nearby cape coral marinas, boat ramps, and gulf-access launch points. Move-in ready, clean, updated, and ideal for full-time residents, snowbirds, or investors looking for a strong sw cape coral pool home with no hoa.
Sold - Jul 13, 2026
Cape Coral, 245 44th Ter, Cape Coral, Florida 33914, image 1
Cape Coral, 245 44th Ter, Cape Coral, Florida 33914, image 2
Cape Coral, 245 44th Ter, Cape Coral, Florida 33914, image 3
$380,000 $20K
  • 4 Beds
  • 2 Baths
  • 1,818 SqFt
  • $209/SqFt
House sold in Cape Coral
245 44th Ter, Cape Coral, FL 33914
Nestled in the heart of sw cape coral, this beautifully updated 4-bedroom residence offers the perfect blend of comfort, style, and florida living. Thoughtfully renovated from top to bottom, the home showcases modern tile flooring, granite countertops, and a spacious walk-in master shower, creating a fresh and contemporary feel throughout. The inviting layout features split bedrooms, a generous dining area, and a bright, open flow ideal for everyday living or hosting guests. Step outside to your private oasis—complete with a heated pool, screened lanai, and a fully fenced backyard, offering both relaxation and privacy under the florida sun. Perfectly positioned near downtown cape coral, residents can enjoy effortless proximity to boutique shopping, popular dining spots, and the city’s lively nightlife scene, all while returning home to a peaceful neighborhood setting. Whether you’re seeking a seasonal getaway, a full-time residence, or a strong short-term rental opportunity, this home delivers exceptional versatility in one of sw florida’s most desirable neighborhoods.
Sold - Jul 13, 2026
Cape Coral, 4418 25th Pl, Cape Coral, Florida 33914, image 1
Cape Coral, 4418 25th Pl, Cape Coral, Florida 33914, image 2
Cape Coral, 4418 25th Pl, Cape Coral, Florida 33914, image 3
$955,000
  • 4 Beds
  • 31/2 Baths
  • 2,818 SqFt
  • $339/SqFt
House sold in Cape Coral
4418 25th Pl, Cape Coral, FL 33914
Experience luxury living in this stunning new construction single-family home offering 2, 818 square feet of thoughtfully designed living space. This exceptional residence features 4 spacious bedrooms, 3 full bathrooms, 1 half bath, and an expansive open-concept floor plan enhanced by soaring ceilings, elegant spanish porcelain tile, custom wood accents, and integrated sonos sound throughout the home. The gourmet chef’s kitchen is a true centerpiece, showcasing premium dacor appliances, a modern wine display, designer bar area, and breathtaking cristallo stone countertops. The seamless indoor-outdoor design is perfect for entertaining and everyday living. Step outside to your private resort-style oasis featuring a sparkling pool, relaxing spa, outdoor kitchen, outdoor shower, and pool bath, creating the ultimate florida lifestyle experience. Additional highlights include a spacious 3-car garage, luxurious finishes, and impeccable attention to detail throughout. Ideally located in the highly desirable southwest cape coral area, this home offers convenient access to shopping, dining, grocery stores, marinas, healthcare facilities, and entertainment. Enjoy being just minutes from publix, popular restaurants, cape harbour, and some of the area’s most sought-after amenities. This is a rare opportunity to own a sophisticated new construction home that perfectly blends luxury, comfort, and location.
Sold - Jul 10, 2026
Cape Coral, 2009 45th Ter, Cape Coral, Florida 33914, image 1
Cape Coral, 2009 45th Ter, Cape Coral, Florida 33914, image 2
Cape Coral, 2009 45th Ter, Cape Coral, Florida 33914, image 3
$728,000 $26K
  • 3 Beds
  • 2 Baths
  • 2,023 SqFt
  • $360/SqFt
House sold in Cape Coral
2009 45th Ter, Cape Coral, FL 33914
Exceptional 3 lot gulf access 120 x 125 waterfront property totally renovated in sought after southwest cape coral. This beautifully updated 3 bedroom, 2 bath residence is situated on a large canal, offering gulf access and an outstanding boating lifestyle. The dock has a 11, 000-lb boat lift with canopy cover. The location provides easy access to open water, while tranquil canal views enhance both indoor and outdoor living spaces. The bright, open great-room floor plan features vaulted ceilings and is enhanced by expansive sliding glass doors topped with a framed transom window, allowing abundant natural light and picturesque water views to fill the home. The spacious kitchen is well-appointed with a large center island, ample cabinetry, and stainless-steel appliances, making it ideal for both everyday living and entertaining. A formal dining room adds valuable flexibility and can easily serve as a home office, flex room, or additional gathering space. The split-bedroom layout offers privacy, with the primary suite overlooking the canal and featuring a walk-in closet and a well designed bath with dual sinks, soaking tub, and separate shower. Two additional bedrooms and a full bath are located on the opposite side of the home. Outdoor living is a highlight, with a screened lanai and resort style pool overlooking the water perfect for relaxing or hosting guests. A new roof installed in 2023 adds peace of mind and long-term value. Additional features include concrete block construction, and all assessments paid. Ideally located near cape harbour dining, shopping, and entertainment, this property offers the perfect blend of gulf-access boating, flexible interior space, and classic florida indoor-outdoor living in a quiet, established neighborhood.
Sold - Jul 10, 2026
Palmtation Isle, 925 47th Ter #101, Cape Coral, Florida 33914, image 1
Palmtation Isle, 925 47th Ter #101, Cape Coral, Florida 33914, image 2
Palmtation Isle, 925 47th Ter #101, Cape Coral, Florida 33914, image 3
$313,000 $20K
  • 3 Beds
  • 2 Baths
  • 1,224 SqFt
  • $256/SqFt
Condo sold in Palmtation Isle
925 47th Ter #101, Cape Coral, FL 33914
Priced to sell – this one won’t last! Below market value & furnished...!! Welcome to this beautiful, fully furnished waterfront 1st-floor condo offering gulf access and effortless florida living. Whether you're an investor, searching for a second home, or ready for your own full-time slice of paradise, this property checks every box. This roomy 3-bedroom, 2-bath condo includes a deeded boat slip with a remote-control lift. With only one bridge to the caloosahatchee river, you’ll enjoy quick access to southwest florida’s gateway to the gulf and intracoastal waterways. Located in a highly desirable area of cape coral near shopping and dining, this home features: a generous primary suite (12x17) with canal views and sliding glass doors to the screened lanai large primary bath with garden jetted tub, walk-in shower, and walk-in closet two additional 11x11 bedrooms sharing a full bath bamboo flooring and tile throughout updated refrigerator, water heater, and 2019 a/c system in-unit laundry with stackable front loaders additional highlights include two parking spaces (one covered), an outdoor storage shed, community heated pool and hot tub, tiki hut on the dock, and bbq area. This well-managed 8-unit association has strong reserve funds, a tile roof replaced around 2023, no anticipated special assessments, and is all-ages and pet-friendly under 30lbs.
Sold - Jul 10, 2026
Cape Coral, 3912 20th Pl, Cape Coral, Florida 33914, image 1
$180,000
  • 3 Beds
  • 2 Baths
  • 1,115 SqFt
  • $161/SqFt
House sold in Cape Coral
3912 20th Pl, Cape Coral, FL 33914
**investors--property in need ofmajor repairs**property is being sold “as-is” with right to inspect. It is the buyers and buyer’s agent responsibility to verify all room measurements, utilities info, lot size, schools zoning, building addition permits, building materials, along with all property information in this listing. All room measurements and dimensions are estimates.
Sold - Jul 10, 2026
Tarpon Gardens, 5941 Tarpon Gardens Cir #102, Cape Coral, Florida 33914, image 1
Tarpon Gardens, 5941 Tarpon Gardens Cir #102, Cape Coral, Florida 33914, image 2
Tarpon Gardens, 5941 Tarpon Gardens Cir #102, Cape Coral, Florida 33914, image 3
$560,000 $30K
  • 3 Beds
  • 3 Baths
  • 2,178 SqFt
  • $257/SqFt
Entry-Level
Villa sold in Tarpon Gardens
5941 Tarpon Gardens Cir #102, Cape Coral, FL 33914
**reduced price** this is your opportunity to own the best view in tarpon gardens, cape coral’s premier waterfront community where comfort, style and convenience come together effortlessly. Tarpon gardens is a gated community within the 24-hour guard-gated tarpon point marina, one of cape coral’s most desirable waterfront destinations. Tarpon point marina features a full-service marina, waterfront restaurants, boutique shops and a vibrant resort atmosphere, offering a lifestyle that feels like a permanent vacation in one of southwest florida’s most desirable communities. All of the marina services, features and the westin hotel are just a short walk from your new home. This ground floor coach home was freshly painted on the exterior in april. It features lvp and tile flooring throughout to provide for no maintenance and easy cleaning. The spacious kitchen boasts ample cabinet space with granite countertops for a clean and luxurious appearance. 3 bedrooms, 3 full bathrooms, a great room, dining room, utility room and a 2-car attached garage provide a luxurious and peaceful retreat from the outside world. The western exposure provides beautiful waterfront views of the sunset and wildlife from the screened in rear porch which is accessible from the premier suite, great room and kitchen. Residents of tarpon gardens enjoy world-class amenities including a resort-style pool, a lap pool, a fitness center, tennis courts, and a cedar sauna. If you love nature and the great outdoors, rotary park is nearby. Walk or bike to nature trails, the butterfly house, birdwatching areas, an observation tower, and a dog park. There are miles of pedestrian-friendly paths around the waterfront making it perfect for morning walks, biking, or jogging. If kayaking and/or paddleboarding are your pleasure, there is nearby access for paddling adventures through mangroves and estuaries and onto the caloosahatchee river. This property is not in a special flood hazard area.
Sold - Jul 10, 2026
Cape Coral, 5106 Sands Blvd, Cape Coral, Florida 33914, image 1
Cape Coral, 5106 Sands Blvd, Cape Coral, Florida 33914, image 2
Cape Coral, 5106 Sands Blvd, Cape Coral, Florida 33914, image 3
$1,155,000 $5K
  • 4 Beds
  • 22/2 Baths
  • 2,737 SqFt
  • $422/SqFt
House sold in Cape Coral
5106 Sands Blvd, Cape Coral, FL 33914
Home never flooded! Seller is not required to have flood insurance due to elevation of the house! Experience the ultimate in waterfront privacy and sunset views from this exceptional triple-lot estate in one of sw cape coral’s most desirable boating communities. Offering over 215 feet of direct gulf-access frontage and no neighbor to the right, this rare property delivers unmatched space, privacy, and panoramic western exposure across intersecting canals and the spreader canal — creating breathtaking nightly sunset backdrops. Perfectly positioned on an expansive oversized lot, this residence combines incredible boating access with serene, private coastal living. Enjoy a short, scenic boat ride to cape harbour and the gulf of mexico from your new composite dock and boat lift, while taking in nearly 270-degree water views from the screened pool and spacious lanai. Inside, the home showcases bright open living spaces designed to capture stunning waterfront views from nearly every room. Soaring ceilings, crown molding, and large sliding glass doors create a seamless indoor-outdoor flow ideal for entertaining and everyday living. The spacious primary suite offers tranquil canal views, dual walk-in closets, and a spa-style bath, while the split-bedroom layout provides comfort and privacy for guests. Recent upgrades include a new tile roof (2024), hvac (2020), new pool cage with picture windows, impact-resistant custom front entry doors, and updated dock and lift — providing peace of mind and a strong foundation for further customization or immediate enjoyment. Additional updates include new interior and exterior paint, new flooring and baseboards, new kitchen with upgraded stainless steel appliances, new bathrooms and so much more. Full plumbing re-pipe and updated electrical, including 2 new electrical panels. This is more than a home — it’s a private waterfront retreat with rare lot size, expansive frontage, and unobstructed sunset views. With no neighbor to the right, direct gulf access, and endless possibilities to create your dream coastal estate, this property offers a truly unique opportunity to own one of cape coral’s most desirable waterfront settings.
Sold - Jul 10, 2026
Cape Coral, 1145 44th St, Cape Coral, Florida 33914, image 1
Cape Coral, 1145 44th St, Cape Coral, Florida 33914, image 2
Cape Coral, 1145 44th St, Cape Coral, Florida 33914, image 3
$675,000 $24K
  • 3 Beds
  • 2 Baths
  • 2,149 SqFt
  • $314/SqFt
House sold in Cape Coral
1145 44th St, Cape Coral, FL 33914
One or more photo(s) has been virtually staged, ai generated or rendered. Experience waterfront living at its finest at this beautiful lakefront home on picturesque lake finisterre in cape coral with gulf access. Perfectly positioned, almost every room captures stunning water views, this property offers the ideal blend of comfort, peace of mind, and the ultimate florida lifestyle. Relax and unwind from your expansive outdoor living area featuring a sparkling pool, recently resurfaced (2026) for a fresh modern feel, and a brand-new lanai cage designed to maximize your panoramic waterfront views while enjoying the outdoor breeze year-round. Updated with a new metal roof installed in 2023, providing durability, style, and long-term value. Inside, you’ll find tile and new carpet throughout, creating a clean and inviting atmosphere ready for your personal touch. One of the standout features of this property is its high elevation. The home has never experienced flooding from hurricanes, offering added confidence and security for homeowners. Whether you’re entertaining poolside, enjoying peaceful mornings overlooking lake finisterre, or taking in the beautiful sunsets from your backyard oasis, this home delivers the true southwest florida waterfront lifestyle. Don’t miss this opportunity to own a slice of paradise in one of cape coral’s desirable waterfront locations.
Sold - Jul 10, 2026
Cape Coral, 4920 1st Ct, Cape Coral, Florida 33914, image 1
Cape Coral, 4920 1st Ct, Cape Coral, Florida 33914, image 2
Cape Coral, 4920 1st Ct, Cape Coral, Florida 33914, image 3
$820,000 $145K
  • 4 Beds
  • 3 Baths
  • 2,432 SqFt
  • $337/SqFt
House sold in Cape Coral
4920 1st Ct, Cape Coral, FL 33914
Welcome to your piece of paradise! This direct gulf-access waterfront pool home is located in the highly desirable sw cape coral, offering the perfect blend of luxury, comfort, and coastal living. Interior highlights: the open-concept layout is designed to maximize natural light and create a seamless connection between indoor and outdoor living—ideal for everyday relaxation and effortless entertaining. Kitchen: quartz countertops, stainless steel appliances, built-in desk, and breakfast bar. Primary suite: private lanai access, dual walk-in closets, and a spa-inspired ensuite featuring dual vanities, a private water closet, and an oversized walk-in shower. Guest spaces: a second large ensuite bedroom with its own bathroom, plus two additional bedrooms connected by a full bath that also serves the pool area—perfect for hosting family and friends. Recent updates: 2023 roof, 2021 a/c system, 2020 pool heater, auto sprinkler system, ceiling fans throughout, two-car garage. The home is offered fully furnished and turnkey, ready for you to move right in. Outdoor oasis: step outside to your private lanai and pool retreat, featuring: heated saltwater pool, free-standing outdoor kitchen with gas grill, refrigerator, and bar island. Large covered seating area with ceiling fans. Under-truss depth of 16 ft 4 in, providing exceptional shaded space. This is the ultimate setting for waterfront living, dining, and entertaining. Prime location: enjoy unmatched proximity to cape coral’s newest and most exciting destinations: revitalized yacht club beach & marina bimini square with lee health offices, shopping, dining, and deep lagoon, the cove at 47th, slipaway, with a food-truck park. Minutes to tarpon point marina, the westin cape coral resort. The home sustained no damage during hurricane ian, helene or milton.
Sold - Jul 10, 2026
Cape Coral, 2513 25th Ave, Cape Coral, Florida 33914, image 1
Cape Coral, 2513 25th Ave, Cape Coral, Florida 33914, image 2
Cape Coral, 2513 25th Ave, Cape Coral, Florida 33914, image 3
$725,000 $15K
  • 3 Beds
  • 3 Baths
  • 2,131 SqFt
  • $340/SqFt
House sold in Cape Coral
2513 25th Ave, Cape Coral, FL 33914
Introducing a spectacular new construction home in sw cape coral, fl! This home perfectly blends modern elegance with everyday functionality. This thoughtfully designed residence features 3 spacious bedrooms plus a dedicated office, 3 full bathrooms, and a generous 2-car garage and extended driveway by 6 ft wider—ideal for comfortable living and entertaining at 2131 sq. Ft. Of living space. Situated on a highly elevated homesite in a prime location just off surfside blvd, this home offers both peace of mind and convenience. Inside, you’ll find a sleek, contemporary design with high-end finishes throughout with porcelain tile throughout the entire house, 12 ft coffered ceilings in the living room and natural sunlight through the large windows and sliding doors. The living room features a custom tv enclosure that comes with an 85” tv, beautiful stone, and an electric fireplace, along with built-in shelving. The kitchen is a true centerpiece, showcasing beautifully designed cabinetry with plenty of storage space, a gorgeous oversized granite island, and black stainless steel appliances—perfect for cooking and gathering. The large & luxurious primary suite offers a private retreat with a beautiful accent wall and sliding glass doors that provide direct access to the screened-in lanai. The primary bathroom is designed for relaxation, featuring a walk-through shower and dual shower heads, a soaking tub for a spa-like experience with a beautiful fully tiled accent wall, dual floating vanities, two large walk-in closets with built-in shelving and a private toilet space with its own accent wall. One of the guest rooms has its own full size private bathroom, while the other guest room has access to the full-size pool bathroom, each uniquely designed. Built with durability and safety in mind, the home includes hurricane-impact windows and doors. The garage features epoxy floors, while the paved driveway adds to the home’s impressive curb appeal along with the beautiful landscaping. Step outside to your private backyard oasis, complete with a luxurious sparkling pool, a fully equipped outdoor grill station, and a screened-in lanai extending the entire length of the back of the house—creating the perfect space for relaxing or entertaining year-round. This exceptional and thoughtfully designed home is truly one of a kind and needs to be seen in person to truly appreciate every detail! The property offers the perfect combination of style, comfort, and florida living at its finest. No hoas and no assessment balance! Schedule a tour today!
Sold - Jul 9, 2026
Cape Coral, 5205 3rd Ave, Cape Coral, Florida 33914, image 1
Cape Coral, 5205 3rd Ave, Cape Coral, Florida 33914, image 2
Cape Coral, 5205 3rd Ave, Cape Coral, Florida 33914, image 3
$500,000 $25K
  • 2 Beds
  • 2 Baths
  • 1,067 SqFt
  • $469/SqFt
House sold in Cape Coral
5205 3rd Ave, Cape Coral, FL 33914
Welcome to your dream home located on a sailboat access, no bridges canal in the heart of sw cape coral. This well-maintained property offers everything you need to enjoy the ultimate florida lifestyle. With two spacious bedrooms and two full baths, this home is perfect for those seeking comfort and style. The outdoor space is a stunner featuring a composite dock with a 13, 000lb covered lift, complete with a gem remote control, plus super screen surrounding the pool cage. The heated pool, which has both solar and electric, is perfect for year-round enjoyment. Inside, the newly renovated kitchen showcases stunning granite countertops and modern finishes in this coastal retreat. There is new roof, and the home has been fully replumbed. For storm protection and energy efficiency, the home is equipped with impact windows and doors plus new flood barriers, as well as updated ductwork and attic insulation. Additional upgrades include a new water heater, a third nail for hurricane readiness, and transferable flood insurance for added peace of mind. Conveniently located near shopping, dining, and entertainment, this waterfront oasis is truly a rare find. Don’t miss your opportunity to own this stunning property!
Sold - Jul 9, 2026
Cape Coral, 4408 20th Pl, Cape Coral, Florida 33914, image 1
Cape Coral, 4408 20th Pl, Cape Coral, Florida 33914, image 2
Cape Coral, 4408 20th Pl, Cape Coral, Florida 33914, image 3
$253,000 $5K
  • 3 Beds
  • 2 Baths
  • 1,305 SqFt
  • $194/SqFt
House sold in Cape Coral
4408 20th Pl, Cape Coral, FL 33914
Reduced-beautifully priced for a quick sale at $25, 000 below appraised value, this home is currently positioned approximately $39, 000 below the nearest comparable 3-bedroom, 2-bath home for sale within a one-mile radius - offering exceptional value in one of southwest florida’s most desirable areas. Nestled in a peaceful and highly sought-after neighborhood surrounded by newer and waterfront homes, this charming residence features 3 bedrooms, 2 bathrooms, and a 2-car garage. The interior has been freshly painted, and the guest bathroom has been tastefully updated. Bedroom flooring has been left ready for your personal finishing touches, giving you the opportunity to customize the space to your own style and vision. Additional highlights include: * roll down hurricane shutters * durable metal roof installed in 2018 * generator * above-ground spa * pressure washer * paint sprayers * various additional tools, all in excellent condition ideally located near shopping, schools, dining, and everyday conveniences, this home combines comfort, practicality, and outstanding potential. A professional appraisal is available in hand. The home has never flooded. Far/bar as-is contract with right to inspect. All flooring needs to be redone. Listing agent has an ownership interest in the property.
Sold - Jul 9, 2026
Cape Coral, 4913 11th Ave, Cape Coral, Florida 33914, image 1
Cape Coral, 4913 11th Ave, Cape Coral, Florida 33914, image 2
Cape Coral, 4913 11th Ave, Cape Coral, Florida 33914, image 3
$677,500 $18K
  • 3 Beds
  • 2 Baths
  • 1,757 SqFt
  • $386/SqFt
House sold in Cape Coral
4913 11th Ave, Cape Coral, FL 33914
You will love this direct sailboat gulf access pool + spa home with tile roof. Eastern rear exposure. Wonderful neighborhood, quiet and walk-able. Open floor plan with cathedral ceilings, tile floors. Breakfast nook with a big window overlooking the pool and canal. Newly remodeled kitchen (fully permitted), big kitchen island with granite countertop. Master bedroom with sliders to the lanai. Master bath with double sinks, walk in shower with tile and glass block. Both guestrooms have walk in closets. Guest bathroom is also a pool bath. Boat dock with lift (12, 000 lb), remote and canopy. Back-up generator source installed
1 - 29 of 1,500 Results
33914, FL Snapshot

Related Searches in 33914, FL

Map
Filters
HomeSearchHome ValueProfile