New & Preconstruction Real Estate For Sale in 34114 Zip Code

Collier County | Updated
Market Action
Selling Speed
Steady
17.88
Inventory Supply
Balanced
5.59
Sales Activity
Active
21.81
Results 29 of 61
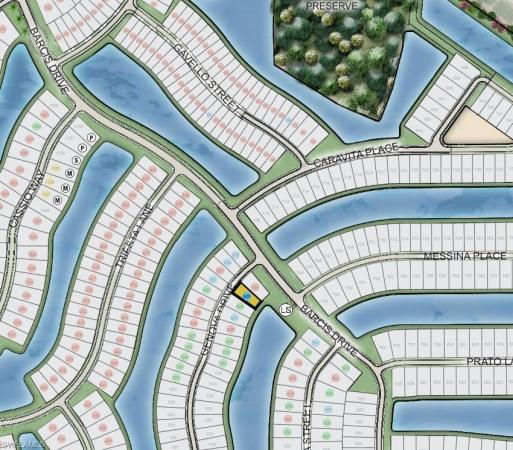
Esplanade By The Islands, 15339 Giardino Dr #11-103, Naples, Florida 34114, image 1
$629,476
  • 2 Beds
  • 2 Baths
  • 1,717 SqFt
  • $367/SqFt
Entry-Level
Condo for sale in Esplanade By The Islands
15339 Giardino Dr #11-103, Naples, FL 34114
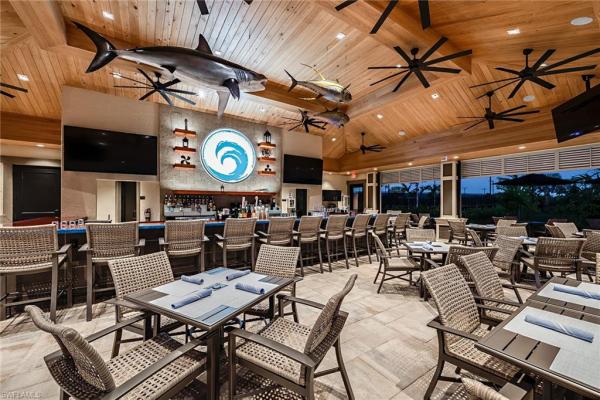

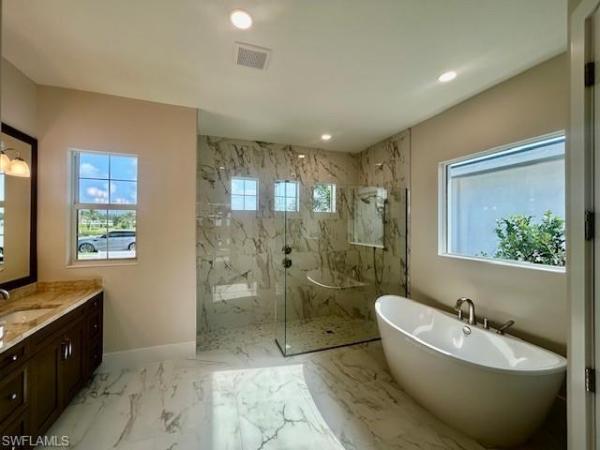
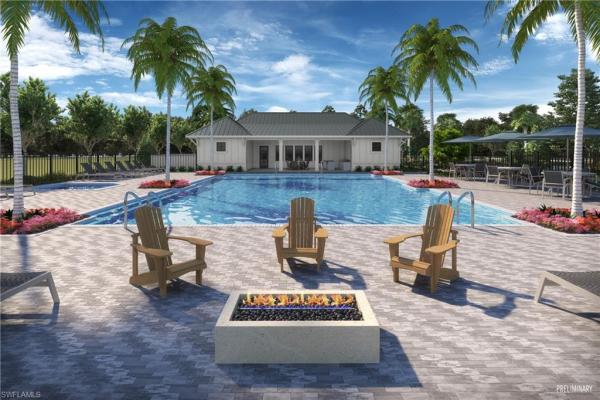
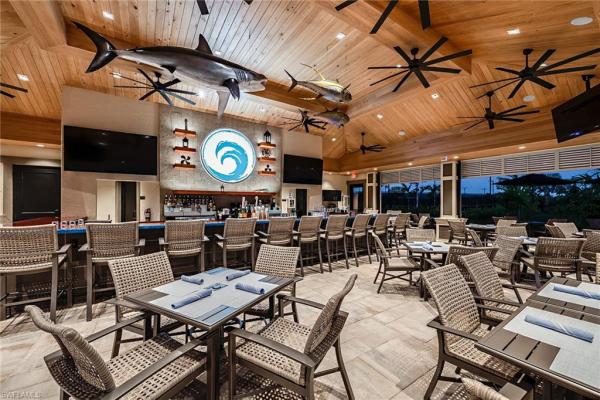
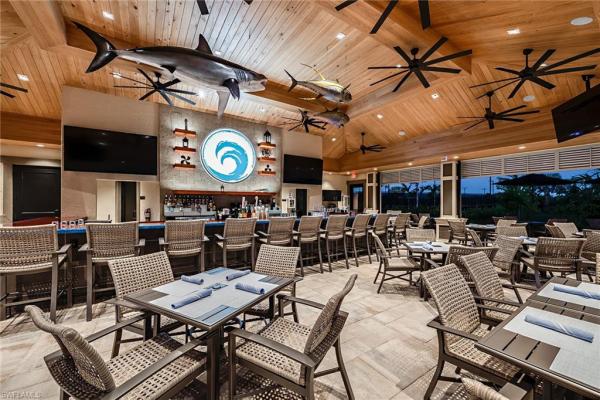
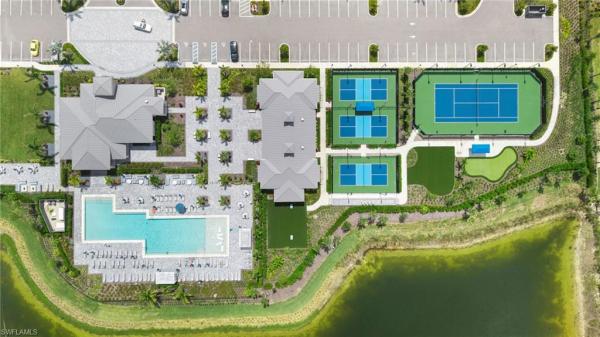
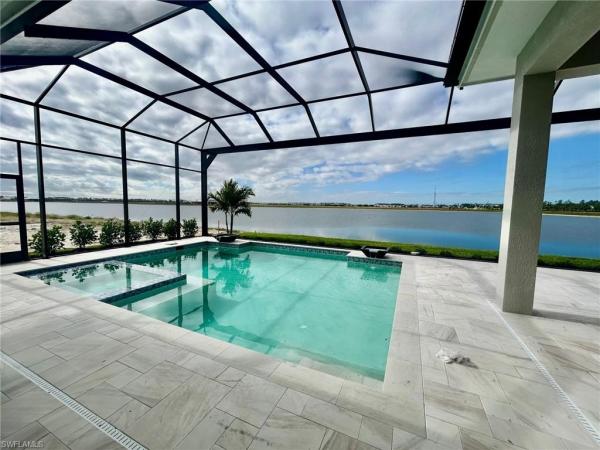
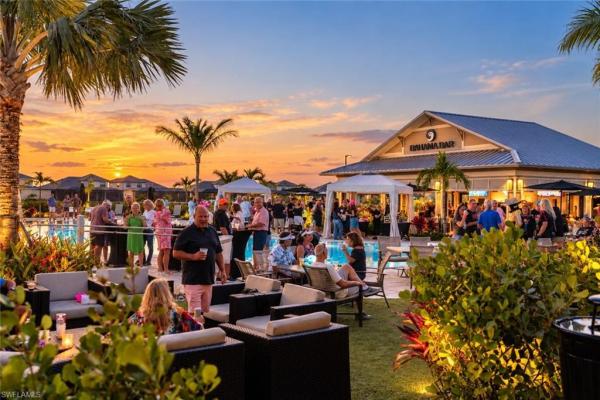
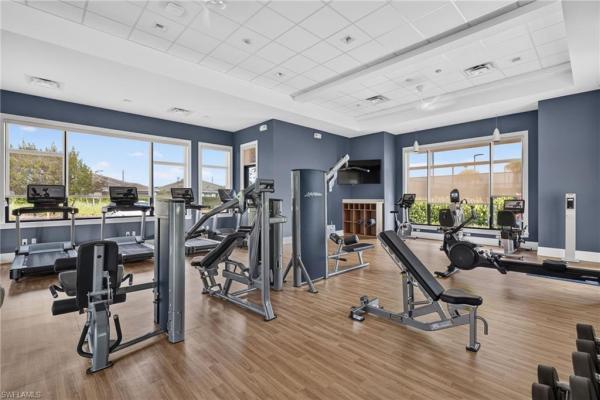
What's special: model leaseback | water view | east facing patio. Model home leaseback - available now for closing! This model home purchase includes our model leaseback program. Model leaseback terms vary by model home. Please see a community sales manager for additional details. Restrictions may apply. Built by america's most trusted home builder. Welcome to the vitale at 15339 giardino drive, unit 103 in esplanade by the islands coach homes! This beautifully designed first-floor coach home offers a bright, open-concept layout filled with natural light. The great room flows seamlessly into the designer kitchen and dining area. Privately located, the primary suite features a spacious walk-in closet, dual-sink vanity, and large shower. A secondary bedroom and full bathroom provide comfortable accommodations. Enjoy the sunny lanai, perfect for relaxing outdoors. Additional highlights include: fireplace, quartz countertops, appliances included, crown molding, and screened in covered lanai. Mls#226029263 - esplanade by the islands coach homes offers resort-style living where wellness, recreation, and social connection come together. Enjoy a resort pool, bahama bar, fitness and wellness center, tennis, pickleball, and bocce courts. Residents can also enjoy chef-inspired dining, cooking classes, wine tastings, live entertainment, and a full calendar of events designed for relaxation and enjoyment.
Royal Palm Golf Estates, 18432 Royal Hammock Blvd, Naples, Florida 34114, image 1
$1,295,000
  • 4 Beds
  • 31/2 Baths
  • 2,888 SqFt
  • $448/SqFt
Premium
House for sale in Royal Palm Golf Estates
18432 Royal Hammock Blvd, Naples, FL 34114
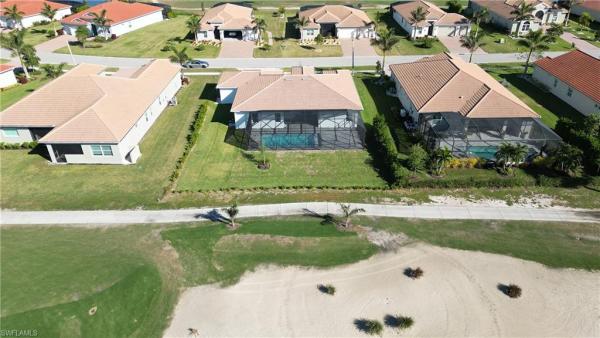
One or more photo(s) has been virtually staged, ai generated or rendered. Welcome to this extraordinary brand-new custom-built luxury residence offering 4 bedrooms, 3.5 bathrooms, a spacious bonus room ideal for a private office, gym, or media room, and a 3-car garage in a peaceful south naples golf course setting. Crafted with timeless elegance and uncompromising quality, this exceptional home features soaring ceilings, abundant natural light, designer finishes, and seamless indoor-outdoor living throughout. From the moment you enter, you are greeted by an abundance of natural light, soaring ceilings, and impeccable attention to detail throughout. The open-concept floor plan features premium-quality materials, and beautifully curated finishes that reflect superior craftsmanship, custom cabinetry, quartz countertops, designer finishes, high-end appliances that elevate every space, impact-resistant windows and doors, smart home features, and expansive living spaces ideal for both entertaining and everyday comfort. Beautiful italian porcelain flooring flows throughout the main living areas, adding sophistication and timeless style. The grand primary suite offers a private retreat with generous space and luxurious details, and a spa-inspired atmosphere designed for relaxation, while the open living and entertaining areas are enhanced by a stylish wet bar and seamless connection to the outdoor living space. Step outside to your private resort-style lanai featuring a sparkling pool and spa, elegant marble pool deck, outdoor kitchen, and tranquil golf course views surrounded by peaceful tropical surroundings — perfect for enjoying the florida lifestyle year-round. Located within royal palm golf estates, a peaceful gated community known for oversized homesites, scenic golf course and lake views, low hoa fees, and tranquil natural surroundings. Residents enjoy optional golf membership and a relaxed luxury lifestyle just minutes from the stunning gulf coast beaches, marco island, downtown naples, fine dining, shopping, and more, this home offers both tranquility and convenience in one of naples’ most desirable areas. A rare opportunity to own a truly elegant custom luxury home where sophistication meets coastal living. This is more than a home — it is a statement of luxury and lifestyle!
Seven Shores, 9072 Wisteria Way, Naples, Florida 34114, image 1
$1,275,000$24K
  • 3 Beds
  • 21/2 Baths
  • 2,489 SqFt
  • $512/SqFt
Premium
House for sale in Seven Shores
9072 Wisteria Way, Naples, FL 34114
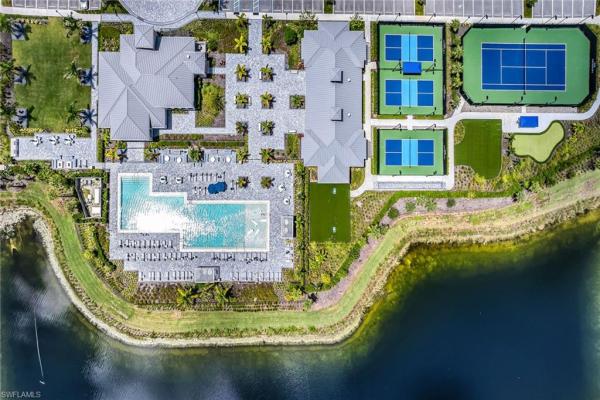
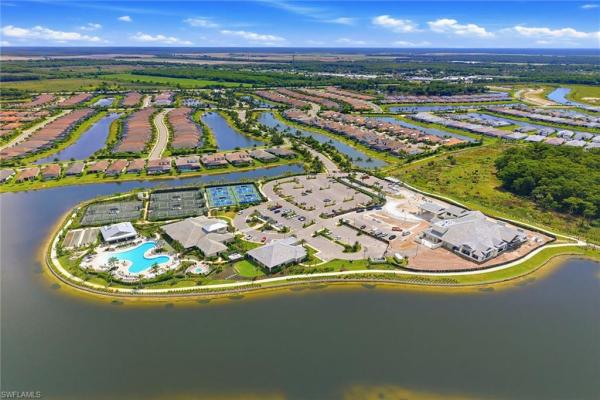
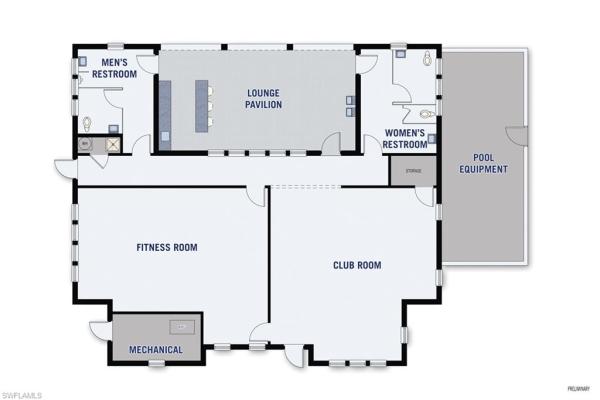
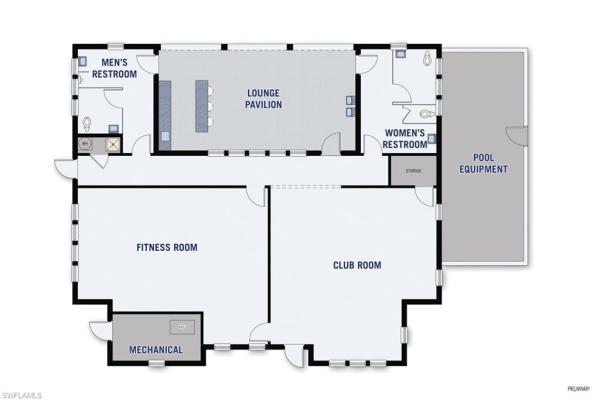
Discover your dream home in naples' sought-after seven shores community! This exquisite 2025-built residence delivers exceptional craftsmanship and thoughtful design in a prime location. The open, light-filled floor plan offers 3 bedrooms plus a versatile flex room (perfect for a home office, den, or hobby space), 2 full baths, and a convenient powder room. Dramatic 12-foot ceilings in the great room create an airy, grand feel, while upgraded porcelain tile flooring flows seamlessly throughout the entire home. The chef’s kitchen is a standout, featuring solid wood soft-close cabinetry, durable quartz countertops, a spacious walk-in pantry with custom wood shelving, and the highest-end appliance package available. Modern-classic finishes blend sophistication with everyday elegance. The luxurious master suite includes a spa-inspired bath with a freestanding tub, an oversized shower with full-height tile surround, and serene views. Step outside to your private oasis: a custom pool with sun shelf and deck-level fountain jets, surrounded by an extended, upgraded paver lanai. The southern rear exposure on this premium elevated lakefront lot bathes the space in all-day florida sunshine while avoiding harsh east/west glare or the lack of sun with a northern exposure—ideal for year-round enjoyment. Enjoy the soothing fountain sounds and expansive water views as your backdrop. A plumbed connection and vented hood space is ready an outdoor kitchen, and the gated lanai provides unobstructed vistas with no maintenance. For added versatility, retractable screening is available at the touch of a button. Built to the latest codes, this home features impact-resistant doors and windows throughout for enhanced safety, energy efficiency, lower insurance costs, and reduced noise. Situated on elevated land outside major flood zones, no flood insurance is required. Location shines: positioned near the front of seven shores for easy in-and-out access, it's just a 5-10 minute walk to the brand-new resort-style amenity center. Residents enjoy a modern clubhouse, state-of-the-art fitness center, resort-inspired pool, tennis and pickleball courts, and more—all with low hoa fees in one of southwest florida's rare natural gas communities featuring fiber-optic internet. This gem combines top-tier upgrades, a magnificent southern lake view, a spectacular ready-to-enjoy pool, and effortless access to naples' beaches, dining, and entertainment. Don't miss this rare opportunity to own new construction without the build wait—move in and start living the naples lifestyle today!
Caymas, 9408 Loquat Ln, Naples, Florida 34114, image 1
$2,695,740
  • 3 Beds
  • 3 Baths
  • 3,138 SqFt
  • $859/SqFt
High-End
House for sale in Caymas
9408 Loquat Ln, Naples, FL 34114
Move in ready! Pickleball courts are open! Come see this covington iii floor plan with the bonus room. This home offers a gas kitchen cooktop and outdoor kitchen in nearly 800 square feet of covered lanai living space and a beautiful custom pool and spa package with a private landscaped view. Many options and upgrades. Caymas is set on 780 magnificent acres in a prime naples location, offering an incomparable waterfront lifestyle in an unmatched setting enriched by exclusive amenities in a stunning 30, 000 sq ft clubhouse offering a golf simulator, private theater, billiards and indoor and outdoor dining and dog park with a lifestyle director already in place to offer a variety of ways to connect with friends and neighbors.
1817 Summerlit Ave, Naples, Florida 34114, image 1
$723,412$7K
  • 3 Beds
  • 21/2 Baths
  • 2,385 SqFt
  • $303/SqFt
House for sale
1817 Summerlit Ave, Naples, FL 34114
This sapphire floor plan with a coastal elevation in summerlit delivers a refined blend of open design, thoughtful upgrades, and relaxed florida living. Plank-style tile flooring laid in a staggered pattern flows throughout the main living areas, study, laundry, and bathrooms, creating a bright and cohesive interior. The executive kitchen is designed for both everyday living and entertaining, featuring an expansive island, off-white quartz countertops with subtle gray veining reminiscent of natural marble, a stacked tile backsplash, crisp white cabinetry with crown molding, and energy star stainless steel appliances. A morning kitchen adds additional storage and prep space, while a dedicated study replaces the flex room, providing a quiet retreat ideal for working or unwinding. The owner’s suite feels light and serene, highlighted by a spa-inspired bathroom with dual raised-height vanities, rectangular undermount sinks, coordinating tile flooring, and a zero-entry tiled shower with tile extended to the ceiling. Secondary bedrooms offer neutral carpeting for added comfort, impact windows are included throughout, and a covered, screened lanai with pavers extends the living space outdoors. Washer and dryer are included. Residents enjoy a vibrant, amenity-rich lifestyle with a welcoming amenity center offering social gathering spaces, a resort-style pool, fitness facilities, and pickleball courts, creating opportunities to stay active, socialize, and enjoy the best of community living, all conveniently located near shopping and dining. ***photos, renderings and plans are for illustrative purposes only and should never be relied upon and may vary from the actual home. Pricing, dimensions and features can change at any time without notice or obligation. The photos may be from a furnished model home and not the home offered for sale.
1845 Summerlit Ave, Naples, Florida 34114, image 1
$698,319$2K
  • 3 Beds
  • 21/2 Baths
  • 2,193 SqFt
  • $318/SqFt
House for sale
1845 Summerlit Ave, Naples, FL 34114
Welcome to the sage, a beautifully designed home in summerlit, where thoughtful planning, stylish finishes, and an unbeatable naples lifestyle come together seamlessly. This inviting plan offers 3 bedrooms, 2.5 baths, a flexible study, and a spacious 2-car garage, all set within a peaceful new community surrounded by natural beauty. Across the first floor, plank-style tile flooring with the look of warm, natural wood creates a smooth, modern flow, while the bedrooms feature soft, neutral carpet and the baths are finished with clean, stone-inspired tile. The kitchen shines with soft white cabinetry topped with crown molding, bright quartz countertops, a herringbone backsplash, stainless whirlpool appliances, and a generous island that anchors the open living area. The owner’s suite offers a calming retreat with a large walk-in closet, dual sinks, and an elegantly tiled walk-in shower. The second bathroom includes an upgraded walk-in shower, perfect for guests, and the powder bath is conveniently located near the main living area. Additional features include impact-rated windows, 8' interior doors, brushed-nickel finishes, and an included washer and dryer for total move-in convenience. Step outside to the covered lanai with paver flooring—an ideal spot to unwind after a day spent exploring naples. Summerlit residents will soon enjoy a beautifully planned amenity center coming early 2027, featuring a resort-style pool, pickleball courts, a dedicated fitness center/gym, a paw park, and a firepit gathering area designed for relaxed evenings under the stars. All of this is tucked away from busy roads yet just minutes from downtown naples, marco island, beaches, parks, and the shopping and dining you love, making this an exceptional opportunity to live bright and live well in one of naples’ newest communities. ***photos, renderings and plans are for illustrative purposes only and should never be relied upon and may vary from the actual home. Pricing, dimensions and features can change at any time without notice or obligation. The photos may be from a furnished model home and not the home offered for sale.
1629 Summerlit Ave, Naples, Florida 34114, image 1
$553,339
  • 2 Beds
  • 2 Baths
  • 1,687 SqFt
  • $328/SqFt
House for sale
1629 Summerlit Ave, Naples, FL 34114
Discover the beautifully designed lapis model with coastal elevation in summerlit, offering an open-concept layout enhanced by a private study in lieu of the flex room, 8-foot interior doors, impact windows, upgraded led lighting, and a screened paver lanai for seamless indoor-outdoor living. The designer kitchen serves as the heart of the home with light painted cabinetry featuring crown molding and soft-close doors and drawers, satin nickel hardware, a pull-out wastebasket, quartz countertops with delicate gray and taupe veining, a tile backsplash, a spacious island, and whirlpool stainless steel appliances, including an energy star® electric range and energy star® certified side-by-side refrigerator. Luxury tile flooring flows throughout the foyer, kitchen, great room, study, and laundry room, while the bedrooms offer plush carpeting for added comfort. The owner's suite provides a relaxing retreat with dual sinks, quartz countertops, raised-height vanities, and a spacious zero-entry shower, while the secondary bathroom features a walk-in shower in lieu of a tub. Additional highlights include a washer and dryer, media wall setup in the great room, and a garage pre-plumbed for a utility tub. Beyond the home, summerlit is planned to feature a future amenity center with a club room, fitness center, cabana, resort-style pool and spa, pickleball courts, a fire pit, and a paw park, creating opportunities to relax, stay active, and connect with neighbors. Ideally located in naples near rookery bay, marco island, shopping, dining, and gulf coast beaches, this move-in-ready home delivers the perfect blend of coastal style, modern convenience, and exceptional florida living. ***photos, renderings and plans are for illustrative purposes only and should never be relied upon and may vary from the actual home. Pricing, dimensions and features can change at any time without notice or obligation. The photos may be from a furnished model home and not the home offered for sale
Esplanade By The Islands, 15760 Modena St, Naples, Florida 34114, image 1
$1,042,867
  • 3 Beds
  • 31/2 Baths
  • 2,833 SqFt
  • $368/SqFt
Entry-Level
House for sale in Esplanade By The Islands
15760 Modena St, Naples, FL 34114
What's special: 3-car garage | deep lot | dedicated study. New construction - september completion! Built by america's most trusted home builder. Welcome to the pallazio ii at 15760 modena street in esplanade by the islands! Step through the welcoming front porch into an impressive foyer that opens to bright, open-concept living spaces designed for both entertaining and everyday comfort. The spacious great room seamlessly connects to formal and casual dining areas, a gourmet kitchen, and a stunning lanai that extends your living space outdoors. Privately tucked away, the primary suite serves as a relaxing retreat, featuring a spa-inspired bathroom and generous walk-in closet. Near the front of the home, two secondary bedroom suites each offer their own private bathroom, while a powder room, laundry room, and dedicated study add convenience and flexibility. Additional highlights include: tray ceiling package, shower in bathroom 3, 4' garage extension, outdoor kitchen rough-in, pool/spa pre-wire, and impact windows throughout the whole house. Photos are for representative purposes only. Mls#226027948 - esplanade by the islands offers a vibrant, resort-inspired lifestyle with a resort-style pool, fitness and wellness center, spa, and tennis, pickleball, and bocce courts. Residents also enjoy wine tastings, culinary events, live entertainment, excursions, and a bark park, creating a community centered on recreation, relaxation, and connection.
Esplanade By The Islands, 15697 Genova Dr, Naples, Florida 34114, image 1
$917,513$25K
  • 3 Beds
  • 31/2 Baths
  • 2,306 SqFt
  • $398/SqFt
Entry-Level
House for sale in Esplanade By The Islands
15697 Genova Dr, Naples, FL 34114
What's special: water view | flex room | covered extended lanai. New construction - september completion! Built by america's most trusted home builder. Welcome to the lazio ii at 15697 genova drive in esplanade by the islands! This beautifully designed new home offers a private study and two well-placed secondary bedroom suites, off the foyer, ensuring comfort and flexibility. At the heart of the home, the spacious great room flows seamlessly into the dining area and a gourmet kitchen featuring a large island, walk-in pantry, and casual dining space. The luxurious primary suite is tucked away with a well-appointed bath and large walk-in closet with direct access to the laundry room. The expansive lanai provides the perfect setting to relax and enjoy outdoor living. Additional highlights include: tray ceiling package, 8' interior doors, ge café appliance package, laundry appliance package, refrigerator, wood valance range hood, pool and spa prewire, and impact windows throughout the whole house. Photos are for representative purposes only. Mls#226025357 - esplanade by the islands offers a vibrant, resort-inspired lifestyle with a resort-style pool, fitness and wellness center, spa, and tennis, pickleball, and bocce courts. Residents also enjoy wine tastings, culinary events, live entertainment, excursions, and a bark park, creating a community centered on recreation, relaxation, and connection.
Seven Shores, 9182 Wisteria Way, Naples, Florida 34114, image 1
$1,749,000$100K
  • 5 Beds
  • 41/2 Baths
  • 3,253 SqFt
  • $538/SqFt
Premium
House for sale in Seven Shores
9182 Wisteria Way, Naples, FL 34114
Enjoy breathtaking lake views and spectacular western exposure sunsets from this exceptional belmar floor plan by toll brothers. Offering five bedrooms plus a den, four full baths and one half bath, this thoughtfully designed residence provides generous space for everyday living and effortless entertaining. A refined coastal aesthetic is showcased throughout with engineered wood flooring, elegant tray ceilings, custom wall features, upgraded lighting, modern ceiling fans and impact windows and doors that fill the home with natural light while providing peace of mind. The open-concept design creates an inviting flow between the spacious kitchen, dining area and living spaces. The generous kitchen offers an ideal setting for preparing meals and gathering with family and friends, while the flexible den provides an excellent home office or additional retreat. The well-planned bedroom layout offers privacy and comfort for family and guests, with abundant space to accommodate a variety of lifestyles. A spacious three-car attached garage provides ample room for vehicles, storage and recreational equipment. Go outside to a beautifully designed outdoor living area created with entertaining in mind. The sellers chose low-maintenance turf and an enclosed screened cage, providing a versatile setting for outdoor dining, lounging and enjoying the southwest florida lifestyle. With western exposure, the outdoor space is perfectly positioned to capture breathtaking sunsets over the lake. A private pool can be added, offering the opportunity to create a personalized resort-style oasis. Residents enjoy an impressive selection of resort-style amenities, including a resort pool, fitness center, tennis courts and pickleball. Ideally suited for seasonal and year-round living, this home combines tranquil lake views, stunning sunsets, exceptional craftsmanship, stylish coastal finishes, flexible living spaces and a vibrant amenity-rich community.
Dorado At Fiddler's Creek, 3259 Dorado Ln #13-201, Naples, Florida 34114, image 1
$2,625,000
  • 3 Beds
  • 31/2 Baths
  • 3,347 SqFt
  • $784/SqFt
Mid-Tier
Condo for sale in Dorado At Fiddler's Creek
3259 Dorado Ln #13-201, Naples, FL 34114
Pre-construction. Luxurious coach home in dorado at fiddler's creek with coastal contemporary architecture designed exclusively for gulf bay homes by mhk. Upper level magnolia unit features include 42" upper kitchen cabinets, oversized island, bosch appliances, grohe plumbing fixtures, whirlpool laundry, emtek door hardware, soft close cabinetry, laundry room cabinets and sink, 20" porcelain tile, 8' solid core doors, 8" base molding, and numerous smart and efficient home features. Exterior offers all-concrete construction, flat profile concrete roof tile, 2-car garage with ev conduit, marvin casement windows, private courtyard entry, covered & screened terrace with two 12' wide center opening sliders, and lush landscaping. Dorado will offer a neighborhood pool complex. Fiddler's creek residents enjoy amenities that include the 54, 000-square-foot club & spa, featuring a resort-style multi-pool complex, state-of-the-art fitness center, tennis, pickleball, and both casual and fine dining restaurants. Residents have the opportunity to join the award-winning golf club at fiddler's creek; and the opportunity to enjoy a beach and boating lifestyle with an optional tarpon club membership.
Antilles, 273 Indies E Indies Dr #202, Naples, Florida 34114, image 1
$720,000$20K
  • 3 Beds
  • 2 Baths
  • 2,444 SqFt
  • $295/SqFt
Entry-Level
Condo for sale in Antilles
273 Indies E Indies Dr #202, Naples, FL 34114
Phase three now selling - move in now! Antilles in south naples offers 4 different coach home floor plans in a fantastic location between naples and marco island - the best of both worlds! The new montserrat model is a second floor grand coach home featuring 2, 444 sq. Ft. Under air with superior construction quality and luxurious on-trend finishes including: cbs construction, concrete tile roof, impact glass windows, hurricane rated doors, 12"x24" porcelain tile, quartz countertops throughout, shaker style wood painted cabinetry, volume ceilings, wide profile baseboards, epoxy coated garage floor. At the flamingo club, antilles clubhouse and amenities center, meet up for a morning pickle ball game, a quick workout or a dip in the gorgeous 3, 500 sq. Ft. Pool. Or grill out with your neighbors and dine al fresco under the tiki bar...Ahhhh, antilles: sun, serenity and southern sweet tea...
Esplanade By The Islands, 15372 Turin Dr, Naples, Florida 34114, image 1
$2,495,000$50K
  • 4 Beds
  • 42/2 Baths
  • 4,456 SqFt
  • $560/SqFt
Entry-Level
House for sale in Esplanade By The Islands
15372 Turin Dr, Naples, FL 34114
Discover one of the most desirable homes in highly regarded esplanade by the islands. This beautifully furnished beacon floor plan combines impressive living spaces, luxurious finishes and exceptional flexibility for entertaining and overnight guests. With four bedrooms plus a study, four full baths, a powder bath, a convenient pool bath and oversized three-car garage, this residence is thoughtfully designed for everyday comfort and elegant entertaining. Outdoor living takes center stage. The expansive covered lanai features a panoramic screen enclosure that showcases wide, unobstructed lake views and spectacular eastern sunrises. Whether hosting friends or enjoying a quiet morning coffee, the generous outdoor living area creates the ideal setting to embrace southwest florida's year-round lifestyle. Inside, the grand foyer opens to an expansive great room filled with natural light, while gorgeous white luxury vinyl plank flooring flows throughout the main living areas, creating a bright, sophisticated feel. Designed for gathering, the open floor plan seamlessly connects the great room, dining area and gourmet kitchen. The open and spacious chef's kitchen is beautiful and functional, featuring quartz countertops, shaker-style cabinetry, a large center island, walk-in pantry, stainless appliances, double ovens, a five-burner natural gas cooktop with pot filler and subway tile backsplash- ideal for everything from casual family meals to entertaining on a grand scale. The spacious first-floor primary suite overlooks the lake and offers two walk-in closets and a luxurious bath with dual quartz vanities, a soaking tub and an oversized walk-in shower. A private study behind french doors provides an ideal home office, while two additional guest bedrooms on the first floor offer comfortable accommodations for family and friends. One of the home's most outstanding features is the private upstairs guest retreat. Rarely found in this price range, it offers a spacious loft, convenient kitchenette, private bedroom with en-suite bath and an additional powder bath, creating the ideal space for extended family, visiting guests, live-in relatives, or a private media and recreation area. Additional upgrades include impact-resistant windows and doors, a tankless water heater and three lennox air handlers installed in 2024, providing comfort, efficiency and peace of mind. Residents of esplanade by the islands enjoy an impressive active resort lifestyle with the spectacular amenity center with resort-style zero-entry pool and spa, fitness center, tennis, pickleball, bocce, a dog park, salon and spa services, the popular bahama bar, firepits, a dedicated lifestyle director, and the anticipated culinary center will be opening soon with additional dining and entertainment options. Enjoy all this, conveniently just minutes from island, downtown naples, beaches, shopping, fine dining, golf courses, marinas and executive airport.
1786 Clearwater Preserve Way #201, Naples, Florida 34114, image 1
$514,727$66K
  • 3 Beds
  • 2 Baths
  • 2,174 SqFt
  • $237/SqFt
Condo for sale
1786 Clearwater Preserve Way #201, Naples, FL 34114
This light-filled upstairs zen coach home is located in the summerlit community and offers an inviting second-floor setting with added privacy and a thoughtfully designed open layout. The living spaces flow effortlessly, creating a comfortable environment for everyday living and entertaining. Tile flooring extends throughout the main living areas, while the bedrooms offer soft carpeting for added comfort. The kitchen is finished with clean, contemporary style, featuring off-white quartz countertops, abundant cabinetry with soft-close doors and drawers, a generous island, and a full suite of stainless steel whirlpool energy star appliances. The owner’s suite includes a well-appointed bathroom with quality finishes and a walk-in shower, while the additional bedrooms provide flexibility for guests or a home office. A washer and dryer are included for added convenience, and impact windows offer peace of mind. Step outside onto the screened lanai to enjoy florida’s indoor-outdoor lifestyle. Summerlit offers appealing amenities designed for an active and social lifestyle, including a resort-style pool, pickleball courts, and welcoming gathering spaces, all conveniently located near shopping, dining, and everyday conveniences. ***photos, renderings and plans are for illustrative purposes only and should never be relied upon and may vary from the actual home. Pricing, dimensions and features can change at any time without notice or obligation. The photos may be from a furnished model home and not the home offered for sale.
Esplanade By The Islands, 15345 Giardino Dr #12-202, Naples, Florida 34114, image 1
$634,052$20K
  • 3 Beds
  • 2 Baths
  • 2,343 SqFt
  • $271/SqFt
Entry-Level
Condo for sale in Esplanade By The Islands
15345 Giardino Dr #12-202, Naples, FL 34114
What's special: fireplace | water view | covered extended lanai. New construction - december completion! Built by america's most trusted home builder. Welcome to the bellisimo at 15345 giardino drive unit 202 in esplanade by the islands coach homes! This inviting home offers a spacious layout designed for comfortable everyday living. At the heart of the home, the open kitchen flows into the great room and dining area, creating a bright and welcoming space. The private primary suite features a generous bedroom, spa-inspired bath, and direct access to the lanai. Two secondary bedrooms are thoughtfully positioned near the front of the home, providing added flexibility. A large, covered lanai, convenient laundry room, and attached garage add functionality and comfort. Additional highlights include: oak stair treads and painted risers, laundry room sink, kitchen island kneewall cabinets, wood look tile throughout, ge stainless café appliance package, built-in fireplace with cabinets in the great room, and quartz countertops. Photos are for representative purposes only. Mls#226025499 - esplanade by the islands coach homes offers resort-style living where wellness, recreation, and social connection come together. Enjoy a resort pool, bahama bar, fitness and wellness center, tennis, pickleball, and bocce courts. Residents can also enjoy chef-inspired dining, cooking classes, wine tastings, live entertainment, and a full calendar of events designed for relaxation and enjoyment.
Seven Shores, 9077 Wisteria Way, Naples, Florida 34114, image 1
$1,329,000$161K
  • 5 Beds
  • 3 Baths
  • 3,000 SqFt
  • $443/SqFt
Premium
House for sale in Seven Shores
9077 Wisteria Way, Naples, FL 34114

A truly special opportunity in naples: brand new and never lived in. One of the few homes in seven shores gated community offering a true 5-bedroom layout, premium lakefront positioning, and extensive designer upgrades throughout. *pool plans and quote available. This residence captures breathtaking long water views from nearly every main living area. This near-untouched masterpiece delivers 3, 000 sf of pure designer intention. This 2025 residence features a highly desirable custom floor plan offering 5 bedrooms, 3 full bathrooms, and beautifully upgraded living space. Designer finishes abound, including custom wood beam ceilings, elegant millwork, tray ceilings, upgraded lighting, and a chef's kitchen with a large quartz island, stainless steel appliances, butler's pantry, and soft-close cabinetry. The luxurious owner's suite features a spa-inspired bath, oversized walk-in shower, dual vanities, and a spacious walk-in closet. Impact windows and doors, an expansive covered lanai, and exceptional attention to detail make this home truly move-in ready. Enjoy resort-style amenities including a resort pool, fitness center, tennis courts, pickleball, putting green, and gated entry. Ideally located just minutes from downtown naples, fifth avenue south, world-class dining, luxury shopping, championship golf courses, marco island, and the pristine gulf beaches. A rare opportunity to own one of the community's most desirable residences. Property is also available for rental.
Seven Shores, 9088 Wisteria Way, Naples, Florida 34114, image 1
$1,189,000
  • 4 Beds
  • 3 Baths
  • 2,489 SqFt
  • $478/SqFt
Premium
House for sale in Seven Shores
9088 Wisteria Way, Naples, FL 34114
Every detail has already been thoughtfully completed in this exceptional toll brothers pinellas floor plan, offering the luxury of new construction without the wait. Perfectly positioned with sought-after southern exposure, this stunning residence features 4 bedrooms, 3 bathrooms, and 2, 489 square feet of beautifully designed living space. From the moment you enter, soaring 12-foot ceilings, custom wood beam accents, abundant natural light, and tile flooring throughout create an elegant, inviting atmosphere. Built for both beauty and peace of mind, the home features impact-resistant windows and doors, is located in a no-flood zone with no flood insurance required, and offers low hoa fees. The open-concept floor plan is ideal for everyday living and entertaining, showcasing designer lighting, upgraded ceiling fans, plantation shutters, and premium finishes throughout. The gourmet kitchen is the heart of the home, featuring an oversized island, quartz countertops, a natural gas cooktop, built-in oven, custom soft-close cabinetry, and a spacious walk-in pantry. The private primary suite offers generous walk-in closets and a spa-inspired bath with a freestanding soaking tub and oversized walk-in shower. A whole-home water filtration system and numerous custom upgrades make this home truly move-in ready. Outside, the expansive screened lanai, fully equipped outdoor kitchen, and professionally landscaped backyard create a private setting for year-round entertaining and relaxation. Located within the sought-after natural gas community of seven shores, residents enjoy exceptional amenities, including a luxury clubhouse, state-of-the-art fitness center, resort-style pool, tennis, and pickleball courts. Just minutes from naples pristine beaches, marco island, premier shopping, dining, and entertainment, this home offers the best of southwest florida living. Skip the construction timeline and enjoy a home where every premium upgrade has already been completed. Combining toll brothers quality with designer finishes and exceptional outdoor living, this residence is the definition of effortless luxury. Welcome home!
Caymas, 9661 Moonflower Ln, Naples, Florida 34114, image 1
$2,720,000
  • 5 Beds
  • 42/2 Baths
  • 3,702 SqFt
  • $735/SqFt
High-End
House for sale in Caymas
9661 Moonflower Ln, Naples, FL 34114
Welcome to caymas and the stunning mayfield grande iii, a brand-new luxury residence situated on a premium homesite with expansive water views. This exceptional property offers five bedrooms, four and one-half bathrooms, and 3, 702 sq. Ft. Of living space (3, 303 sq. Ft. On the first floor and 669 sq. Ft. On the second floor), with a total area of 5, 120 sq. Ft. Thoughtfully positioned within the community, this home enjoys a desirable, premium location that enhances both privacy and long lake vistas—an increasingly rare offering in caymas. The residence blends sophisticated elegance with west indies–inspired design. Warm, sun-washed exterior tones invite you inside, where bright, airy interiors create an immediate sense of refinement. Upon entry, soaring vaulted ceilings make a striking impression while also enhancing natural light and air circulation. The open-concept floor plan is ideal for both everyday living and entertaining, highlighted by a large designer kitchen island and premium finishes throughout. The primary suite is a true crown jewel, offering a peaceful retreat with a spa-inspired bath designed for comfort and luxury. The second floor (669 sq. Ft.) provides exceptional flexibility—ideal as a bonus room, guest suite, home office, or media space—adaptable to your lifestyle needs. Step outside to the expansive covered veranda, where indoor–outdoor living reaches its peak. Outdoor features include: custom designer pool and spa, linear fireplace, fully equipped summer kitchen, convenient pool bath, panoramic long lake water views this outdoor living space is perfectly suited for entertaining or simply enjoying the tranquility of a premium waterfront setting. Significant opportunity
1833 Summerlit Ave, Naples, Florida 34114, image 1
$638,683$79K
  • 3 Beds
  • 2 Baths
  • 1,991 SqFt
  • $321/SqFt
House for sale
1833 Summerlit Ave, Naples, FL 34114
Welcome to this beautifully appointed merigold home in summerlit, where a relaxed palette of light, coastal inspired hues and breezy open spaces create an instantly comfortable atmosphere. Sunlit interiors highlight the home’s natural flow, with rich plank style tile guiding you from room to room and adding an easy coastal rhythm to everyday living. The executive kitchen stands out as a true showpiece, offering bright white cabinetry, elegant quartz countertops, a clean stacked tile backsplash, and an impressive suite of upgraded stainless steel appliances—including double wall ovens, a sleek cooktop, a statement making vent hood, a quiet dishwasher, and a spacious side by side refrigerator— all designed to elevate both style and functionality. The great room opens to a screened lanai with peaceful pond views, providing a serene spot to enjoy your morning coffee or unwind in the warm florida evenings. The owner’s suite offers a calming retreat with its soothing floor to ceiling shower tile, zero entry design, and polished chrome accents. Two additional bedrooms, an upgraded second bath, and thoughtful touches throughout—like 8' doors, impact windows, and a fully equipped laundry suite—make this home as practical as it is beautiful. And soon, summerlit residents will enjoy an incredible lineup of amenities, including a resort style pool, lively pickleball courts, a welcoming paw park, and cozy firepit gathering areas, creating the perfect setting for connection, relaxation, and a vibrant naples lifestyle. *** photos, renderings and plans are for illustrative purposes only and should never be relied upon and may vary from the actual home. Pricing, dimensions and features can change at any time without notice or obligation. The photos are from a furnished model home and not the home offered for sale.
Caymas, 9469 Caymas Ter, Naples, Florida 34114, image 1
$1,035,168
  • 3 Beds
  • 3 Baths
  • 2,366 SqFt
  • $438/SqFt
High-End
House for sale in Caymas
9469 Caymas Ter, Naples, FL 34114
This beautiful home 3-bedroom 3 bath is located in the exclusive neighborhood of caymas. The brixton is an open floorplan with an expansive outdoor lanai great for entertaining. It is located on a very private homesite with a southern exposure. There is still time to customize this home at our design center to make it your own.
Esplanade By The Islands, 15690 Genova Dr, Naples, Florida 34114, image 1
$843,868$9K
  • 3 Beds
  • 3 Baths
  • 2,085 SqFt
  • $405/SqFt
Entry-Level
House for sale in Esplanade By The Islands
15690 Genova Dr, Naples, FL 34114
What's special: water view | covered extended lanai | 3 full baths. New construction - ready now! Built by america's most trusted home builder. Welcome to the marino at 15690 genova drive in esplanade by the islands! This beautifully designed home combines spacious living with upscale finishes. An open-concept layout connects the great room, dining area, and gourmet kitchen, creating a bright and inviting space. Impact windows fill the home with natural light, while laminate wood flooring extends through the main living areas and primary suite. The great room showcases a sliding glass door that opens to an extended lanai. Privately situated, the primary suite offers a walk-in closet and en-suite bathroom. Two secondary bedrooms, one with a private en-suite bathroom, an additional bathroom, and a dedicated study complete this exceptional home. Additional highlights include: gourmet kitchen, tray ceiling in the primary suite, great room and study, 8' interior doors, 4' garage extension, study with french doors, covered extended lanai, and pool and spa prewire. Mls#226029259 -esplanade by the islands offers a vibrant, resort-inspired lifestyle with a resort-style pool, fitness and wellness center, spa, and tennis, pickleball, and bocce courts. Residents also enjoy wine tastings, culinary events, live entertainment, excursions, and a bark park, creating a community centered on recreation, relaxation, and connection.
Aura At Metropolitan Naples, 1925 Metropolitan Blvd #804, Naples, Florida 34114, image 1
$4,700,000
  • 4 Beds
  • 41/2 Baths
  • 3,351 SqFt
  • $1,403/SqFt
Condo for sale in Aura At Metropolitan Naples
1925 Metropolitan Blvd #804, Naples, FL 34114
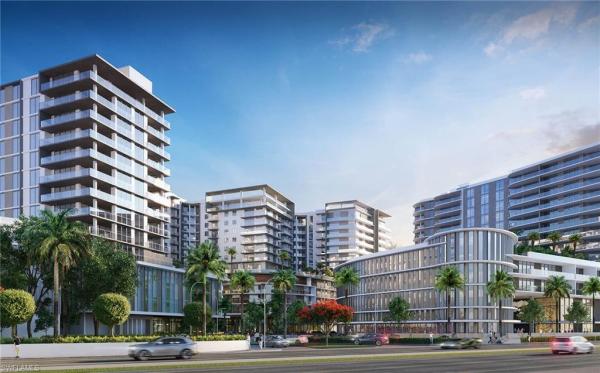
One or more photo(s) has been virtually staged, ai generated or rendered. Where naples comes together—views, walkability, and boutique luxury! With construction underway and completion anticipated winter 2026, avra redefines luxury living in downtown naples. This intimate collection of 56 residences blends striking modern architecture, resort-inspired amenities, and sweeping views of naples bay, downtown, and the gulf—just steps from 5th avenue’s acclaimed world-class dining and shopping, bayfront, naples bay resort, and pristine white-sand beaches are all just minutes from your door. Elevated living reaches new heights on the 15th-floor amenity level, where a resident's social deck with outdoors bar, an infinity-edge pool and state-of-the-art fitness and yoga center capture panoramic views of naples bay, downtown, and the gulf of america; views not to be experienced in any other naples high-rise. Each residence features a private, glass-walled terrace—an ideal backdrop for breathtaking sunsets and seamless indoor-outdoor living. Designed for modern luxury, residences showcase open floor plans, floor-to-ceiling impact glass sliders and windows, and elegant tile flooring throughout. Every home includes a private outdoor bbq grill and integrated wet-bar while chef-inspired kitchens are appointed with premium italian cabinetry and a high-end appliance suite featuring wolf® gas cooktop, oven, microwave, and sub-zero® refrigeration. Perfect for owners who enjoy hosting, this spacious split-floor-plan residence offers four bedrooms, including a vip guest suite, while the owner’s suite enjoys its own private terrace, creating a true retreat from daily activity. Just off the expansive great room, your entertaining will be elevated by the wrap-around terrace with sunset views giving way to the shimmering lights of naples as the city comes alive below. Avra is part of metropolitan naples, a thoughtfully curated destination featuring fine dining, boutique retail, and professional services. Residents enjoy a full-service lifestyle with full-time concierge, private shuttle service to downtown and the beach, an indoor resident lounge with bar, catering kitchen, luxury guest suite with terrace, and a fully equipped business and conference center. Outdoor amenities complete the resort-style experience with an owner’s lounge, two fire-table seating areas, golf putting green, outdoor spa, bbq stations, and lush subtropical landscaping. Avra represents a rare opportunity in naples—boutique luxury, sleekly refined design, and an unmatched location. Be part of something truly extraordinary. Photos are renderings and do not reflect the current state of construction.
Royal Palm Golf Estates, 18716 Ensenada Dr, Naples, Florida 34114, image 1
$995,000$55K
  • 4 Beds
  • 3 Baths
  • 2,542 SqFt
  • $391/SqFt
Premium
House for sale in Royal Palm Golf Estates
18716 Ensenada Dr, Naples, FL 34114
Welcome to effortless luxury in the coveted royal palm golf estates, nestled within the scenic eagle lakes community. This brand-new construction home is exquisitely designed and priced to sell. Seller is offering financing to the buyer. Offering refined living with peaceful golf course and water feature views. Spanning a thoughtfully crafted single-story layout, this home features 4 spacious bedrooms, 3 full baths, a private den, and a formal dining room—perfect for elegant entertaining. The gourmet kitchen stuns with quartz countertops, a waterfall-edge island, and a sunny breakfast nook, all open to the inviting living space bathed in sunset light. Step outside to a screened-in lanai ideal for evening relaxation and enjoy the convenience of a 3-car garage with a side-yard access door. Designer finishes throughout elevate this home’s modern charm. Access to a charming clubhouse, onsite restaurant, and the 72-par eagle lakes championship golf course—all just minutes from the white sand beaches of marco island, upscale shopping and dining on 5th avenue south, and easy access to naples and fort myers airports. This is resort-style living at its finest.
Seven Shores, 8718 Driftwood Dr, Naples, Florida 34114, image 1
$1,848,000$18K
  • 5 Beds
  • 4 Baths
  • 2,927 SqFt
  • $631/SqFt
Premium
House for sale in Seven Shores
8718 Driftwood Dr, Naples, FL 34114
One or more photo(s) has been virtually staged, ai generated or rendered. Experience the pinnacle of florida luxury living in this stunning new construction, two-story glades elite floor plan, perfectly positioned on a sparkling waterfront lot with desirable eastern rear exposure. Designed to capture breathtaking lake views and abundant natural light, this home offers an exceptional open-concept layout that seamlessly connects the main living spaces for both everyday comfort and elegant entertaining. Step outside to your private oasis, featuring a spectacular pool and spa complemented by an oversized covered lanai—ideal for enjoying serene sunrises and the ultimate indoor-outdoor lifestyle. At the heart of the home, the gourmet kitchen impresses with premium kitchenaid appliances, a natural gas cooktop, stacked upper shaker cabinetry, and thoughtfully curated designer finishes. The luxurious primary suite serves as a true retreat, showcasing a freestanding soaking tub, expansive walk-in shower, dual vanities, and a spa-inspired ambiance. This home features five spacious bedrooms, a dedicated office, flex room, formal dining room, and an upstairs loft with two additional bedrooms and a full bath. Built to the latest codes and backed by a builder warranty, it also features impact-resistant windows and doors throughout for peace of mind. Residents enjoy access to a full-service amenity center, including a clubhouse, state-of-the-art fitness center, resort-style pool, putting green, tennis and pickleball courts, and a full-time lifestyle director—bringing resort living right to your doorstep. This exceptional property blends sophistication, comfort, and an unbeatable waterfront setting—truly a place to call home. Please see mls supplements for floor plan layout/interior design selections. Lot 200.
1541 Panoramic Vista Ave, Naples, Florida 34114, image 1
$569,091$5K
  • 3 Beds
  • 21/2 Baths
  • 2,007 SqFt
  • $284/SqFt
House for sale
1541 Panoramic Vista Ave, Naples, FL 34114
This thoughtfully designed brookstone two-story home in summerlit offers flexible living spaces and a welcoming sense of openness from the moment you step inside. The main level features a flowing layout where the great room, dining area, and kitchen come together effortlessly, enhanced by tile flooring throughout and an abundance of natural light. The kitchen anchors the space with light cabinetry accented by crown molding, soft-close doors and drawers, off-white quartz countertops with subtle veining, a timeless tile backsplash, and a large island ideal for gathering or casual meals. Sliding glass doors extend the living area to the lanai, creating an easy indoor-outdoor connection. Upstairs, the home opens to a spacious loft that’s perfect for a media room, home office, or secondary living area, along with generously sized bedrooms that provide privacy and comfort. The primary suite offers a peaceful retreat with dual sinks set in quartz countertops, a raised-height vanity, and a tiled shower, while additional bathrooms continue the home’s cohesive, neutral finish palette. Impact-resistant windows, washer and dryer included, and energy star appliances add everyday convenience. Located in summerlit, residents enjoy resort-style amenities including a pool, amenity center, pickleball courts, fire pit gathering area, and dog park, all within close proximity to shopping, dining, downtown naples, and marco island beaches. ***photos, renderings and plans are for illustrative purposes only and should never be relied upon and may vary from the actual home. Pricing, dimensions and features can change at any time without notice or obligation. The photos may be from a furnished model home and not the home offered for sale.
Caymas, 9448 Loquat Ln, Naples, Florida 34114, image 1
$3,329,330
  • 4 Beds
  • 41/2 Baths
  • 3,136 SqFt
  • $1,062/SqFt
High-End
House for sale in Caymas
9448 Loquat Ln, Naples, FL 34114
Come experience the lifestyle in caymas! Pickleball courts are open! This new construction chandler v will offer a gas kitchen cooktop and outdoor kitchen in nearly 800 square feet of covered lanai living space and a beautiful custom pool and spa package with a gorgeous water view. Many options and upgrades. Caymas is set on 780 magnificent acres in a prime naples location, offering an incomparable waterfront lifestyle in an unmatched setting enriched by exclusive amenities offering pickle ball, tennis, golf simulator, private theater, indoor and outdoor dining, lagoon pool, lap pool, dog park and much more. The stunning 30, 000 square foot clubhouse offers a variety of ways to connect with friends and neighbors.
9707 Moonflower Ln, Naples, Florida 34114, image 1
$2,810,000
  • 5 Beds
  • 42/2 Baths
  • 3,702 SqFt
  • $759/SqFt
House for sale
9707 Moonflower Ln, Naples, FL 34114
Welcome to caymas and the exquisite mayfield grande iii, a newly constructed luxury residence nestled on a premium homesite with a central lake view and a fountain in the background. This exceptional property boasts five bedrooms, four and a half bathrooms, and 3, 702 square feet of living space (3, 303 square feet on the first floor and 669 square feet on the second floor), encompassing a total area of 5, 147 square feet. Strategically positioned within the community, this residence enjoys a desirable and premium location. The residence harmoniously blends sophisticated elegance with west indies-inspired design. Warm, sun-kissed exterior tones beckon you indoors, where bright and airy interiors create an immediate sense of refinement. Upon entry, soaring vaulted ceilings make a striking impression while simultaneously enhancing natural light and air circulation. The open-concept floor plan is ideal for both daily living and entertaining, accentuated by a spacious designer kitchen island and premium finishes throughout. The primary suite stands as a true crown jewel, offering a tranquil retreat with a spa-inspired bath designed for utmost comfort and luxury. The second floor (669 square feet) provides exceptional flexibility, making it ideal as a bonus room, guest suite, home office, or media space, adaptable to your lifestyle requirements. Step outside to the expansive covered veranda, where indoor-outdoor living reaches its zenith. Outdoor features include a custom designer pool and spa, a fully equipped summer kitchen, and a convenient pool bath. This outdoor living space is perfectly suited for entertaining or simply savoring the tranquility of a premium waterfront setting.
Esplanade By The Islands, 15863 Triesta Ln, Naples, Florida 34114, image 1
$1,850,000
  • 4 Beds
  • 3 Baths
  • 3,116 SqFt
  • $594/SqFt
Entry-Level
House for sale in Esplanade By The Islands
15863 Triesta Ln, Naples, FL 34114
Welcome to this exceptional new construction pallazio i model home in esplanade by the islands, ideally positioned at the end of the street with no neighboring home on one side, providing an enhanced sense of privacy. The highly coveted pallazio i floor plan is no longer offered by the builder, making this a rare opportunity to own one of the community’s most desirable designs. Built in 2025, this beautifully appointed residence offers 4 bedrooms plus a den, a 3-car tandem garage, and an expansive open-concept layout perfectly suited for both everyday living and entertaining. The home’s desirable western exposure overlooks a serene water view, providing a front-row seat to spectacular naples sunsets every evening. Thoughtful custom upgrades include ge cafe kitchen appliances, quartz countertops, professionally designed california closets in the primary suite and den, adding exceptional organization, functionality, and style. Spacious outdoor lanai area with an oversized 27' pool and spa, summer kitchen, bar and fireplace. As a resident of esplanade by the islands, you’ll experience a resort-inspired lifestyle with an impressive collection of amenities and services. The community features a wellness center and day spa offering hair, nail, facial, and massage services, the popular bahama bar & grill, large resort-style pools and hot tub, state-of-the-art fitness center, tennis and pickleball courts, dog park, and a planned culinary arts center opening soon. Residents also enjoy a vibrant social calendar featuring wine tastings, exclusive culinary experiences, wellness and spa events, excursions, and an array of community activities. Adding to the convenience, a new publix is located adjacent to the development, making everyday shopping just minutes away. Combining a rare pallazio i floor plan, premium private homesite, beautiful water views, western exposure, nightly sunsets, custom upgrades, and exceptional resort-style amenities, this residence presents a unique opportunity to experience the very best of the esplanade by the islands lifestyle in naples. Excellent proximity to downtown naples, marco island and goodland.
Seven Shores, 9056 Wisteria Way, Naples, Florida 34114, image 1
$1,099,000
  • 4 Beds
  • 3 Baths
  • 2,489 SqFt
  • $442/SqFt
Premium
House for sale in Seven Shores
9056 Wisteria Way, Naples, FL 34114
Welcome to seven shores, where luxury, comfort, and resort-style living come together in this brand-new, never-lived-in toll brothers home. Featuring the highly desirable pinellas floorplan, this beautifully designed residence, offers 4 spacious bedrooms, 3 full baths, soaring 12-foot ceilings, a private pool, tranquil lake views, coveted southern exposure, and a 2-car garage. Built with integrity, this home features impact resistant doors and windows, and is a natural gas community. With everything completely new and never before occupied, this home offers the rare opportunity to enjoy the benefits of new construction without the wait. Ideally positioned near the seven shores clubhouse and just moments from the community's exceptional amenities, resort-style living is right at your doorstep. Seven shores is one of naples' exciting new lifestyle communities, offering residents an impressive collection of amenities centered around its clubhouse, including a resort-style swimming pool, fitness center, tennis and pickleball courts, social and gathering spaces, and beautifully designed outdoor recreation areas. An extensive lake system, lush landscaping, walking paths, and thoughtfully planned surroundings create an inviting setting for an active yet relaxed lifestyle.
1 - 29 of 61 Results
34114, FL Snapshot
384
Active Inventory
2
New Listings
$120K to $7.4M
Price Tier
89
Pending Sales
$615K
Median Closed Price
52
Avg. Days On Market

Related Searches in 34114, FL

Map
Filters